

39 Edinburgh Street, Valparaiso, Indiana 46385


$975,000
|
For Sale
|
|
| Status: | Active |
| Sqft: | 4,490 |
| Cost/Sqft: | $217 |
| Beds: | 4 |
| Baths: | 3 |
| Year Built: | 1997 |
| Property Taxes: | $5,168 |
| Days On Market: | 17 |
| Lot Size: | 0,00 |
Description
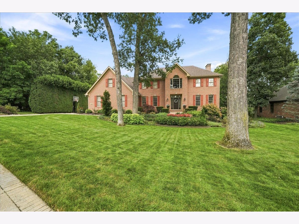
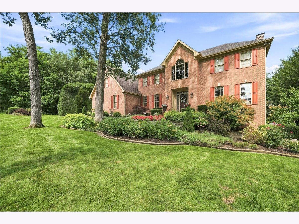
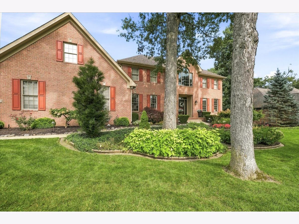
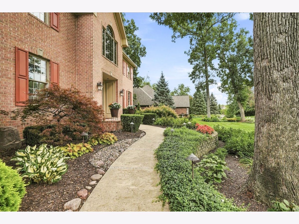
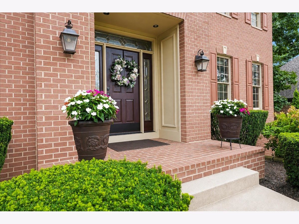
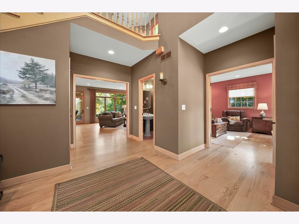
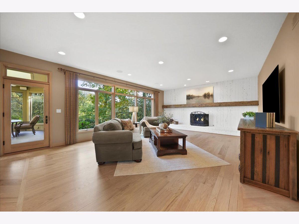
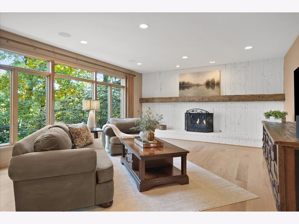
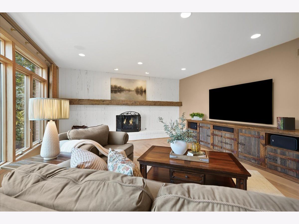
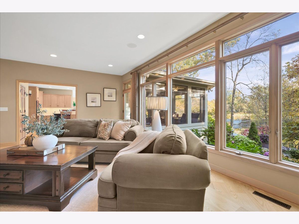
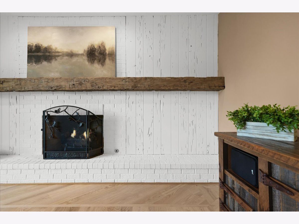
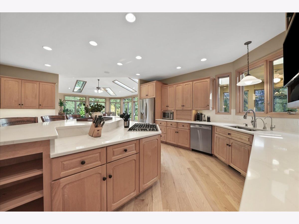
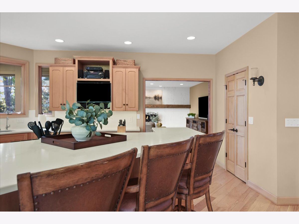
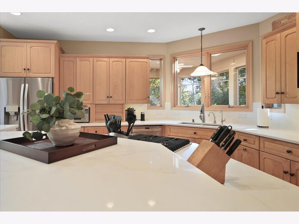
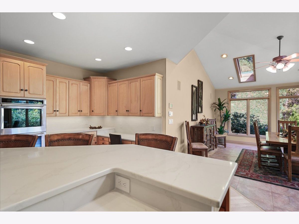
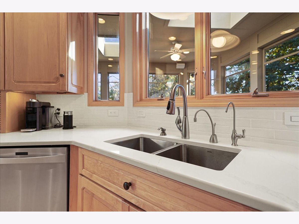
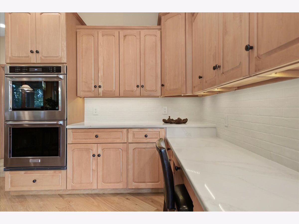
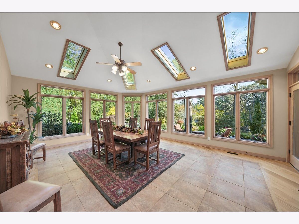
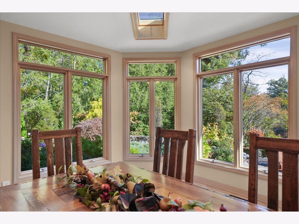
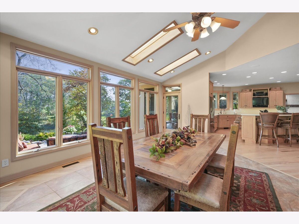
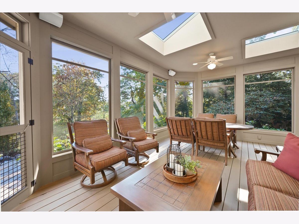
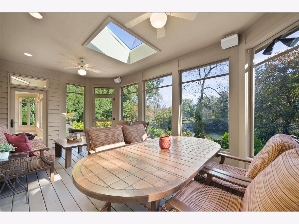
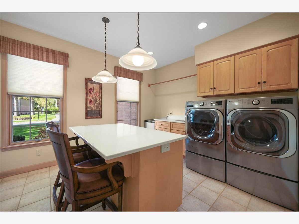
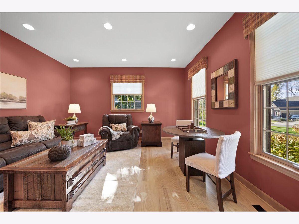
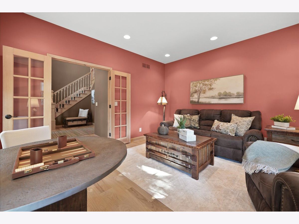
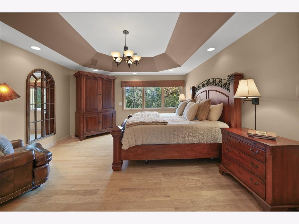
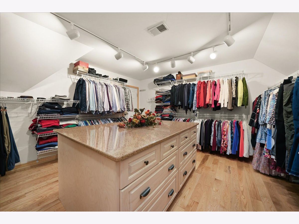
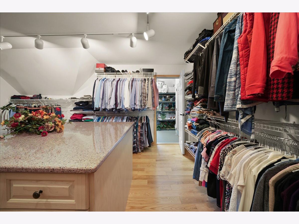
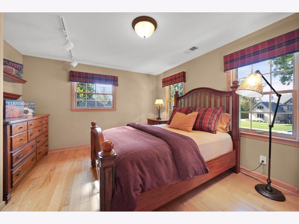
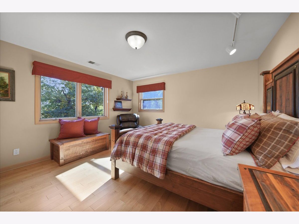
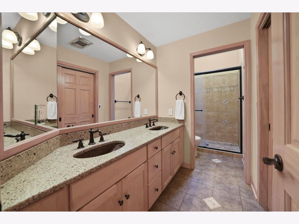
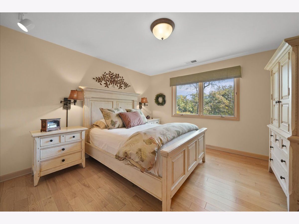
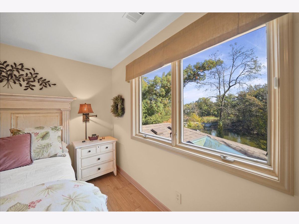
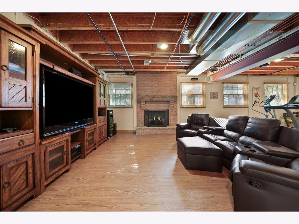
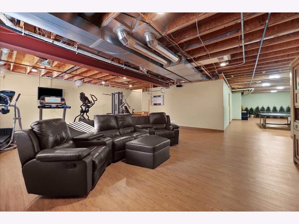
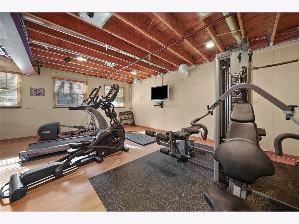
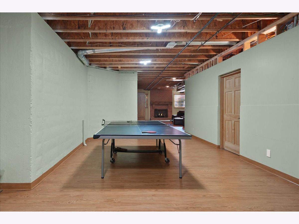
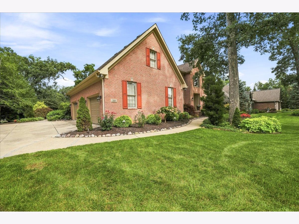
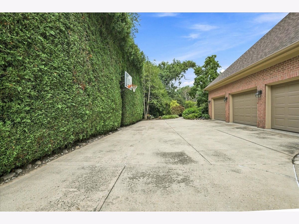
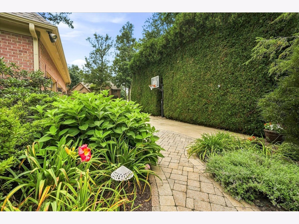
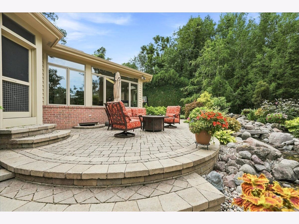
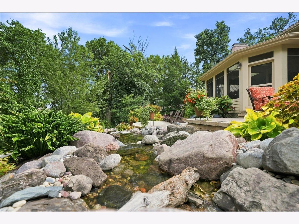
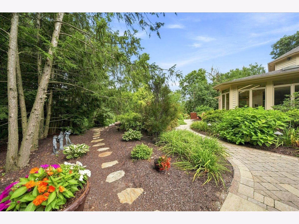
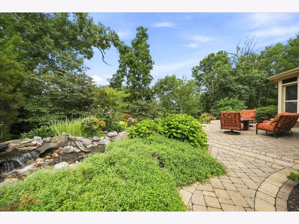
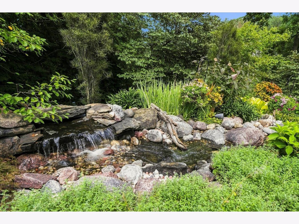
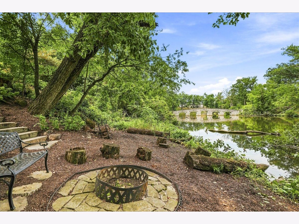
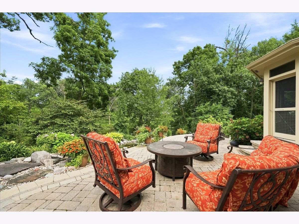
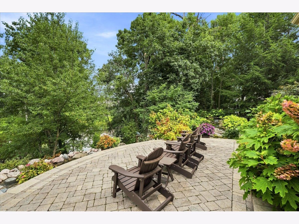
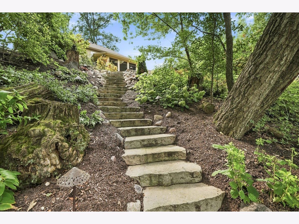
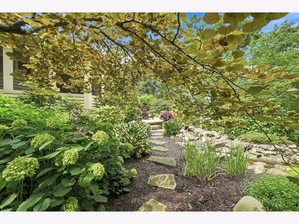
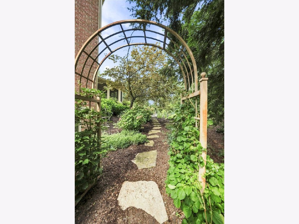
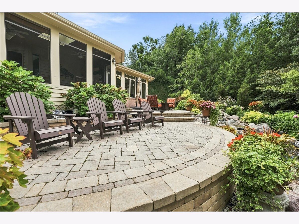
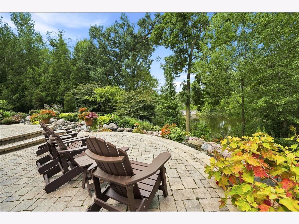
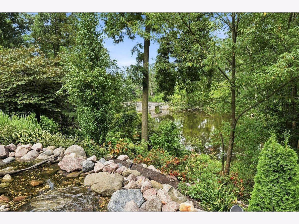
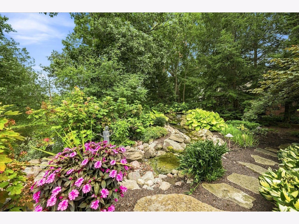
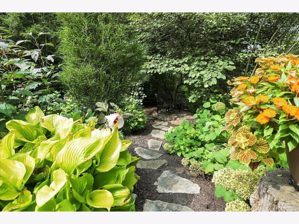
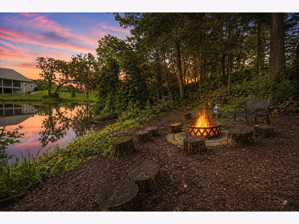
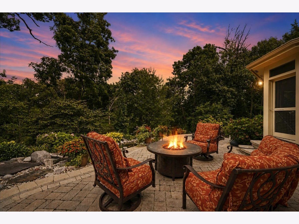
Discover this elegant brick 2-story on an oak-lined Aberdeen street! Refinished main-level hardwoods and second-floor engineered hardwoods. Great room with fireplace and pond views. Updated kitchen features Calacatta quartz, new appliances and island. Vaulted dining room with heated tile floors opens to screened porch. Primary suite overlooks pond and picturesque stone bridge; 3 additional bedrooms upstairs. Daylight basement with fireplace and bath/kitchen rough-ins. Heated 3-car garage, updated HVAC and generator. Outdoors, a Belgard paver patio, recirculating stream with waterfalls, trellis and lush gardens create a seasonal oasis. Control4 audio throughout home and patio enhances entertaining. Enjoy Aberdeen's pool, parks, tennis, pickleball and concerts!
Property Specifics
| Single Family | |
| — | |
| — | |
| 1997 | |
| Partially Finished, Bath/Stubbed, Egress Window, Concrete, Rec/Family Area, Daylight, Full | |
| 1,826 (1,405 finished) | |
| Brick | |
| — | |
| — | |
| No | |
| — |
| Porter | |
| — | |
| 201 / Monthly | |
| Pool, Other | |
| Public | |
| Public Sewer | |
| Central Air | |
| Gas | |
| 12796565 | |
| 6409334260050000 |
Property History
| DATE: | EVENT: | PRICE: | SOURCE: |
|---|---|---|---|
| 28 Oct, 2026 | Listed for sale | $975,000 | MRED MLS |

Room Specifics
Total Bedrooms: 4
Bedrooms Above Ground: 4
Bedrooms Below Ground: 0
Dimensions: 17X15
Floor Type: —
Dimensions: 14X13
Floor Type: —
Dimensions: 15X14
Floor Type: —
Dimensions: 15X11
Floor Type: —
Full Bathrooms: 3
Bathroom Amenities: —
Bathroom in Basement: 0
Dimensions: 17X19
Floor Type: —
Dimensions: 21X19
Floor Type: —
Dimensions: 13X11
Floor Type: —
Dimensions: 24X17
Floor Type: —
Dimensions: 27X31
Floor Type: —
Rooms: Den, Game Room
Name: Den
Dimensions: 13X14
Floor Type: —
Name: Game Room
Dimensions: 36X17
Floor Type: —
Other Specifics
| 3 | |
| — | |
| Attached, Garage | |
| — | |
| — | |
| — | |
| — | |
| — | |
| 120 x 157 | |
| — | |
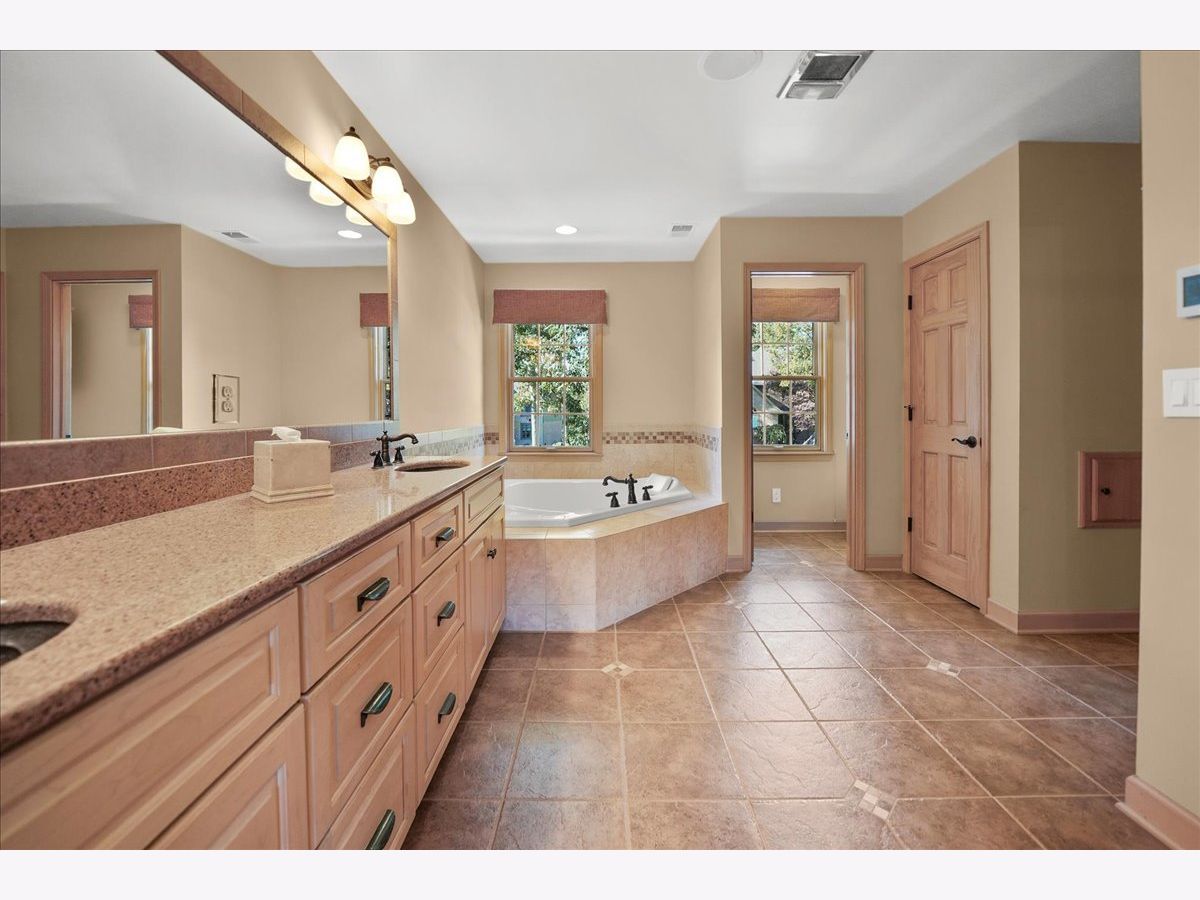
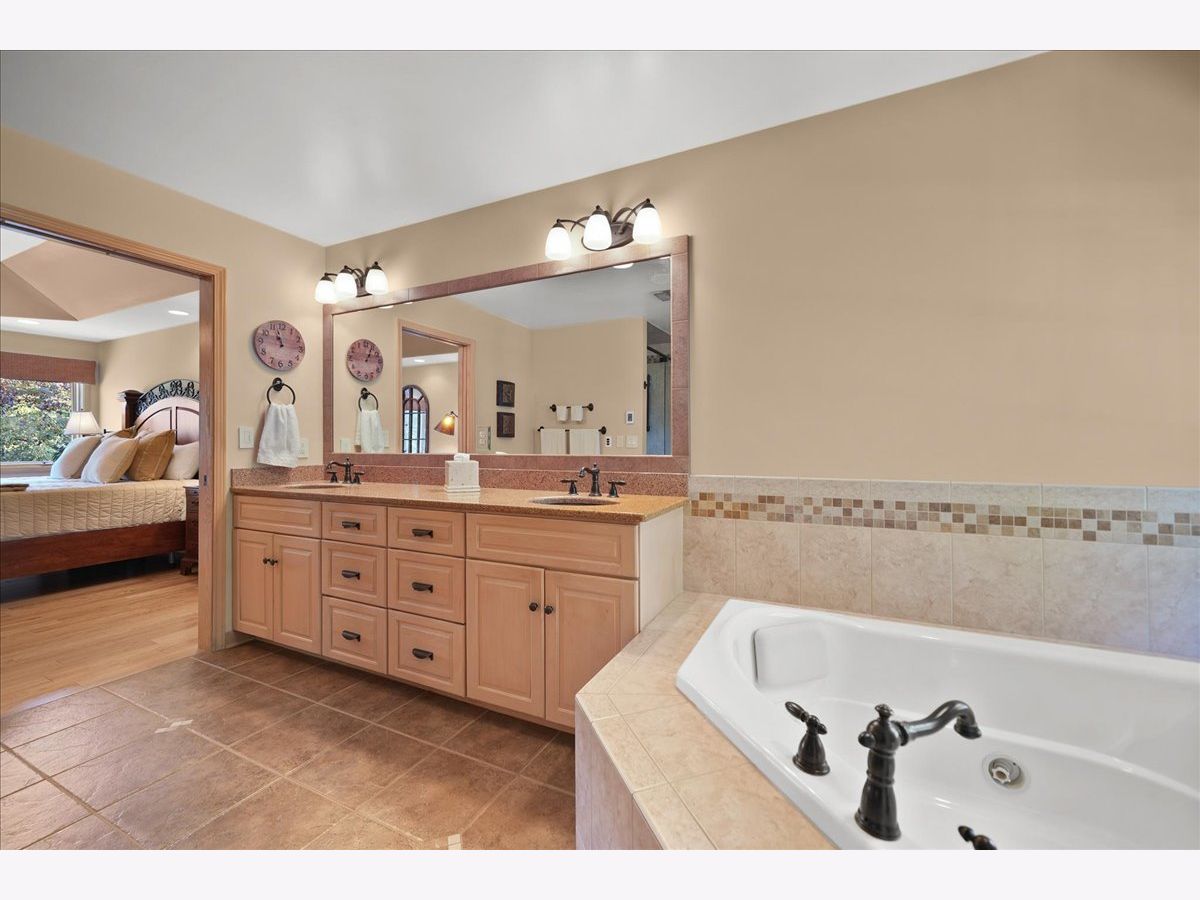
| Full, Whirlpool & Sep Shwr | |
| — | |
| — | |
| Not in DB | |
| — | |
| — | |
| — |
Tax History
| Year | Property Taxes |
|---|---|
| 2026 | $5,168 |
Contact Agent
Nearby Similar Homes
Nearby Sold Comparables


Contact Agent
Listing Provided By
Berkshire Hathaway Homeservices Executive Group
