

390 Kenilworth Avenue, Glen Ellyn, Illinois 60137


$700,000
|
For Sale
|
|
| Status: | Contingent |
| Sqft: | 1,617 |
| Cost/Sqft: | $433 |
| Beds: | 3 |
| Baths: | 3 |
| Year Built: | 1959 |
| Property Taxes: | $12,155 |
| Lot Size: | 0,48 |
Description
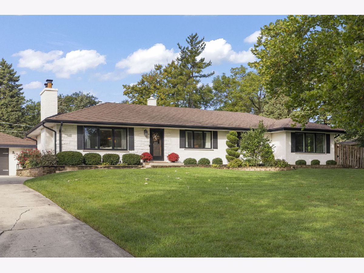
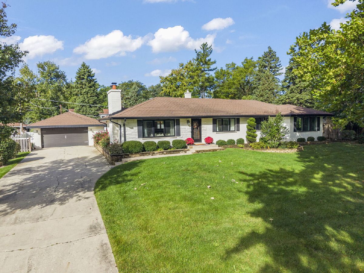
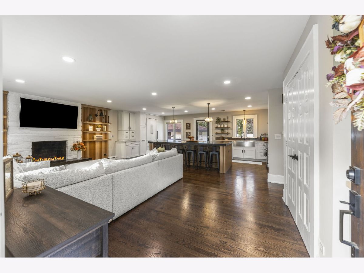
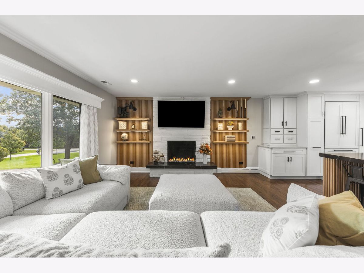
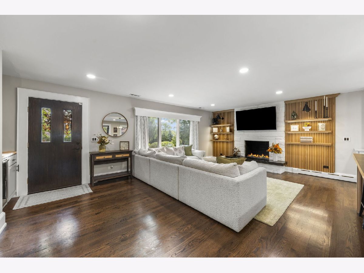
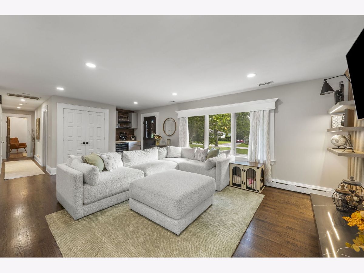
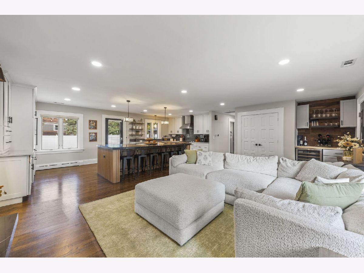
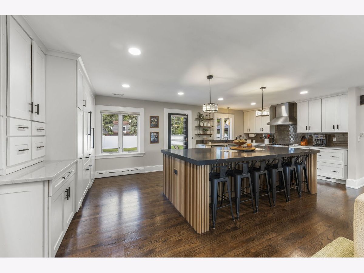
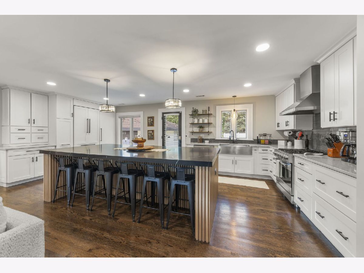
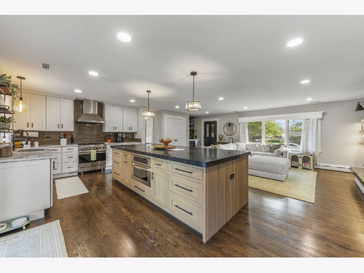
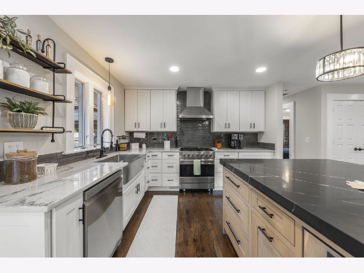
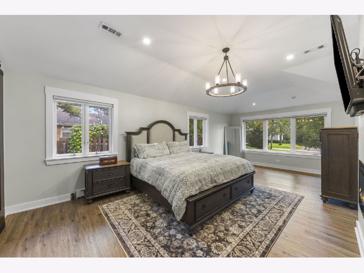
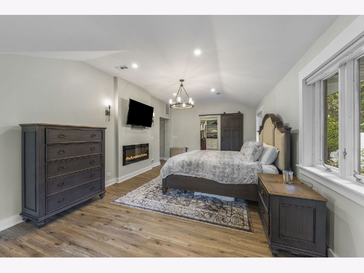
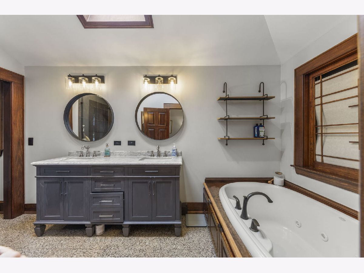
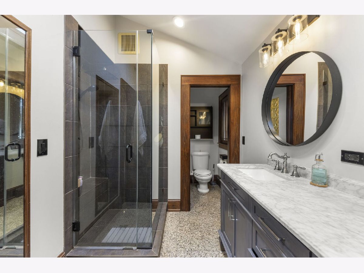
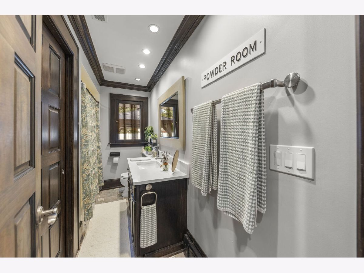
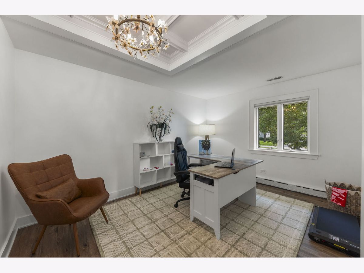
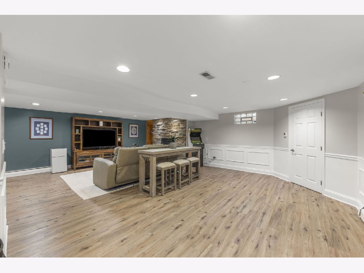
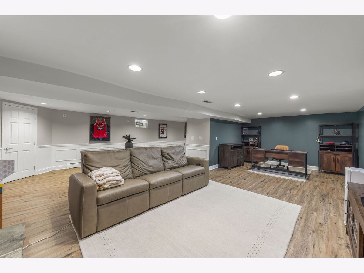
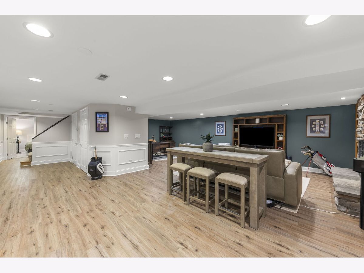
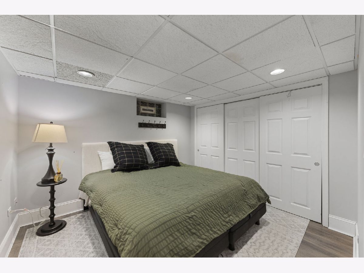
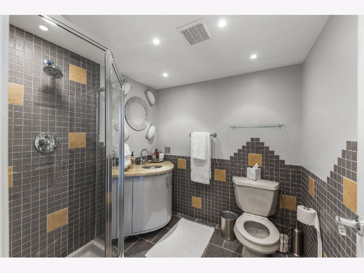
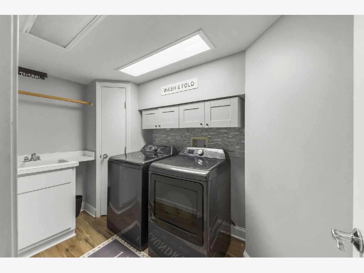
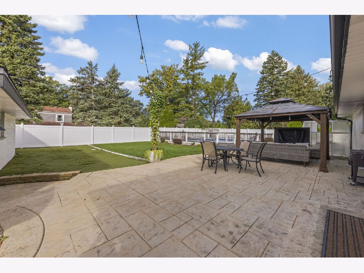
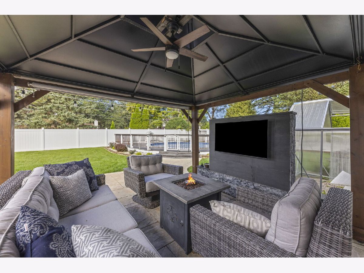
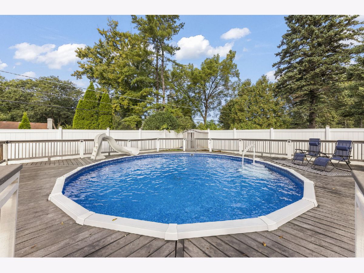
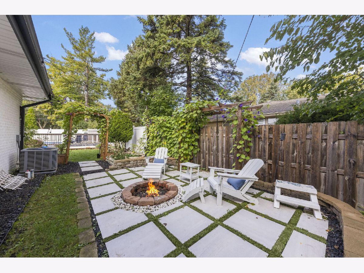
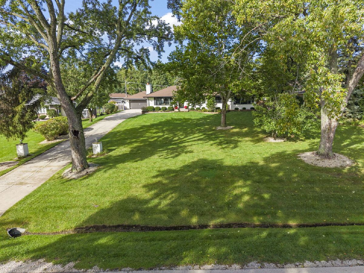
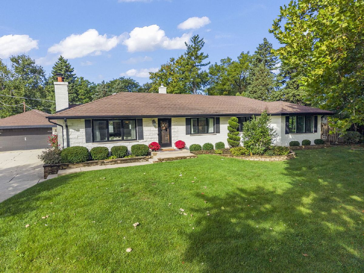
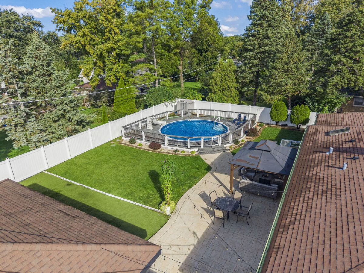
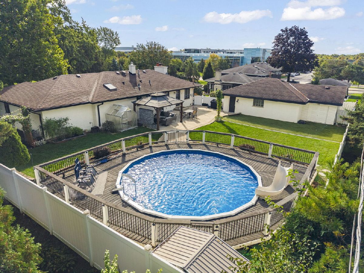
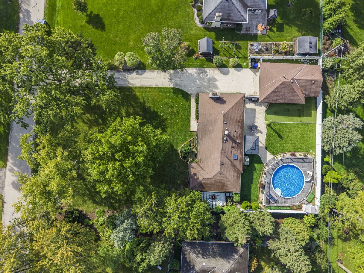
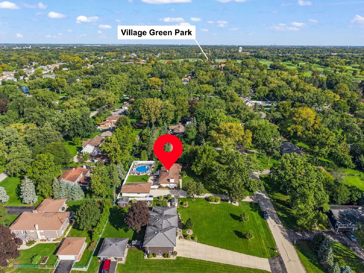
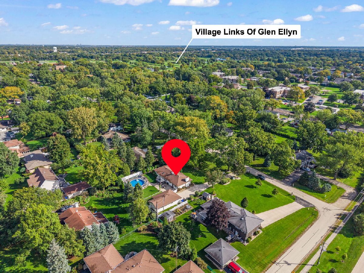
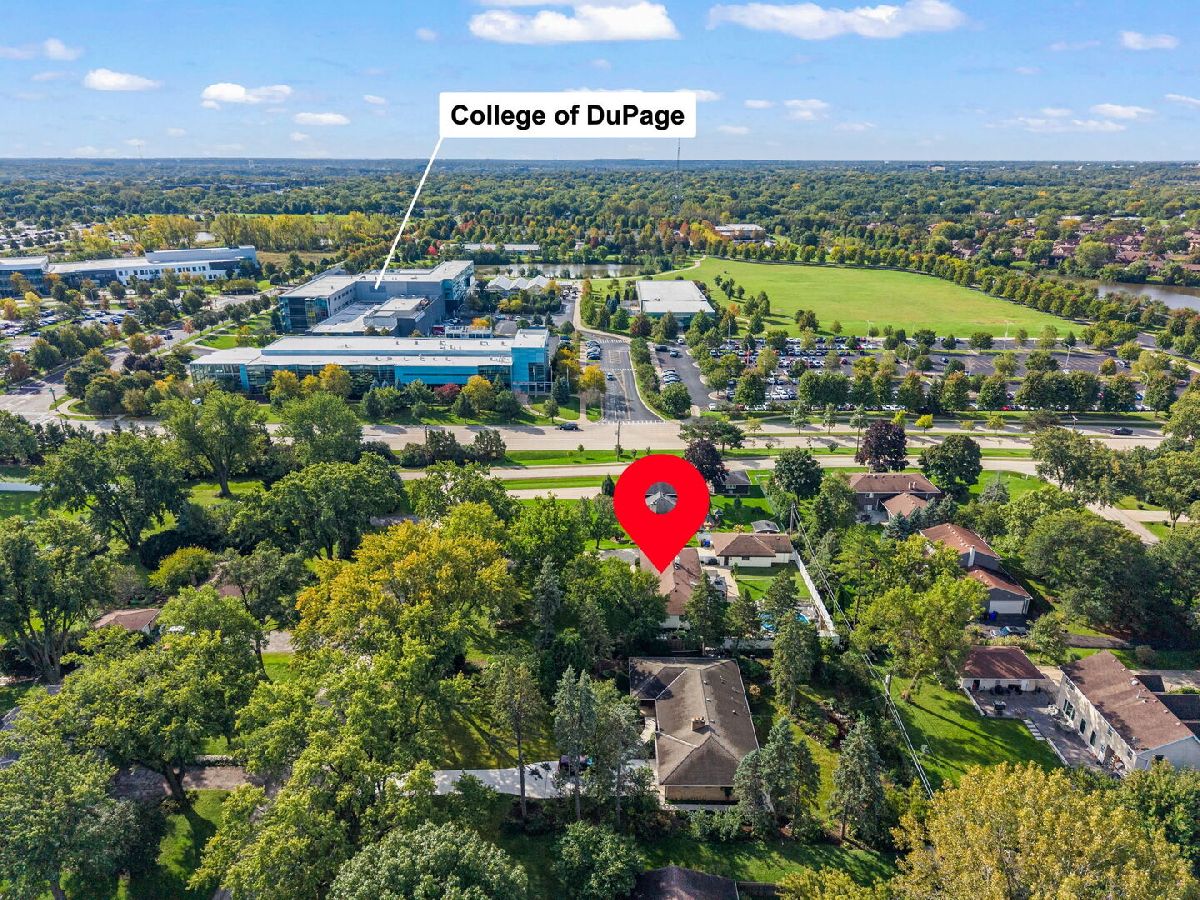
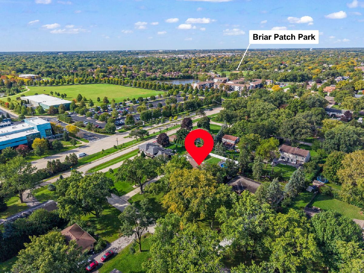
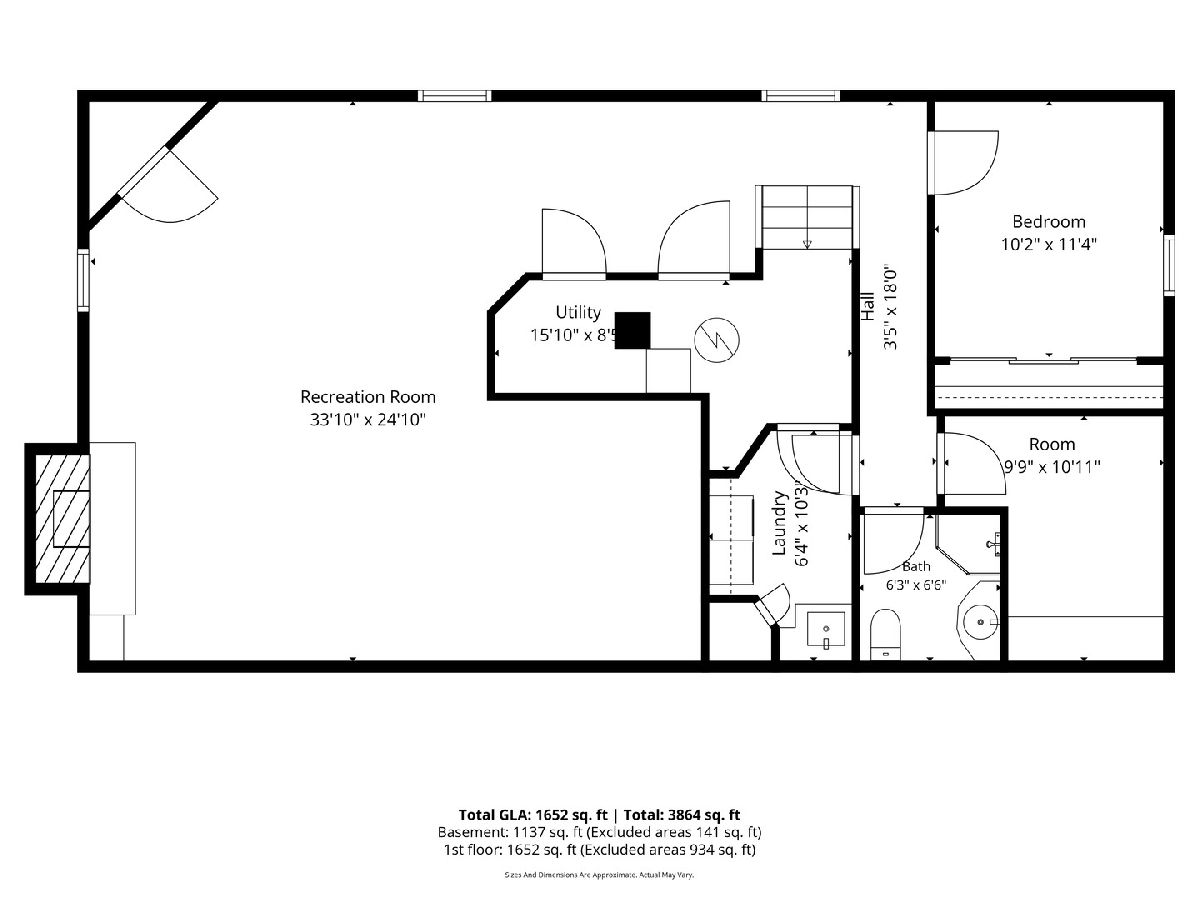
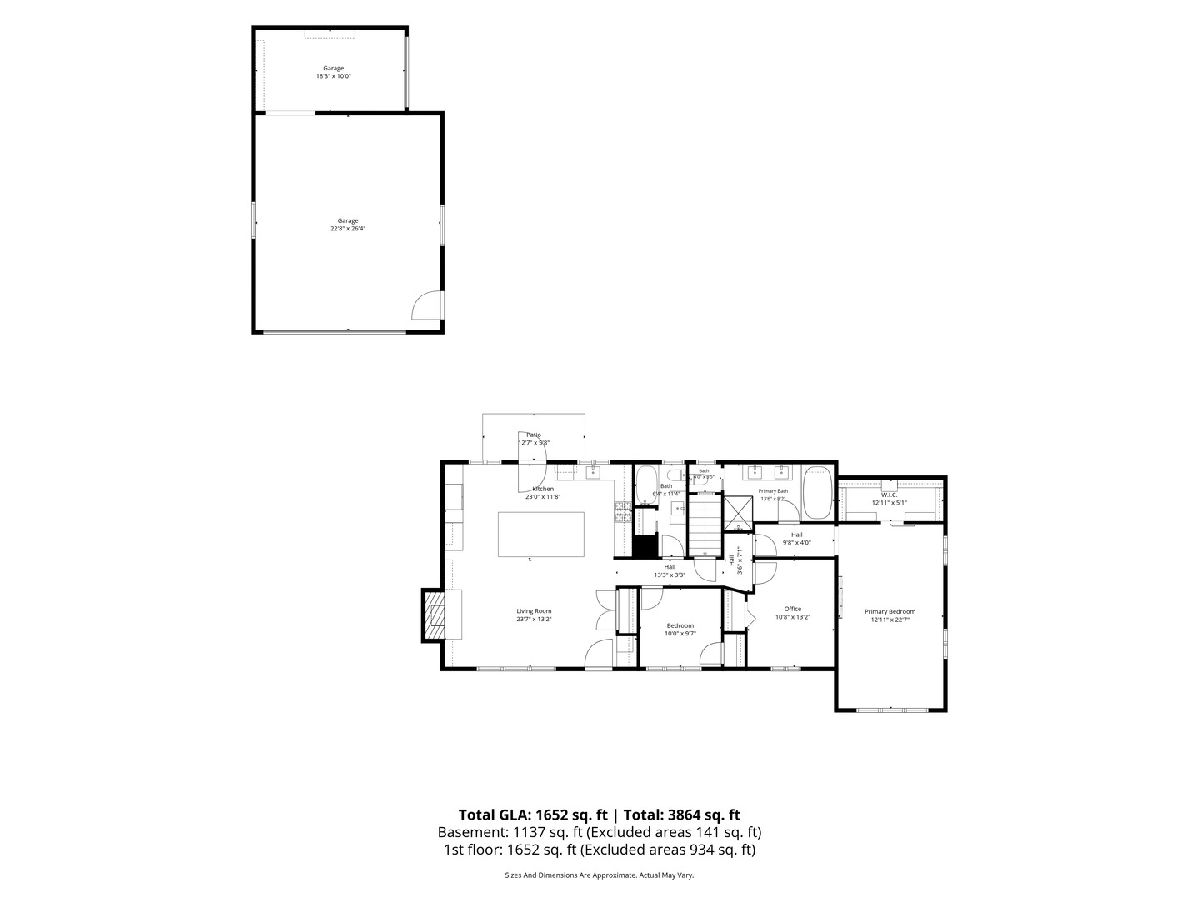
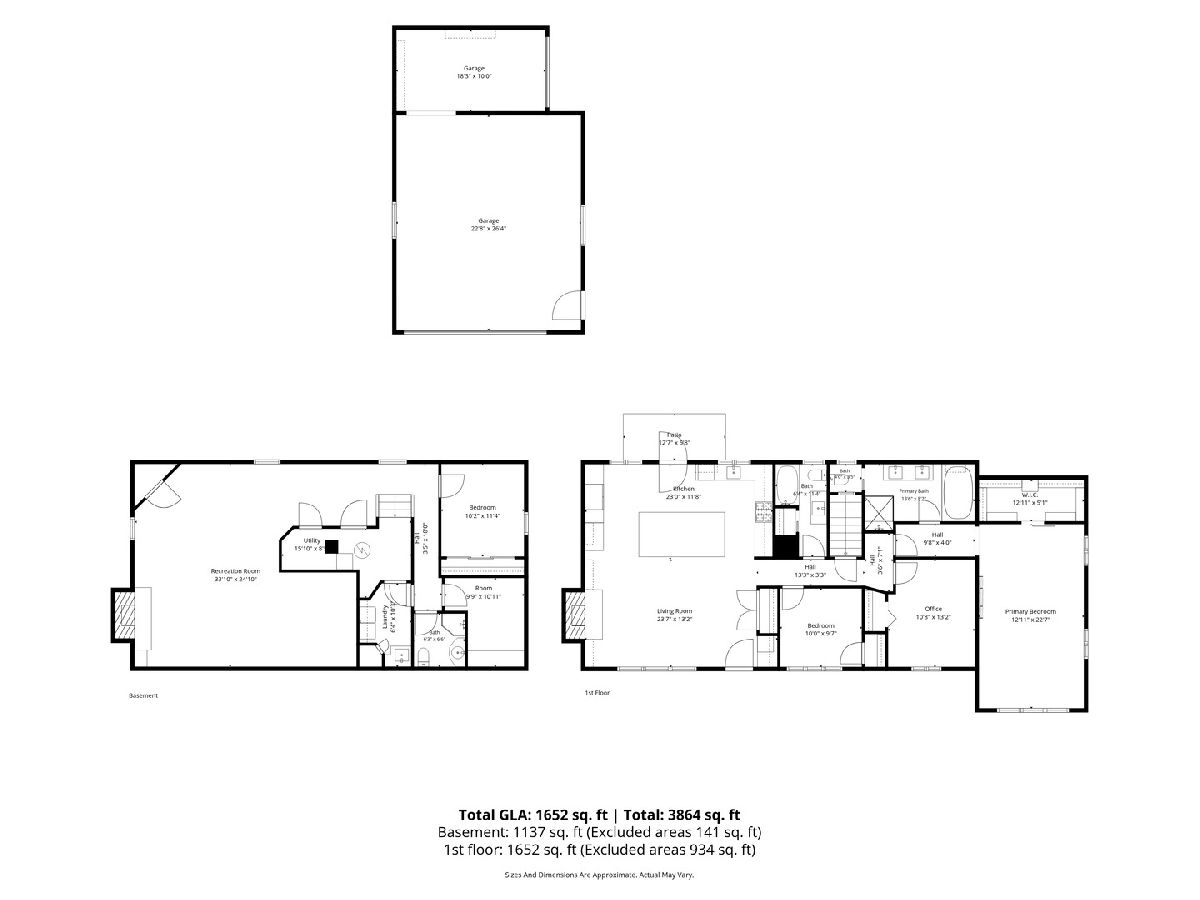
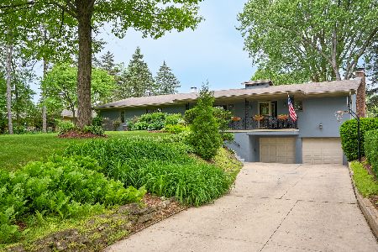
Absolutely stunning from top to bottom! Enjoy modern, single-story living in this beautifully remodeled home featuring designer finishes, an open floor plan, and an incredible backyard retreat. Every detail has been thoughtfully updated to create a home that is both stylish and exceptionally functional. The heart of the home is the stunning kitchen, featuring a substantial quartz island with seating for six, custom cabinetry, panel-front refrigerator, pantry pull-outs, and beautiful sight-lines to the backyard. Just off the kitchen, an adorable built-in bar with beverage refrigerator adds the perfect touch for entertaining. Dark-stained hardwood floors and substantial baseboards add warmth and character throughout the main living spaces. The spacious family room is designed for oversized seating arrangements and centers around a beautiful stone fireplace framed by a stunning fluted-oak accent wall and floating shelves. The primary suite is a true retreat, featuring a vaulted ceiling, generous walk-in closet, and luxurious en-suite bathroom with a glass-enclosed standing shower, separate soaking tub, and stone-topped double sink vanity. The full hallway bathroom offers a single-sink vanity with ample prep space, tub/shower combination, and a large linen closet. The fully finished basement offers even more versatile living space with a bright, inviting feel, recessed lighting, new wainscoting, and vinyl plank flooring. You'll find a flexible room perfect for a home office, guest space, or hobby area, plus a full bathroom, cedar-lined closet, cheerful laundry room, dedicated storage room, and access to a concrete-floor crawl space for additional storage. The fully fenced backyard is truly the icing on the cake! Step outside to your own private oasis featuring a beautiful stamped-concrete patio, pergola, pool with wrap-around deck and fencing, vegetable garden, and a second patio complete with a trellis, concrete pavers, and a fire pit. A dedicated turf area provides the perfect space for a play-set, putting green, or whatever outdoor activity suits your lifestyle. The heated two-car garage offers an unexpected bonus with a third rear stall, ideal for storing a riding lawn mower, patio furniture, workshop equipment, boat, hobby vehicle, or other recreational gear. The garage is also prepped for EV charging. All of this is situated on a quiet, no-outlet street while remaining conveniently close to everything Glen Ellyn and Wheaton have to offer. Beautifully remodeled, thoughtfully designed, and loaded with indoor and outdoor amenities-welcome home!
Property Specifics
| Single Family | |
| — | |
| Ranch | |
| 1959 | |
| 2024 | |
| Finished, Crawl Space, Rec/Family Area, Storage Space, Partial | |
| 1,157 (1,157 finished) | |
| Brick, Stone, Combination | |
| Asphalt | |
| BRICK RANCH | |
| No | |
| 0.48 |
| — | |
| — | |
| 0 / Not Applicable | |
| None | |
| Lake Michigan, Public | |
| Public Sewer | |
| Central Air, Zoned | |
| Natural Gas, Forced Air, Steam, Radiant, Sep Heating Systems - 2+, Zoned | |
| 12768633 | |
| 0522415013 |
Nearby Schools
| NAME: | DISTRICT: | DISTANCE: | |
|---|---|---|---|
|
Grade School
Briar Glen Elementary School |
89 | — | |
|
Middle School
Glen Crest Middle School |
89 | Not in DB | |
|
High School
Glenbard South High School |
87 | Not in DB | |
Room Specifics
Total Bedrooms: 3
Bedrooms Above Ground: 3
Bedrooms Below Ground: 0
Dimensions: 14X24
Floor Type: Luxury Vinyl
Dimensions: 14X11
Floor Type: Luxury Vinyl
Dimensions: 11X12
Floor Type: Luxury Vinyl
Full Bathrooms: 3
Bathroom Amenities: Whirlpool, Separate Shower, Double Sink, Soaking Tub
Bathroom in Basement: 1
Dimensions: COMBO
Floor Type: Hardwood
Dimensions: 23X11
Floor Type: Hardwood
Features: Eating Area-Breakfast Bar, Island, Custom Cabinetry, Pantry, Updated Kitchen
Dimensions: 9X7
Floor Type: —
Dimensions: 24X14
Floor Type: Hardwood
Dimensions: 34X25
Floor Type: Wood Laminate
Rooms: Office, Storage, Walk In Closet
Name: Office
Dimensions: 11X9
Floor Type: Wood Laminate
Name: Walk In Closet
Dimensions: 12X5
Floor Type: Wood Laminate
Name: Storage
Dimensions: 10X9
Floor Type: —
Other Specifics
| 2.5 | |
| Concrete Perimeter | |
| Concrete, Garage Door Opener, Heated Garage, Garage, EV Ready, Garage Owned, Detached | |
| Gas Dryer Hookup, Electric Dryer Hookup, In Unit, Sink | |
| Hardwood | |
| Deck, Patio | |
| Fenced | |
| In Ground | |
| Greenhouse, Pergola | |
| Main Level Entry, No Interior Steps | |
| Fire Pit | |
| Garden | |
| 112 X 186 | |
| — | |
| Full, Double Sink, Tub & Separate Shwr | |
| Vaulted Ceiling(s), 1st Floor Bedroom, 1st Floor Full Bath, Walk-In Closet(s), Coffered Ceiling(s), Open Floorplan, Special Millwork, Pantry, Quartz Counters | |
| Double Oven, Range, Microwave, Dishwasher, High End Refrigerator, Bar Fridge, Washer, Dryer, Disposal, Stainless Steel Appliance(s), Gas Cooktop, Gas Oven, Range Hood | |
| Not in DB | |
| Park, Pool, Street Lights, Street Paved | |
| — | |
| Wood Burning, Attached Fireplace Doors/Screen, Electric, Gas Starter, More than one |
Contact Agent
Nearby Similar Homes

Nearby Sold Comparables


Contact Agent
Listing Provided By
Keller Williams Premiere Properties
