

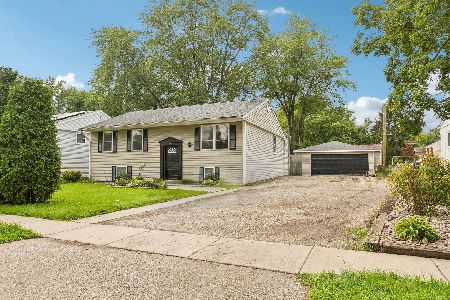
390 Larkdale, Wauconda, Illinois 60084


$284,900
|
For Sale
|
|
| Status: | Contingent |
| Sqft: | 1,040 |
| Cost/Sqft: | $274 |
| Beds: | 3 |
| Baths: | 1 |
| Year Built: | 1958 |
| Property Taxes: | $5,733 |
| Lot Size: | 0,21 |
Description
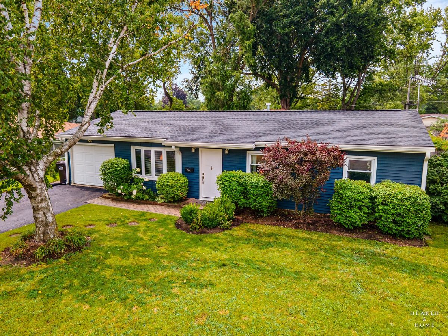
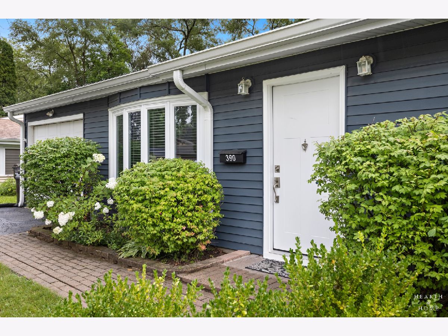
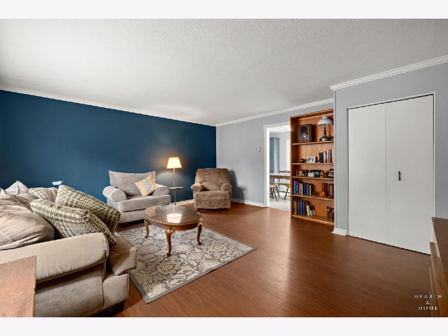
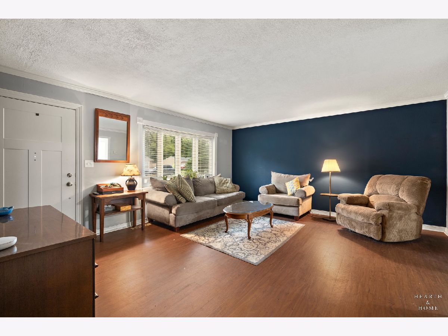
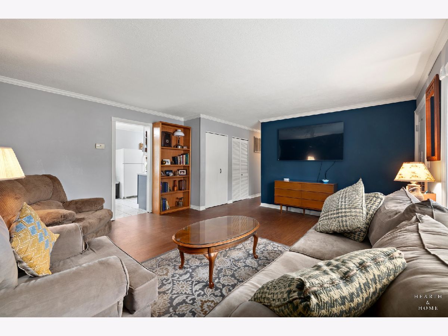
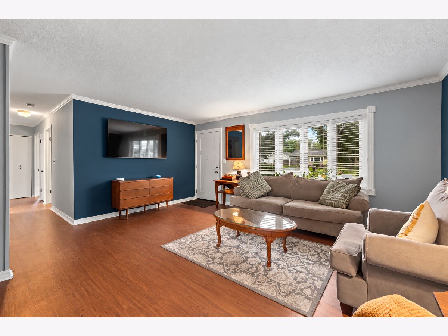
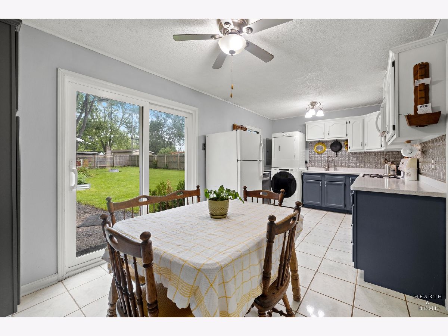
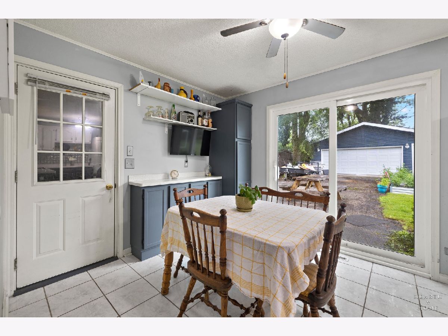
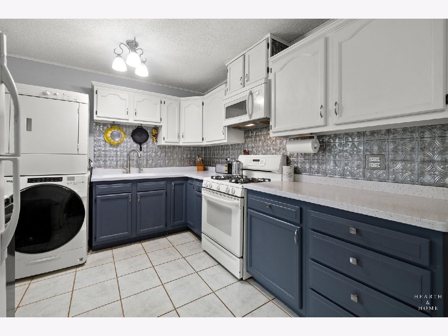
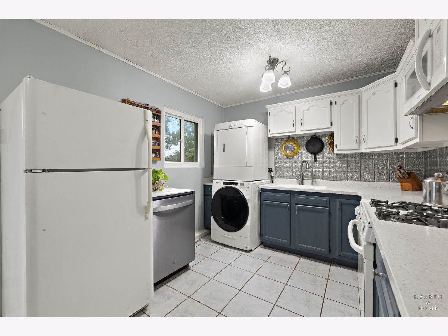
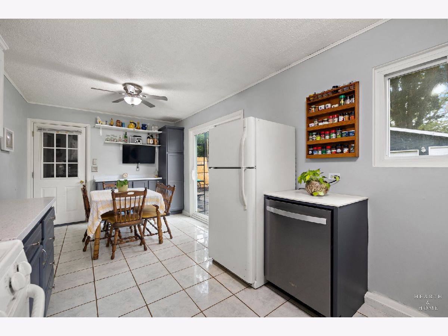
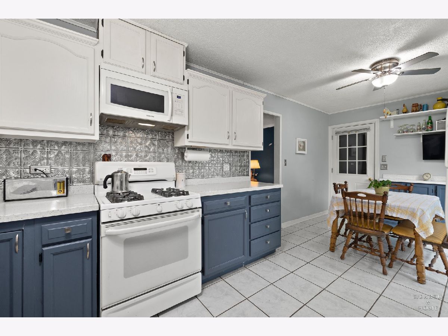
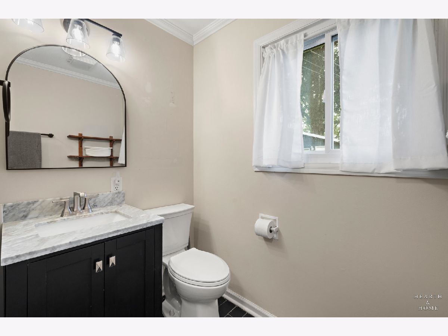
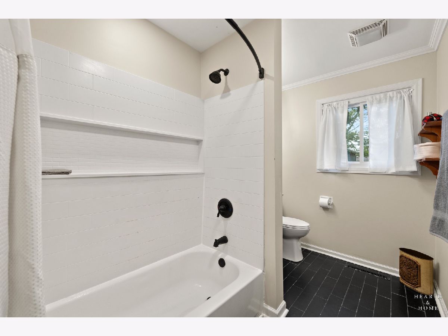
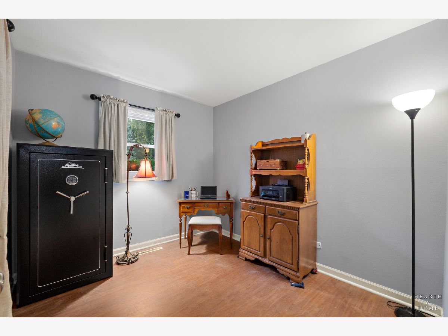
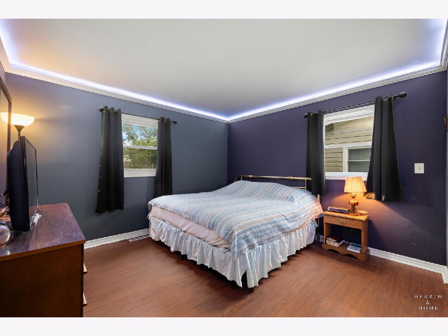
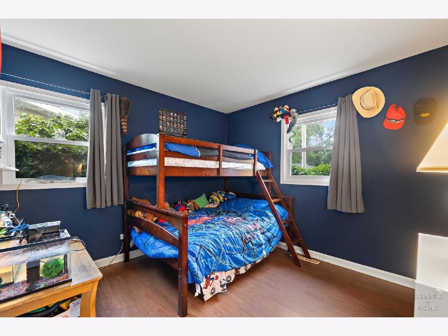
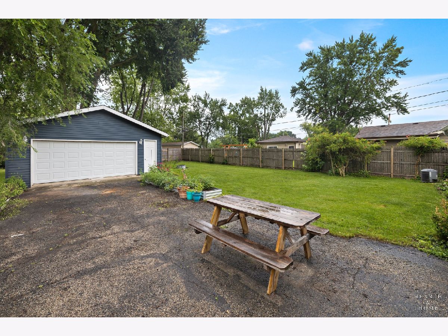
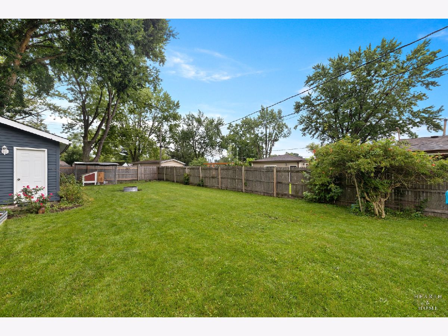
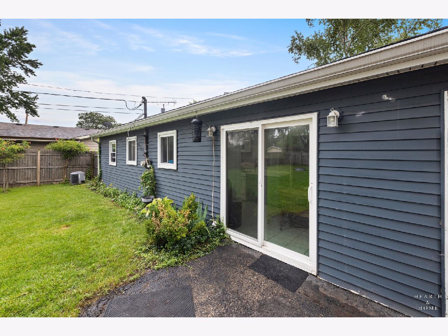
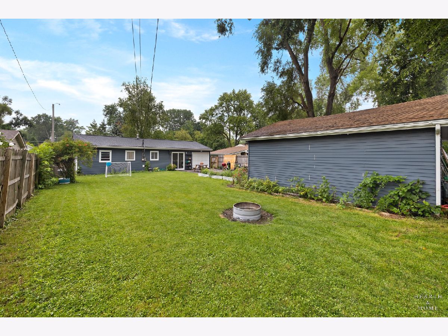
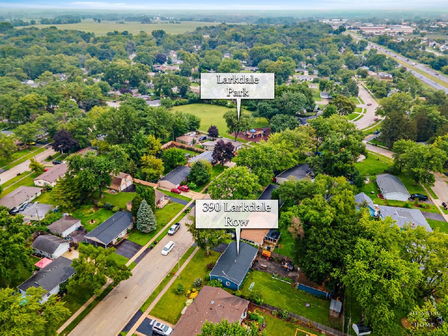
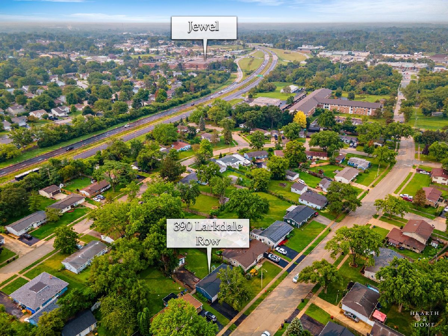
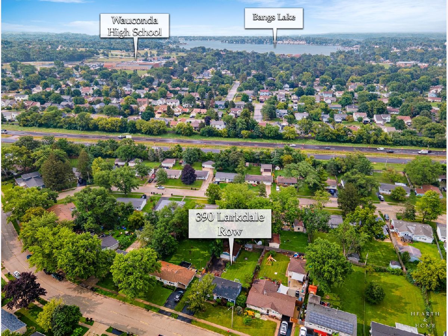
Welcome home to this charming 3 bed/1 bath Wauconda ranch, ideally located directly across from the park and within walking distance of local schools! Thoughtfully maintained with major improvements already completed, this home offers a wonderful combination of comfort, functionality, and flexible space. Inside you'll find fresh, inviting living spaces with updated flooring and paint throughout, along with a fully remodeled bathroom completed in 2023. The kitchen offers convenient access through the sliding glass door to the paved driveway and spacious, fully fenced backyard-perfect for outdoor entertaining, play, pets, and everyday enjoyment. One of the standout features is the incredibly versatile 3.5-car garage setup! In addition to the 1-car tandem garage, the property features a detached 2.5-car rear garage that was recently used as a workshop/man cave, and an art studio by the previous owners. Whether you envision a workshop, home gym, hobby space, studio, additional storage, or expanded vehicle parking, the possibilities are endless. Even better, many of the big-ticket improvements have already been taken care of. Updates include new front and sliding doors in 2024 , a bathroom remodeled in 2023; a ventilated roofing system with new soffit, fascia, gutters, and downspouts in 2022 with a lifetime transferable warranty; energy-efficient replacement windows in 2022 ,new water heater in 2022, and a new furnace and air conditioner in 2021. Enjoy a convenient location just minutes from the shops, restaurants, and local favorites of vibrant downtown Wauconda. With extensive updates, a fully fenced yard, exceptional garage and flex space, and a location close to parks, schools, and downtown, this home offers so much more than meets the eye!
Property Specifics
| Single Family | |
| — | |
| — | |
| 1958 | |
| None | |
| Vinyl Siding | |
| Asphalt | |
| Ranch | |
| No | |
| 0.21 |
| Lake | |
| Larkdale | |
| 0 / Not Applicable | |
| None | |
| Public | |
| Public Sewer | |
| Central Air | |
| Natural Gas | |
| 12778171 | |
| 09261110050000 |
Nearby Schools
| NAME: | DISTRICT: | DISTANCE: | |
|---|---|---|---|
|
Grade School
Robert Crown Elementary School |
118 | — | |
|
Middle School
Matthews Middle School |
118 | Not in DB | |
|
High School
Wauconda Comm High School |
118 | Not in DB | |
Room Specifics
Total Bedrooms: 3
Bedrooms Above Ground: 3
Bedrooms Below Ground: 0
Dimensions: 12X12
Floor Type: —
Dimensions: 10X11
Floor Type: —
Dimensions: 8X10
Floor Type: —
Full Bathrooms: 1
Bathroom Amenities: —
Bathroom in Basement: 0
Dimensions: 9X9
Floor Type: —
Dimensions: 10X9
Floor Type: —
Dimensions: 17X15
Floor Type: —
Rooms: No additional rooms
Other Specifics
| 3.5 | |
| — | |
| Garage Door Opener, Heated Garage, Garage, Garage Owned, Attached, Detached | |
| In Unit | |
| — | |
| — | |
| — | |
| — | |
| 0.2128 | |
| — | |
| None | |
| — | |
| — | |
| Not in DB | |
| — | |
| — | |
| — |
Contact Agent
Nearby Similar Homes
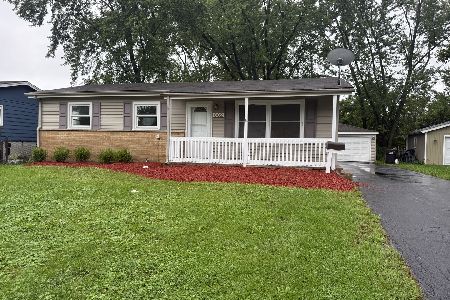
Nearby Sold Comparables


Contact Agent
Listing Provided By
Keller Williams Success Realty
