

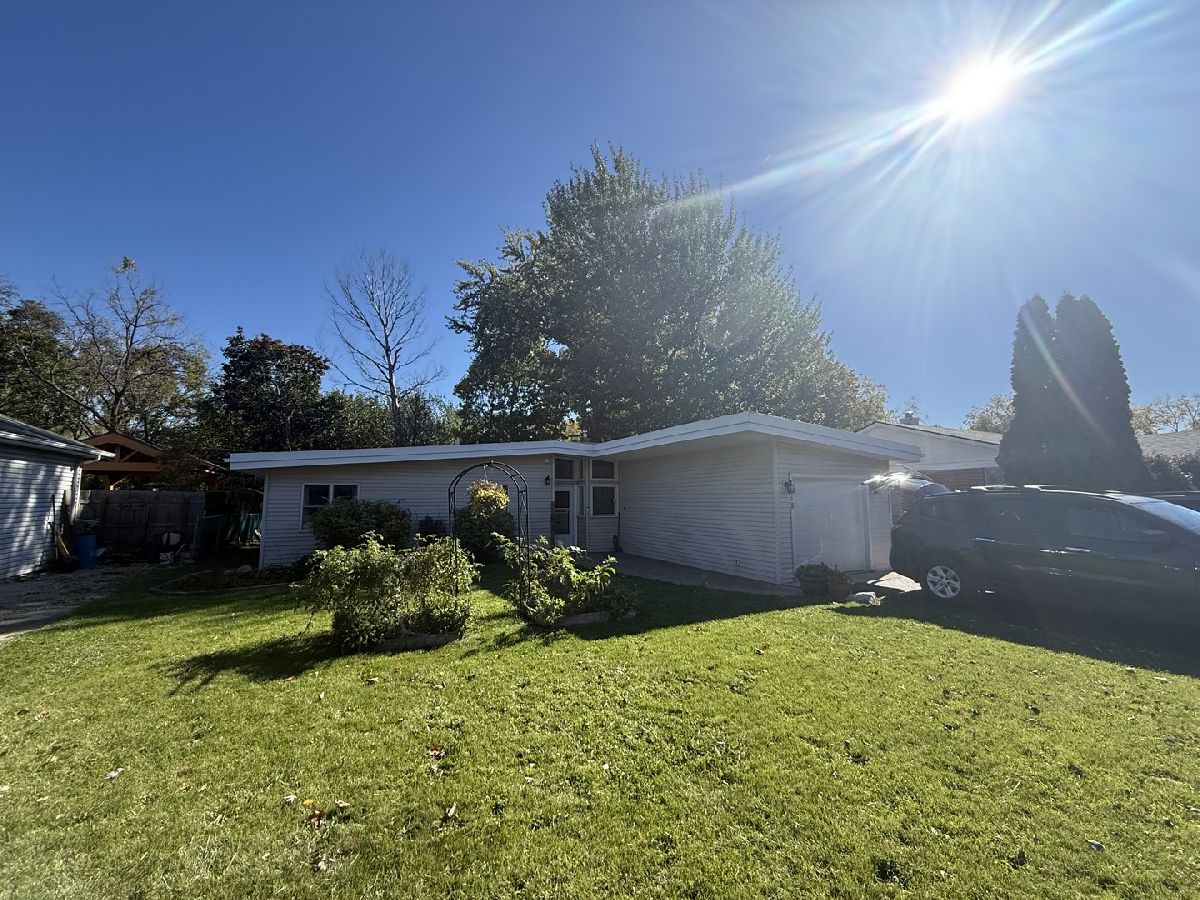
318 Brown Street, Wauconda, Illinois 60084
Subdivision > Hubbard Woods


$245,000
|
For Sale
|
|
| Status: | Contingent |
| Sqft: | 1,152 |
| Cost/Sqft: | $213 |
| Beds: | 3 |
| Baths: | 1 |
| Year Built: | 1957 |
| Property Taxes: | $5,022 |
| Days On Market: | 1 |
| Lot Size: | 0,00 |
Description
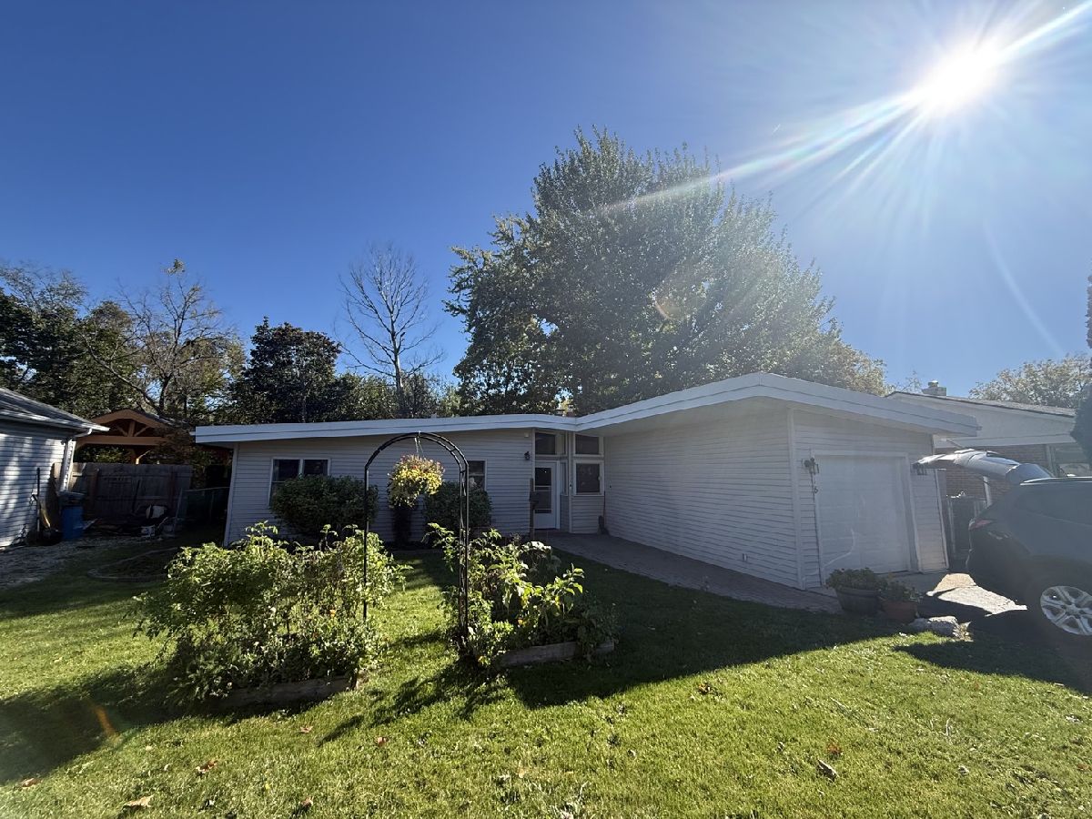
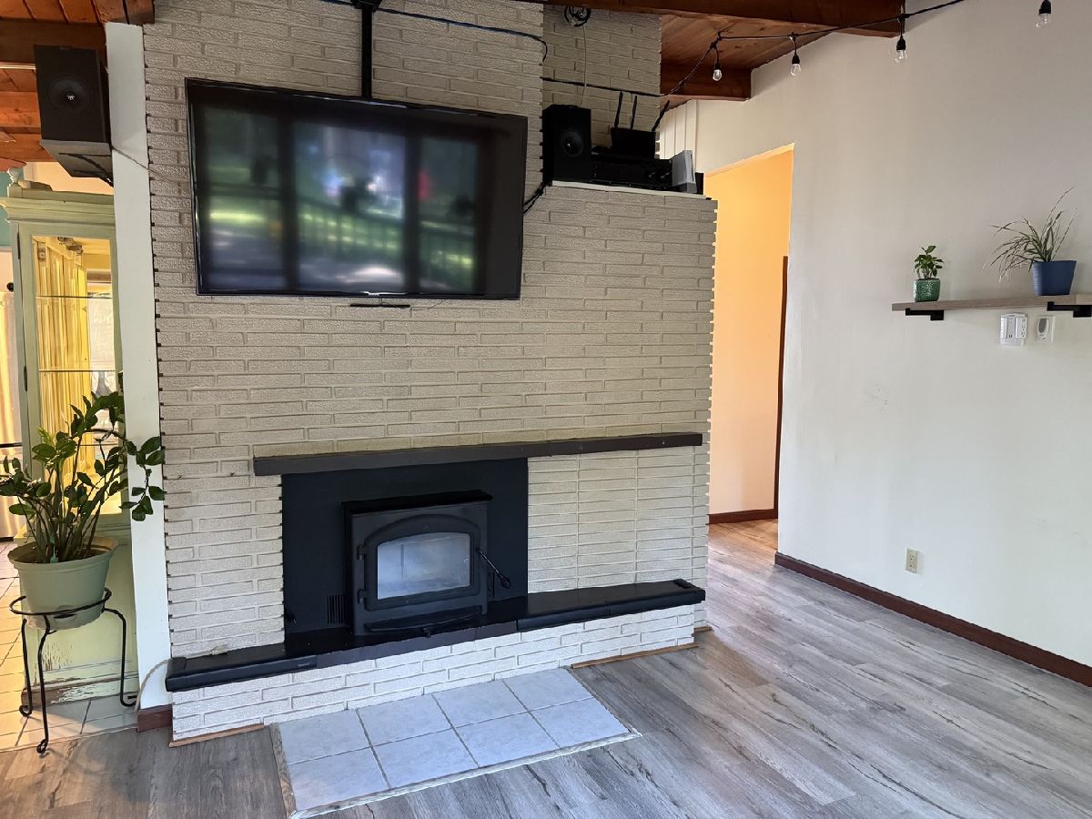
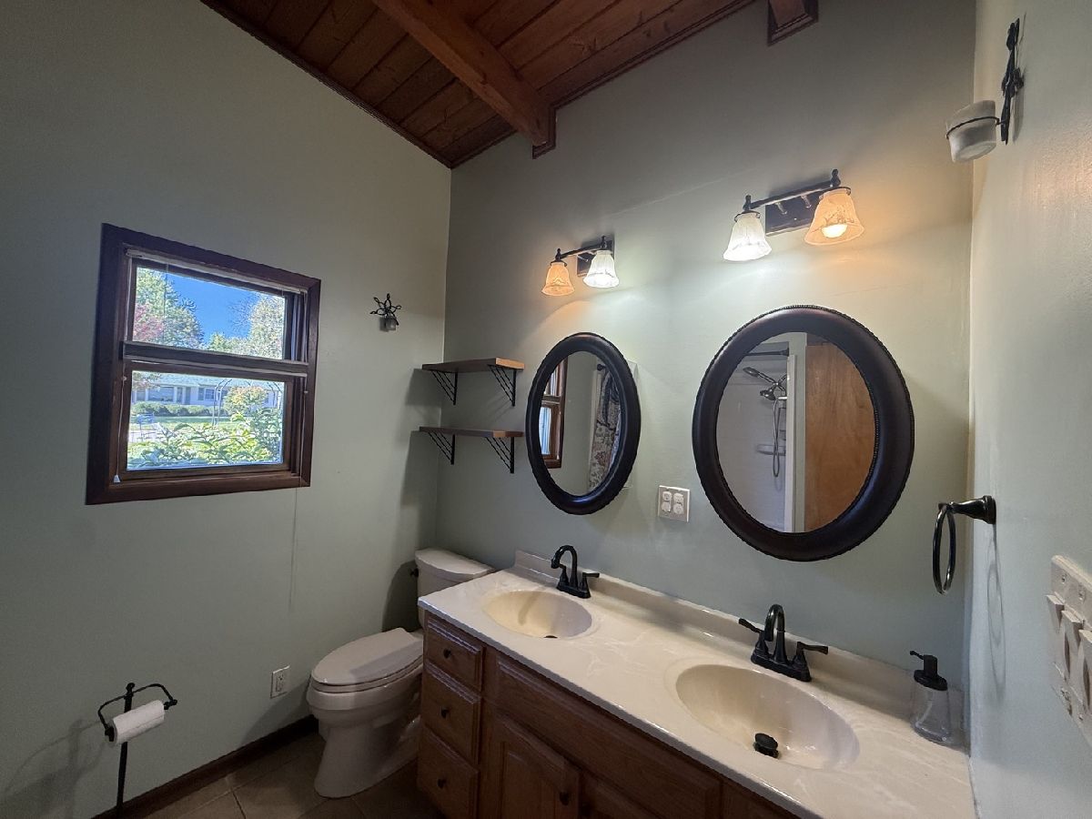
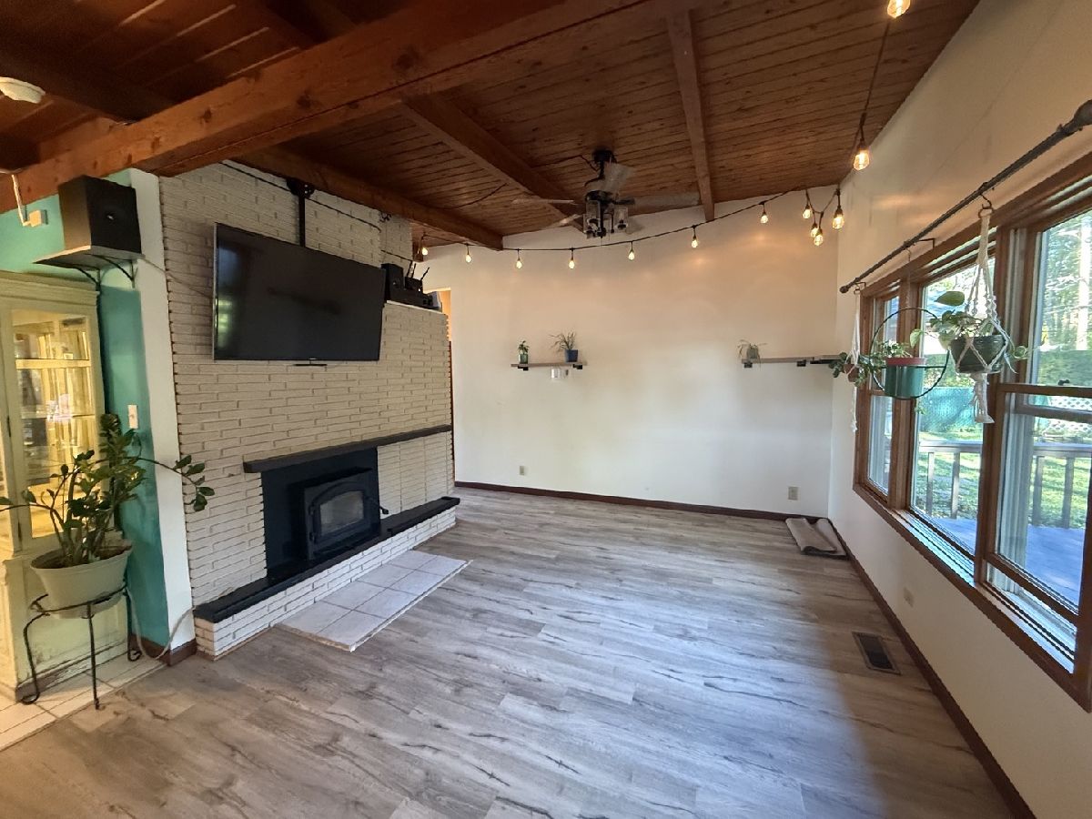
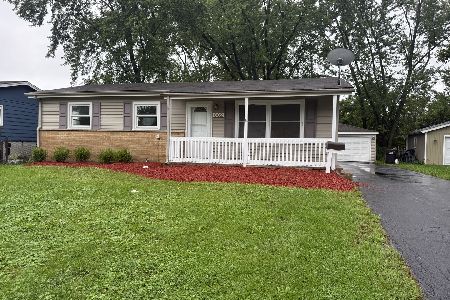
SPRAWLING RANCH IN PRIME LOCATION.... WALKING DISTANCE TO SCHOOLS,PARKS,DOWNTOWN AMENITIES!!! GREAT STARTER HOME OR SLOWING DOWN... NO STAIRS! NICE WOOD LAMINATE FLOORING, GORGEOUS VAULTED CEILINGS MAKES THE HOME FEEL VERY OPEN THROUGHOUT! SPACIOUS ENTRYWAY... GOOD SIZED KITCHEN OPEN TO LIVING ROOM WITH ROMANTIC FIREPLACE (WOODBURNER!)!. 3 NICE SIZED BEDROOMS (ALL VAULTED).. UPDATED BATHROOM. Main Floor laundry/mud room in between home and garage! HOME IS SUPER CLEAN! ATTACHED ONE CAR GARAGE....(22X12). LARGE DECK, FENCED YARD, SHED! PER OWNER HOT WATER HEATER NEW IN 2025/ FURNACE NEW IN 2017, STOVE,REFRIG, MICROWAVE ALL NEW IN 2023! EZ TO SHOW-PRICED TO SELL! QUICK CLOSE POSSIBLE!
Property Specifics
| Single Family | |
| — | |
| Ranch | |
| 1957 | |
| None | |
| Vinyl Siding | |
| — | |
| RANCH | |
| No | |
| — |
| Lake | |
| Hubbard Woods | |
| — / Not Applicable | |
| None | |
| Public | |
| Public Sewer | |
| Central Air | |
| Gas, Forced Air | |
| 12788934 | |
| 09263040050000 |
Property History
| DATE: | EVENT: | PRICE: | SOURCE: |
|---|---|---|---|
| 30 Dec, 2013 | Sold | $115,000 | MRED MLS |
| 30 Sep, 2013 | Under contract | $115,000 | MRED MLS |
| — | Last price change | $129,900 | MRED MLS |
| 22 Jul, 2013 | Listed for sale | $129,900 | MRED MLS |
| 22 Oct, 2026 | Under contract | $245,000 | MRED MLS |
| 22 Oct, 2026 | Listed for sale | $245,000 | MRED MLS |
Room Specifics
All Bedroom Info:
Total Bedrooms: 3
Bedrooms Above Ground: 3
Bedrooms Below Ground: 0
Total Bedrooms: 3
Bedrooms Above Ground: 3
Bedrooms Below Ground: 0
Master Bedroom Info:
Dimensions: 12X12
Location: —Dimensions: 12X12
Floor Type: Wood Laminate
Second Bedroom Info:
Dimensions: 12X11
Location: —Dimensions: 12X11
Floor Type: Wood Laminate
Third Bedroom Info:
Dimensions: 11X12
Location: —Dimensions: 11X12
Floor Type: Wood Laminate
Bathroom Info:
Full Bathrooms: 1
Partial Bathrooms: 0Full Bathrooms: 1
Bathroom Amenities: —
Bathroom in Basement: 0
Dining Room Info:
Dimensions: 12X10
Location: —Dimensions: 12X10
Floor Type: Wood Laminate
Kitchen Info:
Dimensions: 13X11
Location: —Dimensions: 13X11
Floor Type: Ceramic Tile
Features: Eating Area-Table Space
Laundry Room Info:
Dimensions: 10X6
Location: —Dimensions: 10X6
Floor Type: Wood Laminate
Living Room Info:
Dimensions: 14X12
Location: —Dimensions: 14X12
Floor Type: Wood Laminate
Additional Rooms Info:
Rooms: No additional rooms
Basement: NoneRooms: No additional rooms
Other Specifics
| 1 | |
| Concrete Perimeter | |
| Asphalt, Garage Owned, Attached, Garage | |
| Main Level, In Unit | |
| Laminate | |
| Deck | |
| Fenced | |
| Shed(s) | |
| — | |
| — | |
| 60.27x134x60x140 | |
| — | |
| None | |
| Vaulted Ceiling(s), 1st Floor Bedroom, 1st Floor Full Bath | |
| Double Oven, Microwave, Dishwasher, Refrigerator, Washer, Dryer | |
| Not in DB | |
| — | |
| — | |
| Wood Burning Stove |
Tax History
| Year | Property Taxes |
|---|---|
| 2013 | $3,643 |
| 2026 | $5,022 |
Contact Agent
Nearby Similar Homes
422 Old Country Way, Wauconda, Illinois 60084
For Sale
$420,000
4 beds / 3.0 baths / 2,763 ft2
Single Family / Built: 1991
36
117 Roosevelt Avenue, Wauconda, Illinois 60084
For Sale
$190,000
2 beds / 1.0 baths / 888 ft2
Single Family / Built: 1925
78
120 Roosevelt Avenue, Wauconda, Illinois 60084

Foreclosure
$143,900
3 beds / 2.1 baths / 2,508 ft2
Single Family / Built: 1930
9
Nearby Sold Comparables

319 Brown Street, Wauconda, Illinois 60084

Sold
$95,000
3 beds / 1.0 baths / 1,168 ft2
Single Family / Built: 1954
3998
Contact Agent
Listing Provided By
RE/MAX Plaza
