

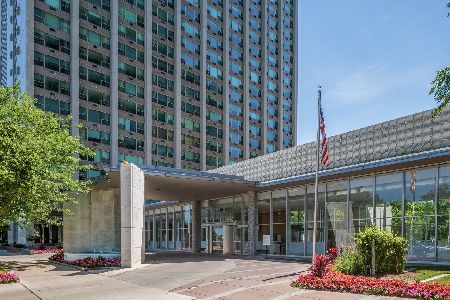
3900 Lake Shore Drive, Lake View, Chicago, Illinois 60613


$189,000
|
For Sale
|
|
| Status: | Active |
| Sqft: | 815 |
| Cost/Sqft: | $232 |
| Beds: | 1 |
| Baths: | 1 |
| Year Built: | 1957 |
| Property Taxes: | $3,135 |
| Lot Size: | 0,00 |
Description
Corner one bedroom with stunning sunset views in fabulous Lakeview! This home has an open, airy floorplan and tons of updates! Flowing throughout are wood laminate floors; easy to clean and maintain! The kitchen was updated with stainless appliances, painted cabinets, and a lovely farmhouse sink. Lots of cabinetry and the island is a great addition for further prep space, storage, and seating. With both a dining area and living room, you've got plenty of options for furniture placement! The bedroom is ample with two closets and the bathroom was updated in 2022 to reflect a more modern aesthetic! Two A/C units were updated within the past 8 years as were the blinds. Great closets throughout, including a large coat closet and linen closet! This home also comes with a storage cage. Heated garage parking (valet) is available with no wait. 3900 has one of the most fabulous, unobstructed views from its roof deck. With gas grills and loungers plus a cozy solarium, the roof is a true amenity. Building updates include: brand new hallway redesign, updated doors, new carpet in the lobby, Luxor package system, new fob system, dedicated bike area, and Bluetooth enabled laundry machines. Well run, highly owner occupied building with 24 hour door staff and valet, on site manager and maintenance, buses stop right outside, and lake access is a block away! This is a great condo in a great location! Come see your new home! No investors.
Property Specifics
| Condos/Townhomes | |
| 25 | |
| — | |
| 1957 | |
| None | |
| Brick | |
| — | |
| — | |
| No | |
| Yes | |
| — |
| Cook | |
| — | |
| 1060 / Monthly | |
| Heat, Water, Insurance, Doorman, TV/Cable, Exterior Maintenance, Lawn Care, Scavenger, Snow Removal, Internet | |
| Lake Michigan | |
| Public Sewer | |
| Wall Unit(s) | |
| Steam, Baseboard | |
| 12784831 | |
| 14211010351136 |


Room Specifics
Total Bedrooms: 1
Bedrooms Above Ground: 1
Bedrooms Below Ground: 0
Dimensions: 12X15
Floor Type: Laminate
Full Bathrooms: 1
Bathroom Amenities: —
Bathroom in Basement: 0
Dimensions: 8X9
Floor Type: Laminate
Dimensions: 10X8
Floor Type: Laminate
Features: Island
Dimensions: 18X15
Floor Type: Laminate
Rooms: Foyer
Name: Foyer
Dimensions: 10X5
Floor Type: —
Other Specifics
| 1 | |
| — | |
| Leased, Attached, Garage | |
| — | |
| Laminate | |
| — | |
| — | |
| — | |
| COMMON | |
| — | |
| None | |
| — | |
| Range, Microwave, Dishwasher, Refrigerator | |
| Not in DB | |
| — | |
| Bike Room/Bike Trails, Door Person, Coin Laundry, Elevator in Residence, Storage, On Site Manager/Engineer, Sundeck, Receiving Room, Service Elevator(s) | |
| — |
Contact Agent
Nearby Similar Homes

Nearby Sold Comparables


Contact Agent
Listing Provided By
@properties Christie's International Real Estate
