

3950 Lake Shore Drive, Lake View, Chicago, Illinois 60613


$158,900
|
For Sale
|
|
| Status: | Active |
| Sqft: | 700 |
| Cost/Sqft: | $227 |
| Beds: | 1 |
| Baths: | 1 |
| Year Built: | 1953 |
| Property Taxes: | $2,896 |
| Days On Market: | 16 |
| Lot Size: | 0,00 |
Description
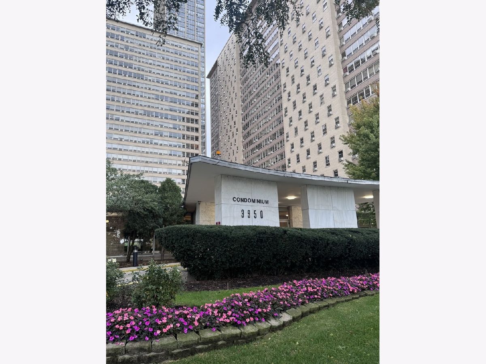
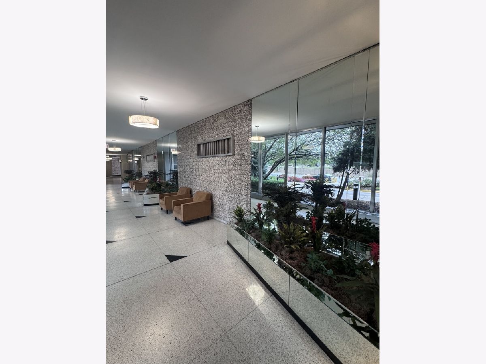
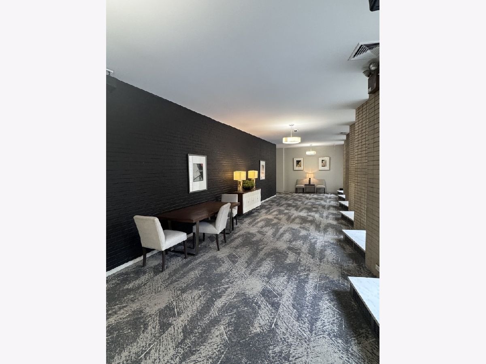
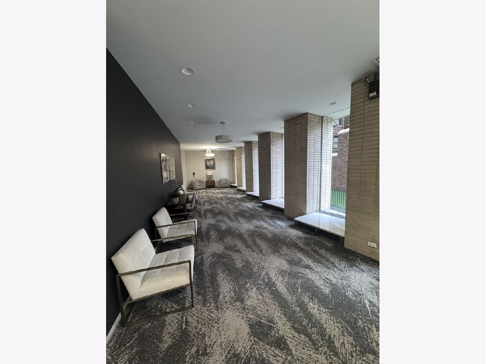
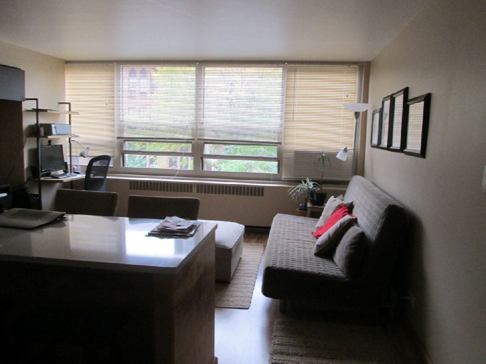
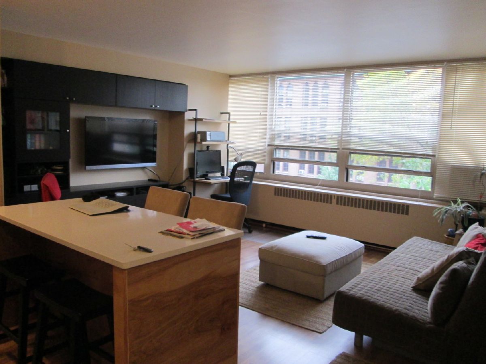
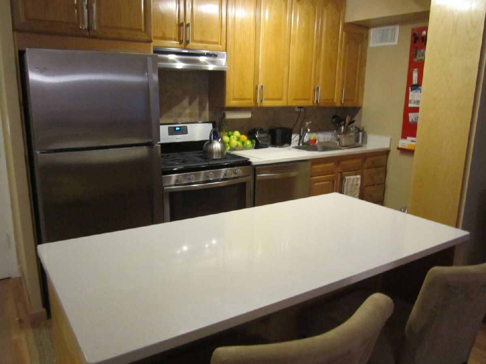
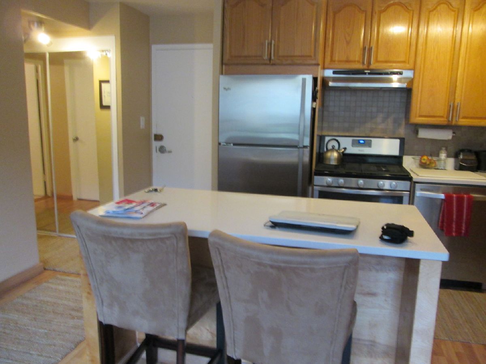
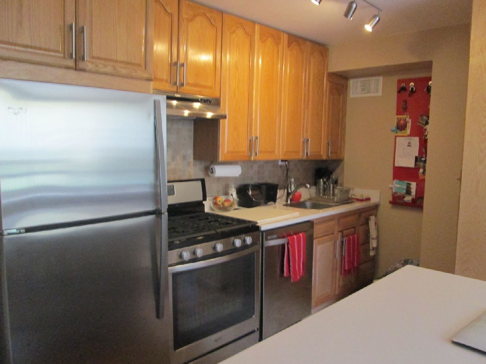
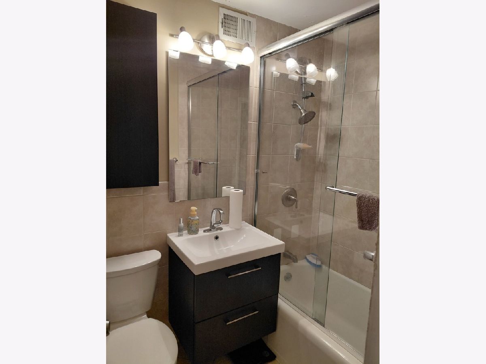
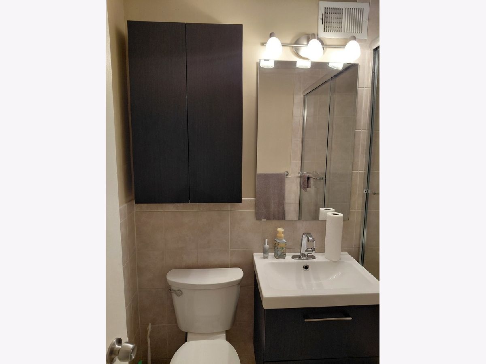
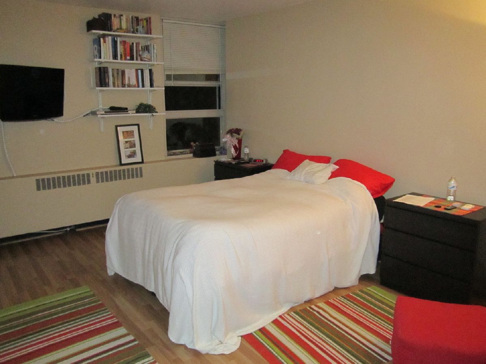
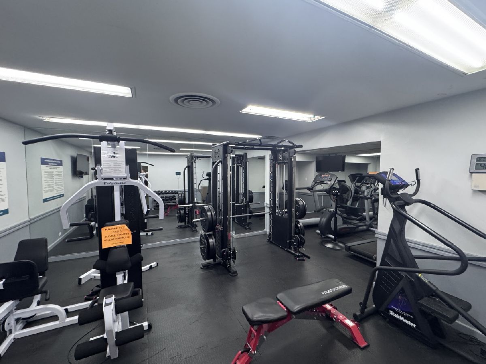
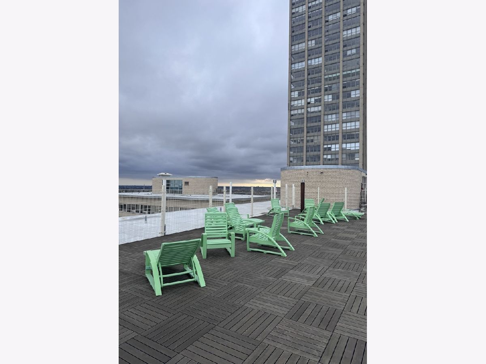
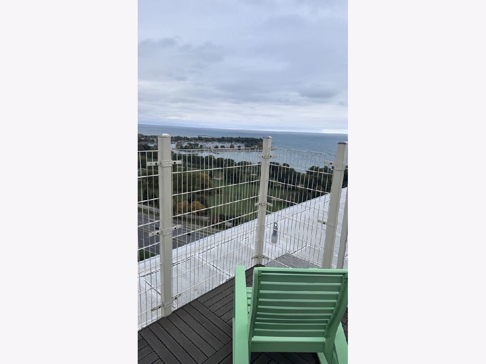
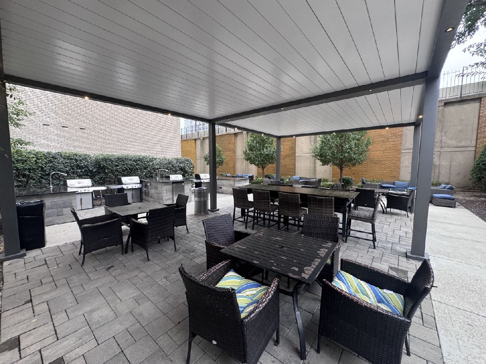
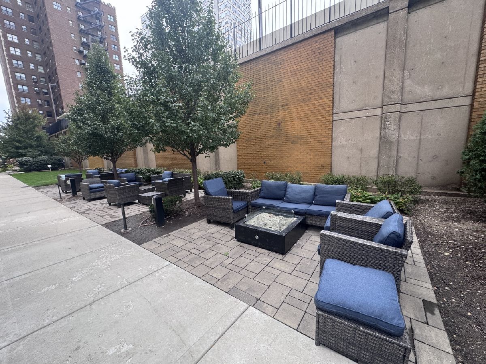
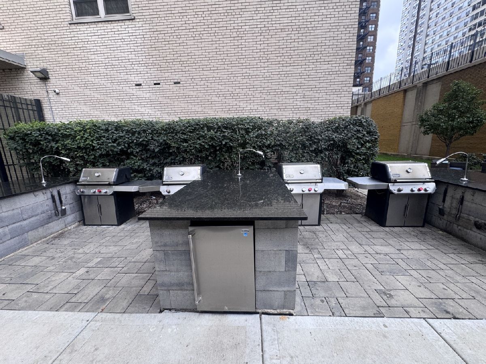
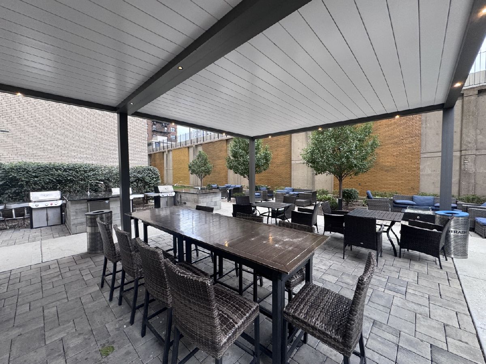
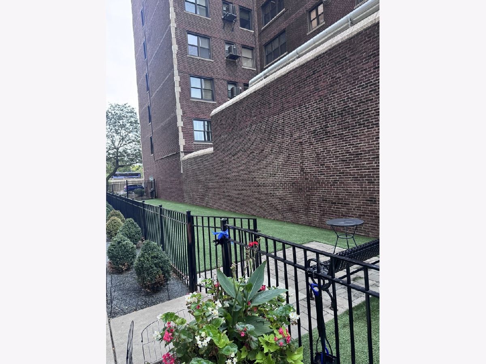
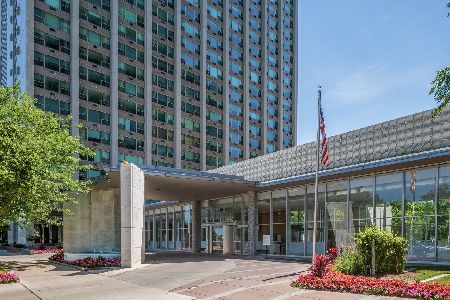
Great investment opportunity! Updated one-bedroom condo in the heart of Chicago's vibrant Lakeview East. Newer flooring, quartz countertops, stainless steel appliances, open-concept kitchen with breakfast bar and updated contemporary bathroom. HOA covers all utilities: heat, air, gas, electric, basic cable, internet and storage. Amenity-rich building features rooftop sundeck with stunning lake views, 24/7 door and maintenance staff, onsite management, fitness room, bike room, large laundry facility, dry cleaners, convenience store, landscaped courtyard with comfortable seating, fire pits, grilling areas, gated Dog Run, indoor valet or reserved garage parking for rent and car wash. The building is situated steps away from public transportation and a bike path with a Golf course across the street as well. Close to Red Line, and minutes walking distance to nightlife and Wrigley Field. Investors friendly with no rental cap.
Property Specifics
| Condos/Townhomes | |
| 23 | |
| — | |
| 1953 | |
| 2021 | |
| None | |
| Brick | |
| — | |
| — | |
| No | |
| — |
| Cook | |
| — | |
| 744 / Monthly | |
| Heat, Air Conditioning, Water, Electricity, Gas, Insurance, Doorman, TV/Cable, Exercise Facilities, Exterior Maintenance, Lawn Care, Scavenger, Snow Removal | |
| Lake Michigan, Public | |
| Public Sewer | |
| Wall Unit(s) | |
| Gas, Baseboard | |
| 12784170 | |
| 14211010341088 |
Property History
| DATE: | EVENT: | PRICE: | SOURCE: |
|---|---|---|---|
| 5 Feb, 2013 | Sold | $63,000 | MRED MLS |
| 26 Sep, 2012 | Under contract | $63,000 | MRED MLS |
| — | Last price change | $74,000 | MRED MLS |
| 8 Sep, 2010 | Listed for sale | $144,500 | MRED MLS |
| 5 Dec, 2015 | Under contract | $0 | MRED MLS |
| 25 Sep, 2015 | Listed for sale | $0 | MRED MLS |
| 14 Oct, 2026 | Listed for sale | $158,900 | MRED MLS |
Room Specifics
Total Bedrooms: 1
Bedrooms Above Ground: 1
Bedrooms Below Ground: 0
Dimensions: 16X12
Floor Type: Wood Laminate
Full Bathrooms: 1
Bathroom Amenities: —
Bathroom in Basement: 0
Dimensions: 11X7
Floor Type: Wood Laminate
Features: Eating Area-Breakfast Bar, Galley, Island, Pantry-Closet
Dimensions: 15X12
Floor Type: Wood Laminate
Rooms: No additional rooms
Other Specifics
| 1 | |
| Brick/Mortar,Concrete Perimeter | |
| Leased, Attached, Garage | |
| — | |
| — | |
| — | |
| — | |
| — | |
| COMMON | |
| — | |
| None | |
| Elevator | |
| Range, Dishwasher, Refrigerator | |
| Not in DB | |
| — | |
| Bike Room/Bike Trails, Door Person, Coin Laundry, Elevator in Residence, Exercise Room, Storage, Health Club, On Site Manager/Engineer, Valet/Cleaner | |
| — |
Tax History
| Year | Property Taxes |
|---|---|
| 2013 | $1,671 |
| 2026 | $2,896 |
Contact Agent
Nearby Similar Homes
Nearby Sold Comparables


Contact Agent
Listing Provided By
@properties Christie's International Real Estate
