

3905 Custer Avenue, Lyons, Illinois 60534


$325,000
|
For Sale
|
|
| Status: | Price Change |
| Sqft: | 1,192 |
| Cost/Sqft: | $273 |
| Beds: | 3 |
| Baths: | 2 |
| Year Built: | 1942 |
| Property Taxes: | $2,621 |
| Lot Size: | 0,00 |
Description
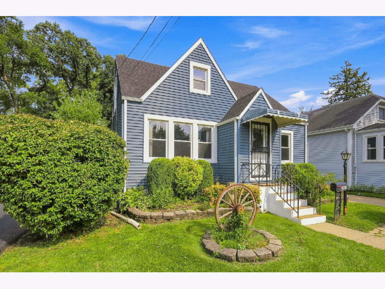
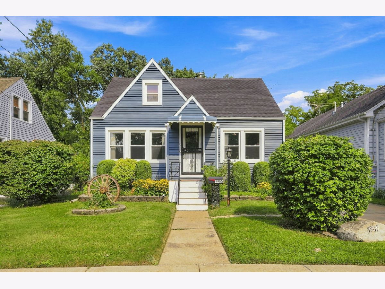
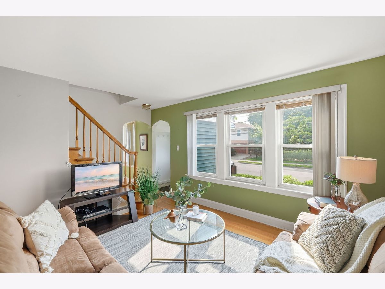
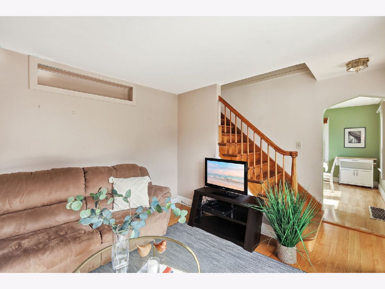
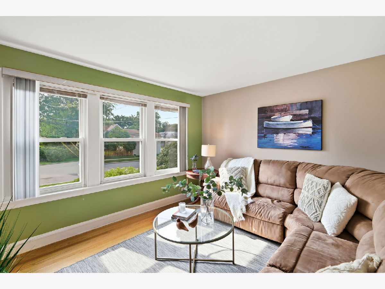
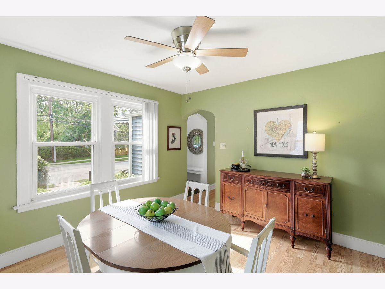
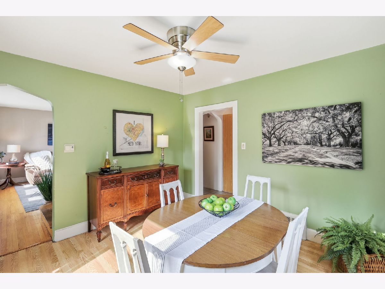
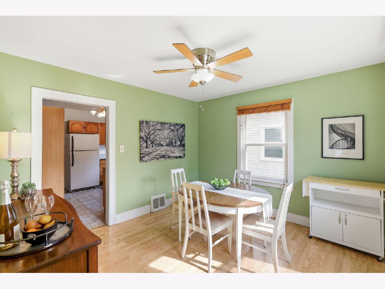
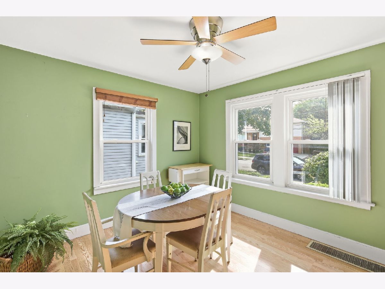
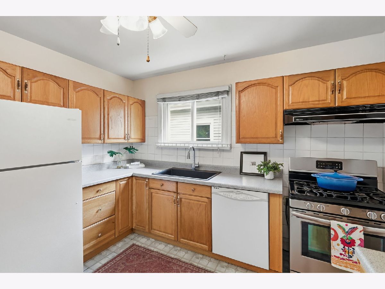
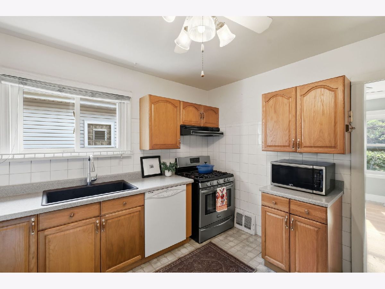
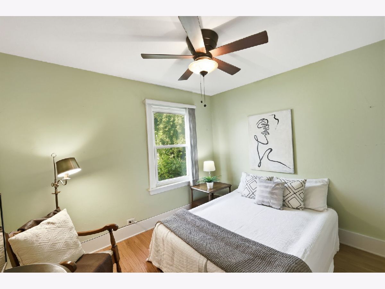
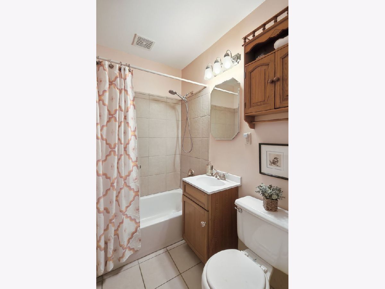
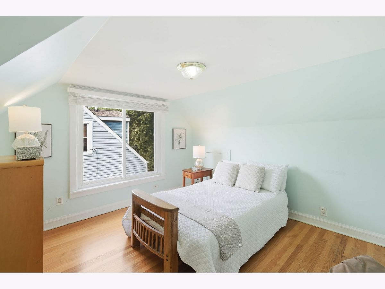
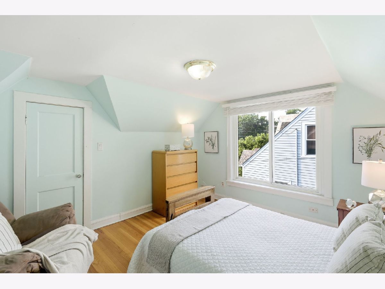
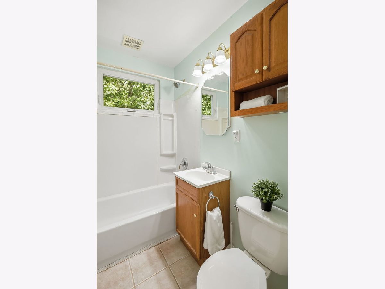
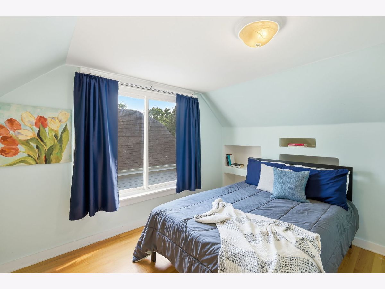
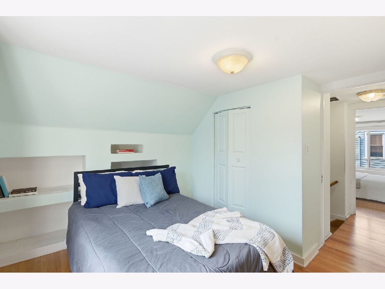
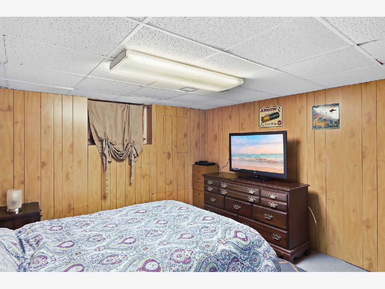
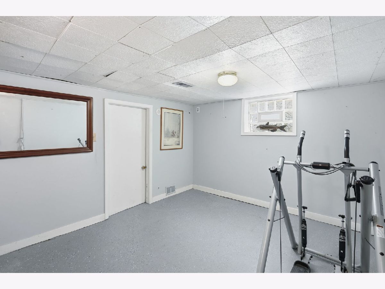
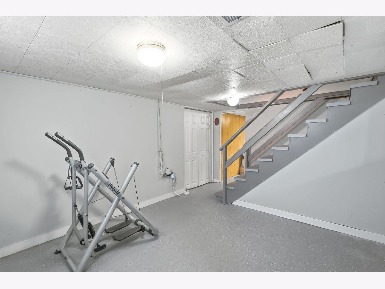
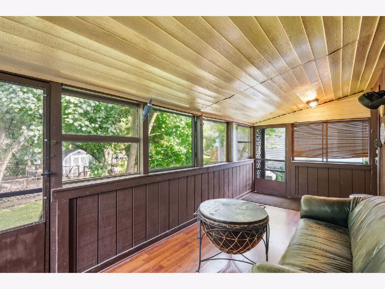
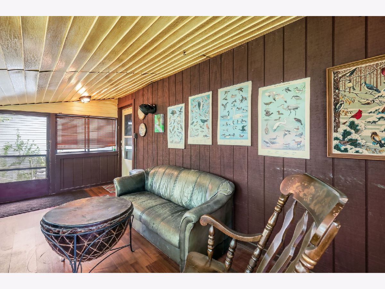
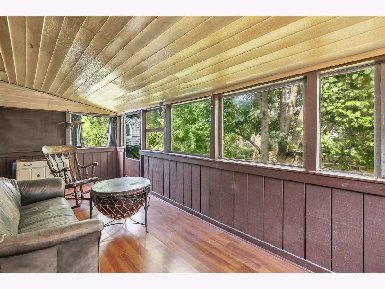
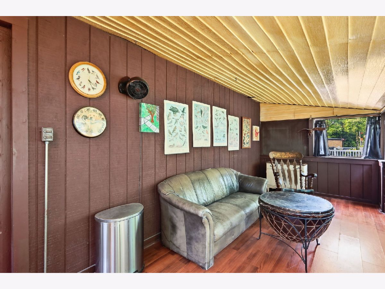
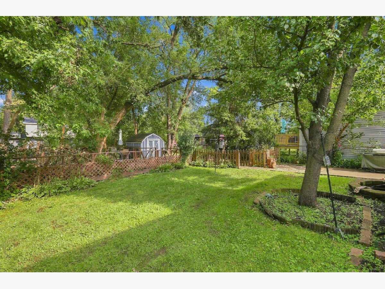
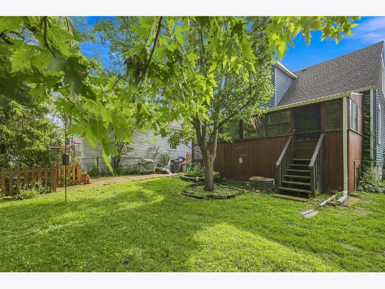
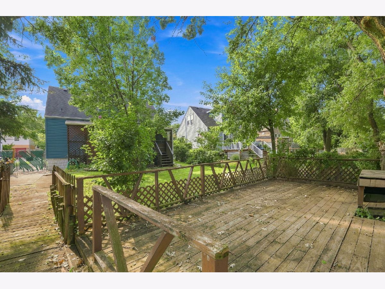
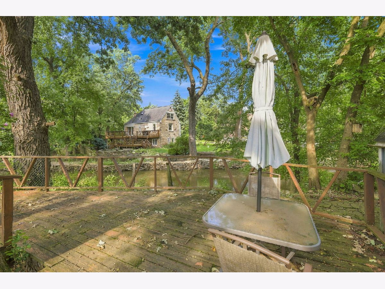
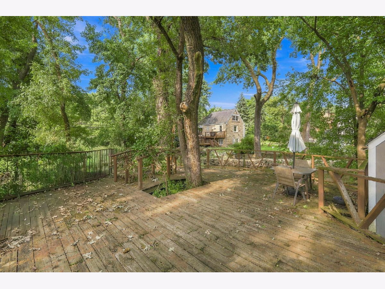
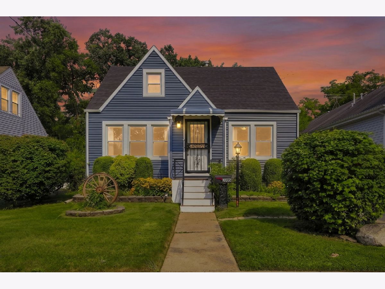
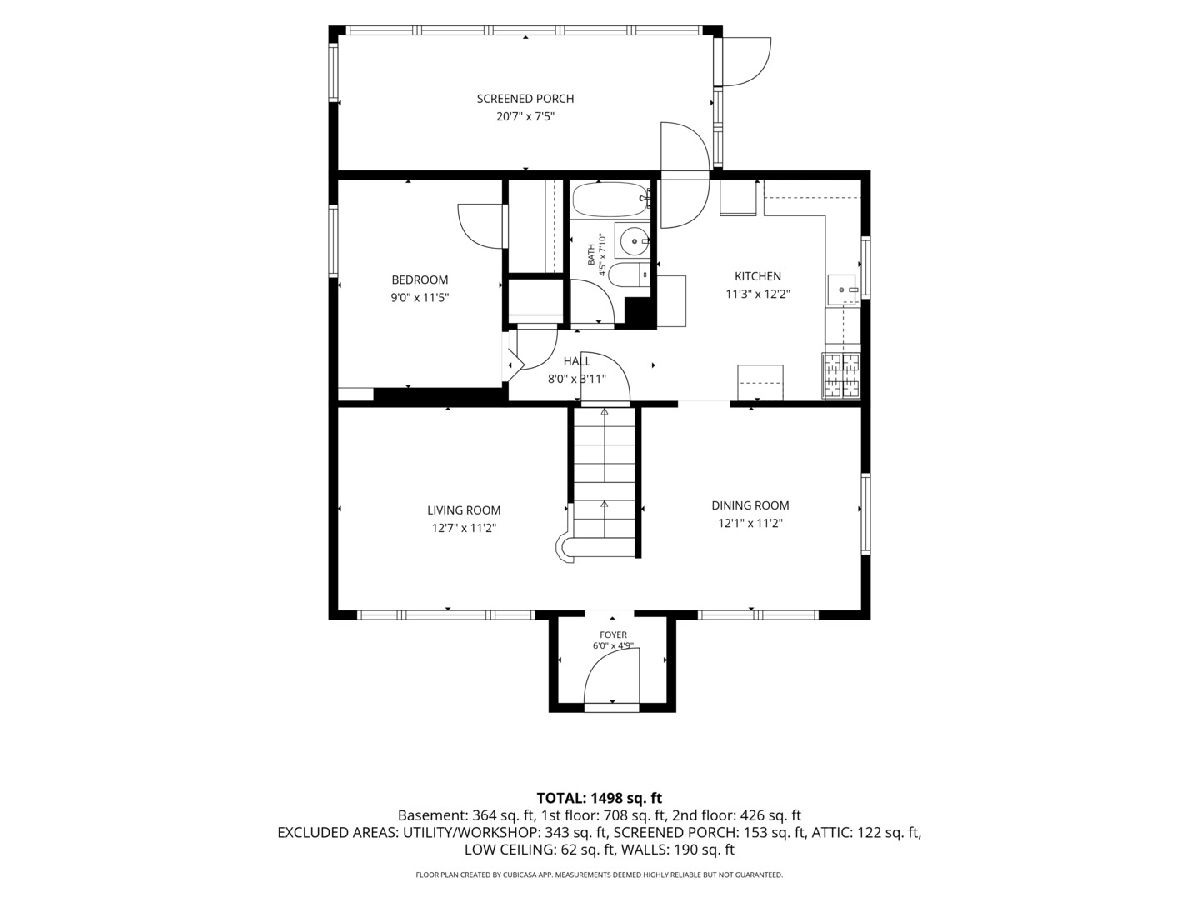
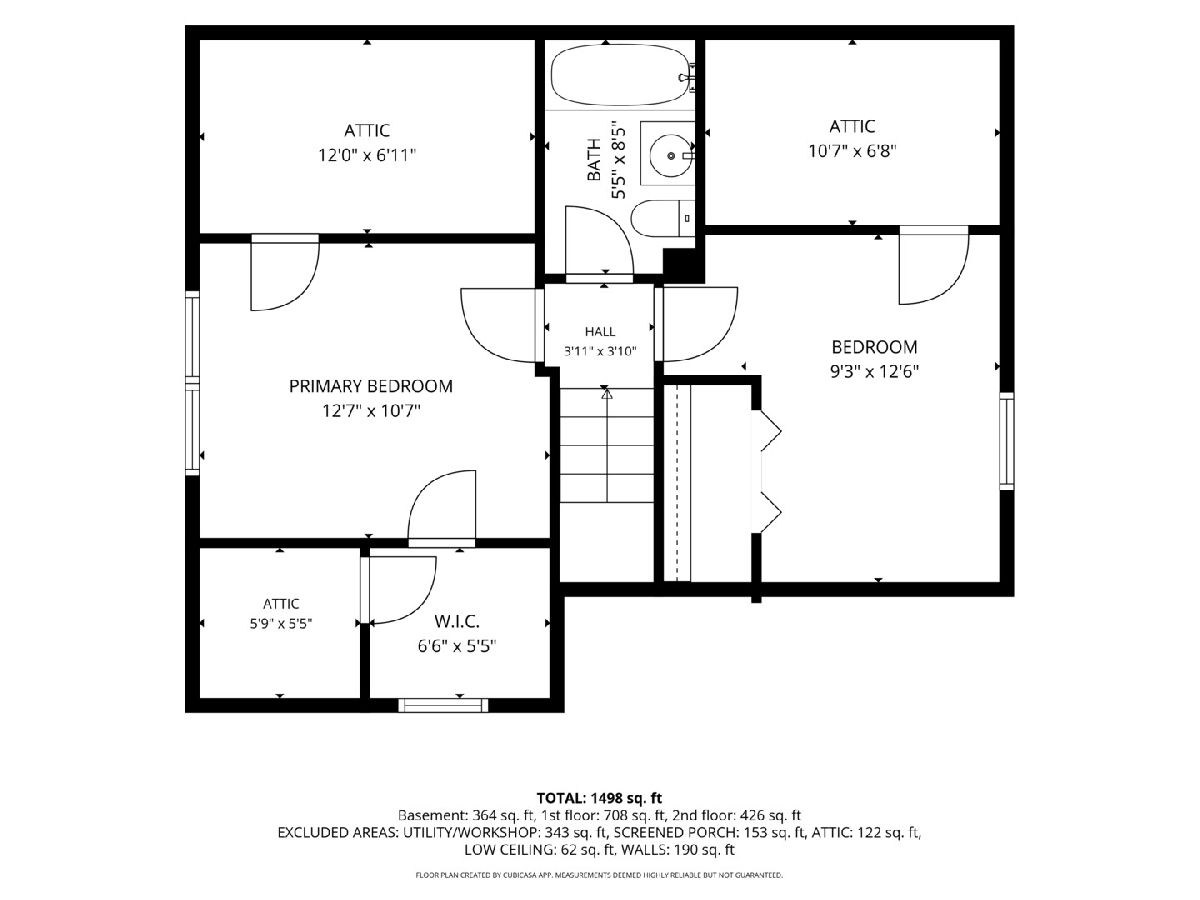
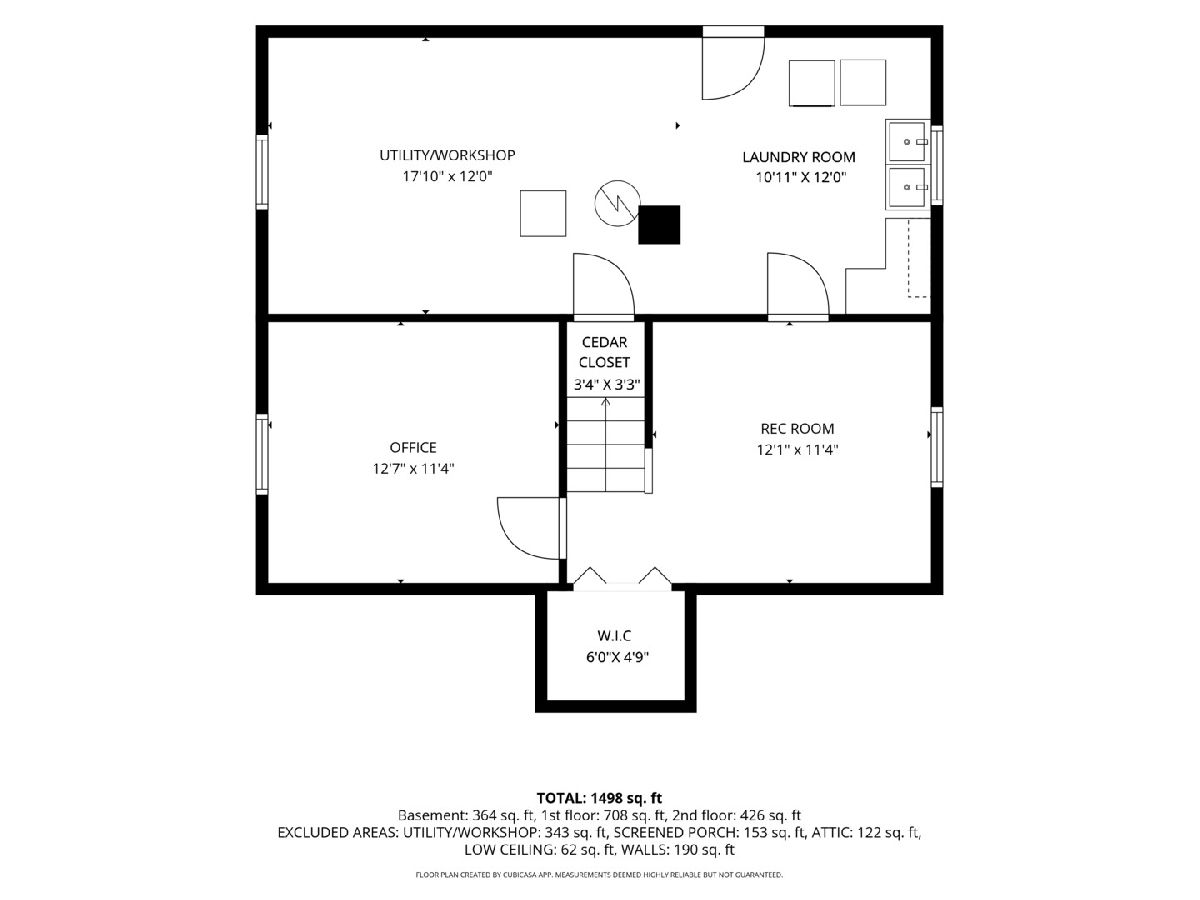
Don't miss this rare opportunity to own a charming three-bedroom, two-bath Cape Cod with direct waterfront access to Salt Creek. Ideally situated on a picturesque, tree-lined street, this unique property offers a peaceful natural setting just steps from historic Brookfield's Business District and within walking distance to the commuter train to the city. The lush, fully fenced backyard is a true retreat, featuring an expansive deck overlooking the creek-perfect for morning coffee, entertaining or simply enjoying the serene views. Private steps lead directly to the water's edge, offering the unique opportunity to launch a canoe or kayak from your own backyard. Inside, this bright and welcoming home is filled with character and charm, offering comfortable living spaces and a warm atmosphere. The inviting foyer features a vaulted ceiling and skylight and opens to the sun-filled living room with hardwood floors and windows overlooking the neighborhood. The main level also offers a formal dining room, efficient kitchen, full guest bathroom, comfortable first floor bedroom and a screened-in porch. Upstairs are two generously sized bedrooms, a second full bathroom and plenty of storage. The partially finished basement adds valuable space and features a versatile office, recreation room and spacious laundry/utility area complete with a workbench, folding counter, cedar-lined closet and direct exterior access. A rare combination of waterfront living, outdoor enjoyment, and convenient access to shopping, dining, transportation and nearby amenities. NOTE: Home is being sold as-is. Buyer will be responsible for addressing any remaining Village of Lyons inspection items.
Property Specifics
| Single Family | |
| — | |
| — | |
| 1942 | |
| — | |
| Cape Cod | |
| Yes | |
| — |
| Cook | |
| — | |
| 0 / Not Applicable | |
| — | |
| — | |
| — | |
| 12694847 | |
| 18021000160000 |
Nearby Schools
| NAME: | DISTRICT: | DISTANCE: | |
|---|---|---|---|
|
Grade School
Lincoln Elementary School |
103 | — | |
|
Middle School
Washington Middle School |
103 | Not in DB | |
|
High School
J Sterling Morton West High Scho |
201 | Not in DB | |
Room Specifics
Total Bedrooms: 3
Bedrooms Above Ground: 3
Bedrooms Below Ground: 0
Dimensions: —
Floor Type: —
Dimensions: —
Floor Type: —
Full Bathrooms: 2
Bathroom Amenities: —
Bathroom in Basement: 0
Rooms: —
Basement Description: —
Other Specifics
| — | |
| — | |
| — | |
| — | |
| — | |
| 48 x 110.76 x 142.93 | |
| — | |
| — | |
| — | |
| — | |
| Not in DB | |
| — | |
| — | |
| — | |
| — |
Contact Agent
Nearby Similar Homes
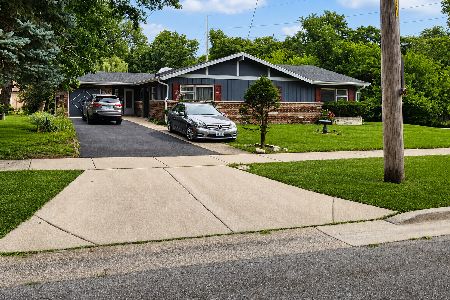
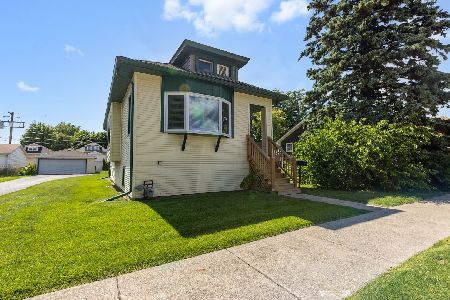
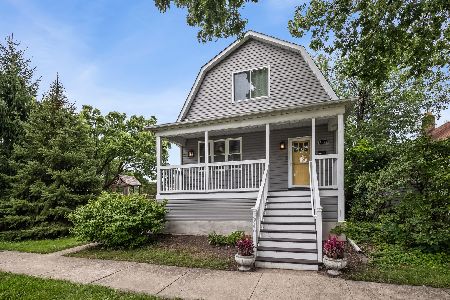
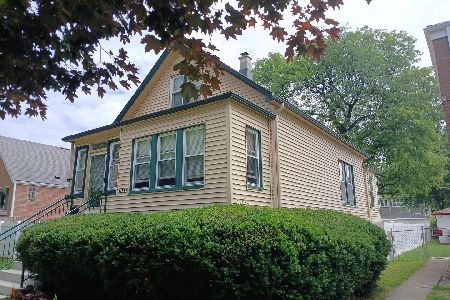
Nearby Sold Comparables

Contact Agent
Listing Provided By
Coldwell Banker Realty
