

641 Lake Road, Glen Ellyn, Illinois 60137


$1,599,000
|
For Sale
|
|
| Status: | Active |
| Sqft: | 3,668 |
| Cost/Sqft: | $436 |
| Beds: | 4 |
| Baths: | 4 |
| Year Built: | 1974 |
| Property Taxes: | $21,195 |
| Lot Size: | 0,00 |
Description
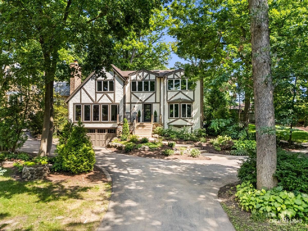
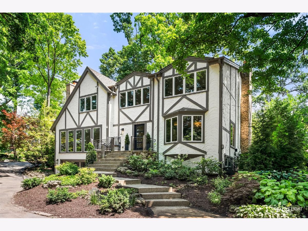
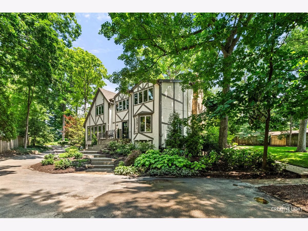
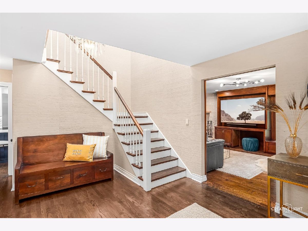
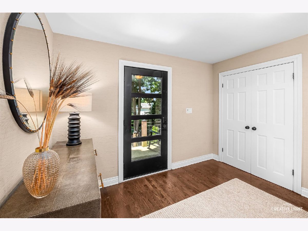
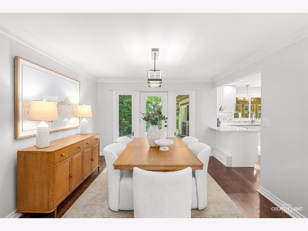
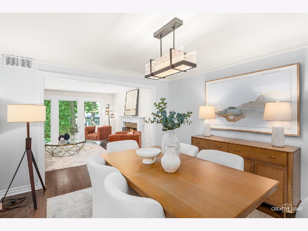
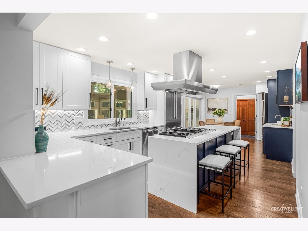
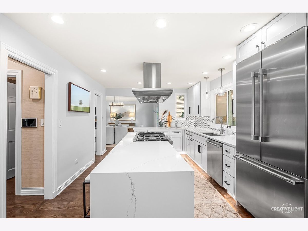
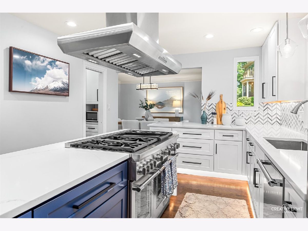
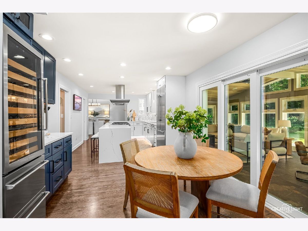
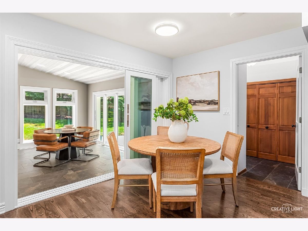
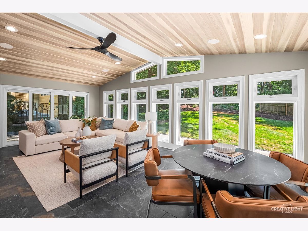
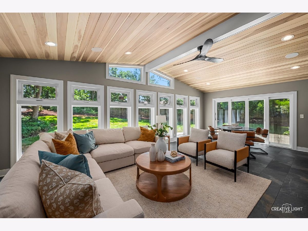
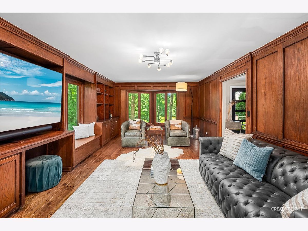
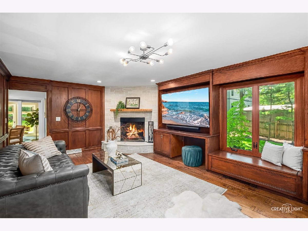
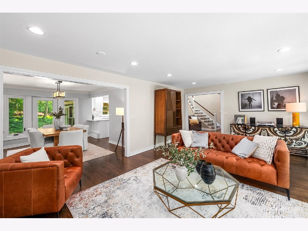
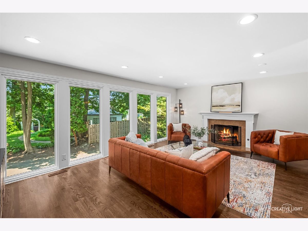
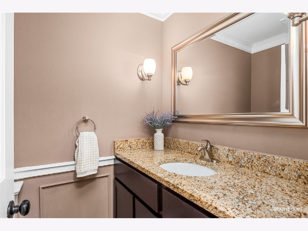
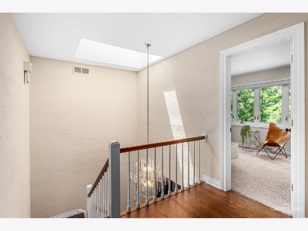
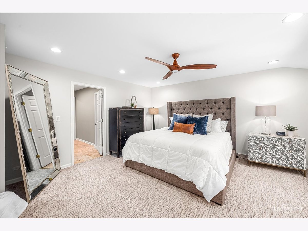
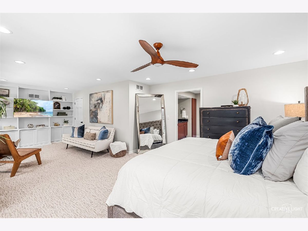
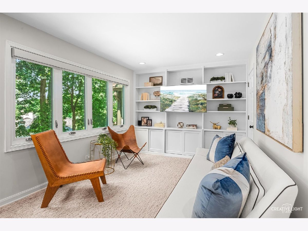
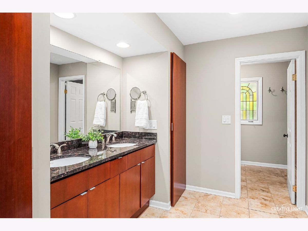
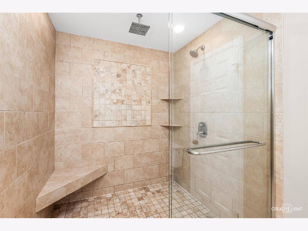
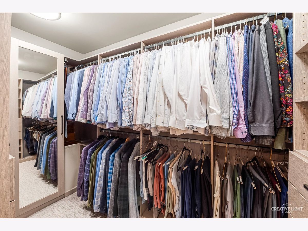
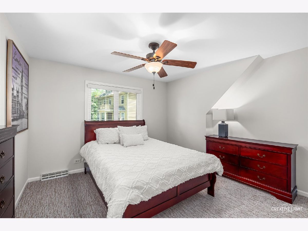
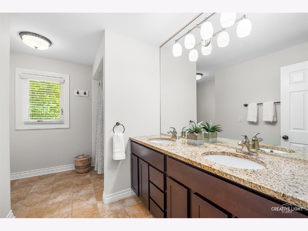
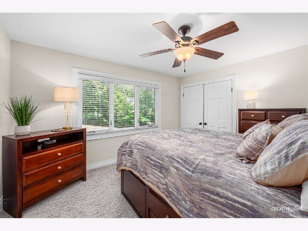
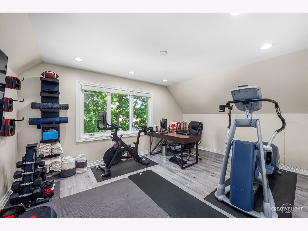
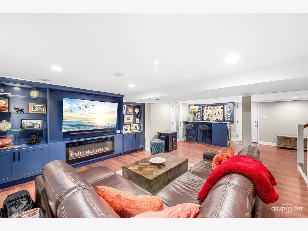
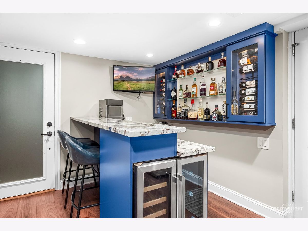
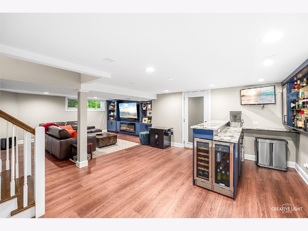
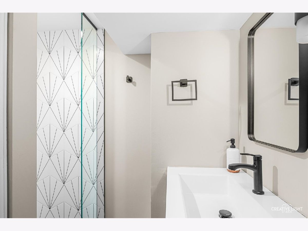
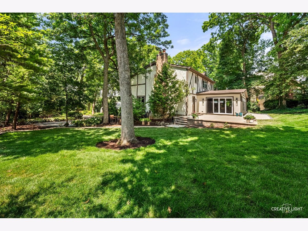
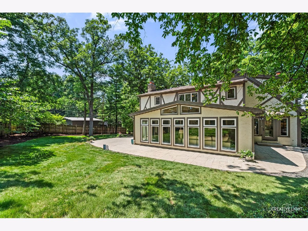
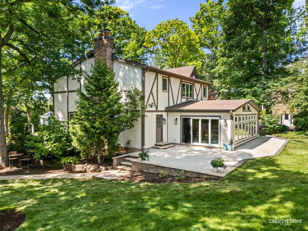
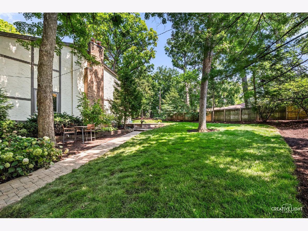
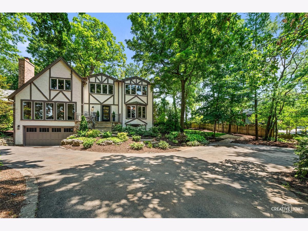
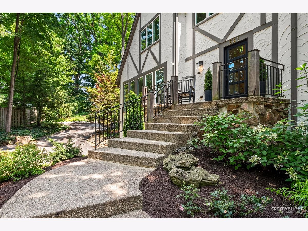
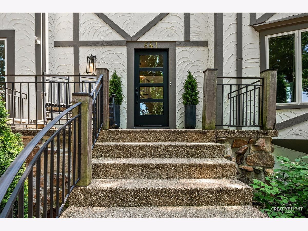
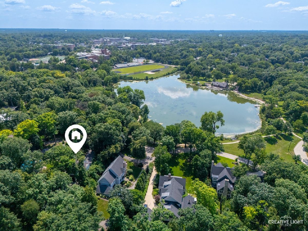
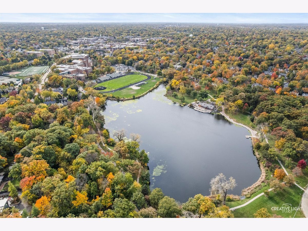
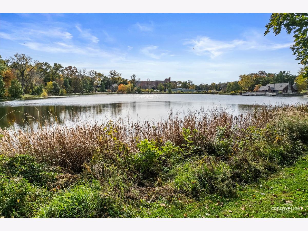
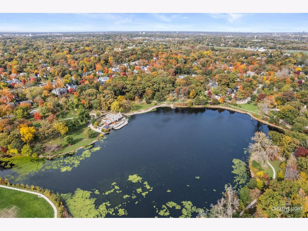
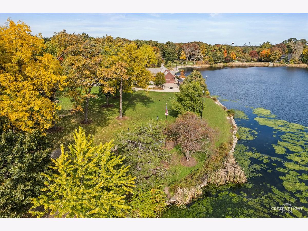
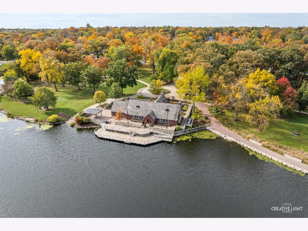
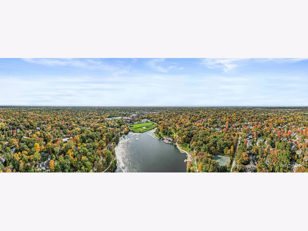
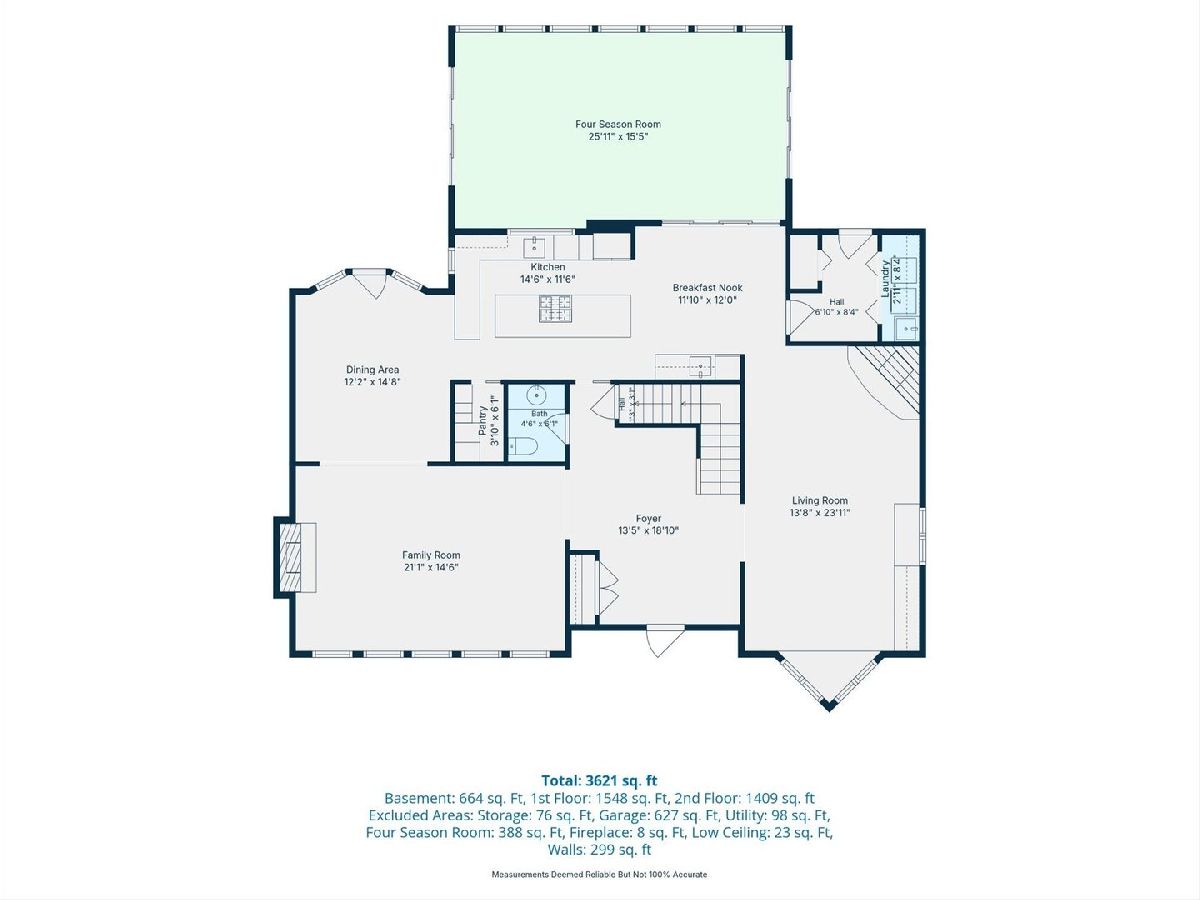
This exquisite home, nestled above Lake Ellyn, with sweeping seasonal views of the lake and its surrounding park is the rare combination of in-town living and privacy. For the discriminating buyer who values location, amenities and timeless appeal, 641 Lake Road exceeds expectations. Over 3600 sf of above grade living space includes extensive upgrades over the past 5 years with a floor plan that is functional for every day living and entertaining. The long list of recent improvements and upgrades includes new hardwood floors, kitchen renovation, four season room addition, new windows and doors, lighting, window treatments, new appliances, HVAC, water heater, custom closets, basement remodel including custom built-ins, bar, and full bathroom, new stamped concrete patio and landscaping. A home that lives like a vacation, in a serene setting coveted by many, is just a 5 minute walk to town, train and restaurants. Enjoy 4th of July fireworks from your front porch, the cheering crowd of a Glenbard West Saturday afternoon football game and year round comfort in Glen Ellyn's most beautiful setting.
Property Specifics
| Single Family | |
| — | |
| — | |
| 1974 | |
| 2022 | |
| Finished, Exterior Entry, Rec/Family Area, Full | |
| Stucco | |
| Asphalt | |
| — | |
| Yes | |
| — |
| — | |
| — | |
| — / Not Applicable | |
| None | |
| Lake Michigan | |
| Public Sewer | |
| Central Air | |
| Gas, Forced Air | |
| 12795791 | |
| 0511216037 |
Nearby Schools
| NAME: | DISTRICT: | DISTANCE: | |
|---|---|---|---|
|
Grade School
Forest Glen Elementary School |
41 | — | |
|
Middle School
Hadley Junior High School |
41 | Not in DB | |
|
High School
Glenbard West High School |
87 | Not in DB | |
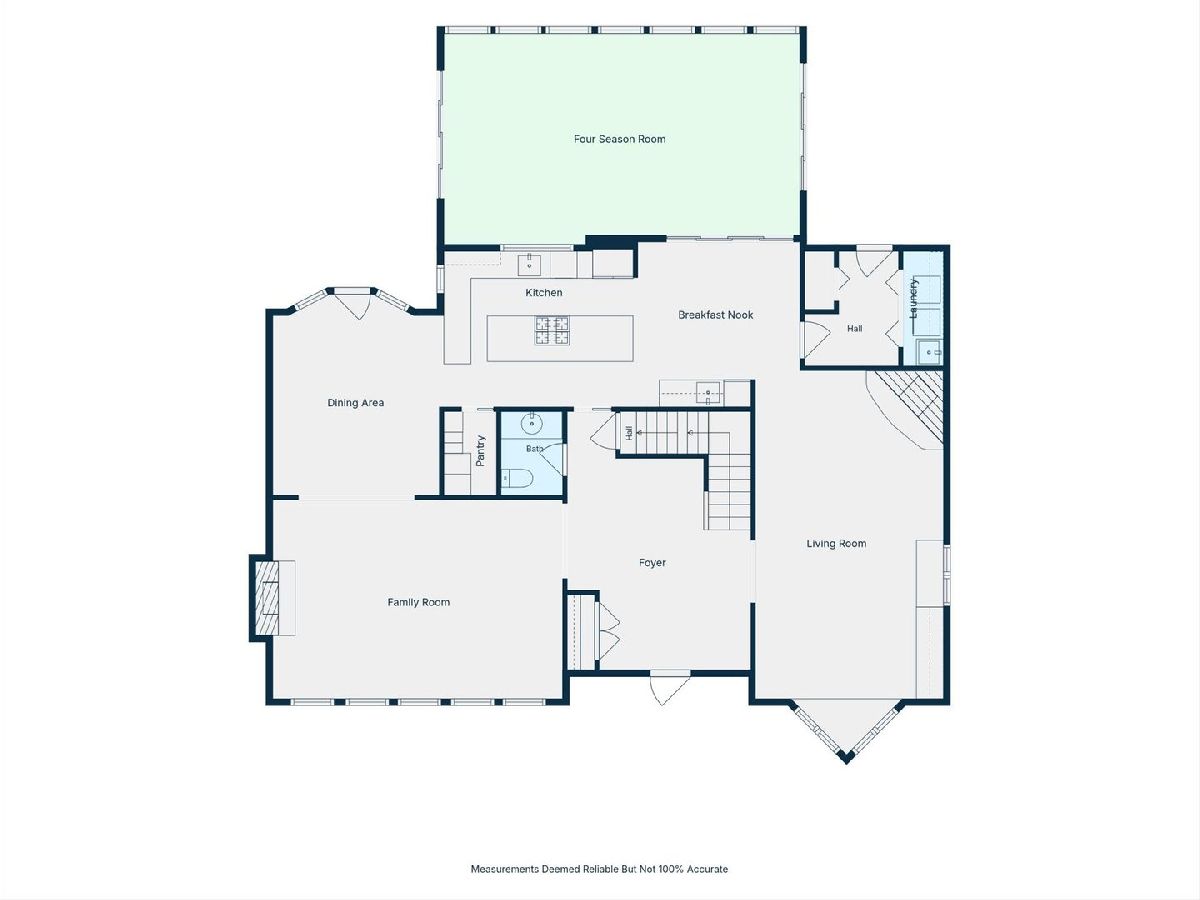
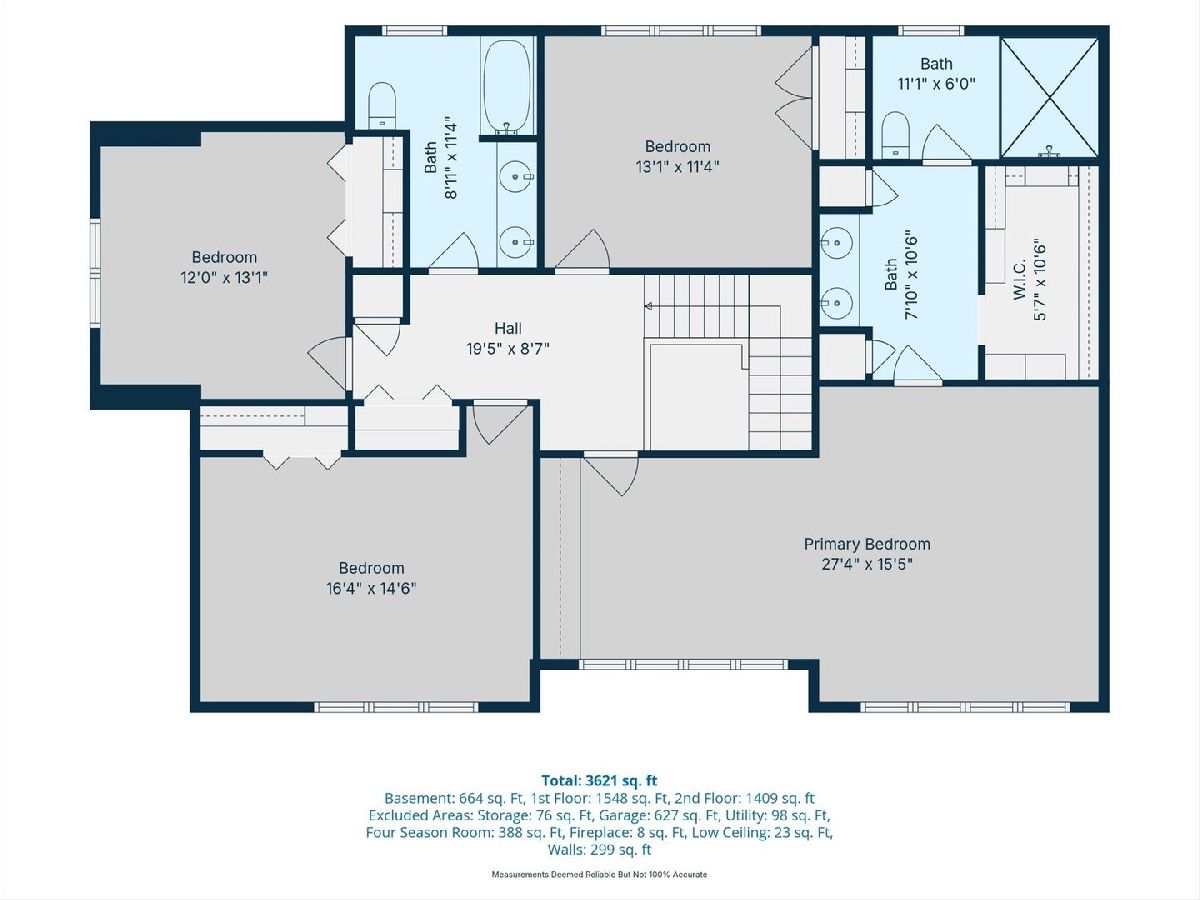
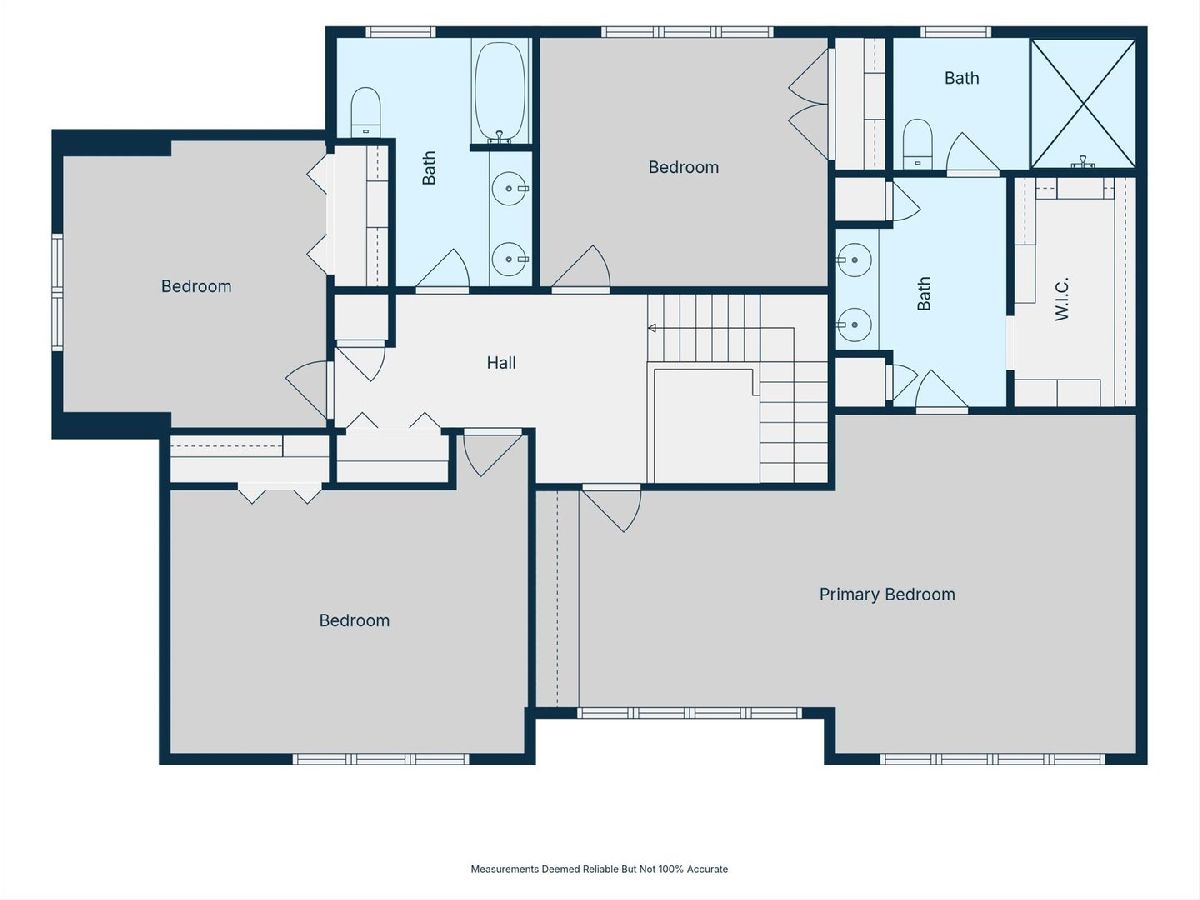
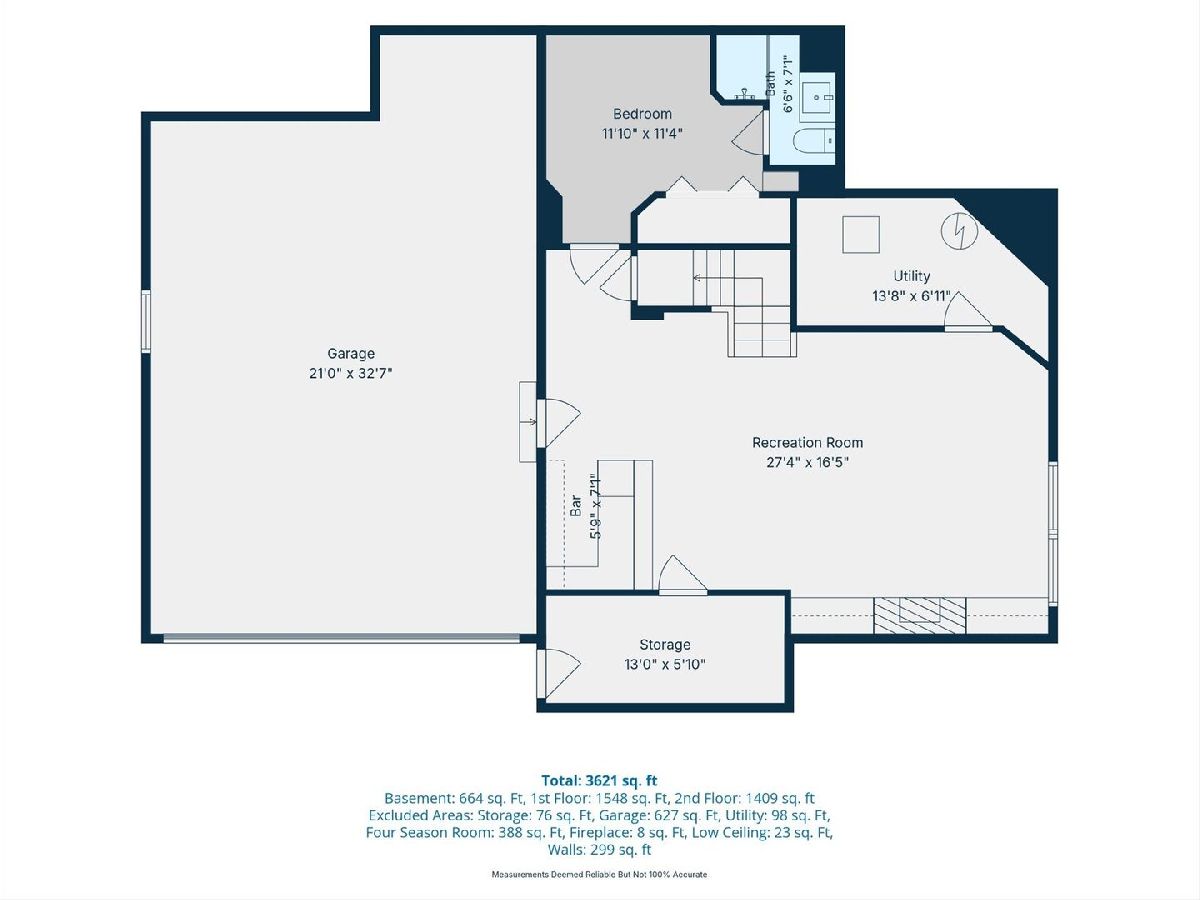
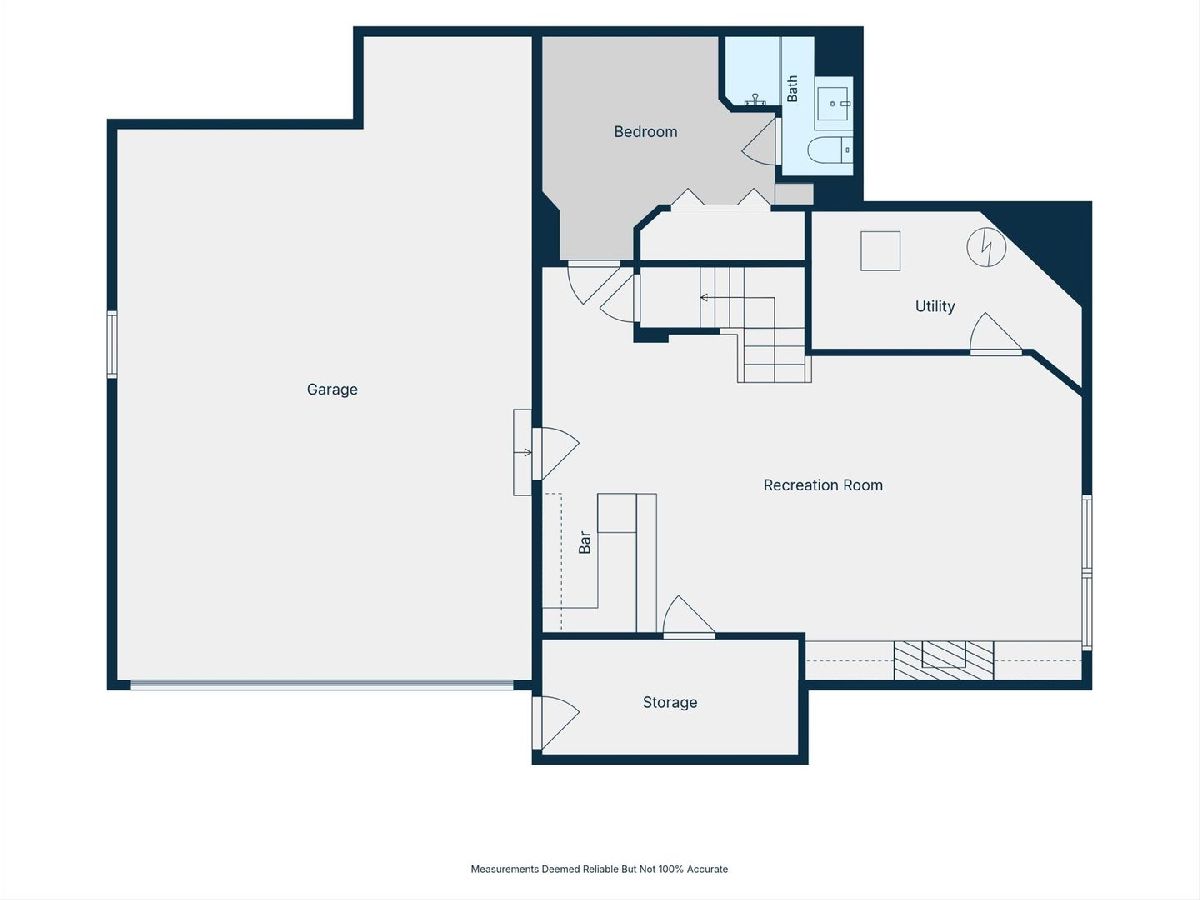
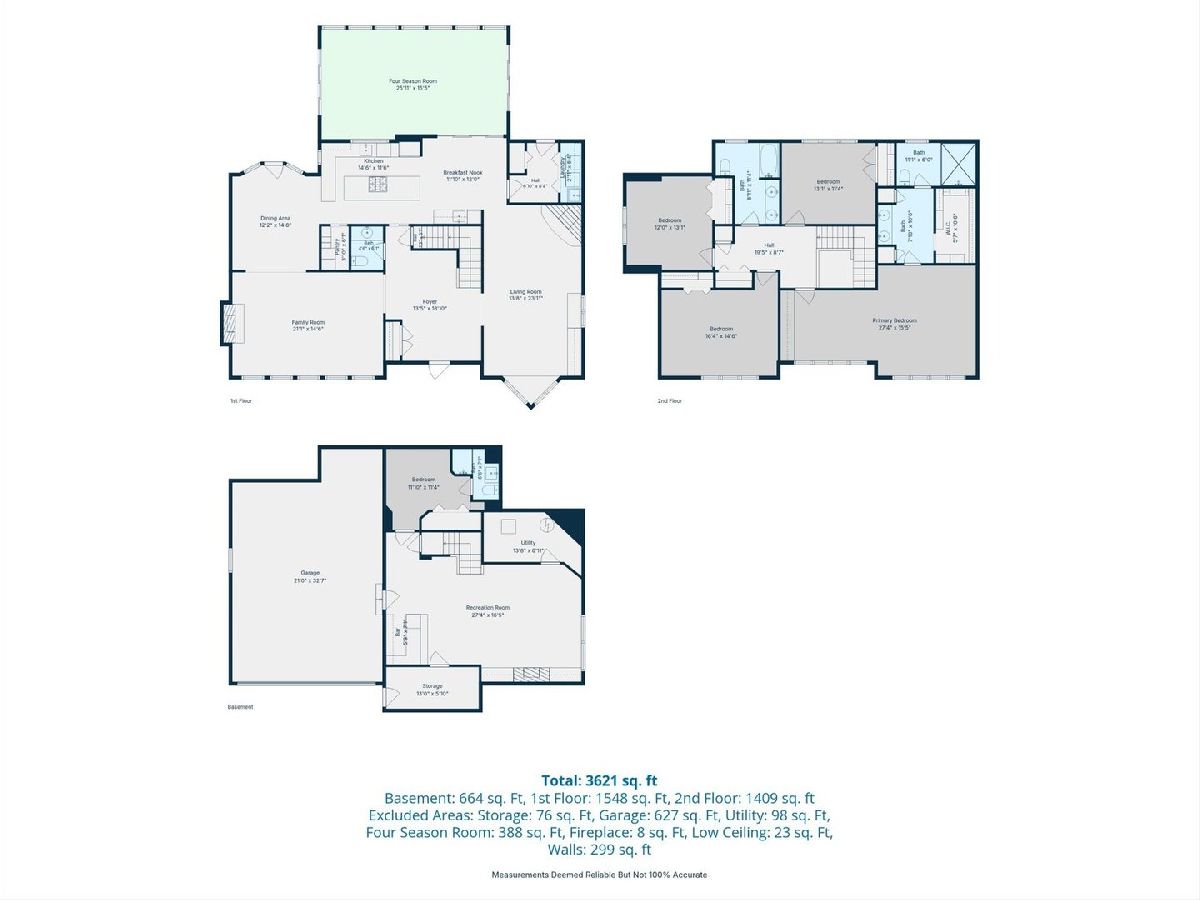
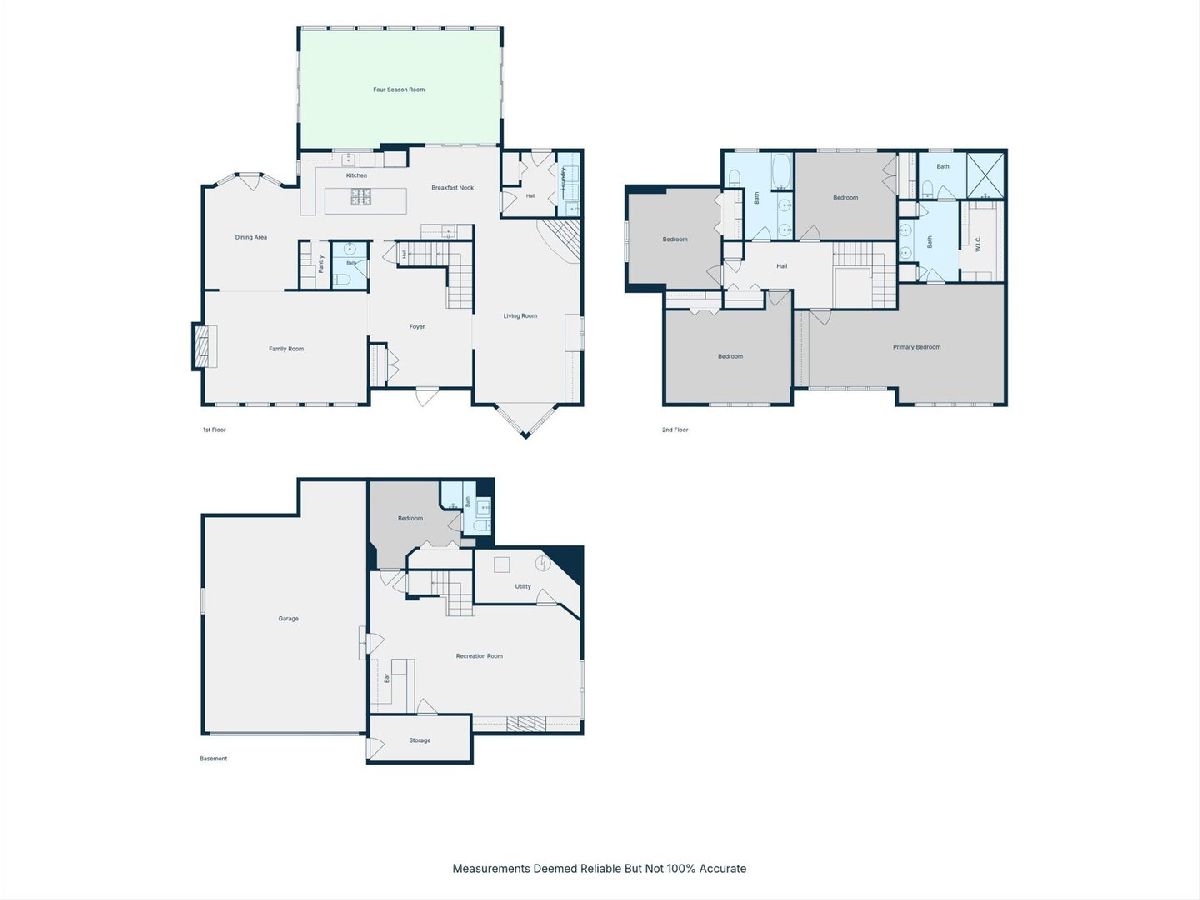
Room Specifics
Total Bedrooms: 4
Bedrooms Above Ground: 4
Bedrooms Below Ground: 0
Dimensions: 14X16
Floor Type: Carpet
Dimensions: 16X12
Floor Type: Carpet
Dimensions: 13X12
Floor Type: Carpet
Dimensions: 12X13
Floor Type: Luxury Vinyl
Full Bathrooms: 4
Bathroom Amenities: —
Bathroom in Basement: 1
Dimensions: 12X14
Floor Type: Hardwood
Dimensions: 26X12
Floor Type: Hardwood
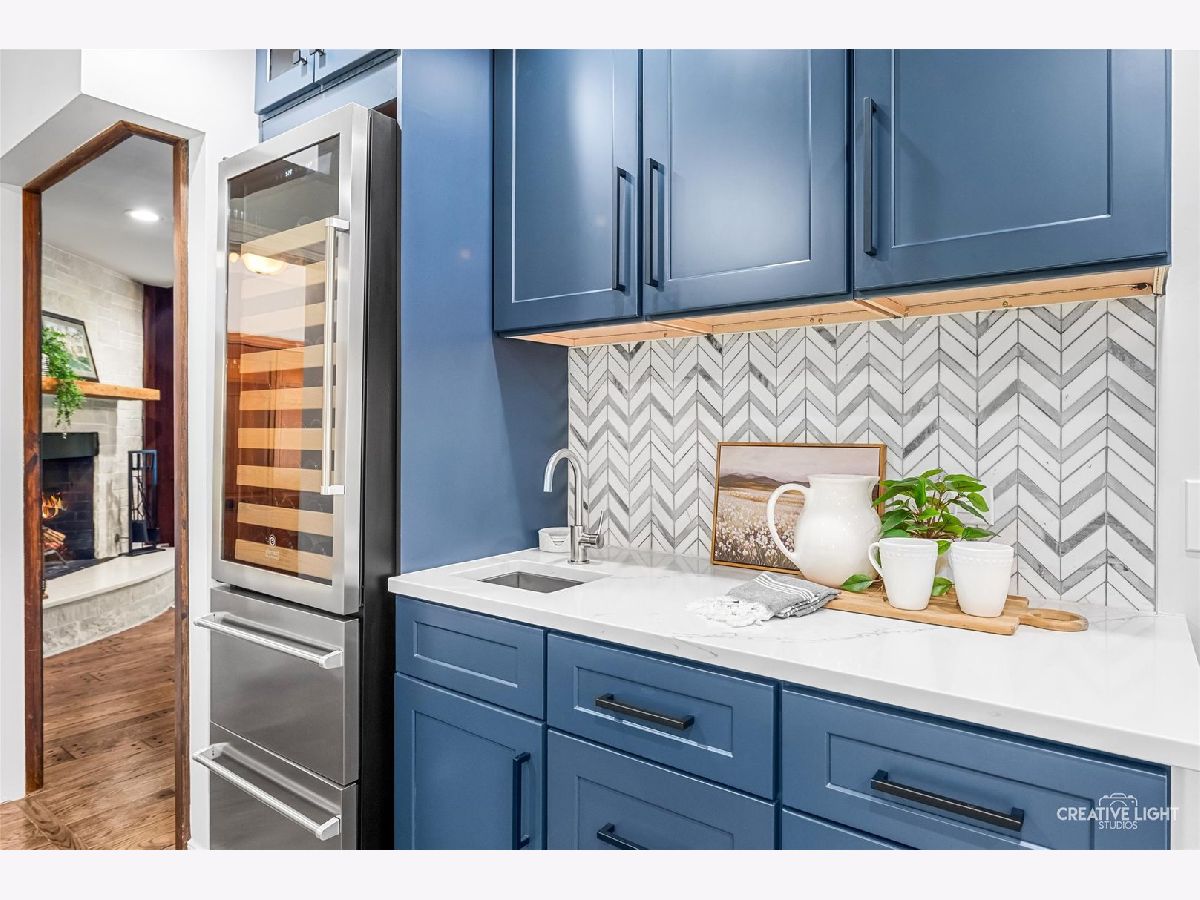
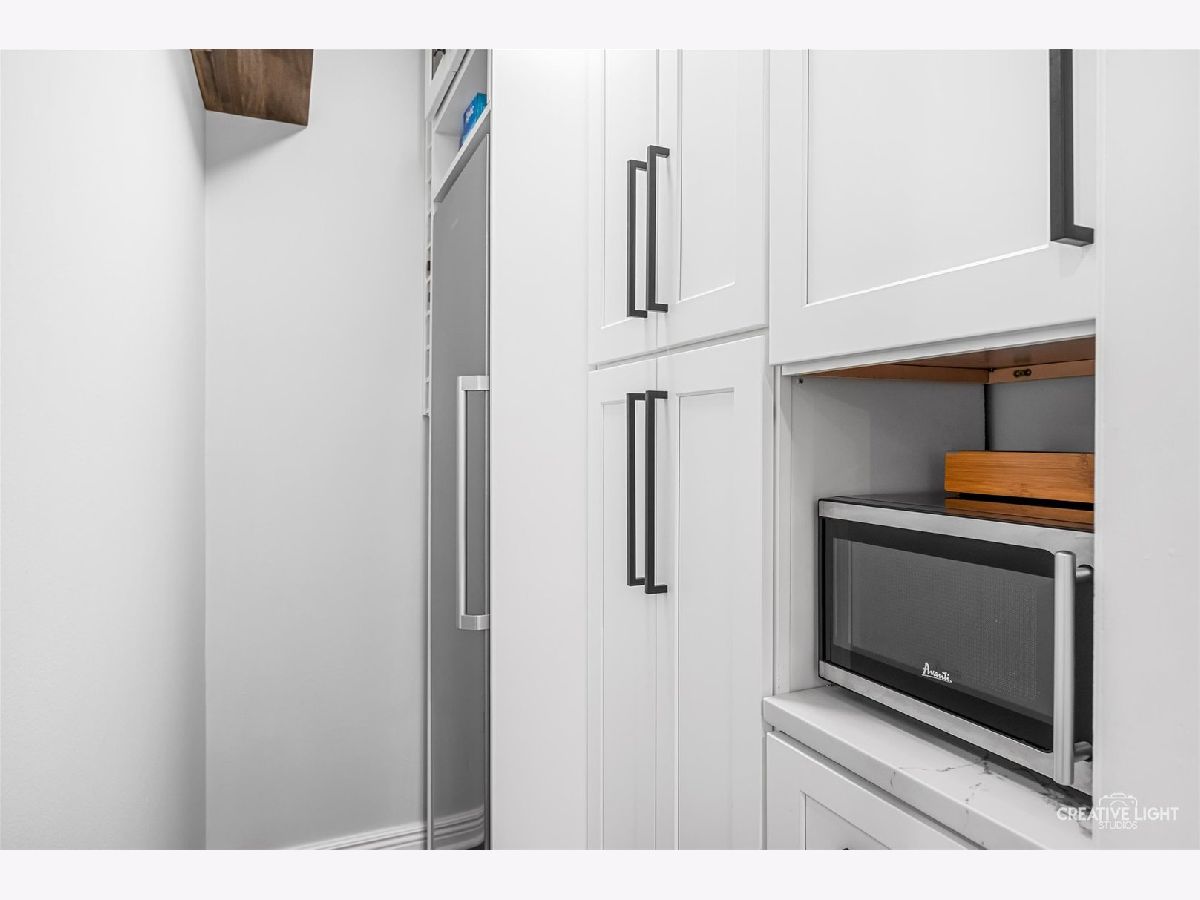
Features: Eating Area-Breakfast Bar, Eating Area-Table Space, Island, Pantry-Butler, Pantry-Closet, Pantry-Walk-in, Custom Cabinetry, Updated Kitchen
Dimensions: 4X8
Floor Type: Ceramic Tile
Dimensions: 21X15
Floor Type: Hardwood
Dimensions: 14X24
Floor Type: Hardwood
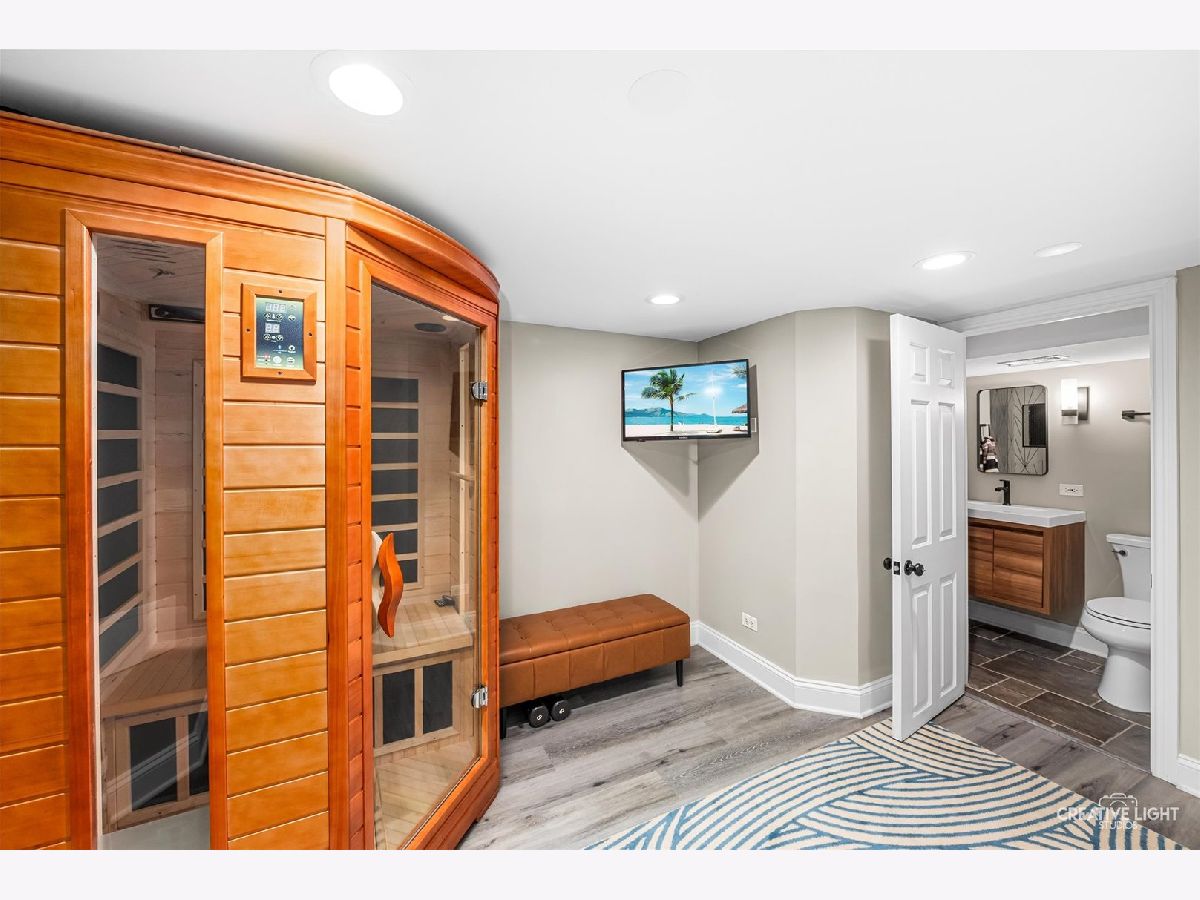
Rooms: Sitting Room, Walk In Closet, Heated Sun Room, Recreation Room, Exercise Room, Utility Room-Lower Level, Foyer
Name: Sitting Room
Dimensions: 14X10
Floor Type: Carpet
Name: Walk In Closet
Dimensions: 6X10
Floor Type: —
Name: Heated Sun Room
Dimensions: 16X28
Floor Type: Ceramic Tile
Name: Recreation Room
Dimensions: 27X15
Floor Type: Luxury Vinyl
Name: Exercise Room
Dimensions: 9X12
Floor Type: —
Name: Utility Room-Lower Level
Dimensions: 14X7
Floor Type: Other
Name: Foyer
Dimensions: 13X16
Floor Type: Hardwood
Other Specifics
| 2 | |
| — | |
| Asphalt, Garage Owned, Attached, Garage | |
| — | |
| — | |
| — | |
| — | |
| — | |
| 145x140x110x120 | |
| — | |
| Full | |
| — | |
| — | |
| Not in DB | |
| — | |
| — | |
| — |
Contact Agent
Nearby Similar Homes


Nearby Sold Comparables

Contact Agent
Listing Provided By
Compass
