

3912 Enfield Avenue, Skokie, Illinois 60076


$575,000
|
For Sale
|
|
| Status: | Active |
| Sqft: | 1,524 |
| Cost/Sqft: | $377 |
| Beds: | 3 |
| Baths: | 2 |
| Year Built: | 1961 |
| Property Taxes: | $4,433 |
| Days On Market: | 7 |
| Lot Size: | 0,14 |
Description
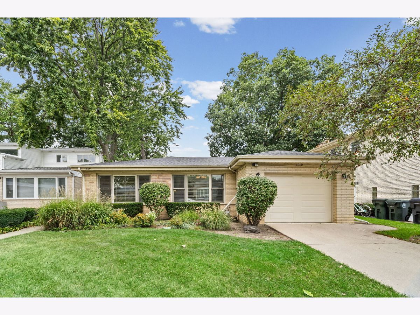
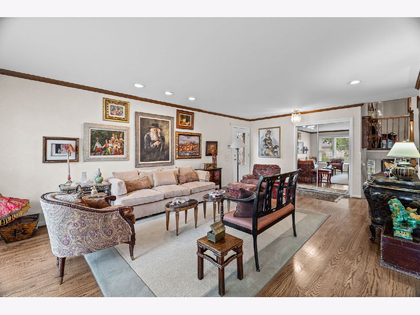
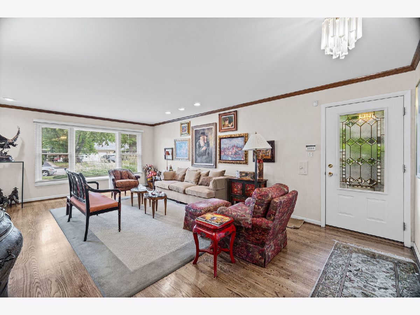
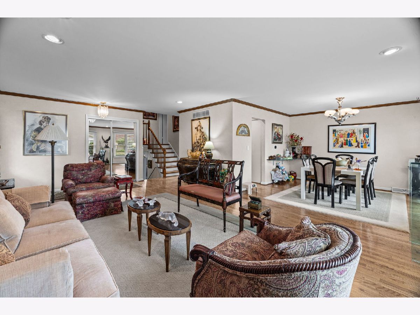
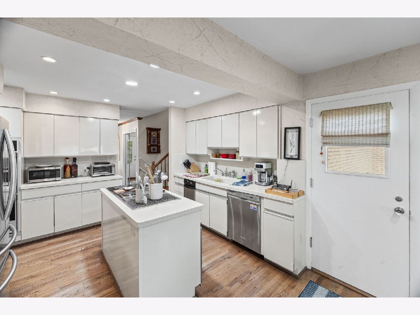
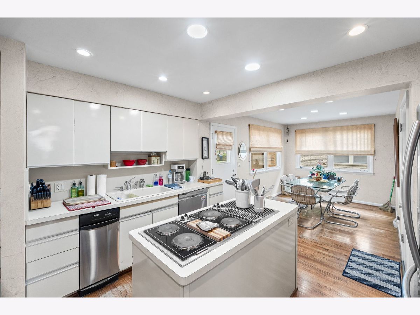
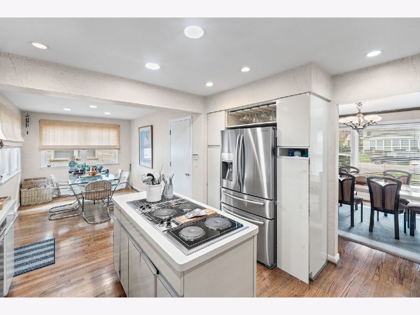
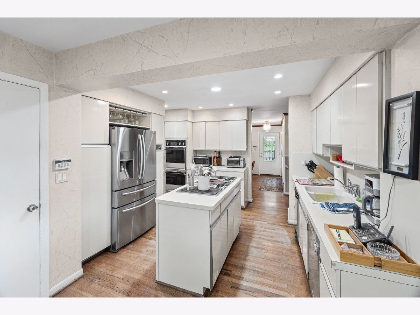
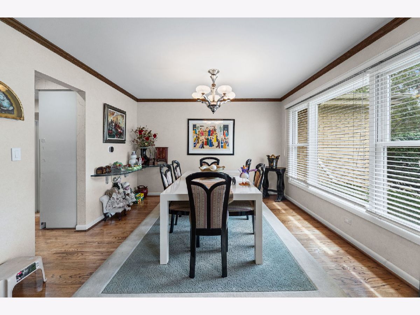
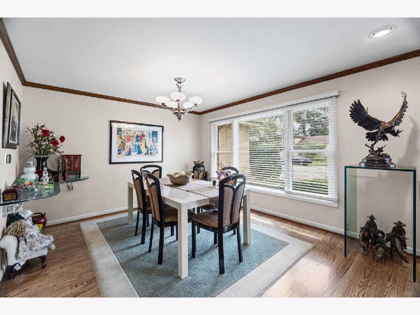
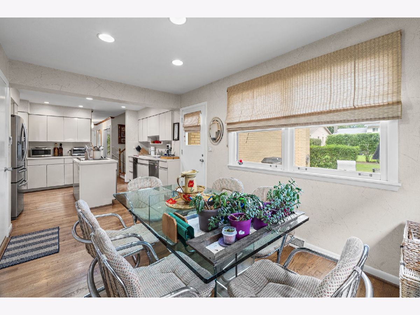
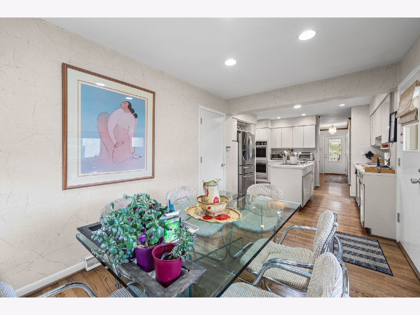
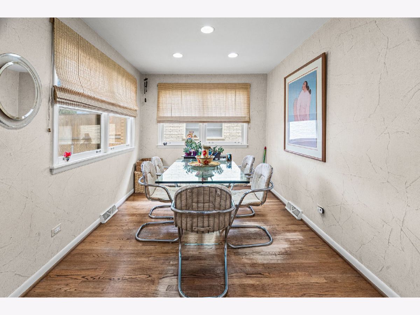
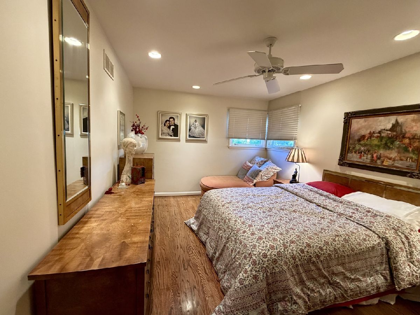
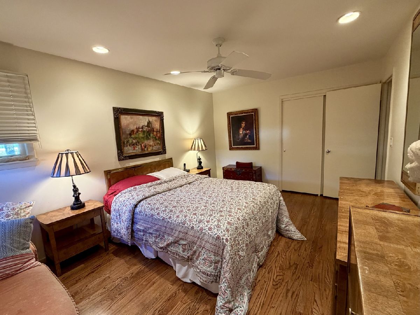
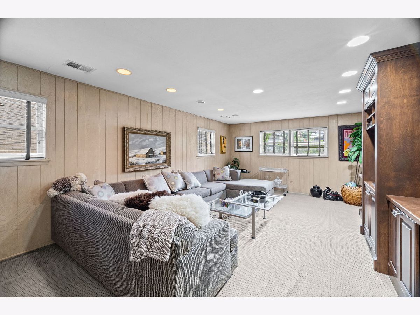
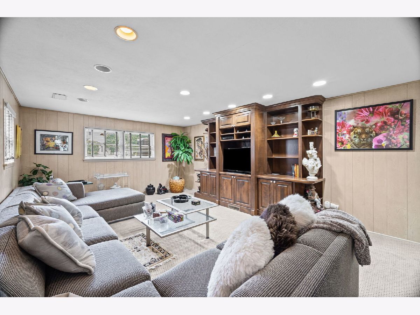
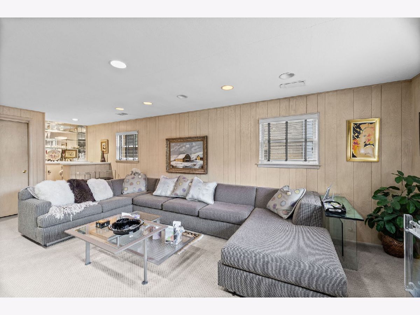
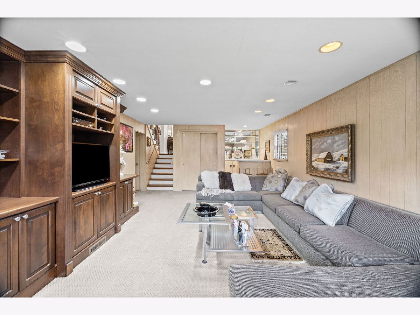
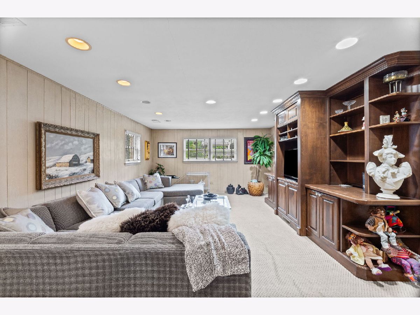
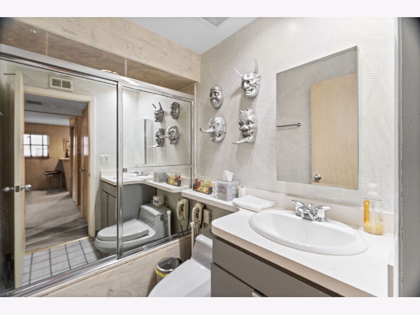
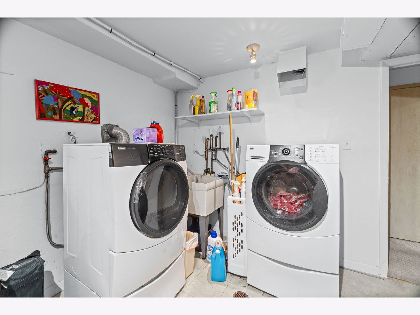
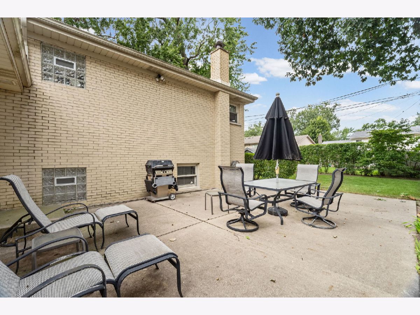
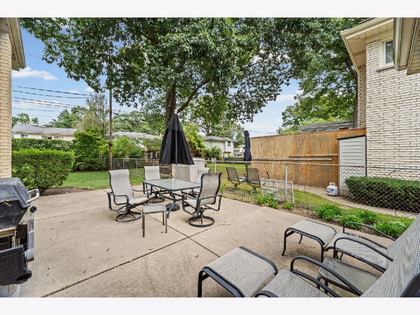
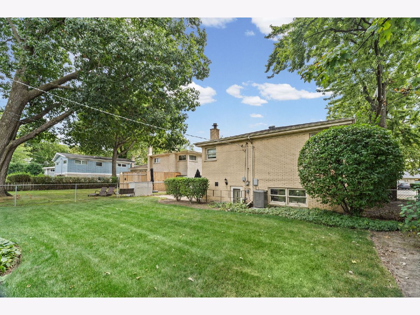
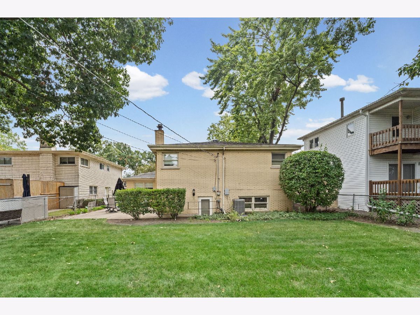
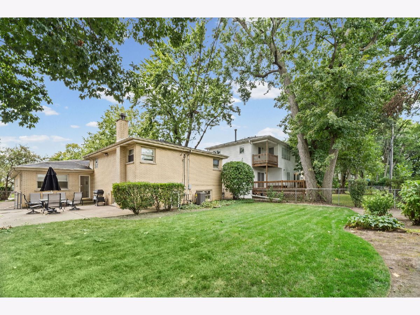
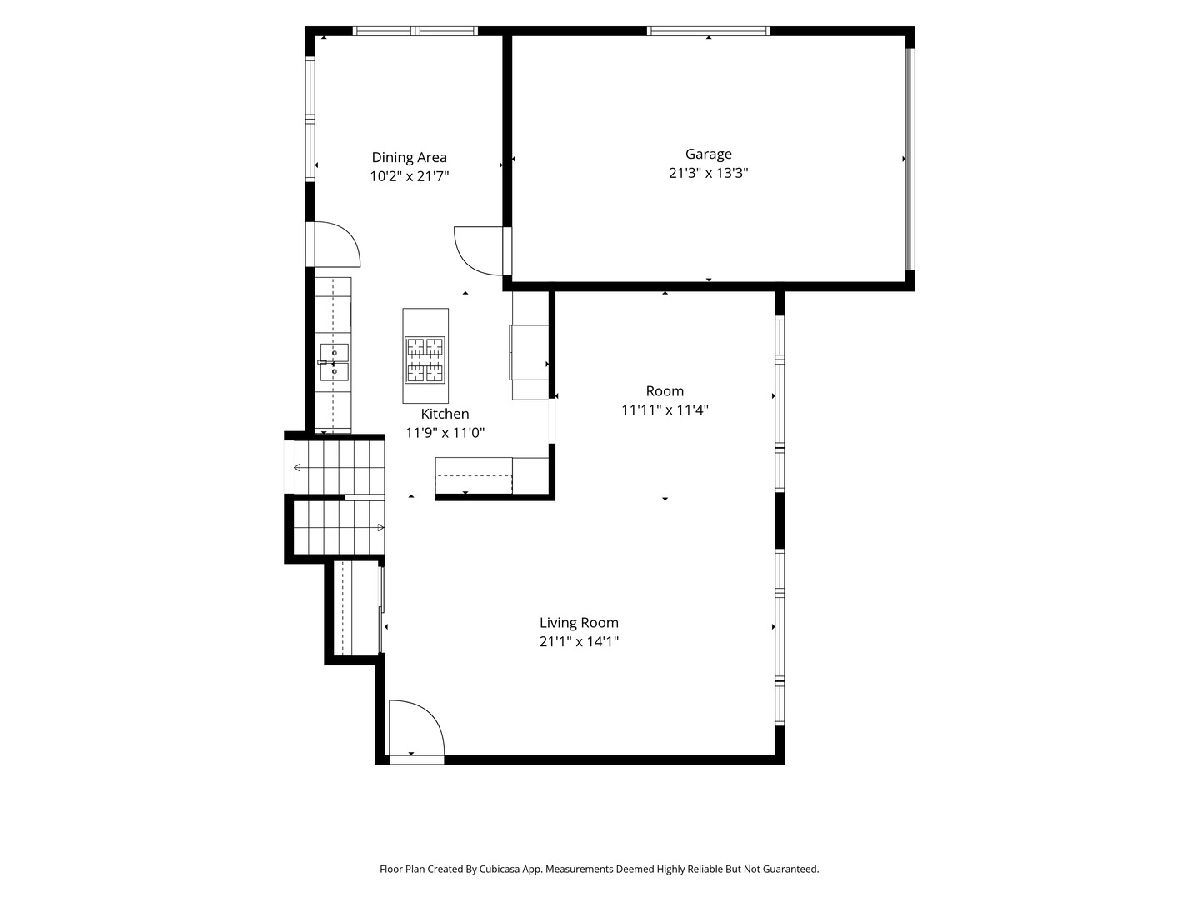
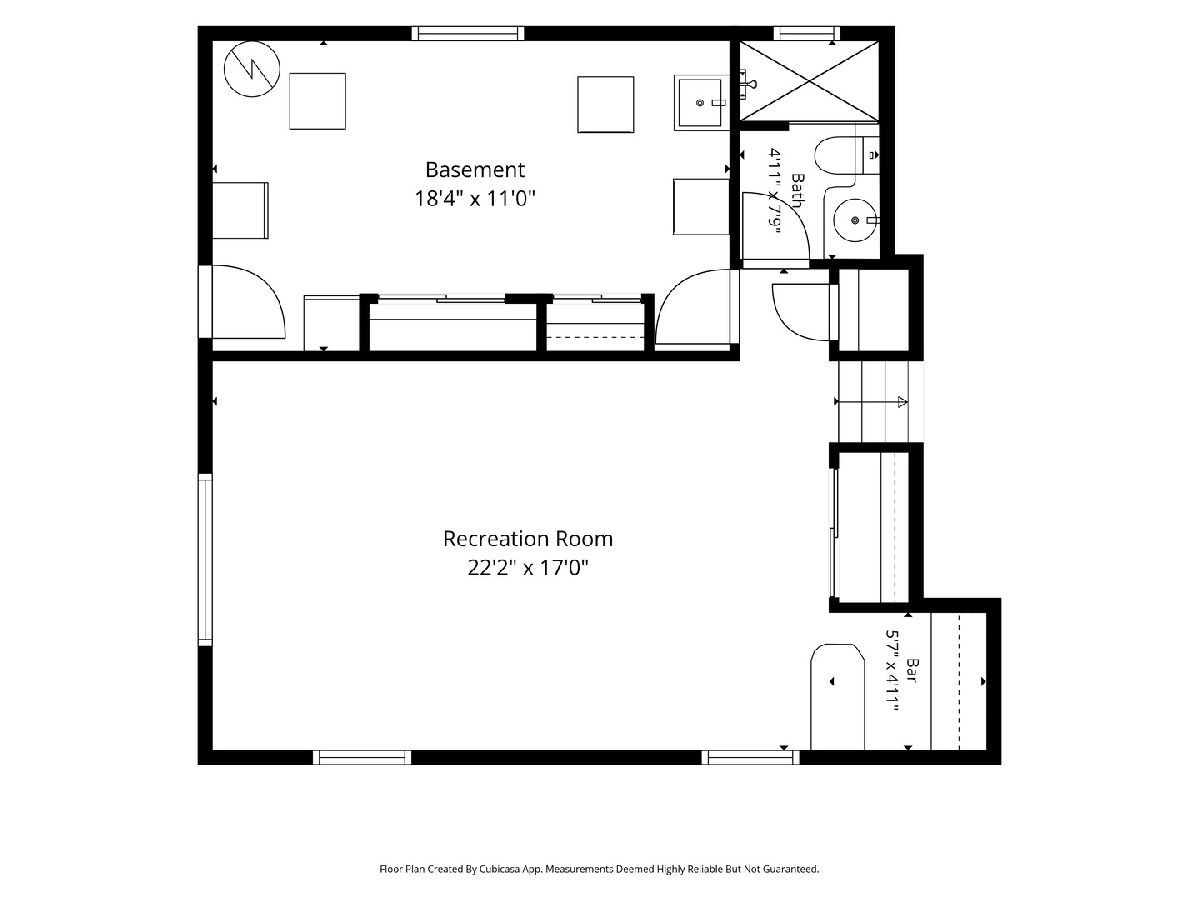
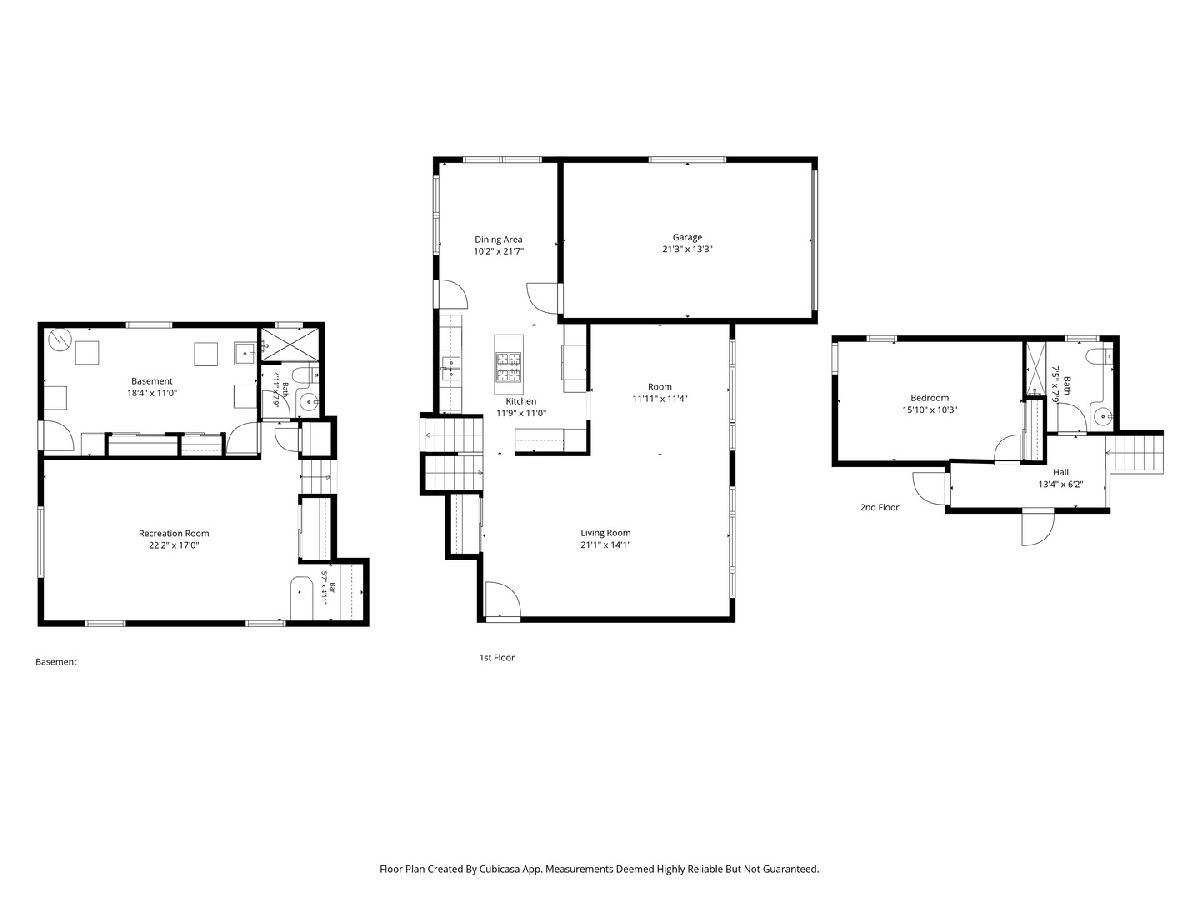
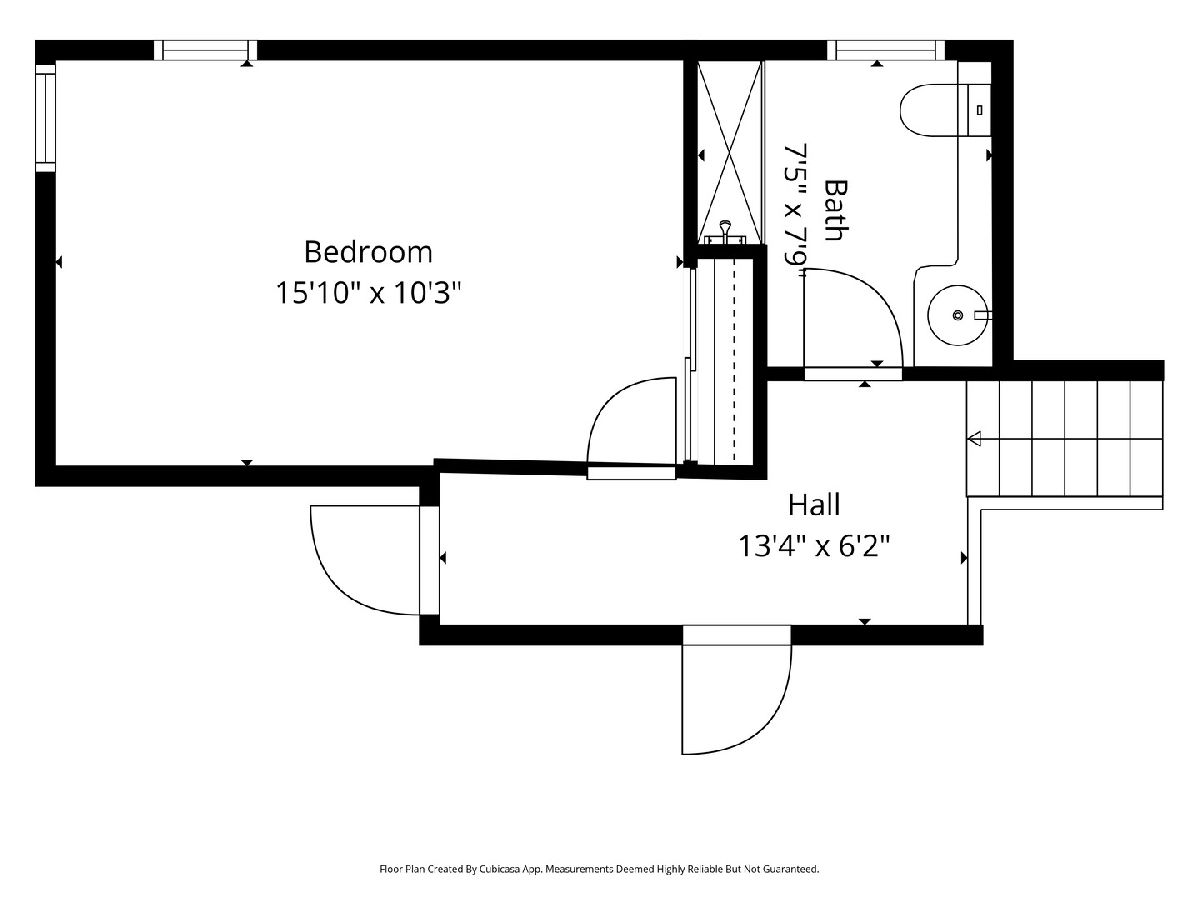
Welcome to 3912 Enfield Avenue, a well maintained 3 bedroom, 2 bath single family home offering comfortable living space in a convenient Skokie location. The home features approximately 1,524 square feet above grade, a finished basement, brand new water heater, brand new central air, brand new furnace, underground sprinkler system, fenced in yard and an attached 1 car garage. The main living areas offer a practical layout with plenty of flexibility for everyday living, entertaining, working from home, or additional recreation space. The finished lower level provides even more usable space. Situated on a 6,204 square foot lot, the property offers a great combination of indoor and outdoor space. Conveniently located near shopping, dining, parks, transportation, and other area amenities. A great opportunity to make this Skokie home your own.
Property Specifics
| Single Family | |
| — | |
| Split Level | |
| 1961 | |
| Partially Finished, Rec/Family Area, Full | |
| Vinyl Siding, Brick | |
| Asphalt | |
| — | |
| No | |
| 0.14 |
| Cook | |
| — | |
| — / Not Applicable | |
| None | |
| Lake Michigan | |
| Public Sewer | |
| Central Air | |
| Gas, Forced Air | |
| No | |
| 12740099 | |
| 10143050520000 |
Nearby Schools
| NAME: | DISTRICT: | DISTANCE: | |
|---|---|---|---|
|
Grade School
Walker Elementary School |
65 | — | |
|
Middle School
Chute Middle School |
65 | Not in DB | |
|
High School
Evanston Twp High School |
202 | Not in DB | |
Property History
| DATE: | EVENT: | PRICE: | SOURCE: |
|---|---|---|---|
| 26 Oct, 2026 | Listed for sale | $575,000 | MRED MLS |
Room Specifics
Total Bedrooms: 3
Bedrooms Above Ground: 3
Bedrooms Below Ground: 0
Dimensions: 14X12
Floor Type: —
Dimensions: 10X14
Floor Type: —
Dimensions: 11X9
Floor Type: —
Full Bathrooms: 2
Bathroom Amenities: —
Bathroom in Basement: 1
Dimensions: 10X12
Floor Type: Hardwood
Dimensions: 9X10
Floor Type: —
Dimensions: 9X24
Floor Type: —
Dimensions: 14X9
Floor Type: Hardwood
Dimensions: 14X24
Floor Type: —
Rooms: Breakfast Room
Name: Breakfast Room
Dimensions: 9X8
Floor Type: —
Other Specifics
| 1 | |
| — | |
| Concrete, Garage Door Opener, Garage Owned, Attached, Garage | |
| Gas Dryer Hookup, In Unit | |
| — | |
| Patio | |
| — | |
| — | |
| 0.142 | |
| — | |
| None | |
| — | |
| — | |
| Not in DB | |
| — | |
| — | |
| — |
Tax History
| Year | Property Taxes |
|---|---|
| 2026 | $4,433 |
Contact Agent
Nearby Similar Homes
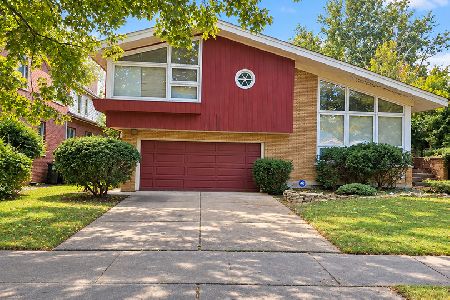
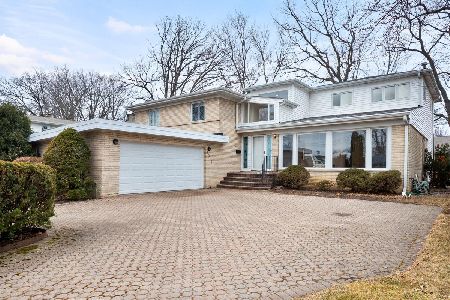
Nearby Sold Comparables


Contact Agent
Listing Provided By
Real Broker LLC
