

392 Jean Street, Gilberts, Illinois 60136


$524,900
|
For Sale
|
|
| Status: | Active |
| Sqft: | 2,640 |
| Cost/Sqft: | $199 |
| Beds: | 3 |
| Baths: | 3 |
| Year Built: | 1994 |
| Property Taxes: | $8,331 |
| Days On Market: | 17 |
| Lot Size: | 0,80 |
Description
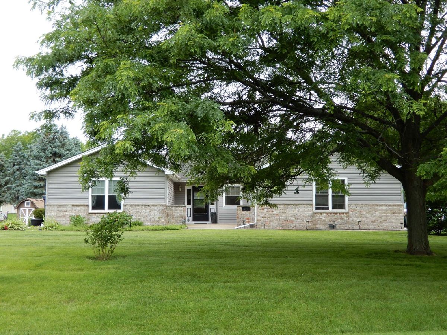
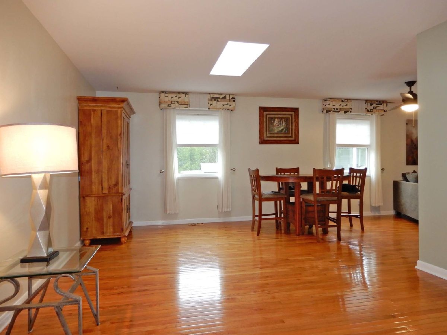
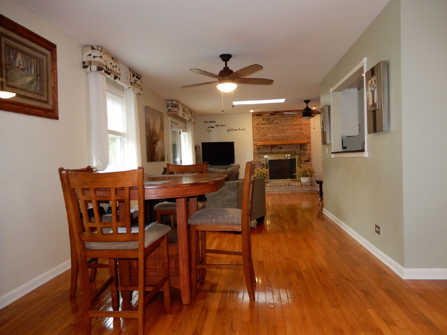
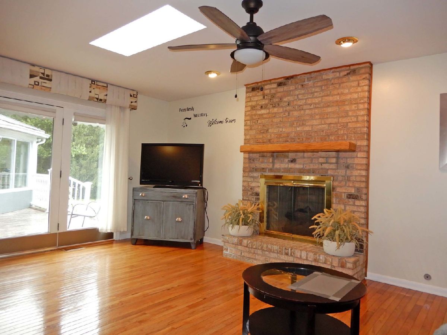
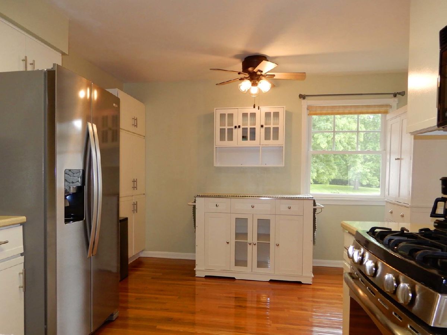
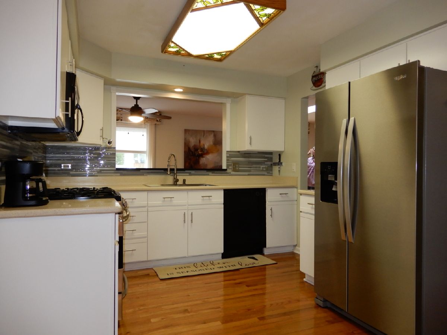
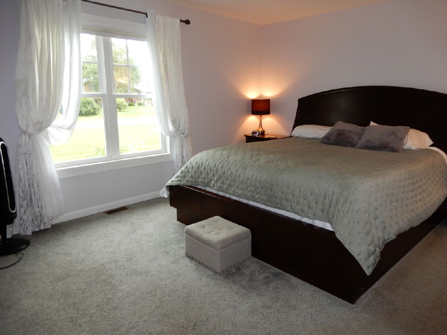
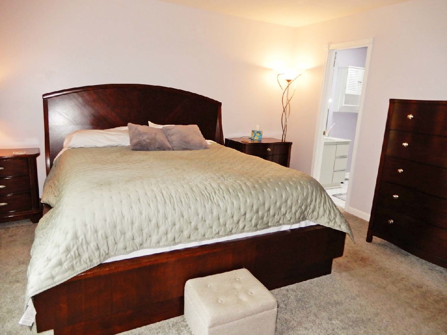
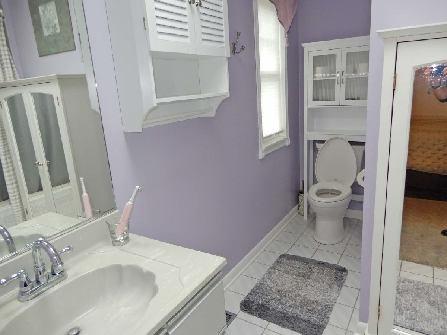
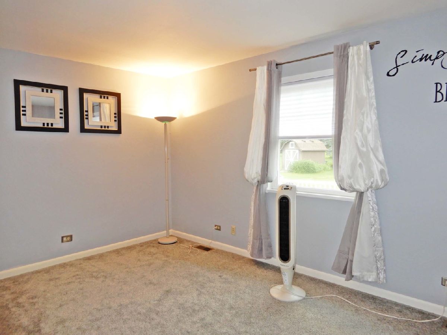
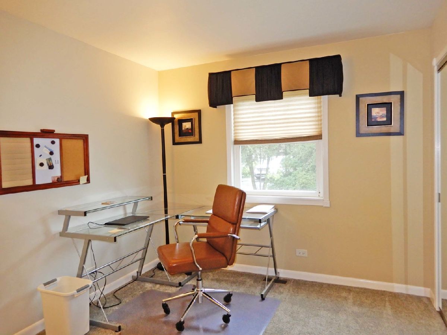
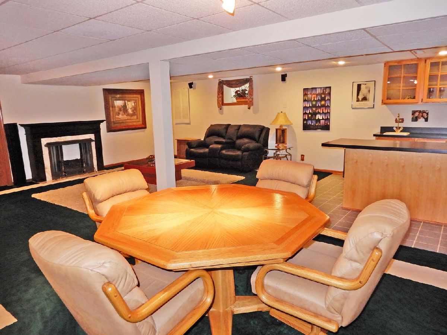
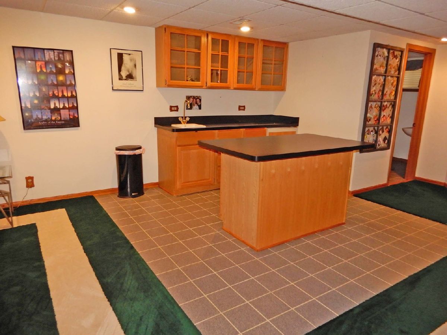
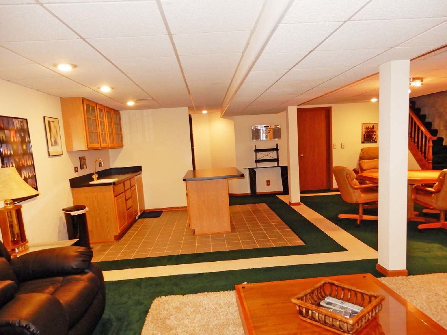
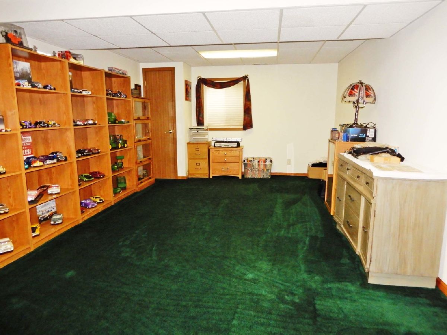
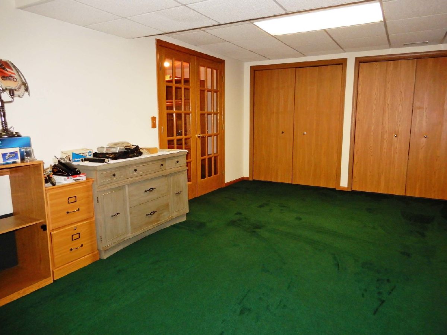
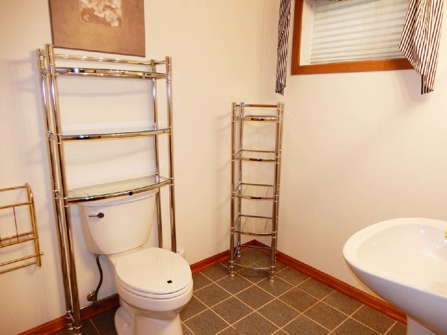
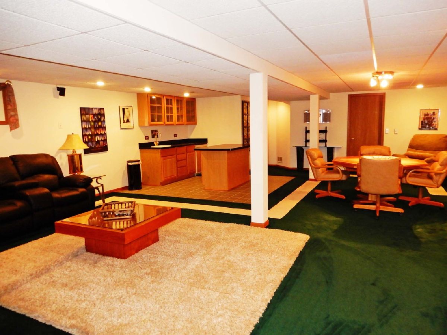
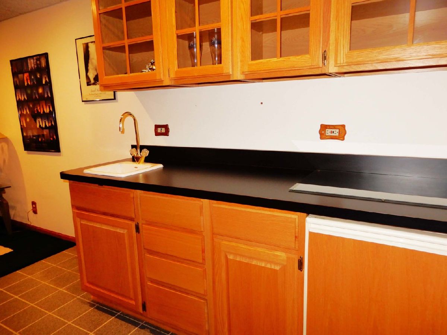
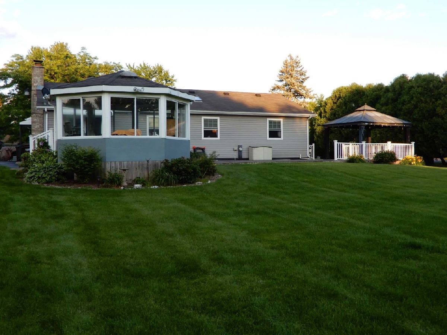
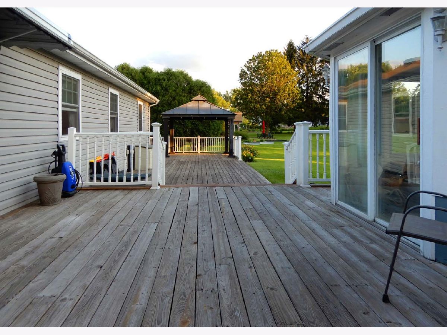
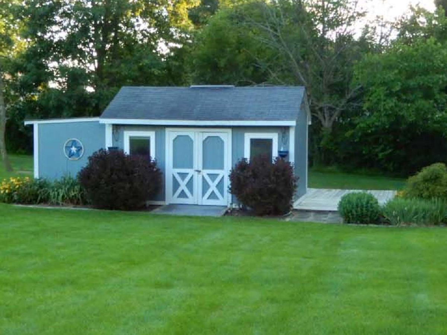
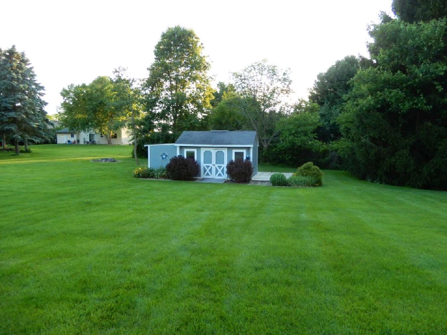
This meticulously maintained ranch offers a sophisticated blend of comfort, quality craftsmanship, and versatile living spaces. It is located in the sought-after Dunhill Estates community. The home showcases high-quality oak hardwood flooring throughout and extensive custom millwork, reflecting true pride of ownership. The thoughtfully re-designed floor plan includes a welcoming family room anchored by a gas fireplace, providing direct access to the rear deck for seamless outdoor entertaining. You will also benefit from convenient features such as main-floor laundry, a heated attached garage, and durable, energy-efficient Anderson windows. The fully finished lower level provides excellent additional utility, featuring a fourth bedroom and bathroom that is ideal for a private guest suite or a spacious recreation area. Set on a generous ptivate lot, the exterior includes a charming gazebo and a dedicated outbuilding, offering a unique opportunity for a private studio, home office, or workshop. This property represents a unique opportunity to acquire a well-appointed home in a premier neighborhood.
Property Specifics
| Single Family | |
| — | |
| — | |
| 1994 | |
| — | |
| — | |
| No | |
| 0.8 |
| Kane | |
| Dunhill Estates | |
| 0 / Not Applicable | |
| — | |
| — | |
| — | |
| 12687675 | |
| 0330102024 |
Nearby Schools
| NAME: | DISTRICT: | DISTANCE: | |
|---|---|---|---|
|
Grade School
Gilberts Elementary School |
300 | — | |
|
Middle School
Hampshire Elementary School |
300 | Not in DB | |
|
High School
Hampshire High School |
300 | Not in DB | |
Room Specifics
Total Bedrooms: 4
Bedrooms Above Ground: 3
Bedrooms Below Ground: 1
Dimensions: —
Floor Type: —
Dimensions: —
Floor Type: —
Dimensions: —
Floor Type: —
Full Bathrooms: 3
Bathroom Amenities: Whirlpool
Bathroom in Basement: 1
Rooms: —
Basement Description: —
Other Specifics
| 2.5 | |
| — | |
| — | |
| — | |
| — | |
| 136 x 251 x 119 x 241 | |
| — | |
| — | |
| — | |
| — | |
| Not in DB | |
| — | |
| — | |
| — | |
| — |
Contact Agent
Nearby Similar Homes
Nearby Sold Comparables



Contact Agent
Listing Provided By
Berkshire Hathaway HomeServices Starck Real Estate
