

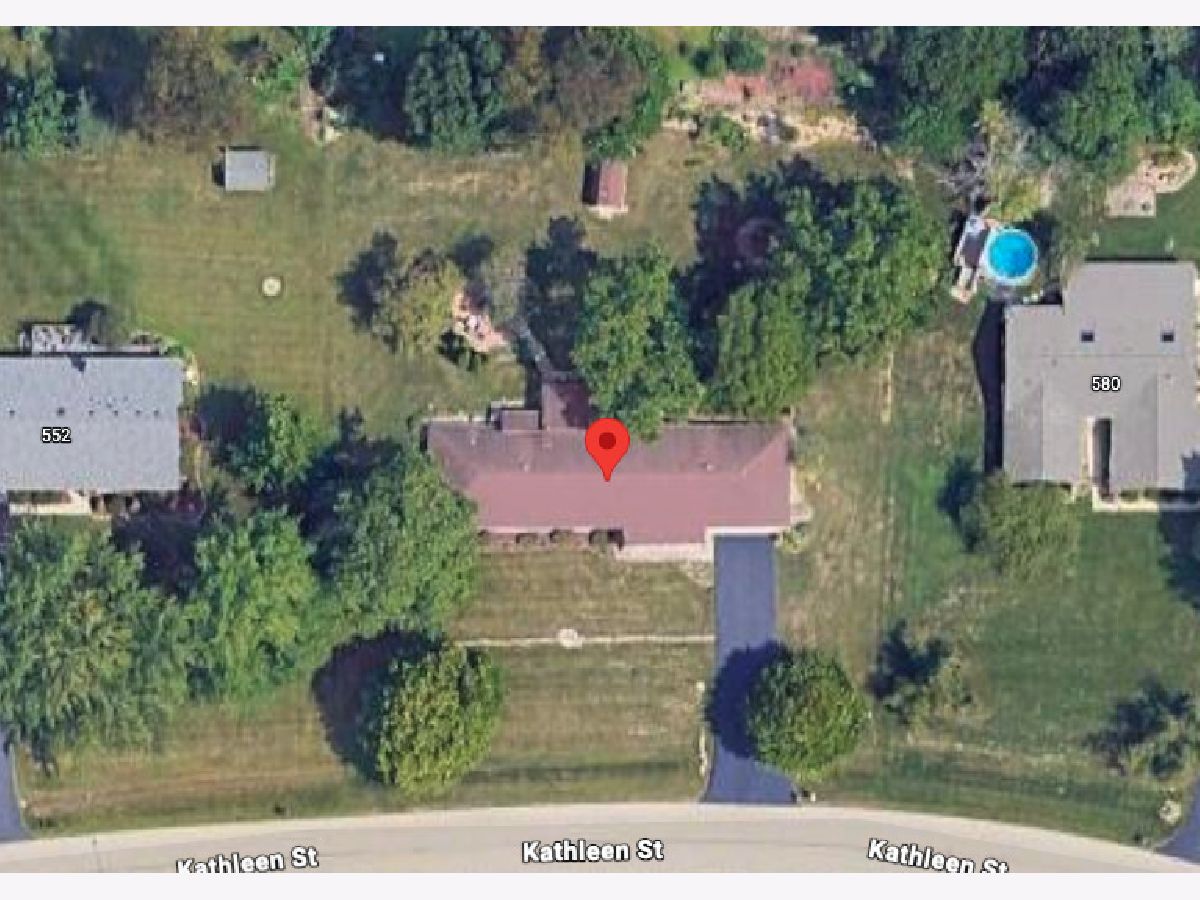
562 Kathleen Street, Gilberts, Illinois 60136


$450,000
|
For Sale
|
|
| Status: | Contingent |
| Sqft: | 2,200 |
| Cost/Sqft: | $205 |
| Beds: | 3 |
| Baths: | 2 |
| Year Built: | 1983 |
| Property Taxes: | $6,984 |
| Lot Size: | 0,66 |
Description
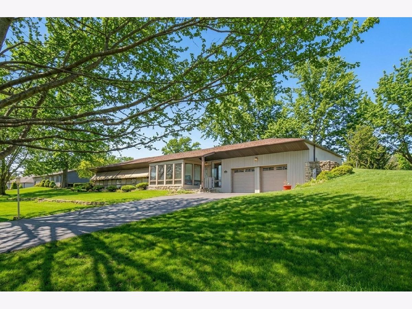
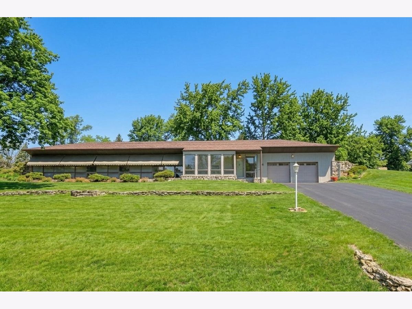
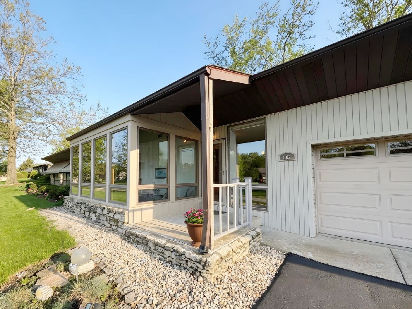
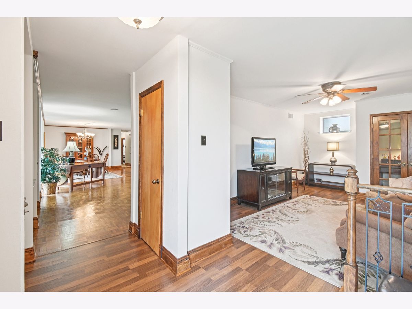
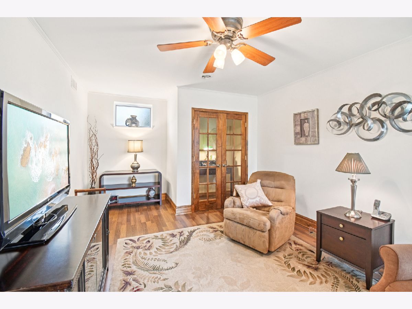
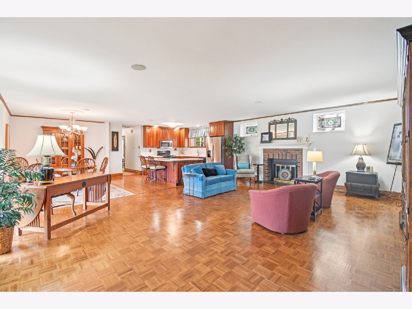
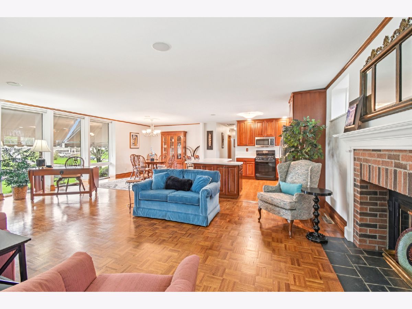
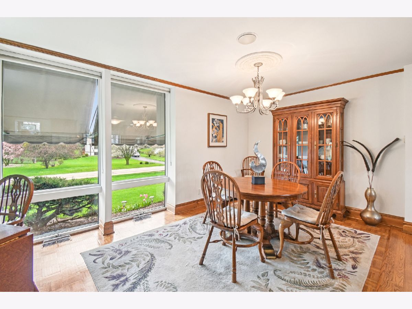
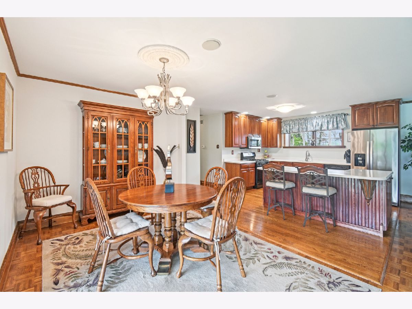
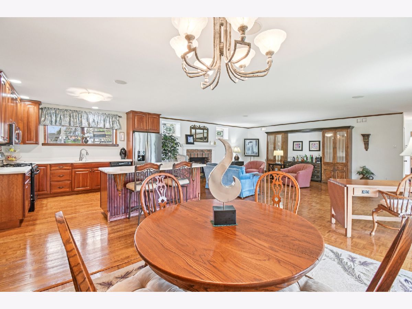
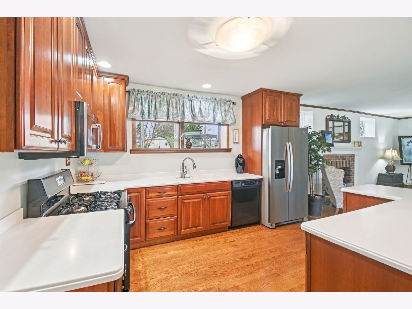
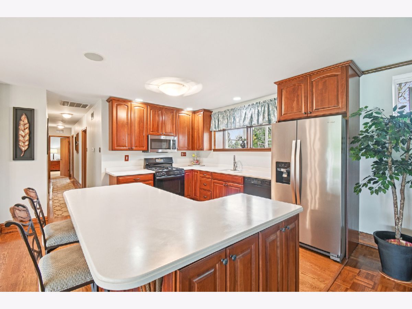
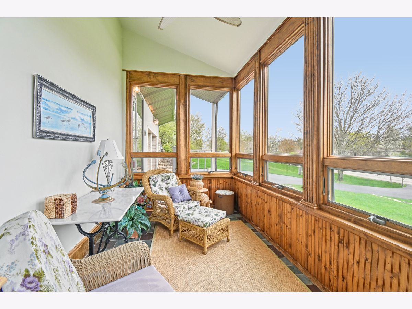
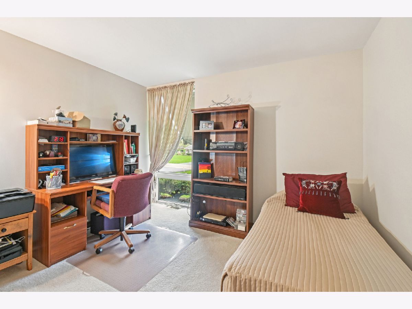
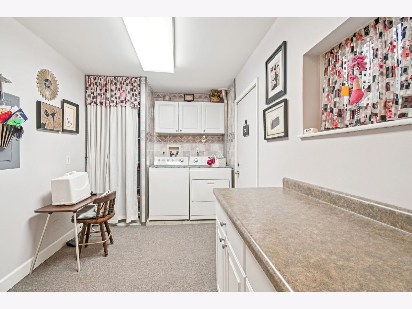
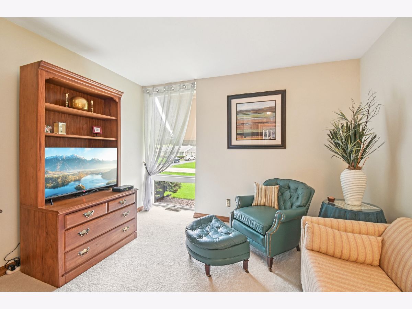
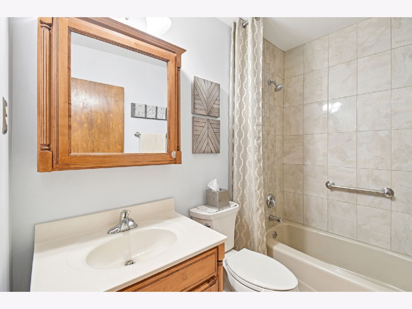
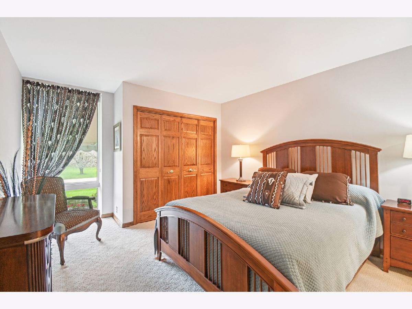
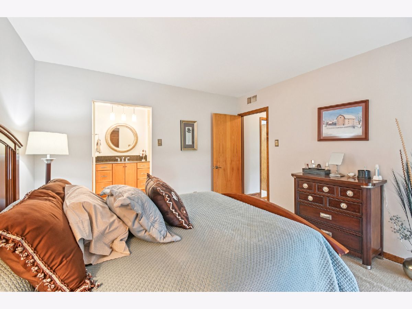
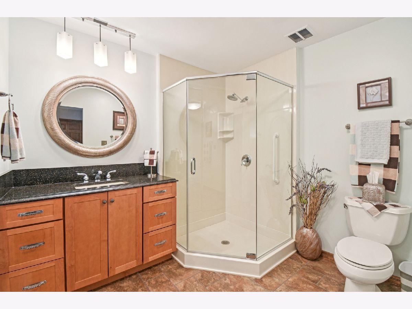
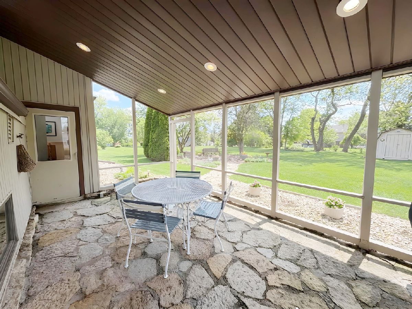
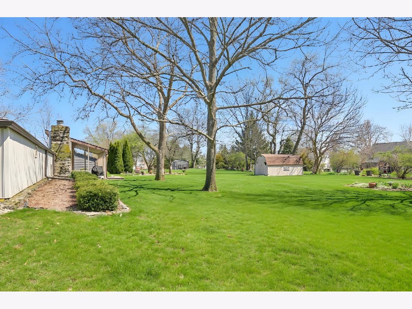
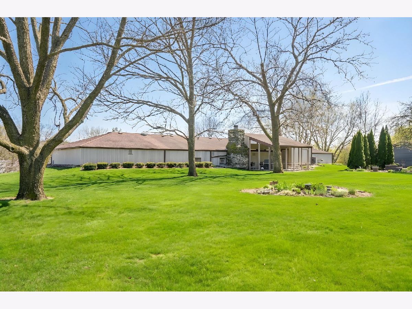
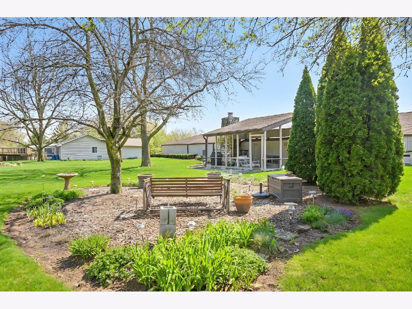
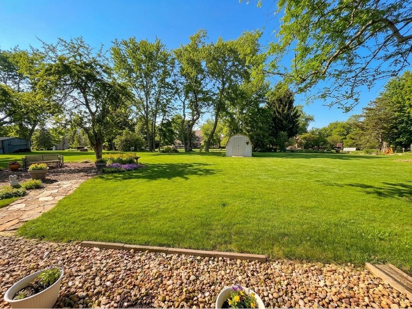
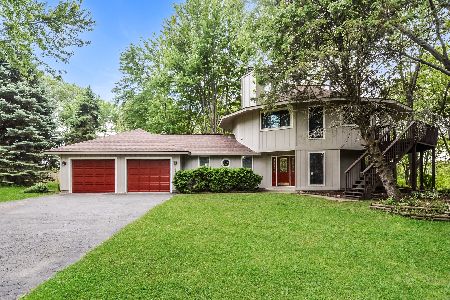
Fantastic sprawling ranch offering over 2,200 square feet of beautifully designed single-level living on a private 1/2-acre+ lot-perfect for those looking to simplify without sacrificing space, comfort, or quality. This well-maintained home offers an ideal downsizing opportunity with a thoughtful layout, generous room sizes, and easy everyday living all on one floor. At the heart of the home is an open great room concept featuring a spacious living room with fireplace, dining area, and an expansive kitchen with abundant cabinetry, an L-shaped center island with seating, and exceptional storage. A bright four-season room extends the living space year-round, offering a peaceful setting to relax with morning coffee or unwind at the end of the day. A separate family room with closet provides flexible space for guests, hobbies, or a private home office when needed. The primary suite includes a private bath and his-and-her closets, designed for comfort and convenience. Two additional bedrooms and a second full bath provide welcoming space for visiting family or overnight guests. An oversized laundry/mud room with backyard access adds everyday practicality, while extensive storage throughout the home and an oversized attached two-car garage eliminate the need for basement living. Outdoor living is just as enjoyable with a covered 20x10 stone patio, ideal for entertaining or quiet evenings in a serene setting. Located in desirable Gilberts near Tyrell Road and Big Timber, this home offers quick access to I-90, Metra, and the Randall Road shopping corridor while still maintaining a peaceful neighborhood feel. Lovingly maintained by the same owner for 24 years, this is a rare opportunity to secure a true ranch lifestyle home that supports comfortable aging in place, easy maintenance, and gracious entertaining-all in one exceptional property.
Property Specifics
| Single Family | |
| — | |
| — | |
| 1983 | |
| — | |
| Ranch | |
| No | |
| 0.66 |
| Kane | |
| Dunhill Estates | |
| — / Not Applicable | |
| — | |
| — | |
| — | |
| 12686881 | |
| 0330101003 |
Nearby Schools
| NAME: | DISTRICT: | DISTANCE: | |
|---|---|---|---|
|
Grade School
Gilberts Elementary School |
300 | — | |
|
Middle School
Dundee Middle School |
300 | Not in DB | |
|
High School
Hampshire High School |
300 | Not in DB | |
Room Specifics
Total Bedrooms: 3
Bedrooms Above Ground: 3
Bedrooms Below Ground: 0
Dimensions: —
Floor Type: —
Dimensions: —
Floor Type: —
Full Bathrooms: 2
Bathroom Amenities: —
Bathroom in Basement: 0
Rooms: —
Basement Description: —
Other Specifics
| 2 | |
| — | |
| — | |
| — | |
| — | |
| 151x184x177x184 | |
| Unfinished | |
| — | |
| — | |
| — | |
| Not in DB | |
| — | |
| — | |
| — | |
| — |
Contact Agent
Nearby Similar Homes
Nearby Sold Comparables


Contact Agent
Listing Provided By
Premier Living Properties
