

3921 Long Avenue, Portage Park, Chicago, Illinois 60641


$749,000
|
For Sale
|
|
| Status: | New |
| Sqft: | 0 |
| Cost/Sqft: | — |
| Beds: | 6 |
| Baths: | 0 |
| Year Built: | 1925 |
| Property Taxes: | $12,662 |
| Lot Size: | 0,09 |
Description
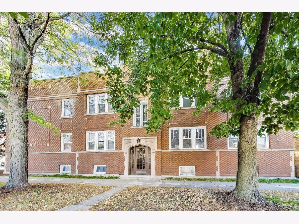
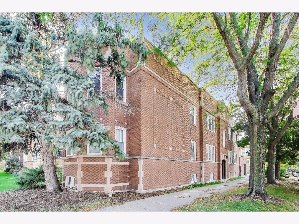
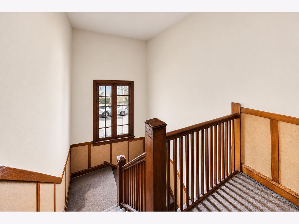
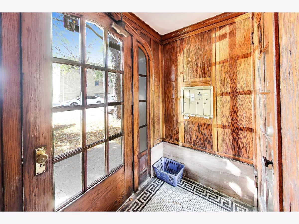
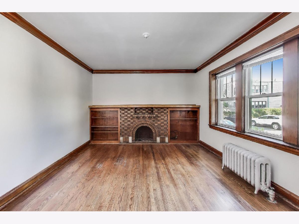
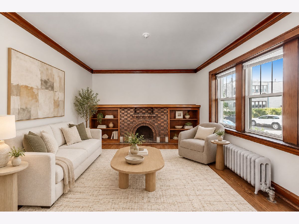
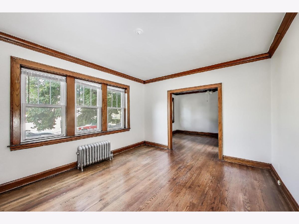
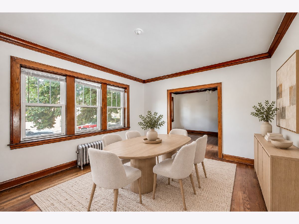
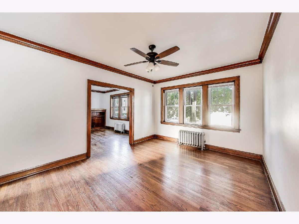
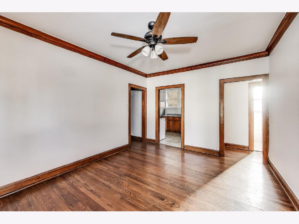
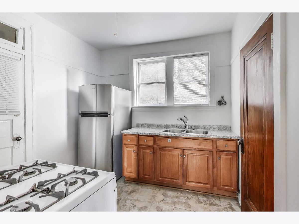
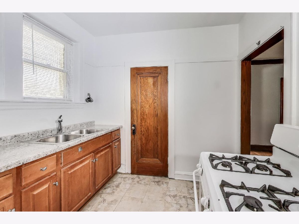
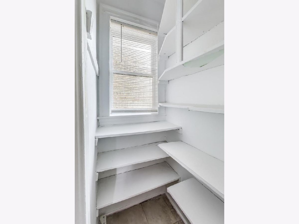
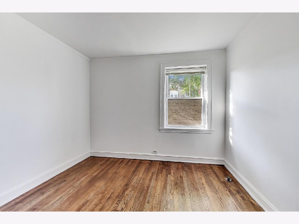
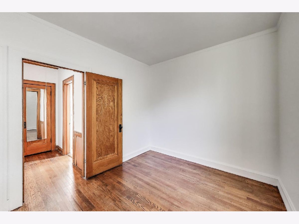
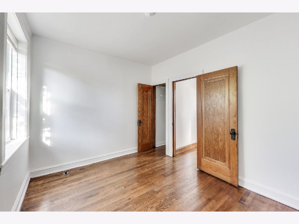
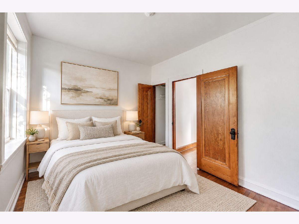
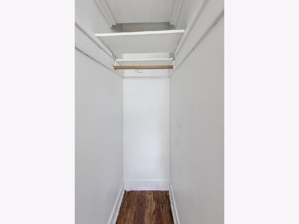
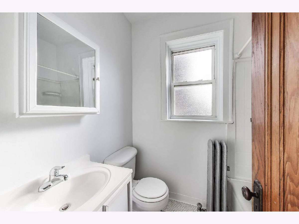
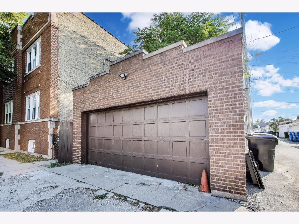
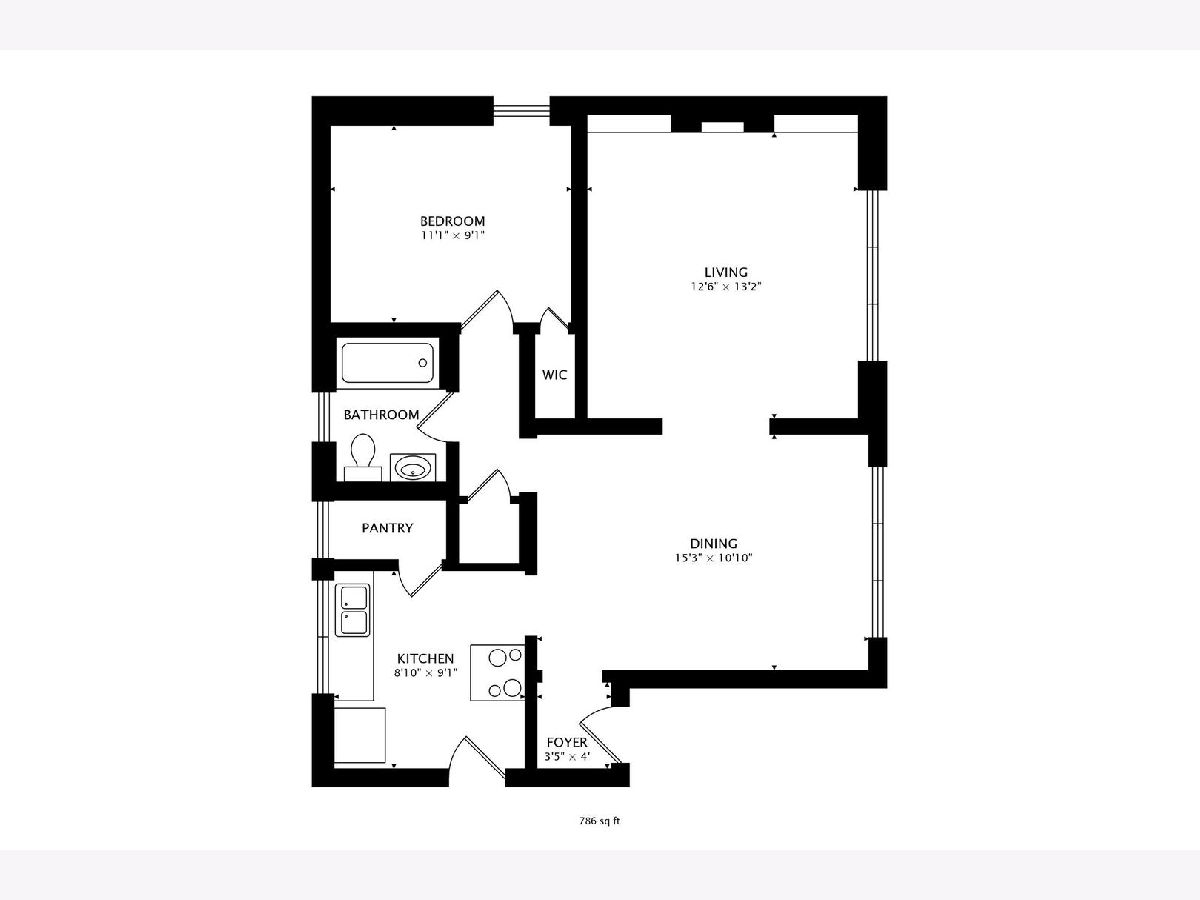
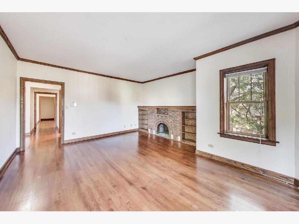
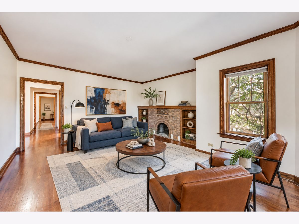
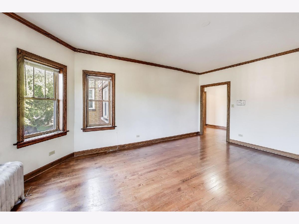
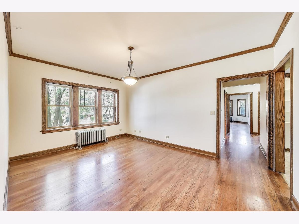
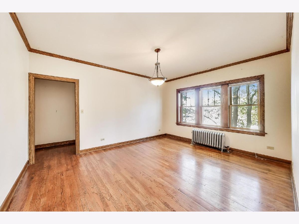
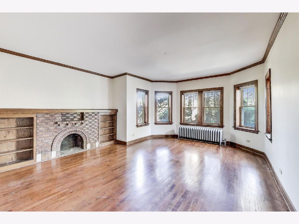
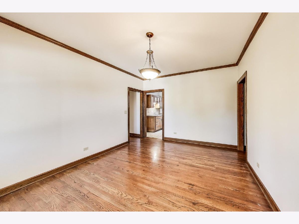
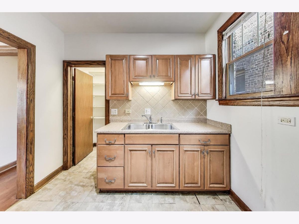
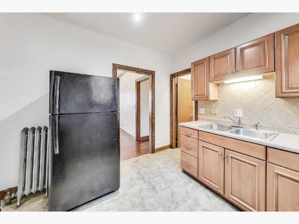
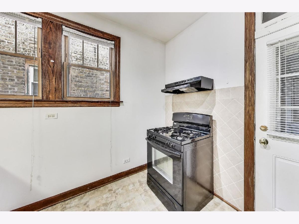
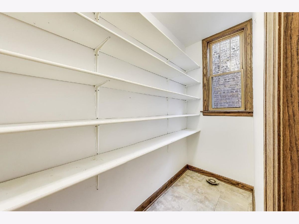
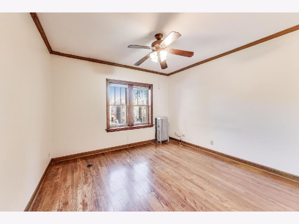
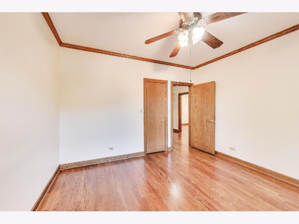
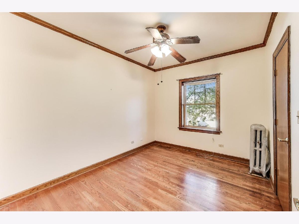
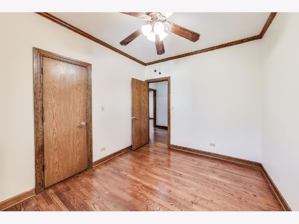
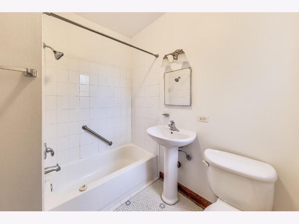
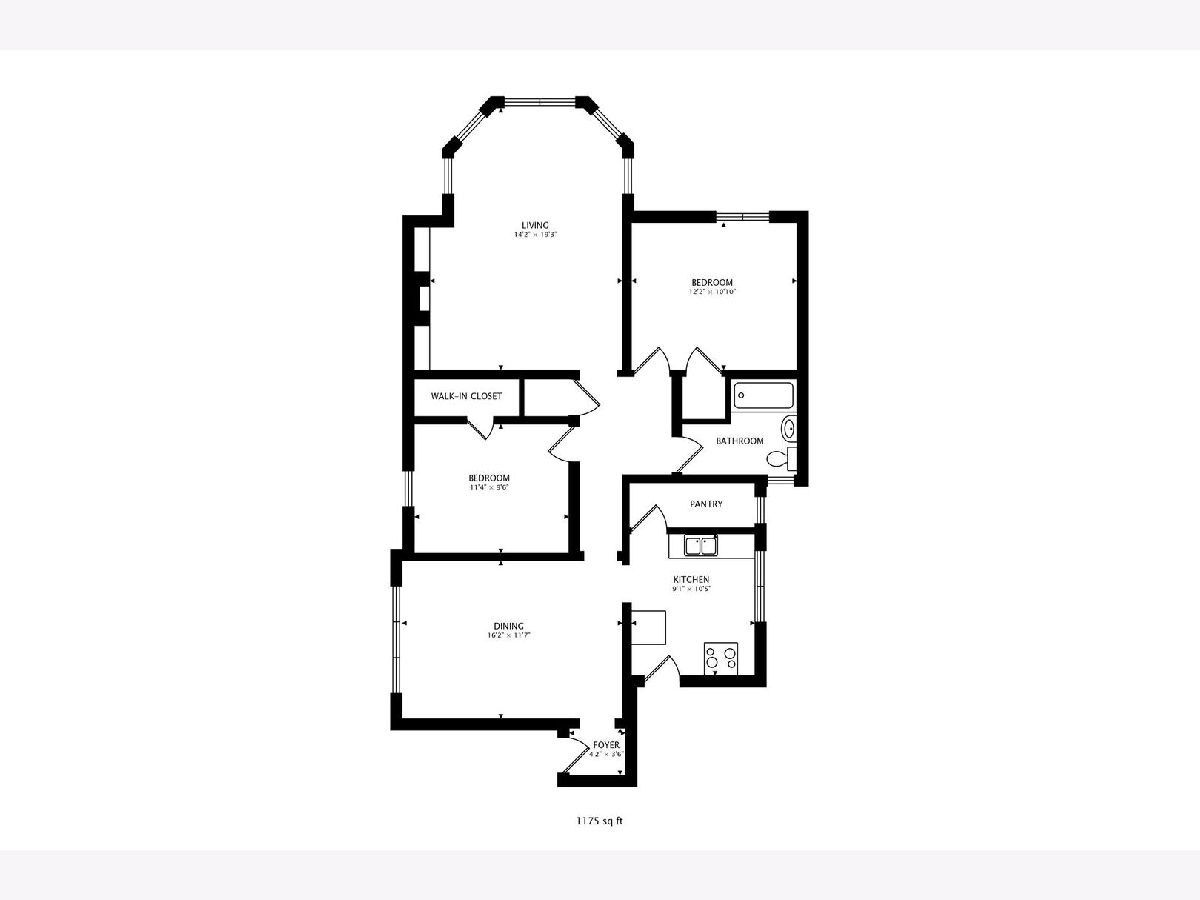
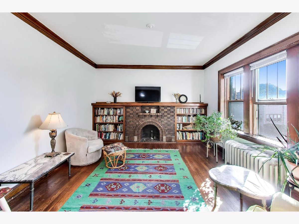
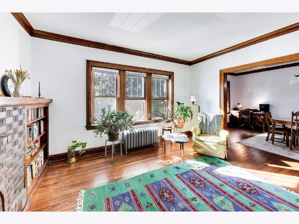
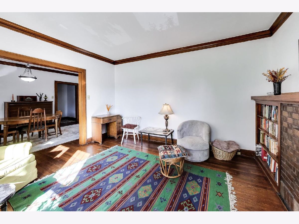
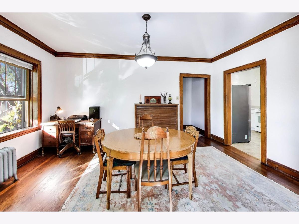
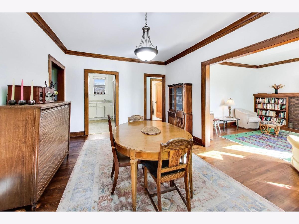
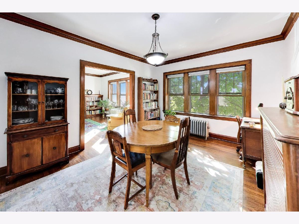
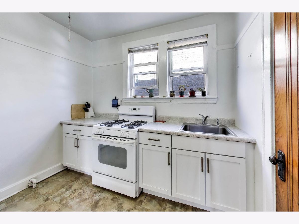
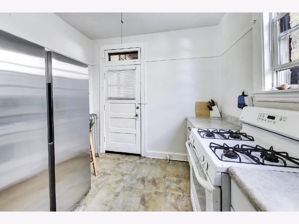
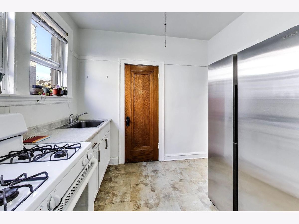
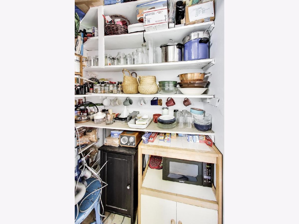
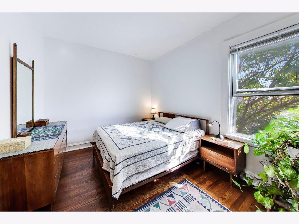
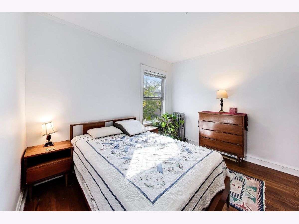
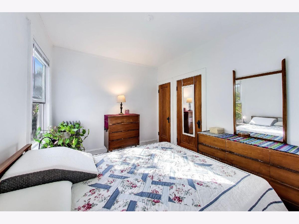
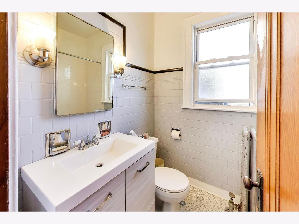
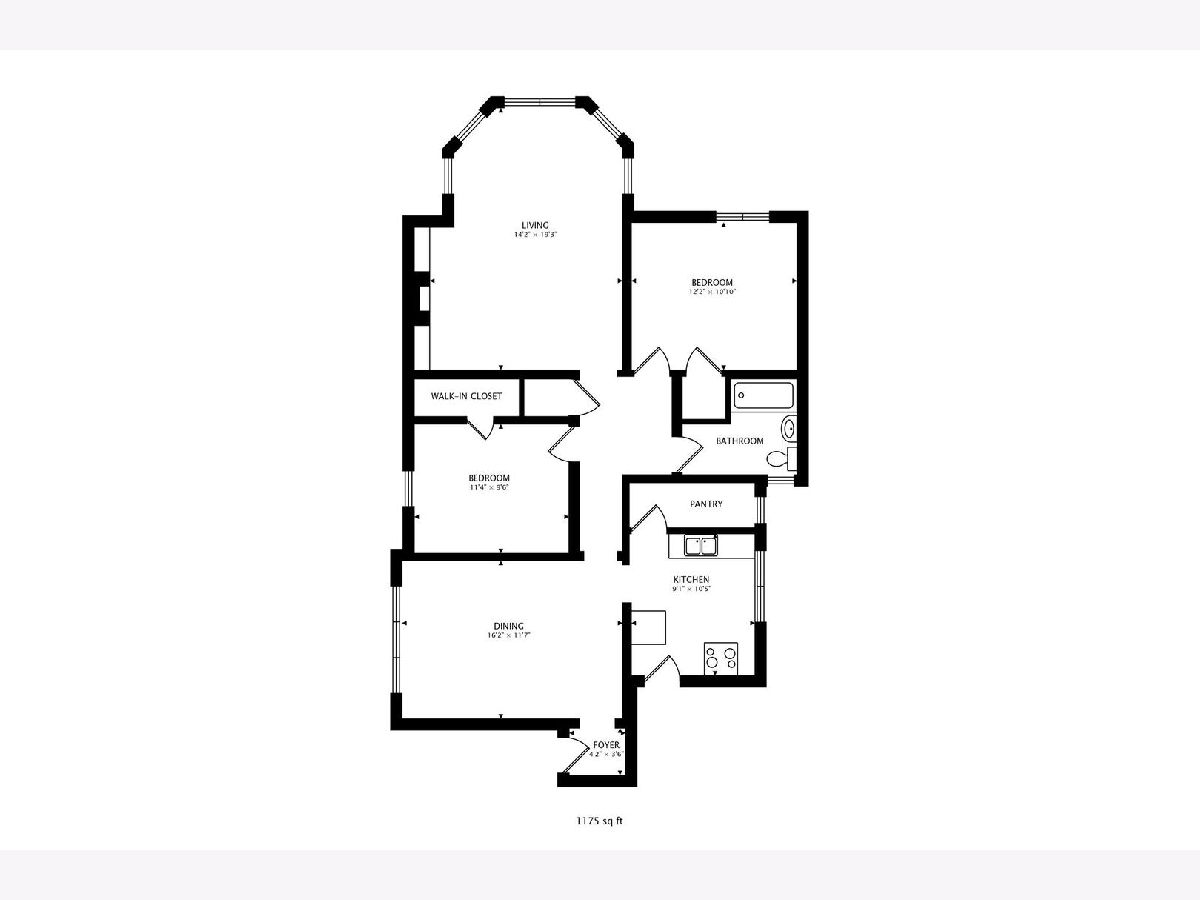
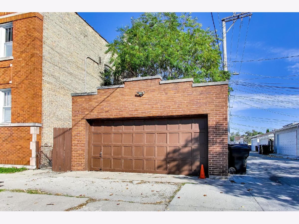
Classic Chicago charm and a prime corner setting define this well-maintained, all-brick four-unit building in the heart of Portage Park, held under the same ownership for nearly 80 years. Just steps from the neighborhood's 38-acre park, the property features two two-bedroom, one-bath apartments and two one-bedroom, one-bath apartments, plus a detached two-car brick garage, offering an appealing opportunity for investors and owner-occupants alike. The spacious apartments showcase hardwood floors, rich wood trim, crown molding, and decorative vintage brick fireplaces flanked by built-in bookcases. Separate dining rooms provide generous space for entertaining, while large windows fill the interiors with natural light. The two-bedroom layouts feature expansive living rooms with projecting window bays, adding architectural character and an open, airy feel. Kitchens offer ample cabinetry and large walk-in pantries with built-in shelving, complemented by generously sized bedrooms and closet space. The unfinished basement offers a blank canvas for your design ideas, including the possibility of duplexing the first-floor units into the lower level to expand living space and potentially increase rental income, subject to zoning and required approvals. With ample room for future customization, the basement also houses the building's common laundry facilities and additional storage. The handsome brick exterior features decorative masonry and a distinctive arched entry, creating welcoming curb appeal. Close to public transportation, shopping, dining, and the park's year-round recreational and cultural amenities, this Portage Park property combines timeless character, a long history of ownership, and exciting potential.
Property Specifics
| Multi-unit | |
| — | |
| — | |
| 1925 | |
| Unfinished, Full | |
| Brick | |
| Flat | |
| — | |
| No | |
| 0.09 |
| Cook | |
| — | |
| — / — | |
| — | |
| Public | |
| Public Sewer | |
| — | |
| Steam | |
| No | |
| 12784450 | |
| 13211060010000 |
Nearby Schools
| NAME: | DISTRICT: | DISTANCE: | |
|---|---|---|---|
|
Grade School
Gray Elementary School |
299 | — | |
|
Middle School
Gray Elementary School |
299 | Not in DB | |
|
High School
Schurz High School |
299 | Not in DB | |
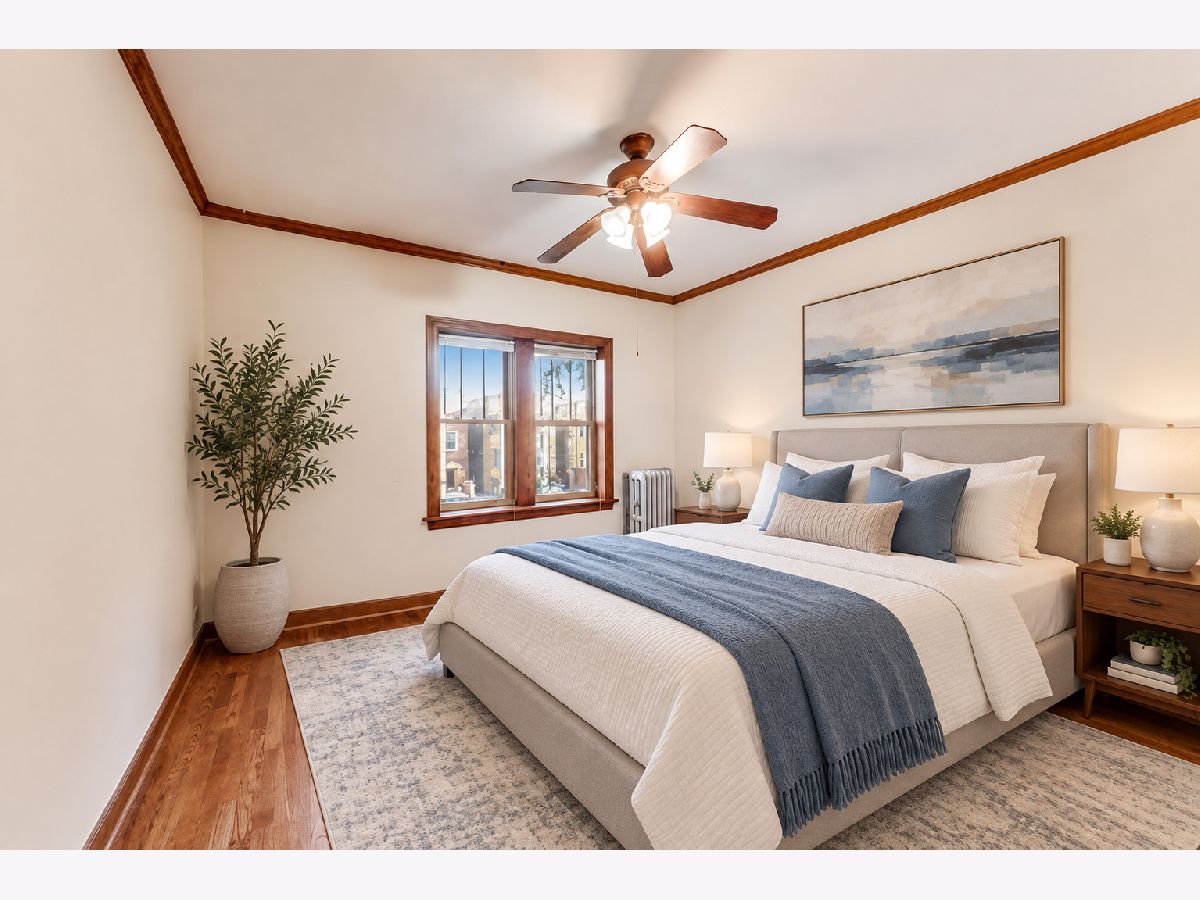
Some photos of this home have been virtually staged.
Room Specifics
Total Bedrooms: 6
Bedrooms Above Ground: 6
Bedrooms Below Ground: 0
Full Bathrooms: 4
Bathroom Amenities: —
Bathroom in Basement: 0
Rooms: —
Other Specifics
| 2 | |
| Concrete Perimeter | |
| No Garage, Garage Owned, Detached, Garage | |
| — | |
| — | |
| — | |
| Garage(s) | |
| — | |
| Corner Lot | |
| 3955 | |
| — | |
| — | |
| — | |
| — | |
| Not in DB | |
| Curbs, Sidewalks, Street Lights, Street Paved | |
| — | |
| — |
Contact Agent
Nearby Similar Homes
Nearby Sold Comparables



Contact Agent
Listing Provided By
@properties Christie's International Real Estate
