

3922 Panama Avenue, Dunning, Chicago, Illinois 60634


$419,000
|
For Sale
|
|
| Status: | New |
| Sqft: | 1,604 |
| Cost/Sqft: | $261 |
| Beds: | 3 |
| Baths: | 2 |
| Year Built: | 1940 |
| Property Taxes: | $5,339 |
| Lot Size: | 0,12 |
Description
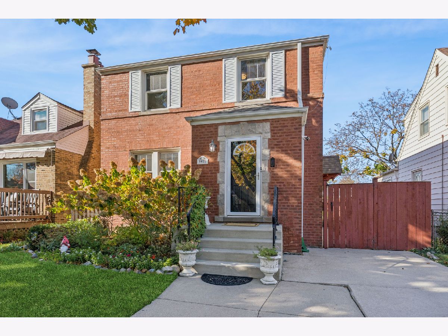
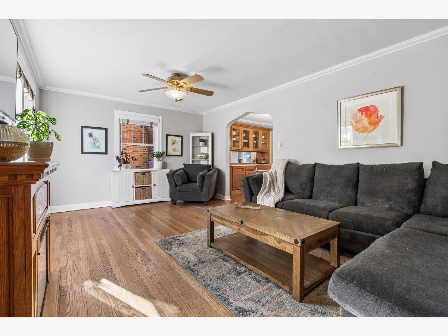
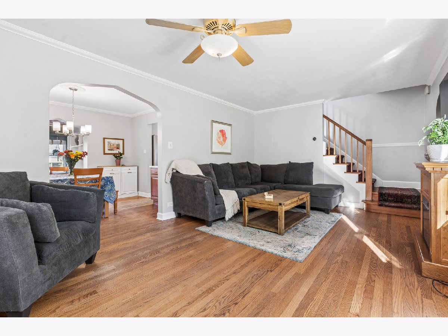
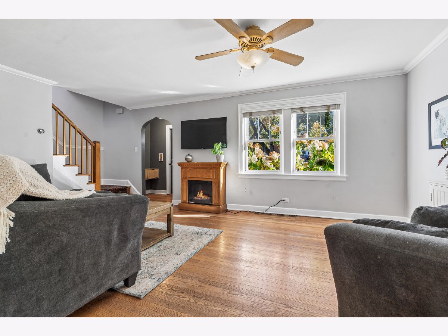
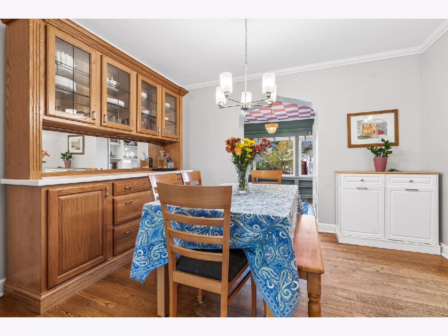
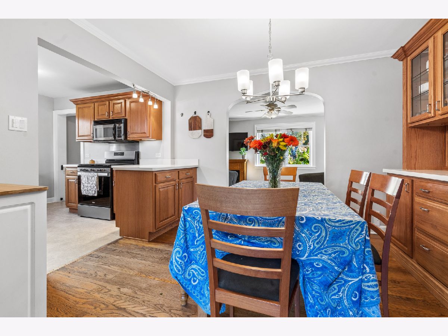
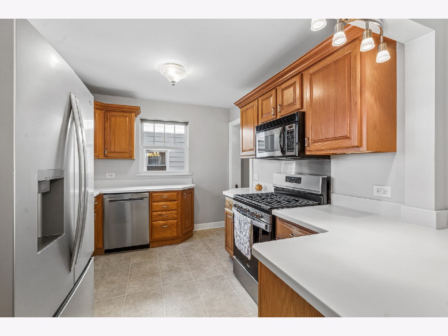
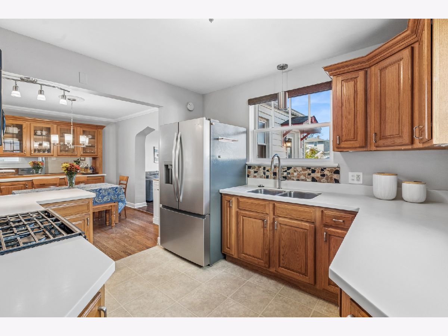
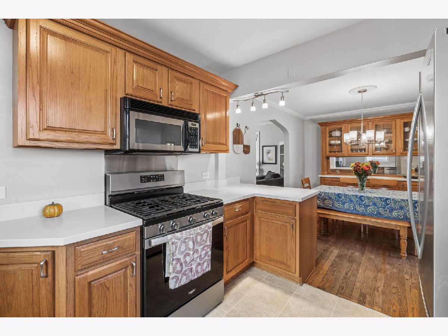
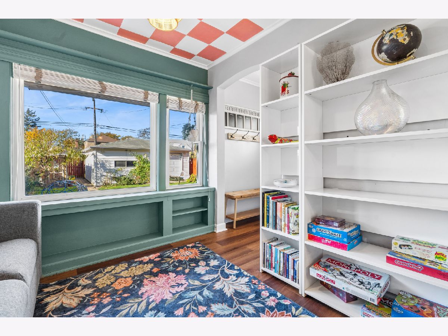
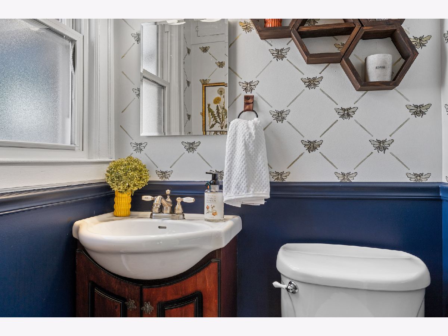
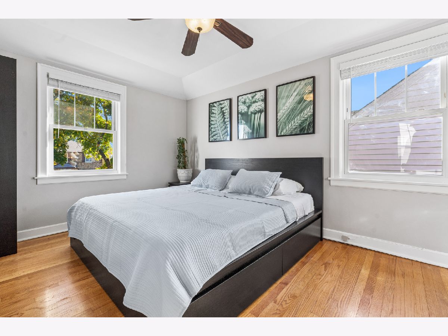
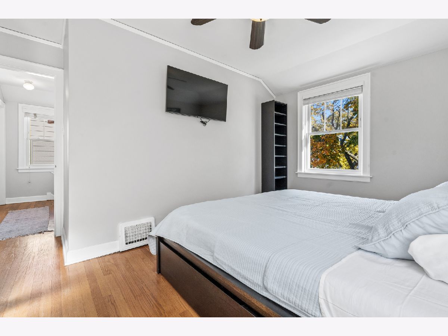
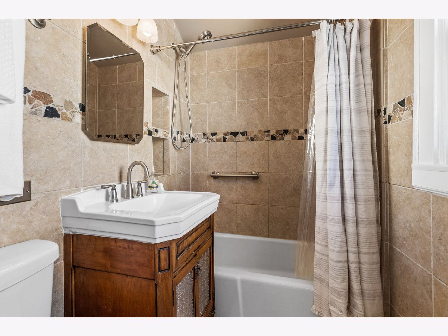
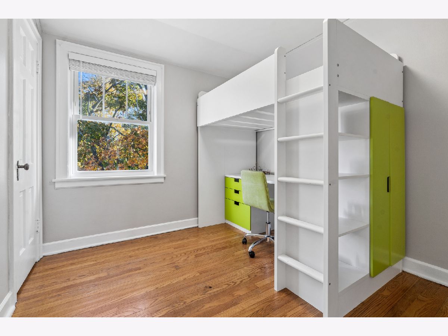
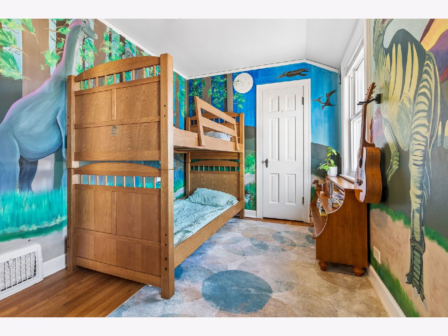
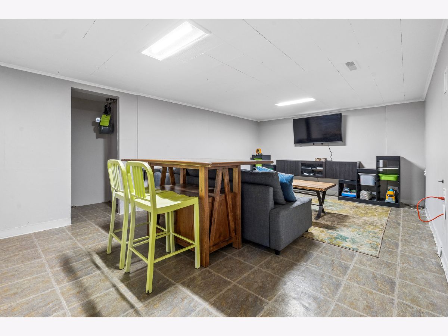
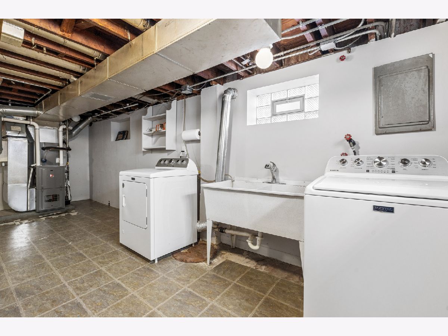
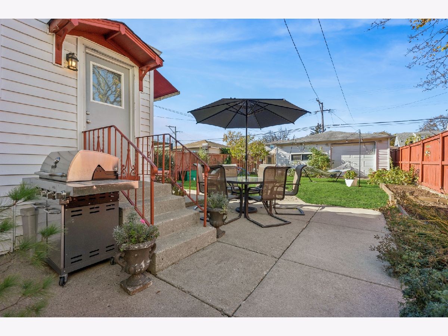
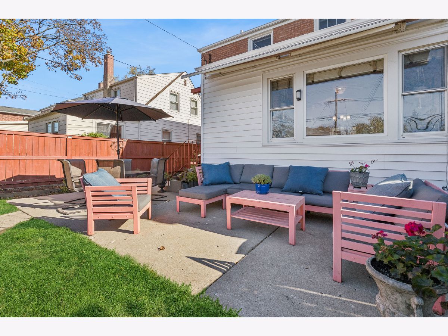
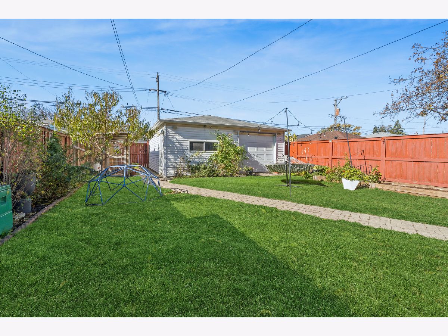
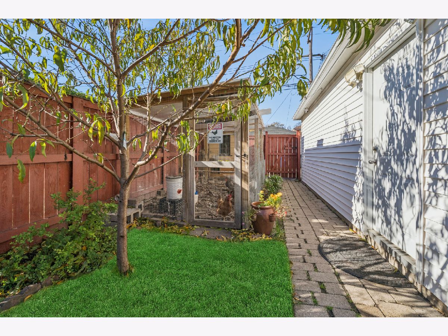
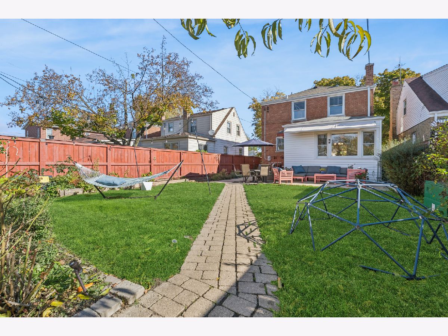
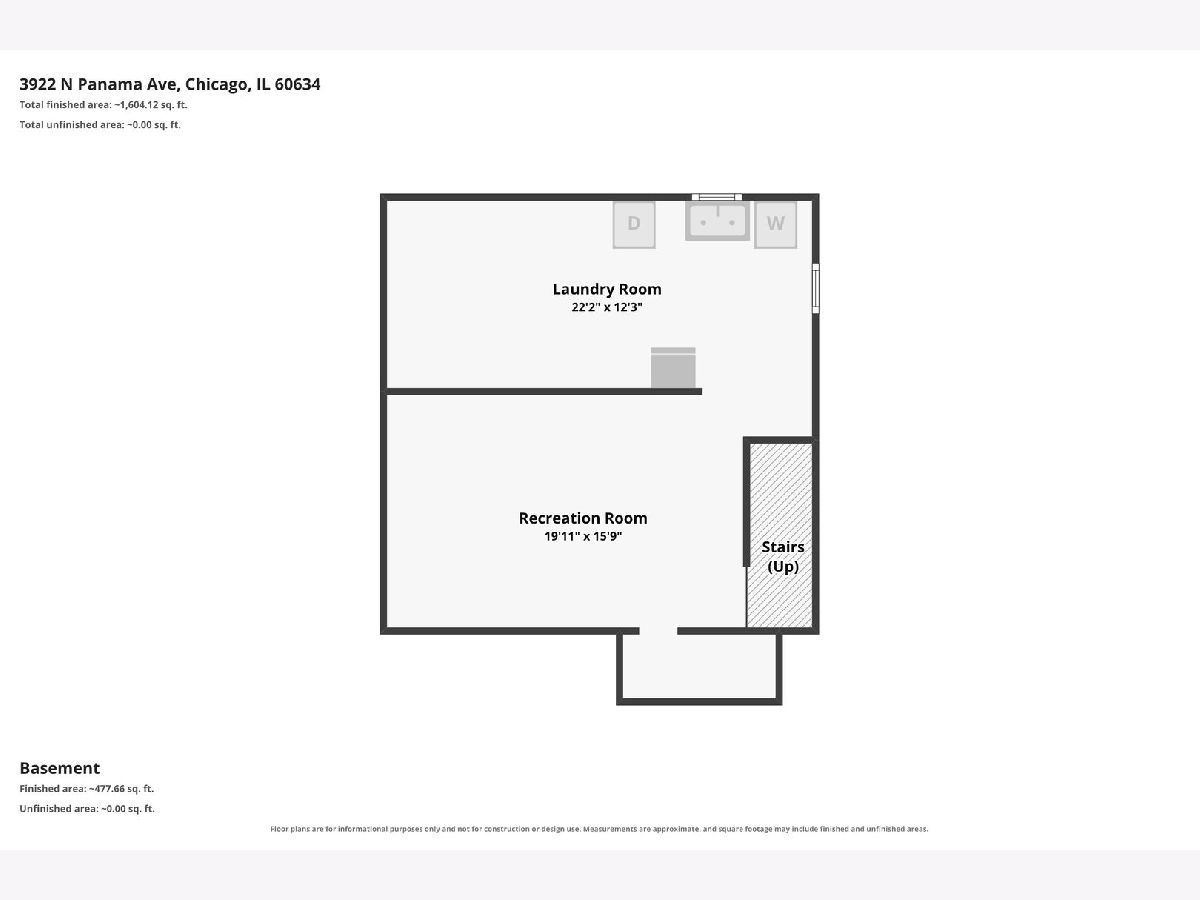
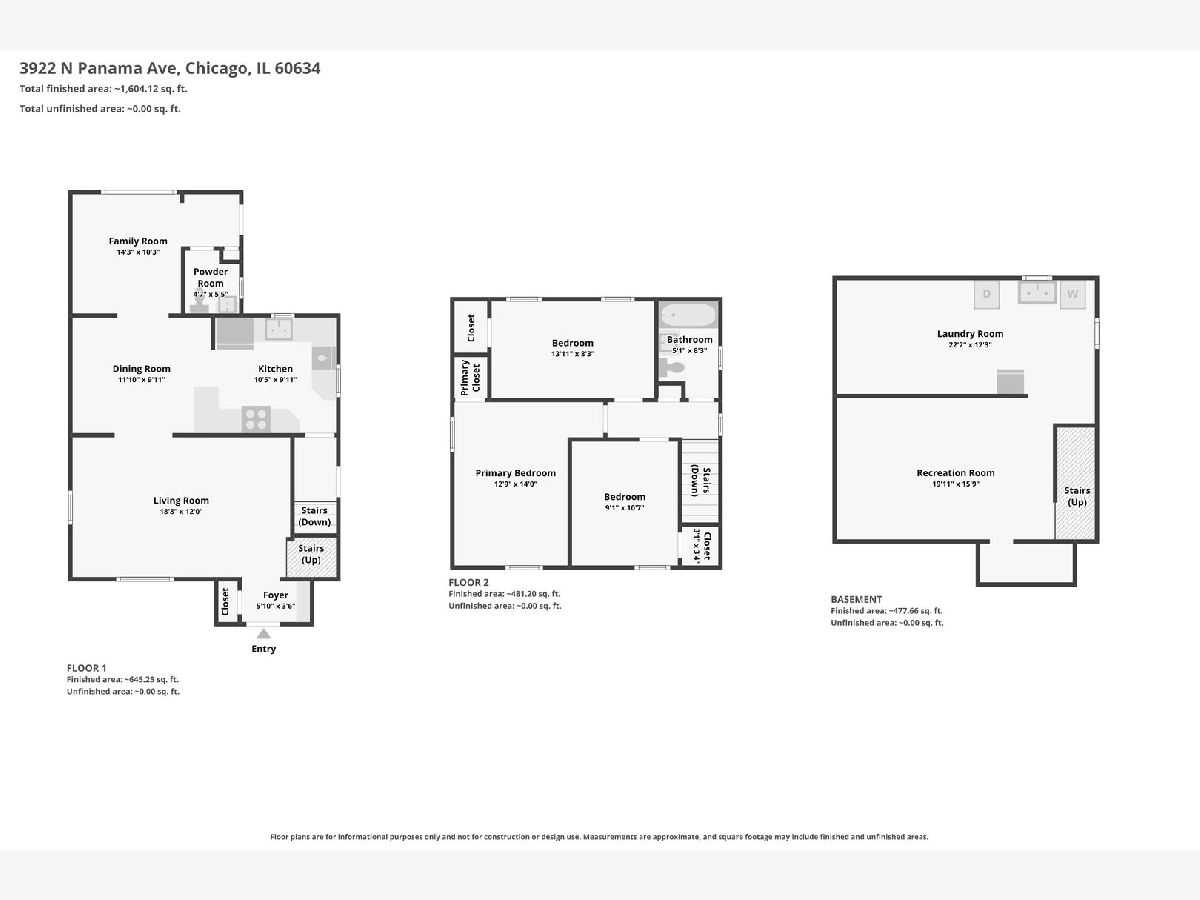
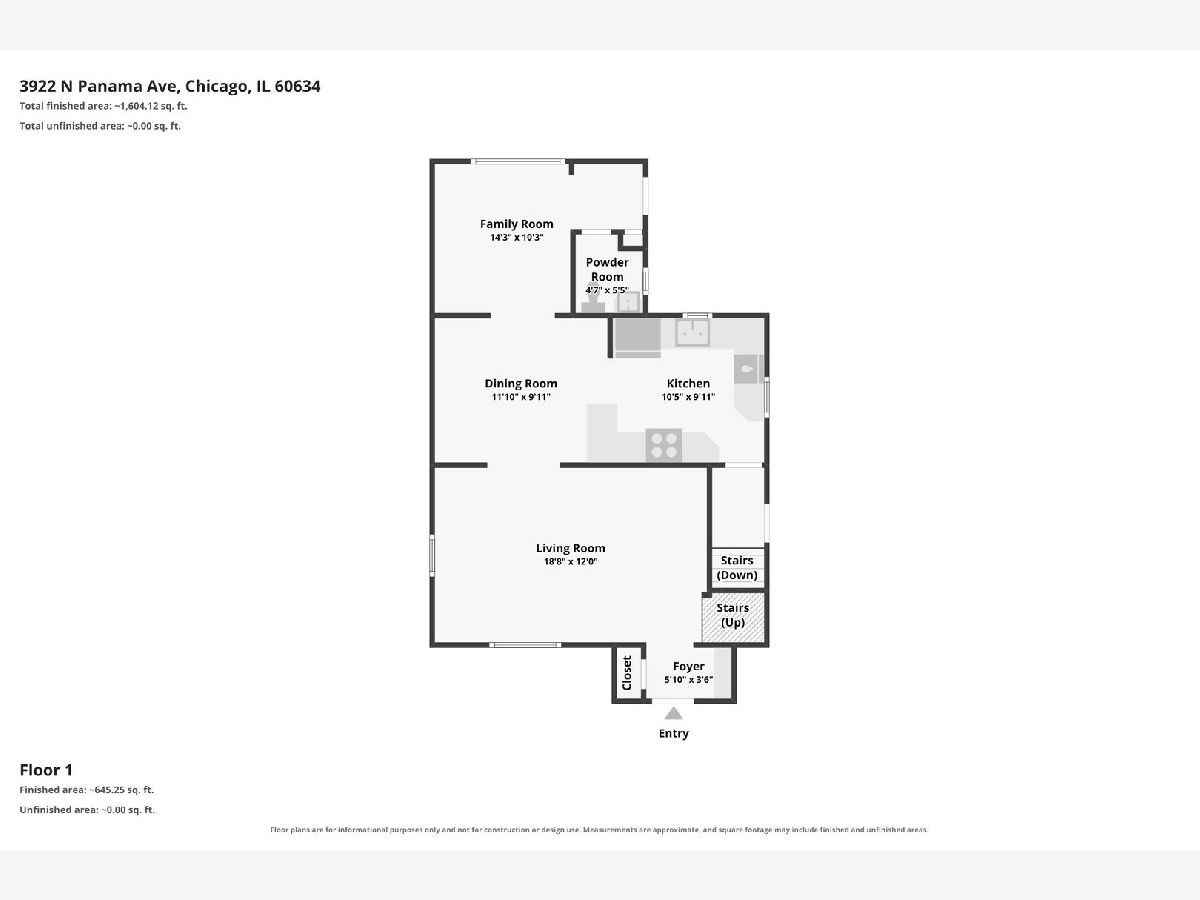
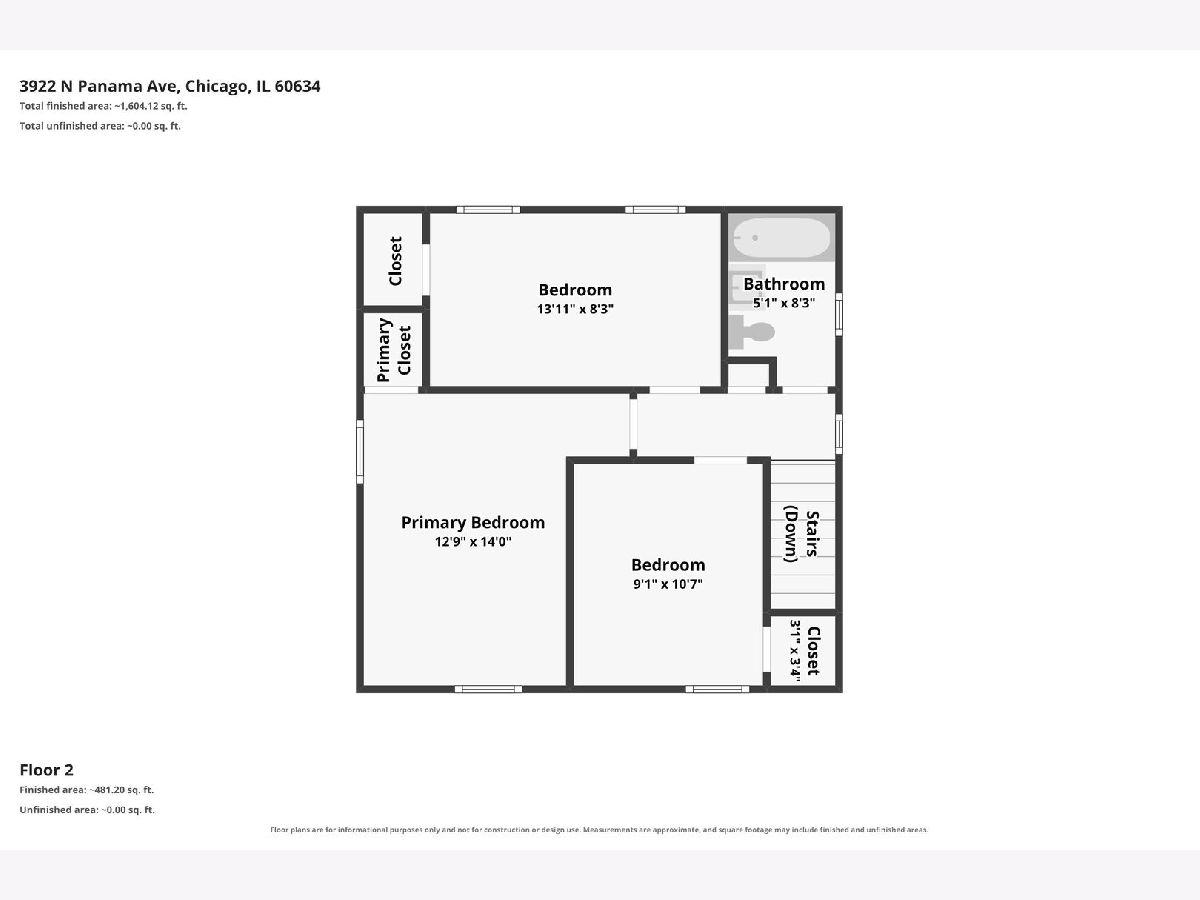
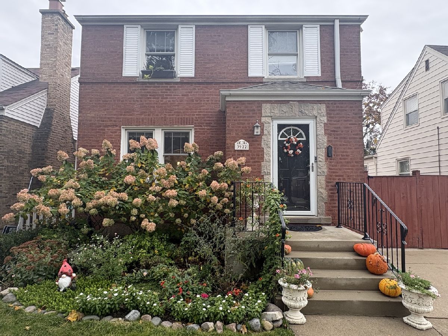
Welcome home to this beautifully maintained, Georgian in move-in-ready condition! Featuring timeless charm and thoughtful updates throughout, this home offers a spacious living room with hardwood floors and crown molding, a kitchen with custom solid oak cabinetry, Corian countertops, and NEW 2026 Whirlpool appliances. The separate dining room features a custom buffet and hutch, while the inviting family room overlooks the private backyard and offers access to the patio and updated half bath. Upstairs boasts three generously sized bedrooms with hardwood flooring, updated lighting, plus an updated full bath. The full finished basement offers a recreation area, abundant storage, and newer washer and dryer with a double utility sink. Enjoy the beautifully landscaped, fenced yard with perennial gardens, patio, remote-controlled 14-foot awning, and convenient garage party door. Located on a lot and a half, the property also offers a side driveway with additional parking. Major updates include a 5-year-old tear-off roof with insulated radiant barrier and 50-year transferable warranty, high-efficiency furnace and AC, newer water heater, and built-in sump pump with backup system and backyard French drain. Conveniently located near area amenities and sought-after Canty Elementary School. A truly special home that is lovingly maintained and ready for you to move right in! Broker owned home.
Property Specifics
| Single Family | |
| — | |
| — | |
| 1940 | |
| Finished, Rec/Family Area, Storage Space, Full | |
| Vinyl Siding, Brick | |
| — | |
| — | |
| No | |
| 0.12 |
| Cook | |
| — | |
| — / Not Applicable | |
| None | |
| Lake Michigan | |
| Public Sewer | |
| Central Air | |
| Gas | |
| 12799016 | |
| 12232050440000 |
Room Specifics
Total Bedrooms: 3
Bedrooms Above Ground: 3
Bedrooms Below Ground: 0
Dimensions: 11X13
Floor Type: Hardwood
Dimensions: 9X13
Floor Type: Hardwood
Dimensions: 10X10
Floor Type: Hardwood
Full Bathrooms: 2
Bathroom Amenities: —
Bathroom in Basement: 0
Dimensions: 10X12
Floor Type: Hardwood
Dimensions: 10X10
Floor Type: Vinyl
Features: Custom Cabinetry, Updated Kitchen
Dimensions: 22X10
Floor Type: Vinyl
Dimensions: 12X19
Floor Type: Hardwood
Dimensions: 10X10
Floor Type: Luxury Vinyl
Rooms: Recreation Room
Name: Recreation Room
Dimensions: 19X12
Floor Type: Vinyl
Other Specifics
| 2.5 | |
| — | |
| Concrete, Garage Owned, Detached, Driveway, Owned, Garage | |
| Gas Dryer Hookup, Sink | |
| — | |
| — | |
| — | |
| — | |
| 36X123 | |
| — | |
| None | |
| — | |
| Range, Microwave, Dishwasher, Refrigerator, High End Refrigerator, Freezer, Washer, Dryer, Disposal, Stainless Steel Appliance(s), Gas Cooktop, Gas Oven | |
| Not in DB | |
| — | |
| — | |
| — |
Contact Agent
Contact Agent
Listing Provided By
Baird & Warner
