

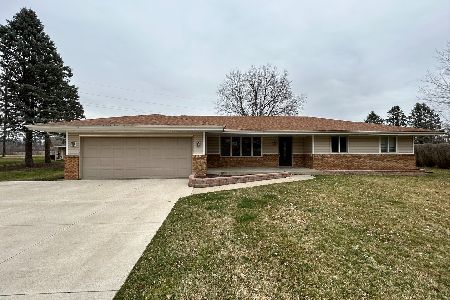
3932 Lemans Drive, Rockford, Illinois 61101


$255,000
|
For Sale
|
|
| Status: | Contingent |
| Sqft: | 1,424 |
| Cost/Sqft: | $179 |
| Beds: | 3 |
| Baths: | 2 |
| Year Built: | 1976 |
| Property Taxes: | $3,345 |
| Days On Market: | 57 |
| Lot Size: | 0,48 |
Description
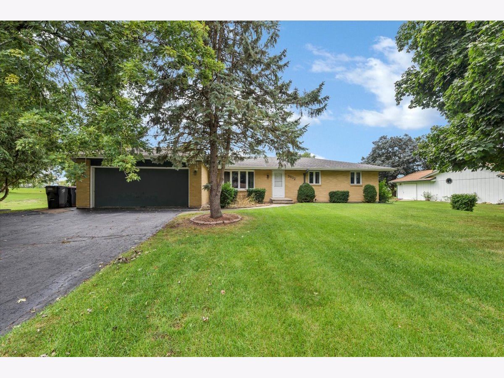
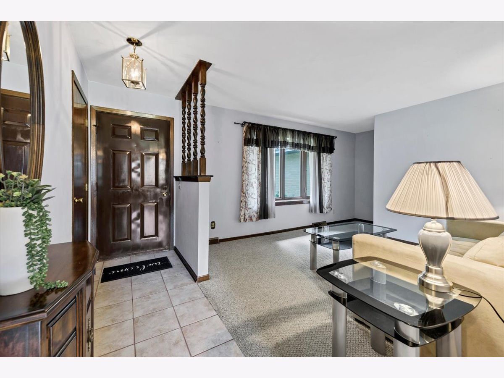
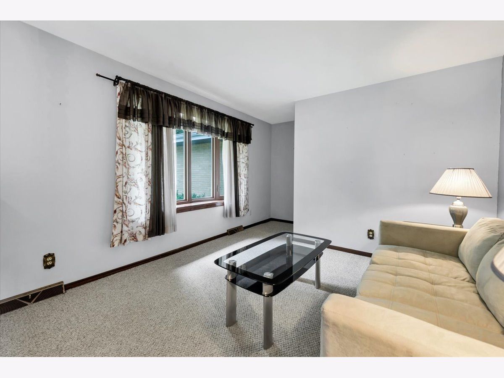
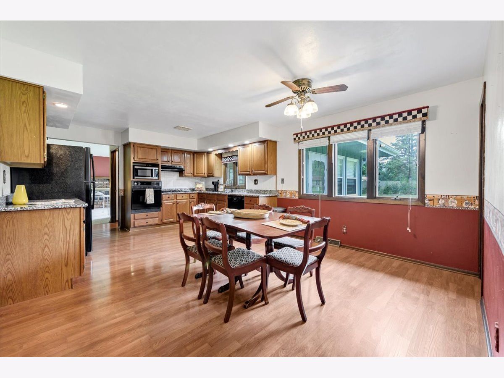
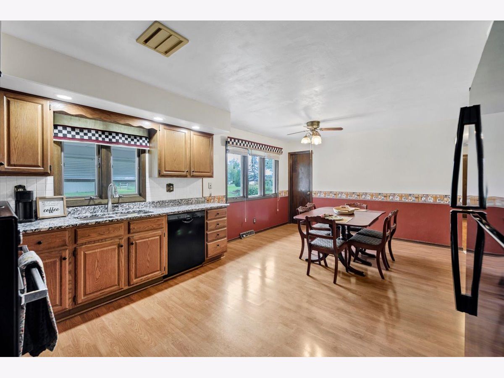
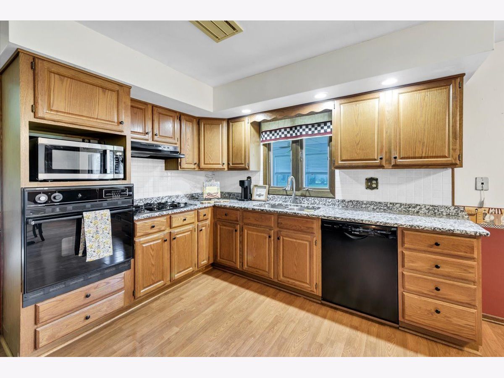
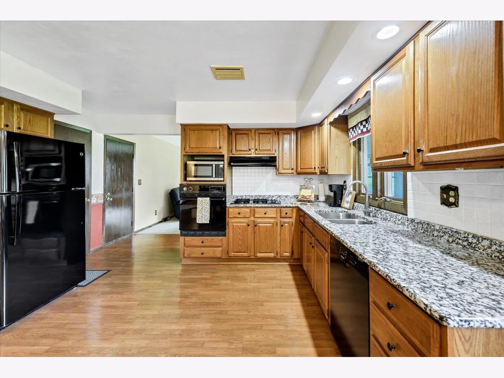
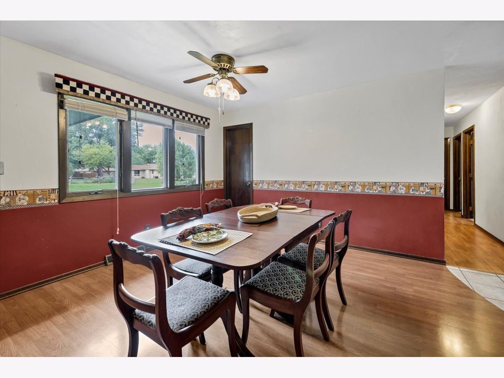
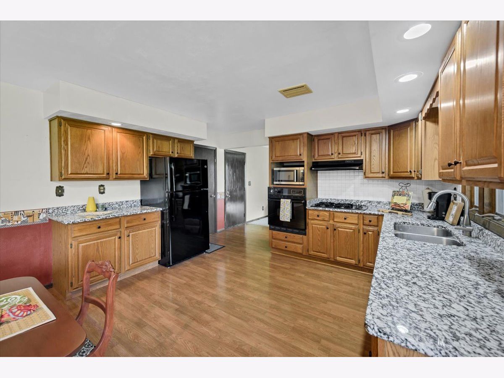
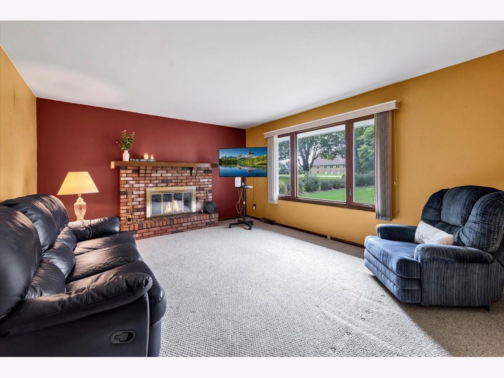
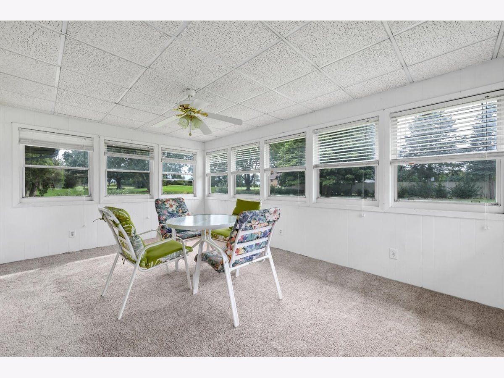
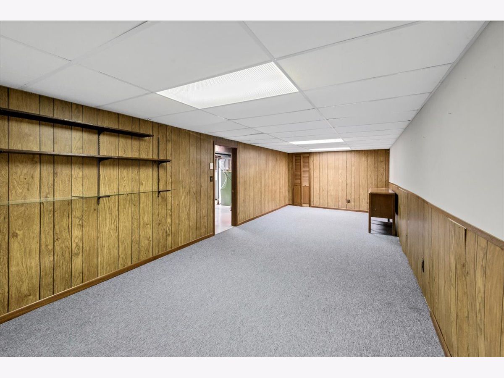
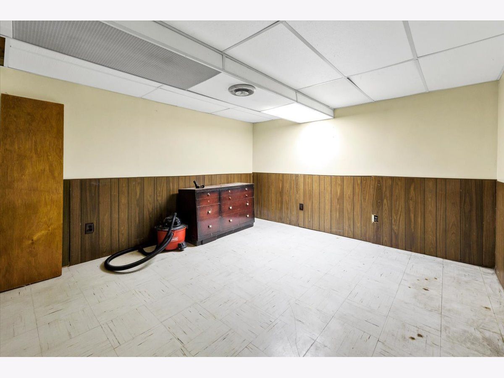
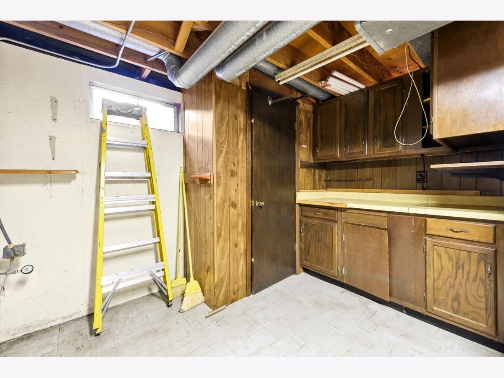
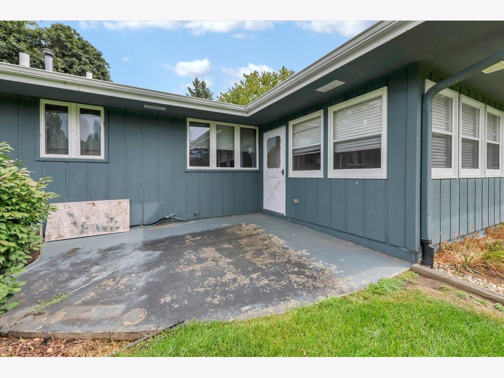
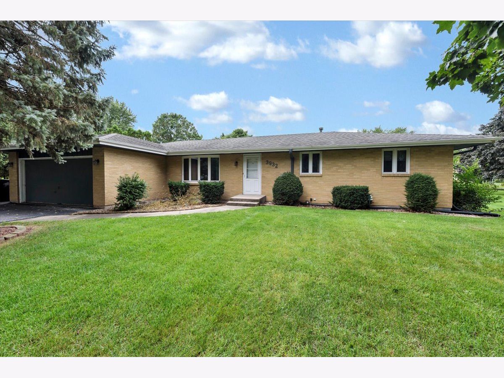
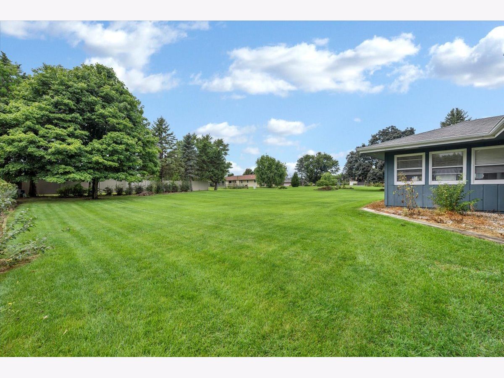
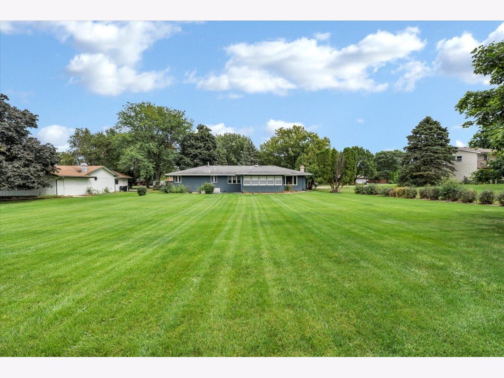
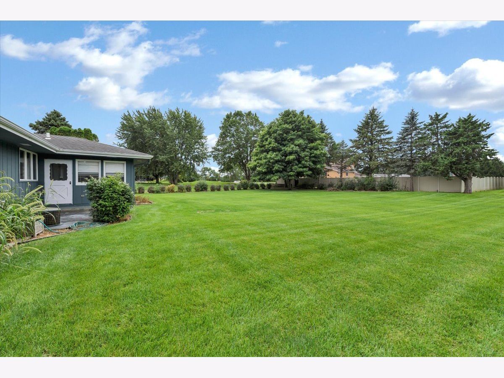
One owner home, well cared for and waiting for your lifetime of memories to begin. This ranch home is tucked away on a quiet street on the NW side of Rockford. Enter to the formal living room and follow the hall through to the large eat in kitchen area and well laid out kitchen with granite countertops and a separate coffee bar area. The family room has a cozy fireplace and overlooks the back yard that is begging for your furry family members to make this their home. Fall is the perfect time of year to enjoy the 3 season room. The full basement is set up with several rooms or you can open it up to create one big recreation room. This is an estate sale and will be as-is. Make the call today!
Property Specifics
| Single Family | |
| — | |
| Ranch | |
| 1976 | |
| Finished, Full | |
| 1,424 | |
| Brick, Cedar | |
| Asphalt | |
| — | |
| No | |
| 0.48 |
| Winnebago | |
| — | |
| — / Not Applicable | |
| None | |
| Well | |
| Septic Tank | |
| Central Air | |
| Natural Gas | |
| 12756912 | |
| 1104404012 |
Nearby Schools
| NAME: | DISTRICT: | DISTANCE: | |
|---|---|---|---|
|
Grade School
Conklin Elementary School |
205 | — | |
|
Middle School
West Middle School |
205 | Not in DB | |
|
High School
Auburn High School |
205 | Not in DB | |
Property History
| DATE: | EVENT: | PRICE: | SOURCE: |
|---|---|---|---|
| 11 Oct, 2026 | Under contract | $255,000 | MRED MLS |
| 11 Sep, 2026 | Listed for sale | $255,000 | MRED MLS |










Room Specifics
All Bedroom Info:
Total Bedrooms: 3
Bedrooms Above Ground: 3
Bedrooms Below Ground: 0
Total Bedrooms: 3
Bedrooms Above Ground: 3
Bedrooms Below Ground: 0
Master Bedroom Info:
Dimensions: 14X11
Location: Main LevelDimensions: 14X11
Floor Type: —
Second Bedroom Info:
Dimensions: 11X10
Location: Main LevelDimensions: 11X10
Floor Type: —
Third Bedroom Info:
Dimensions: 10X10
Location: Main LevelDimensions: 10X10
Floor Type: —
Bathroom Info:
Full Bathrooms: 2
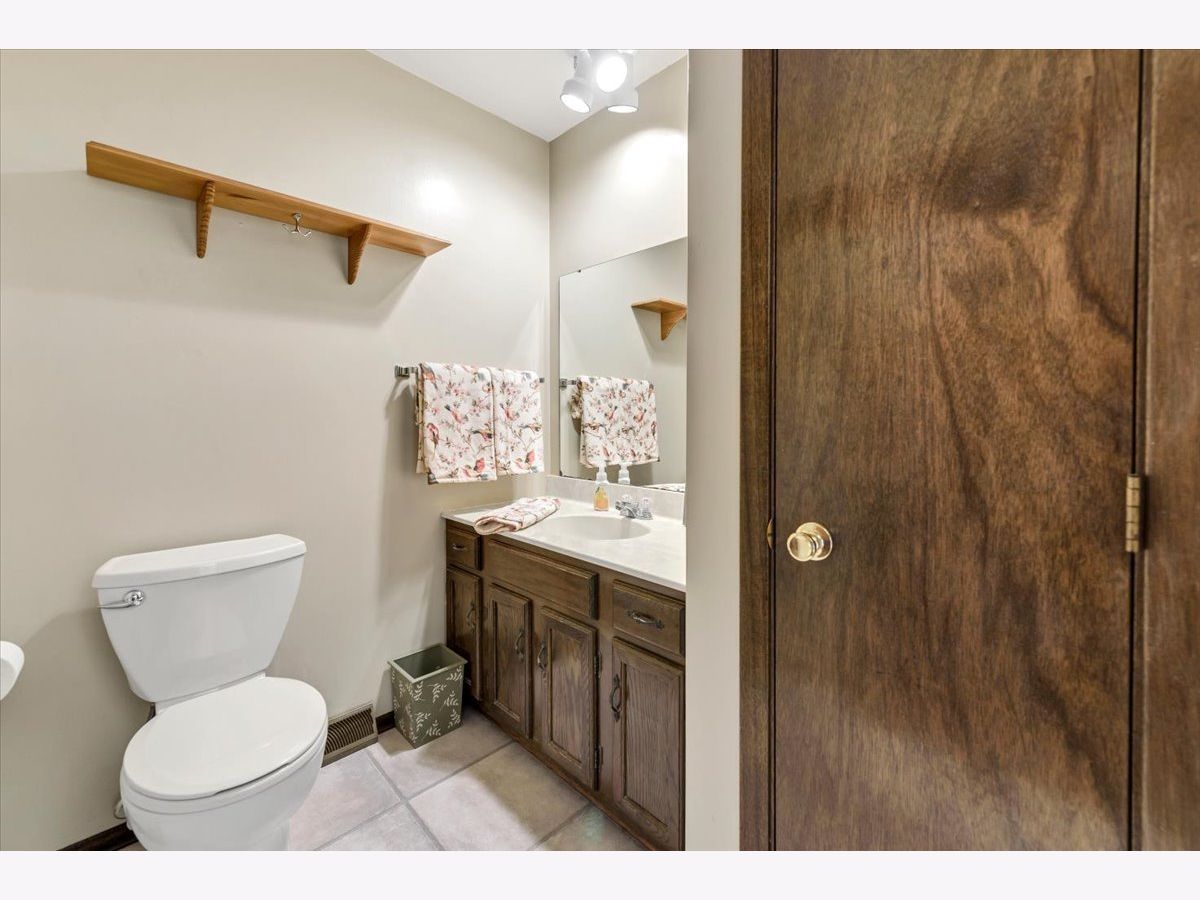
Partial Bathrooms: 0Full Bathrooms: 2
Bathroom Amenities: —
Bathroom in Basement: 0
Kitchen Info:
Dimensions: 10X13
Location: Main LevelDimensions: 10X13
Floor Type: —
Features: Eating Area-Table Space
Living Room Info:
Dimensions: 19X12
Location: Main LevelDimensions: 19X12
Floor Type: —
Family Room Info:
Dimensions: 20X14
Location: Main LevelDimensions: 20X14
Floor Type: —
Additional Rooms Info:
Rooms: Recreation Room, Sun Room
Basement: Finished, FullRooms: Recreation Room, Sun Room
First Additional Room Info:
Name: Recreation Room
Dimensions: 25X11
Location: BasementName: Recreation Room
Dimensions: 25X11
Floor Type: —
Second Additional Room Info:
Name: Sun Room
Dimensions: 17X11
Location: Main LevelName: Sun Room
Dimensions: 17X11
Floor Type: —
Other Specifics
| 2 | |
| Concrete Perimeter | |
| Asphalt, Garage Door Opener, Garage Owned, Attached, Garage | |
| — | |
| Laminate | |
| — | |
| — | |
| Mature Trees | |
| 115x180x115x180 | |
| — | |
| Full | |
| 1st Floor Bedroom | |
| — | |
| Not in DB | |
| — | |
| — | |
| Gas Starter |
Tax History
| Year | Property Taxes |
|---|---|
| 2026 | $3,345 |
Contact Agent
Nearby Similar Homes
4385 St Malo Road, Rockford, Illinois 61101
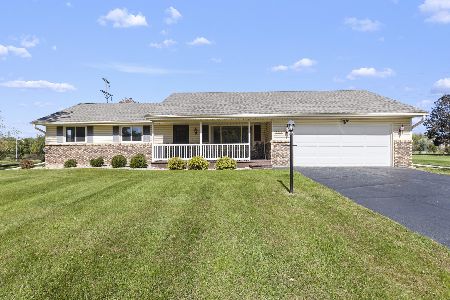
For Sale
$234,900
3 beds / 1.1 baths / 1,342 ft2
Single Family / Built: 1975
31
4160 Hickory, Rockford, Illinois 61101
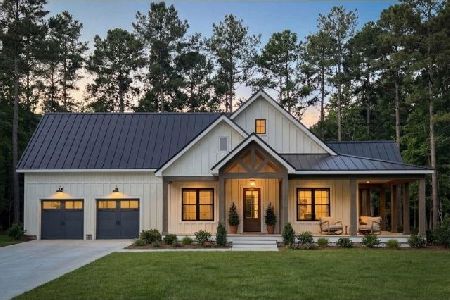
For Sale
$364,000
3 beds / 2.0 baths / 2,010 ft2
Single Family / Built: 2026
121
4001 Redington, Rockford, Illinois 61101
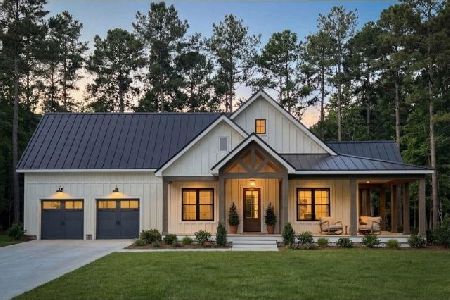
For Sale
$358,000
3 beds / 2.0 baths / 1,920 ft2
Single Family / Built: 2026
121
Nearby Sold Comparables
3949 Lemans Drive, Rockford, Illinois 61101
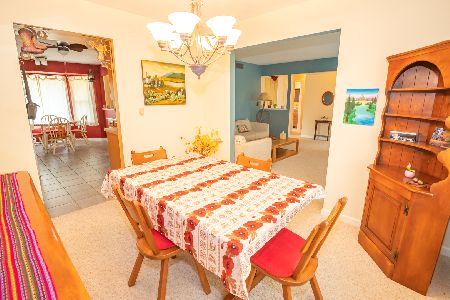
Sold
$160,000
3 beds / 2.0 baths / 2,074 ft2
Single Family / Built: 1978
2007
4235 St. Malo Road, Rockford, Illinois 61101

Sold
$119,900
3 beds / 2.0 baths / 1,744 ft2
Single Family / Built: 1976
4838
4281 St. Malo Road, Rockford, Illinois 61101
Sold
$130,000
3 beds / 2.0 baths / 1,536 ft2
Single Family / Built: 1976
5939
4187 St Malo Road, Rockford, Illinois 61101
Sold
$62,000
3 beds / 2.0 baths / 1,518 ft2
Single Family / Built: 1975
4580
4187 Saint Malo Road, Rockford, Illinois 61101
Sold
$175,000
3 beds / 2.0 baths / 1,518 ft2
Single Family / Built: 1924
975
4320 St Malo Road, Rockford, Illinois 61101
Sold
$115,000
3 beds / 2.0 baths / 1,548 ft2
Single Family / Built: 1977
3742
Contact Agent
Listing Provided By
RE/MAX Plaza
