

4160 Hickory, Rockford, Illinois 61101


$364,000
|
For Sale
|
|
| Status: | Pending |
| Sqft: | 2,010 |
| Cost/Sqft: | $181 |
| Beds: | 3 |
| Baths: | 2 |
| Year Built: | 2026 |
| Property Taxes: | $347 |
| Days On Market: | 121 |
| Lot Size: | 0,34 |
Description
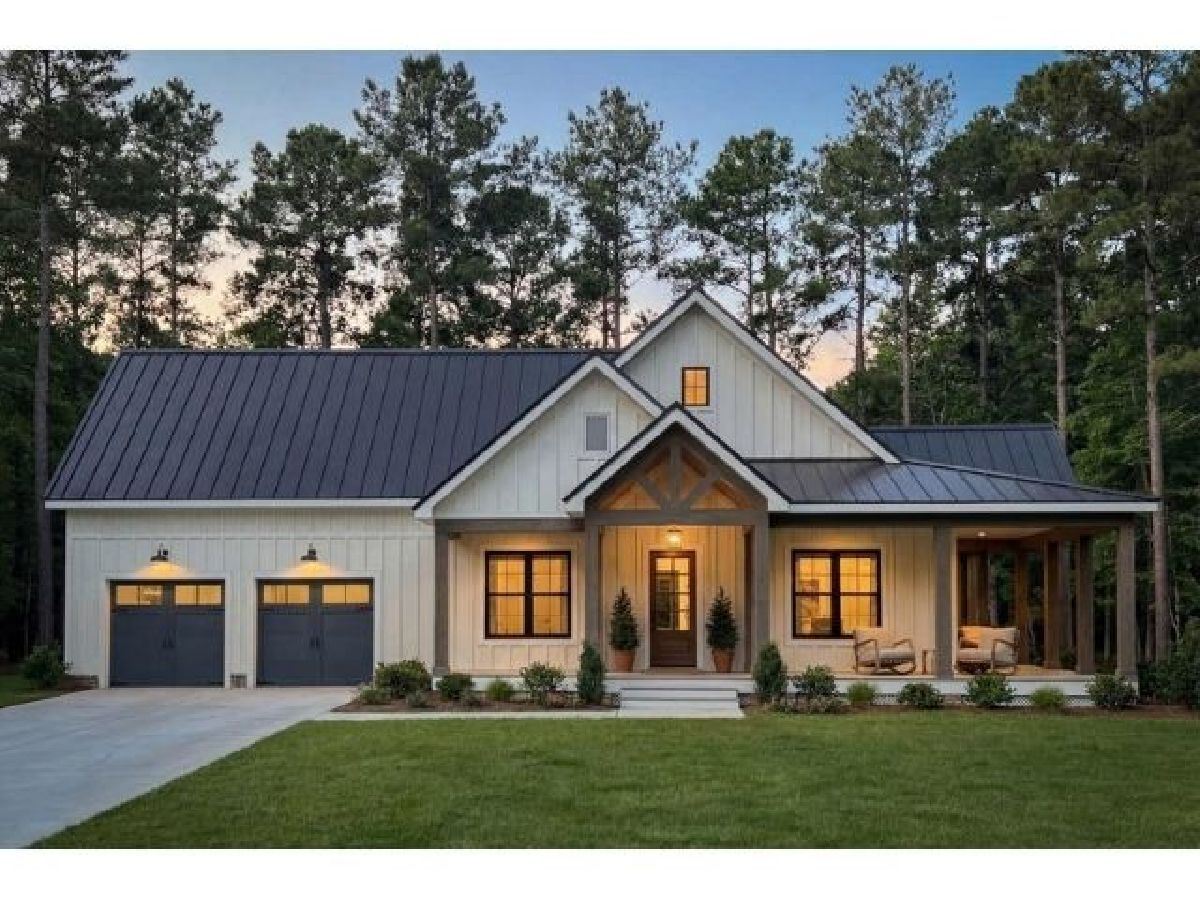
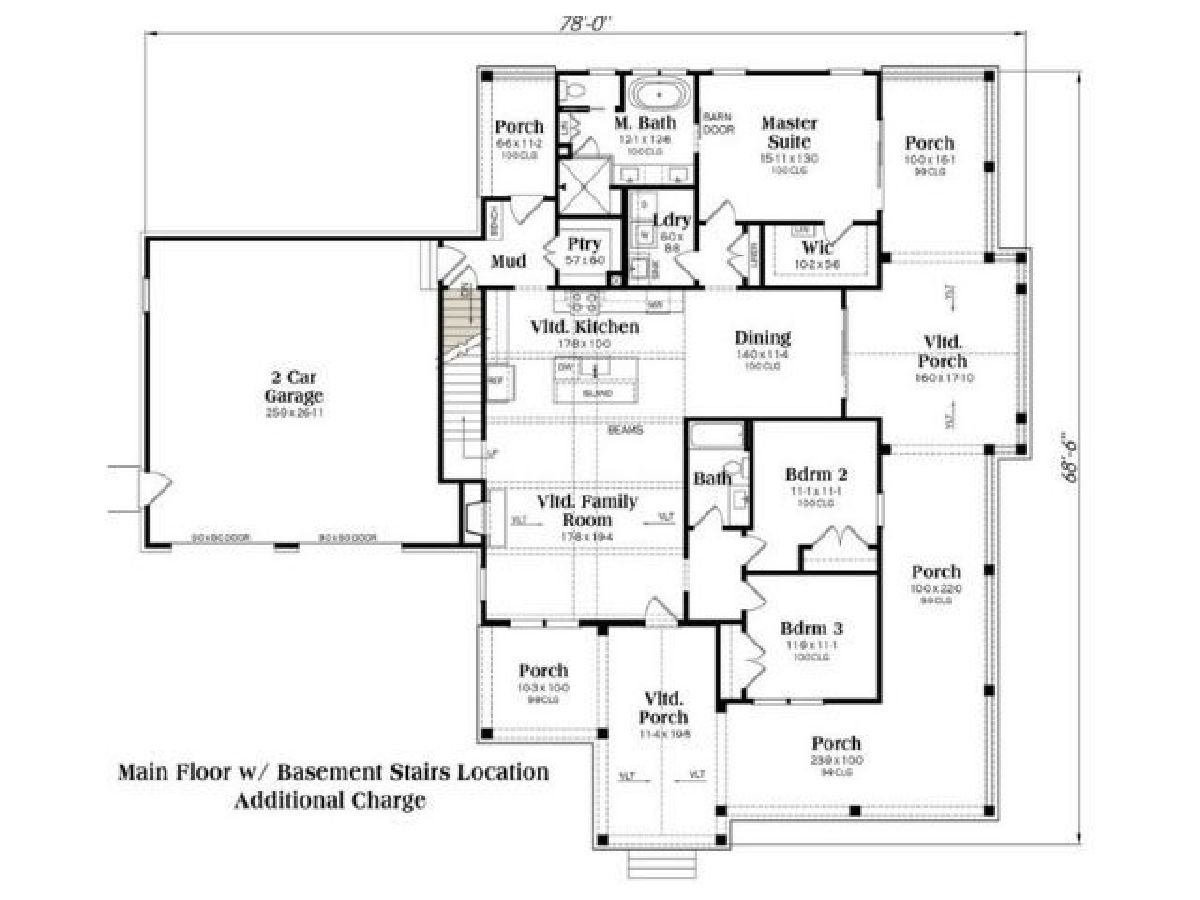
NEW CONSTRUCTION - Rowan Model. Welcome home to this beautifully designed ranch home - the perfect blend of style and comfort. This well designed split bedroom home features an open-concept kitchen, dining and living area, creating a bright and spacious atmosphere ideal for both everyday living and entertaining. The kitchen comes fully equipped with refrigerator, stove, microwave and dishwasher - everything you need from day one. One of this home's standout features is its abundant covered porch space-stretching across the front, down the entire side, and continuing with an additional covered porch off the mud room. Personalization Options Available! Choose your own interior colors. Luxury vinyl plank flooring throughout main areas. Tiled bathrooms. Optional carpet selection for bedrooms. Enjoy the convenience of an attached two-car garage. Additional layouts coming soon - now is the time to secure your spot in this growing subdivision. Don't miss this opportunity to own brand-new construction with customizable finishes.
Property Specifics
| Single Family | |
| — | |
| — | |
| 2026 | |
| Unfinished, Partial | |
| Vinyl Siding | |
| — | |
| — | |
| No | |
| 0.34 |
| Winnebago | |
| — | |
| — / Not Applicable | |
| None | |
| Public | |
| Public Sewer | |
| Central Air | |
| Natural Gas, Forced Air | |
| 12700386 | |
| 1104251003 |
Property History
| DATE: | EVENT: | PRICE: | SOURCE: |
|---|---|---|---|
| 9 Jul, 2026 | Under contract | $364,000 | MRED MLS |
| 9 Jul, 2026 | Listed for sale | $364,000 | MRED MLS |
Room Specifics
Total Bedrooms: 3
Bedrooms Above Ground: 3
Bedrooms Below Ground: 0
Dimensions: 16X13
Floor Type: —
Dimensions: 12X11
Floor Type: —
Dimensions: 11X11
Floor Type: —
Full Bathrooms: 2
Bathroom Amenities: —
Bathroom in Basement: 0
Dimensions: 14X11
Floor Type: —
Dimensions: 17X10
Floor Type: —
Features: Island
Dimensions: 9X6
Floor Type: —
Dimensions: 19X18
Floor Type: —
Rooms: No additional rooms
Other Specifics
| 2 | |
| — | |
| Garage Owned, Attached, Garage | |
| — | |
| — | |
| — | |
| — | |
| — | |
| 115.74x140x99.26x140.79 | |
| — | |
| Full | |
| — | |
| Range, Microwave, Dishwasher, Refrigerator | |
| Not in DB | |
| — | |
| — | |
| — |
Tax History
| Year | Property Taxes |
|---|---|
| 2026 | $347 |
Contact Agent
Nearby Similar Homes
Nearby Sold Comparables

Contact Agent
Listing Provided By
Keller Williams Realty Signature
