

3933 69th Place, West Lawn, Chicago, Illinois 60629


$385,000
|
For Sale
|
|
| Status: | Contingent |
| Sqft: | 1,215 |
| Cost/Sqft: | $317 |
| Beds: | 3 |
| Baths: | 3 |
| Year Built: | 1948 |
| Property Taxes: | $4,440 |
| Lot Size: | 0,09 |
Description
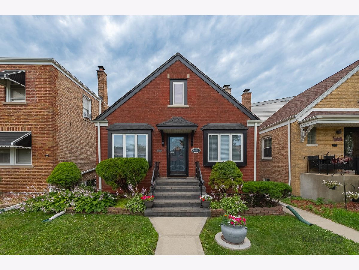
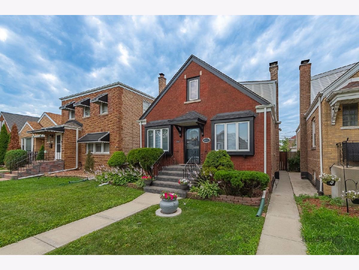
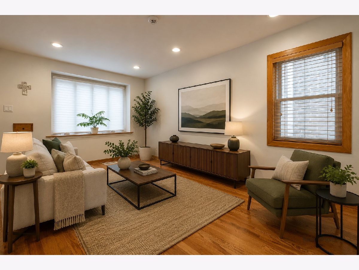
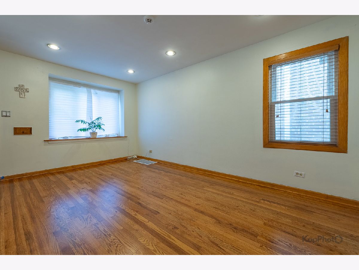
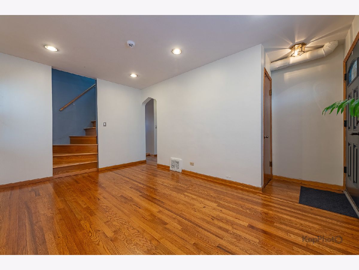
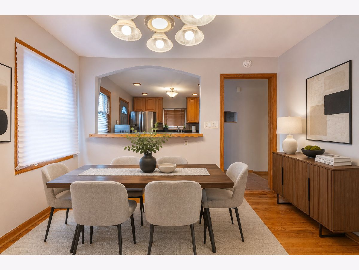
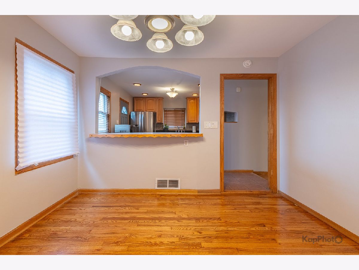
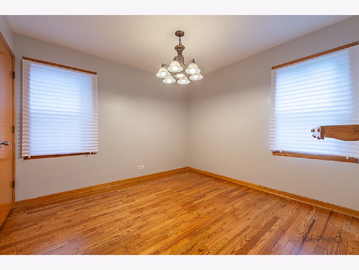
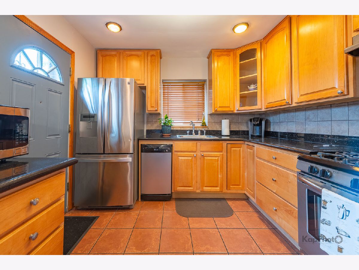
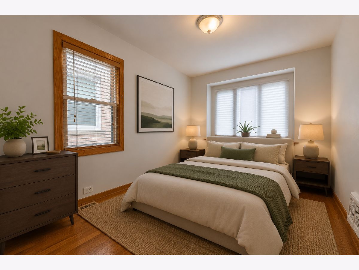
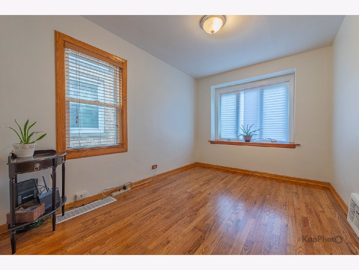
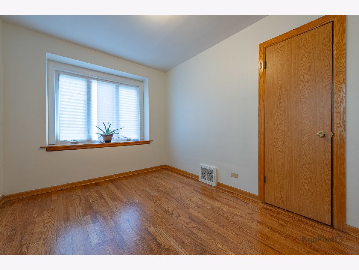
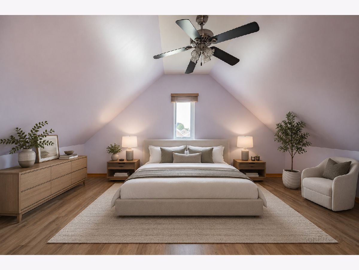
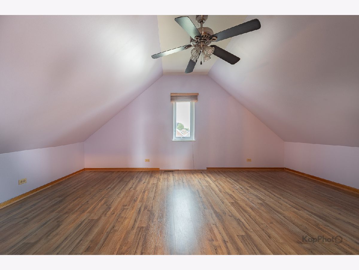
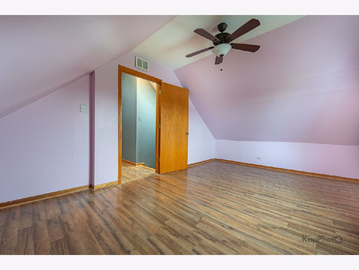
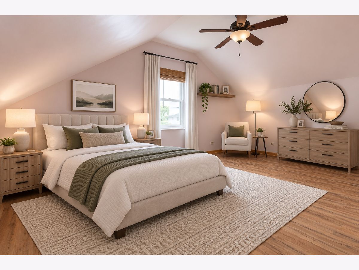
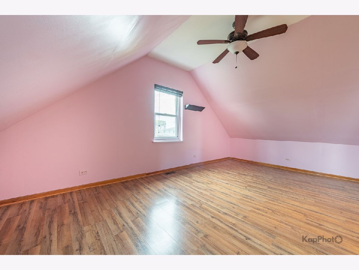
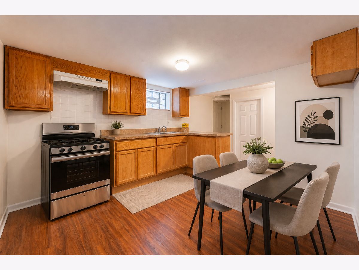
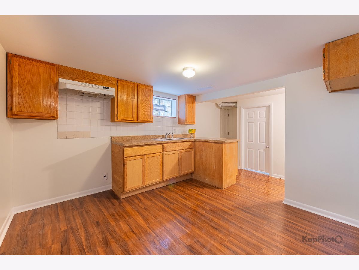
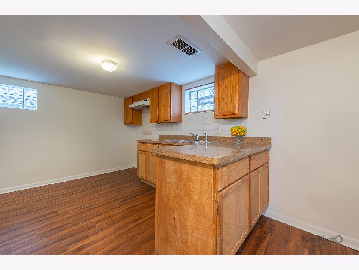
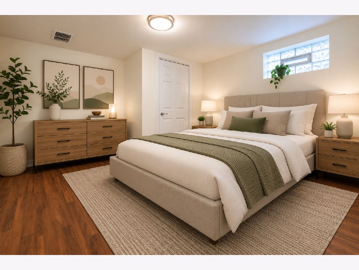
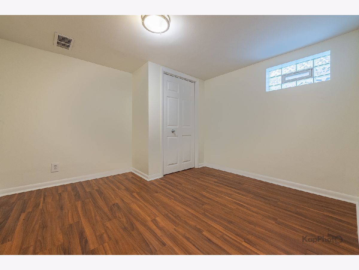
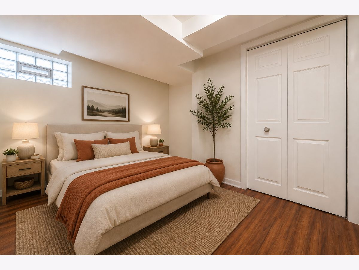
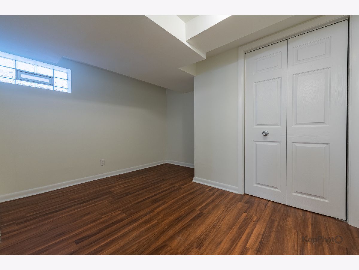
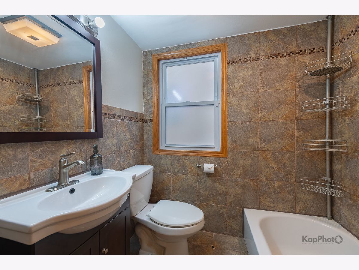
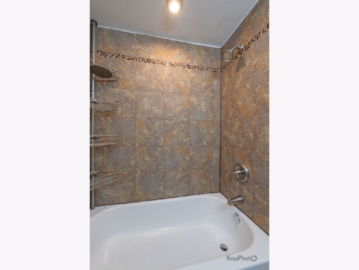
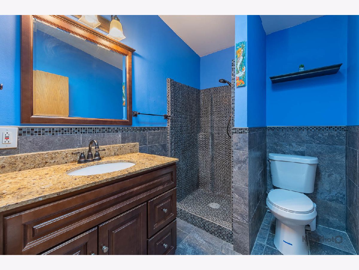
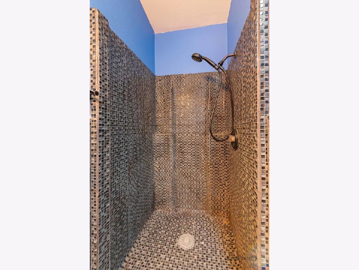
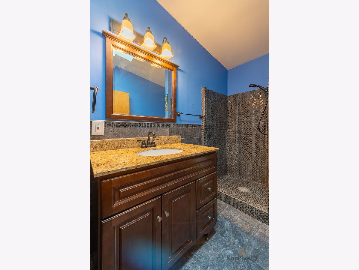
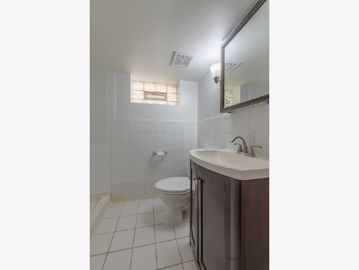
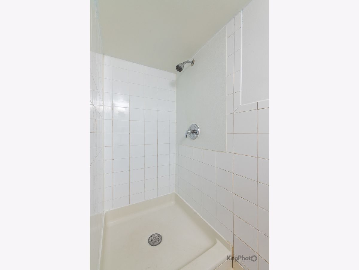
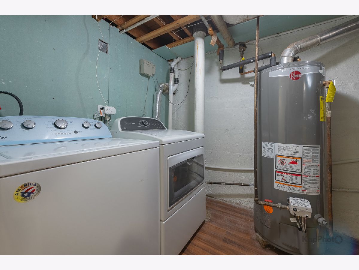
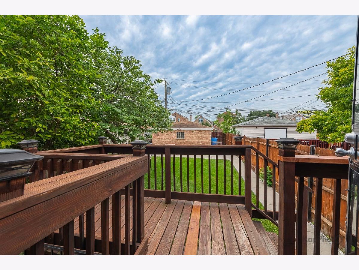
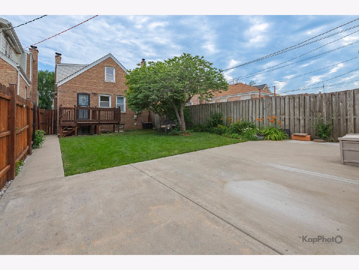
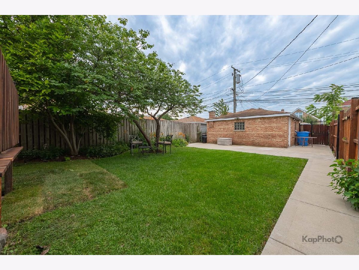
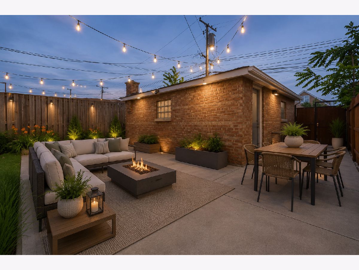
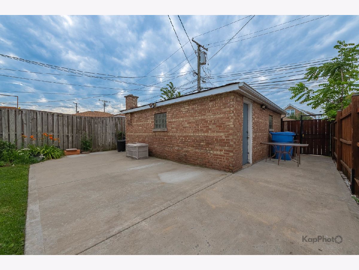
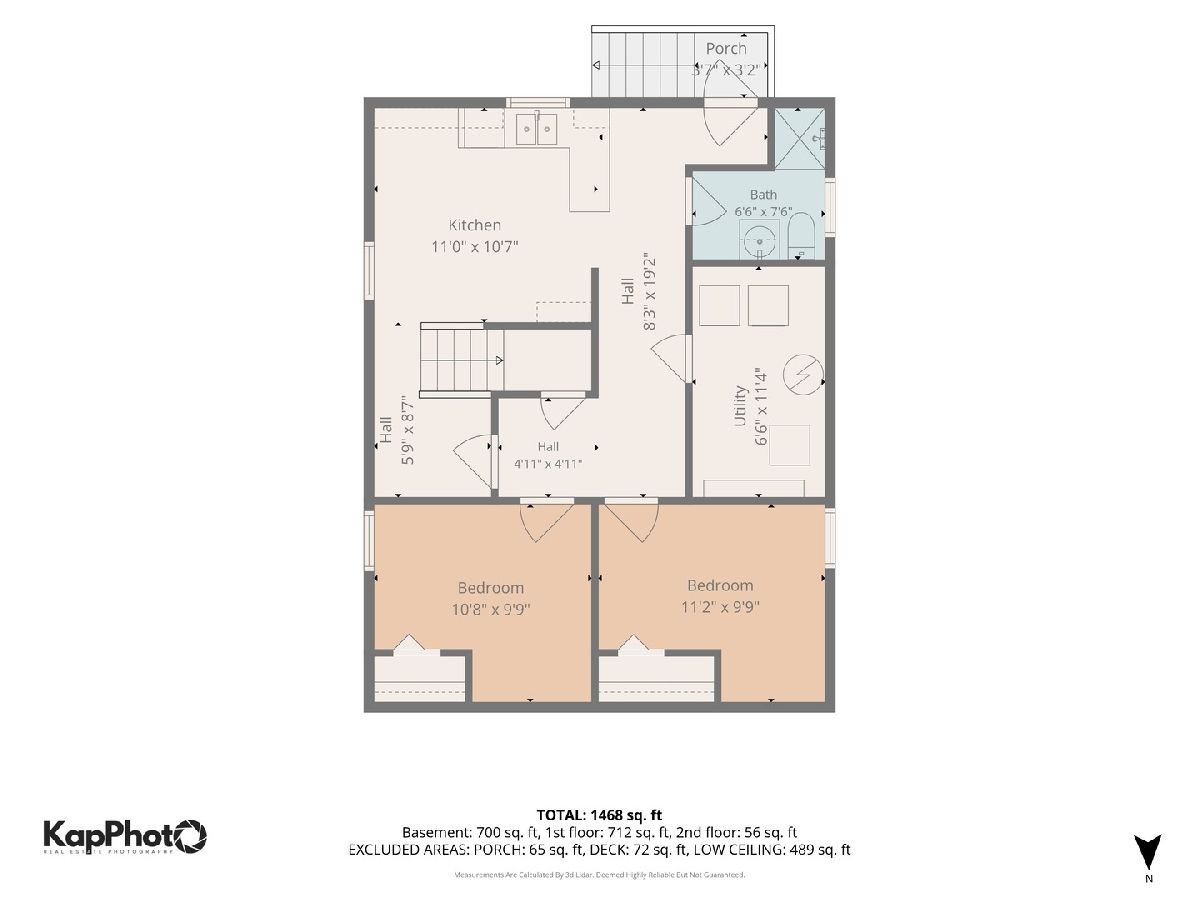
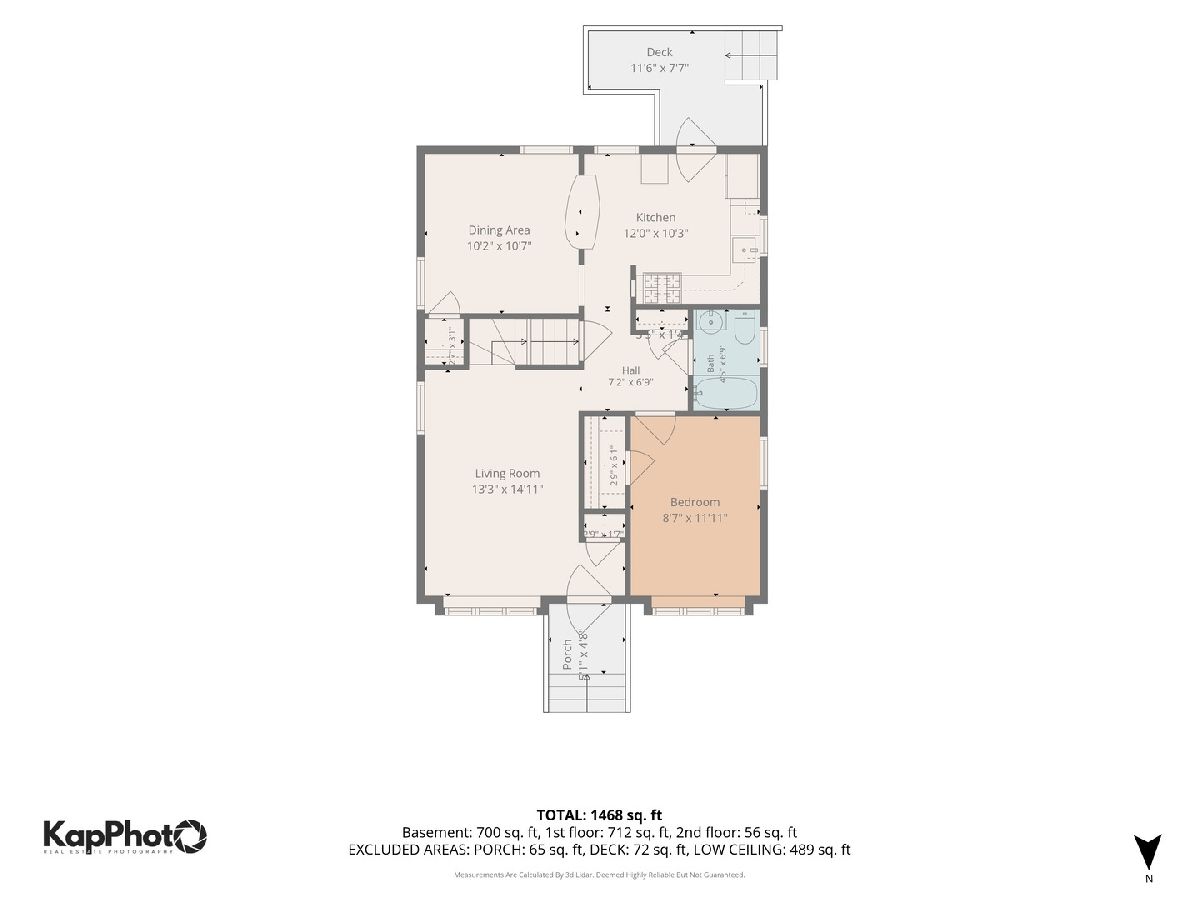
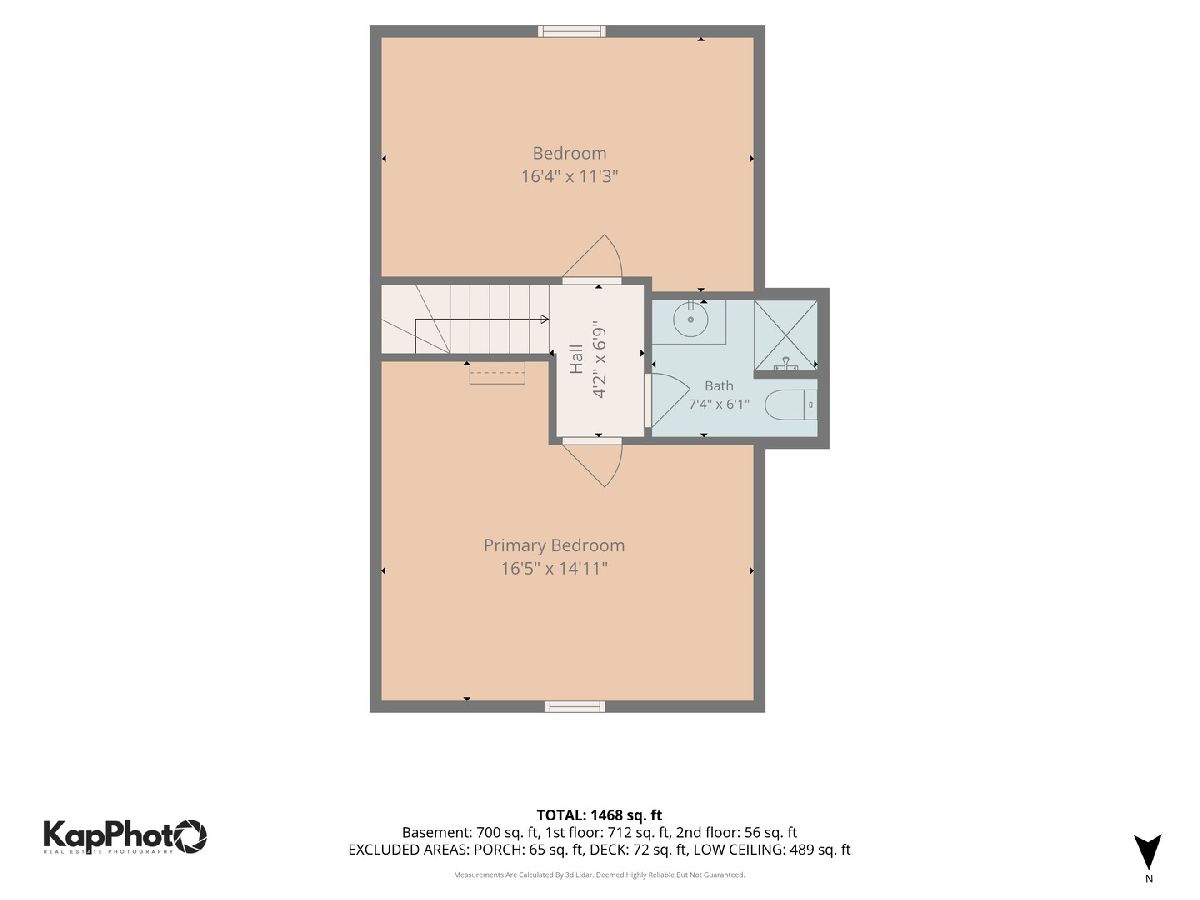
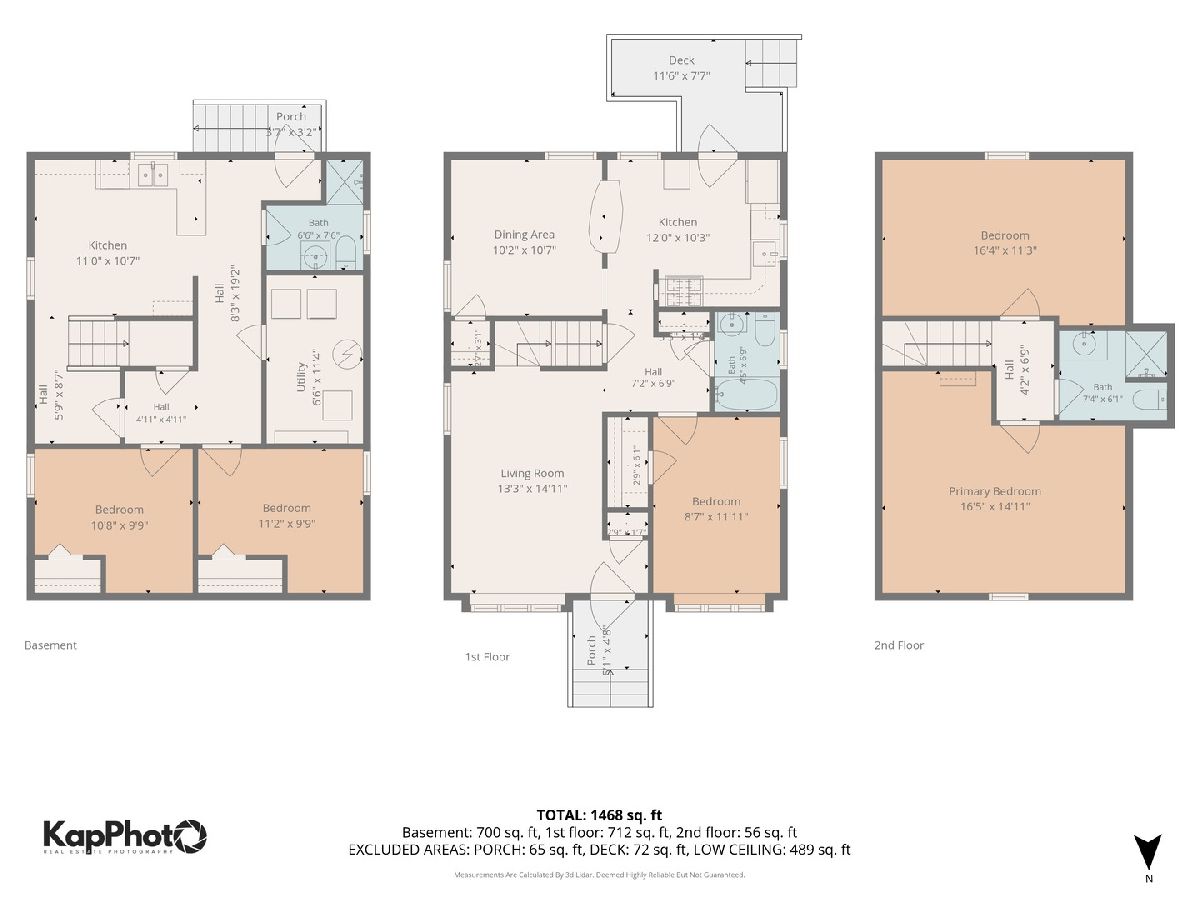

Beautifully maintained and freshly painted Cape Cod home situated on a spacious lot in the highly desirable West Lawn neighborhood! Offering 3 levels of finished living space, this move-in-ready home features 5 bedrooms, 3 full bathrooms (1 on each level), and a brick detached 2.5-car garage with additional storage, making it ideal for a growing or multi-generational family. The main level showcases freshly refinished, gleaming oak hardwood floors, a spacious living room, a formal dining room, and a versatile bedroom that can also serve as a home office. The updated kitchen features 42-in. maple cabinetry, granite countertops, stainless steel appliances, a dishwasher, and a breakfast island perfect for casual dining. Velux skylights fill the oak staircase with natural light as you head to the 2nd level, where you will find 2 generously-sized bedrooms and a full bathroom. The finished basement offers a private entrance, making it ideal for an in-law arrangement or guest suite. It includes 2 additional bedrooms, a full bathroom, a summer kitchen with oak cabinetry, and a separate laundry room equipped with a newer washer/dryer. Step outside to a spacious deck overlooking a beautifully-designed backyard, providing the perfect setting for relaxing or entertaining. Numerous recent improvements include a newer roof and A/C, concrete patio, sidewalks, garage apron, gutters, downspouts, updated front landscaping, Unilock Holland paver front steps, a custom front door with an Andersen storm door, a flood control system with a check valve and pump, and a recently cleaned air duct system. Conveniently located within walking distance to shopping, restaurants, parks, a local coffee shop, public transportation, and neighborhood amenities, this home is also within the highly-regarded Hurley Elementary School, which is A Level 1 School. Combining generous living space, quality updates, and an exceptional location, this beautiful West Lawn home is ready for its next owners. Schedule your private showing today! "Per seller's request pre-approved buyers to view only."
Property Specifics
| Single Family | |
| — | |
| — | |
| 1948 | |
| — | |
| — | |
| No | |
| 0.09 |
| Cook | |
| — | |
| — / Not Applicable | |
| — | |
| — | |
| — | |
| 12706071 | |
| 19233200150000 |
Room Specifics
Total Bedrooms: 5
Bedrooms Above Ground: 3
Bedrooms Below Ground: 2
Dimensions: —
Floor Type: —
Dimensions: —
Floor Type: —
Dimensions: —
Floor Type: —
Dimensions: —
Floor Type: —
Full Bathrooms: 3
Bathroom Amenities: —
Bathroom in Basement: 1
Rooms: —
Basement Description: —
Other Specifics
| 2.5 | |
| — | |
| — | |
| — | |
| — | |
| 30 x 125 | |
| — | |
| — | |
| — | |
| — | |
| Not in DB | |
| — | |
| — | |
| — | |
| — |
Contact Agent
Nearby Similar Homes

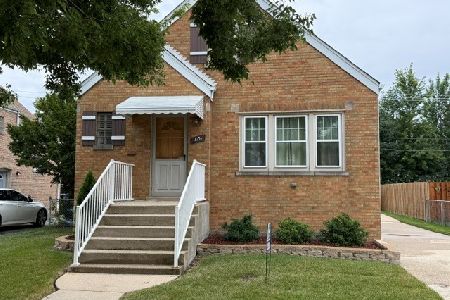
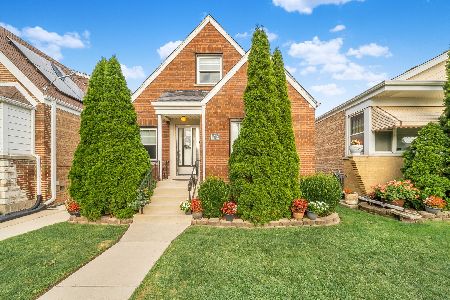
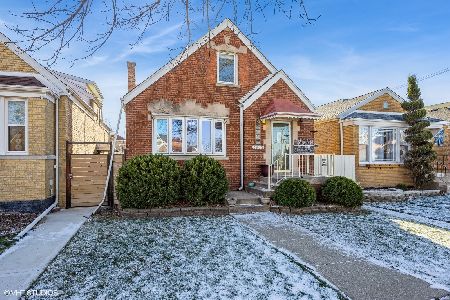
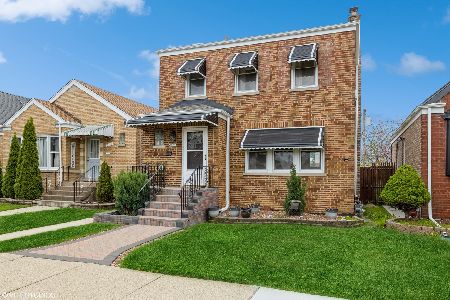
Nearby Sold Comparables


Contact Agent
Listing Provided By
Century 21 S.G.R., Inc.
