

6739 Kedvale Avenue, West Lawn, Chicago, Illinois 60629


$339,990
|
For Sale
|
|
| Status: | Contingent |
| Sqft: | 1,371 |
| Cost/Sqft: | $248 |
| Beds: | 4 |
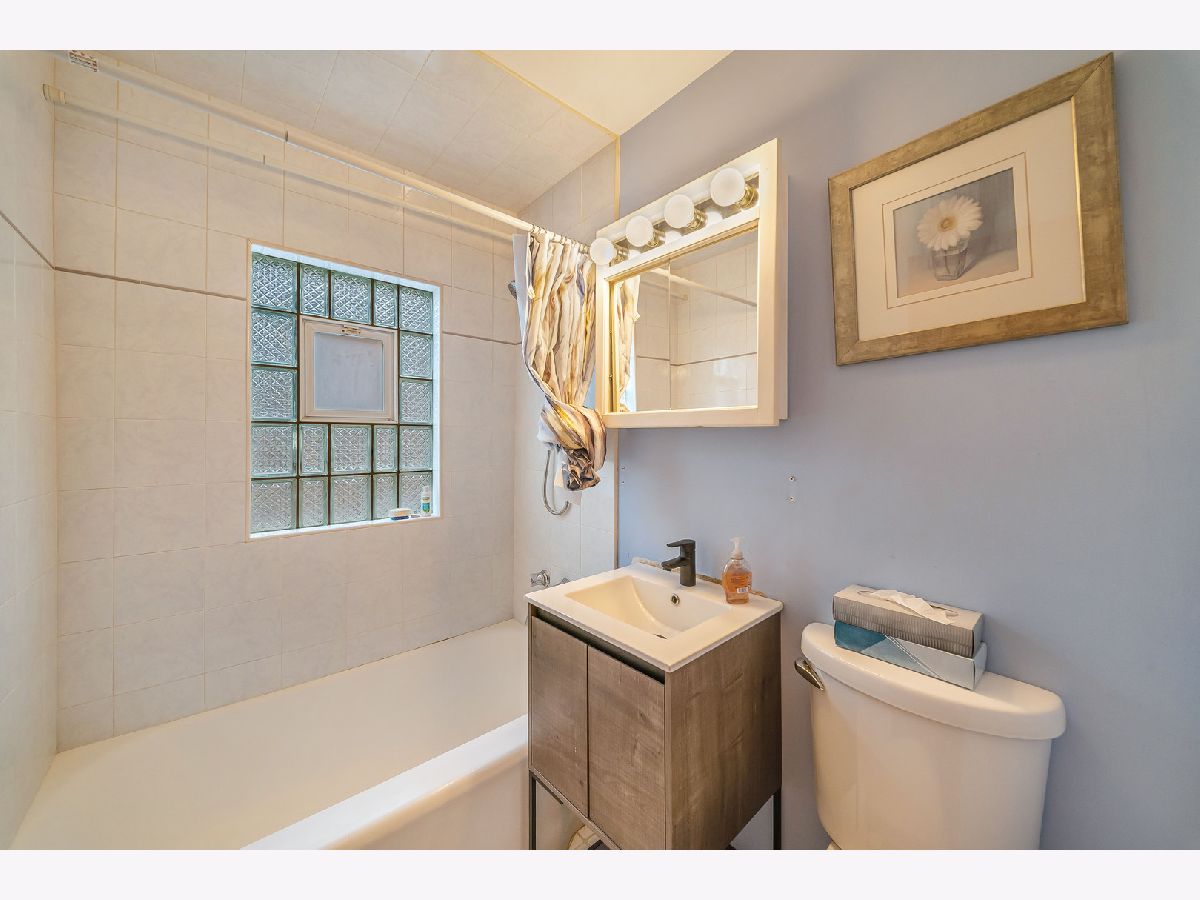
| Baths: | 2 |
| Year Built: | 1948 |
| Property Taxes: | $4,183 |
| Days On Market: | 49 |
| Lot Size: | 0,08 |
Description
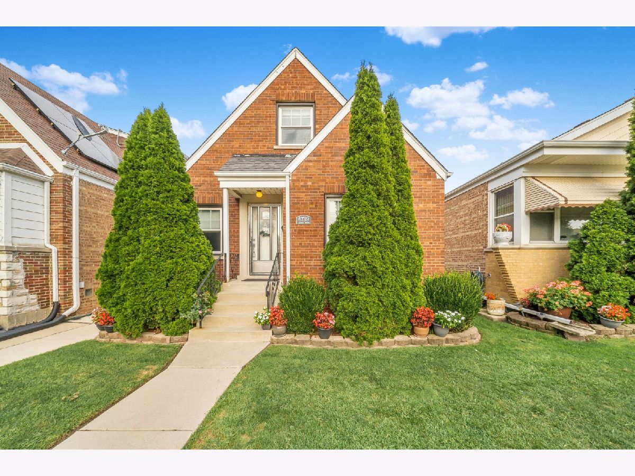
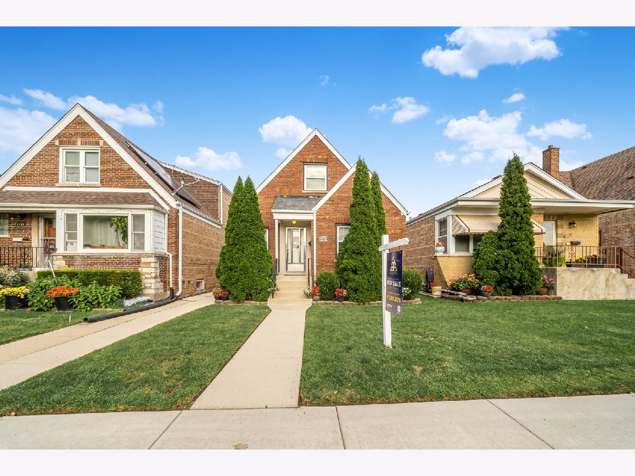
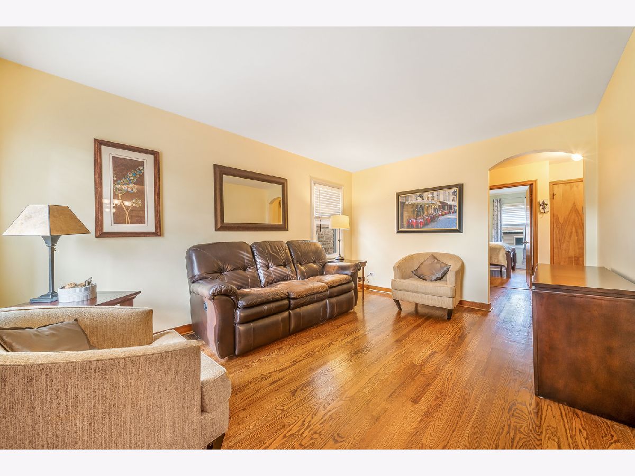
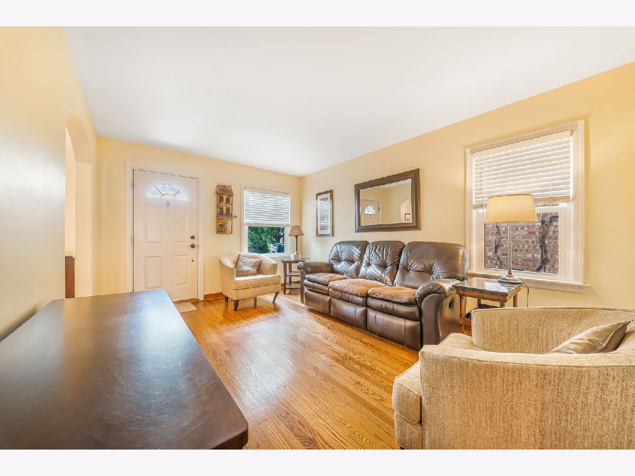
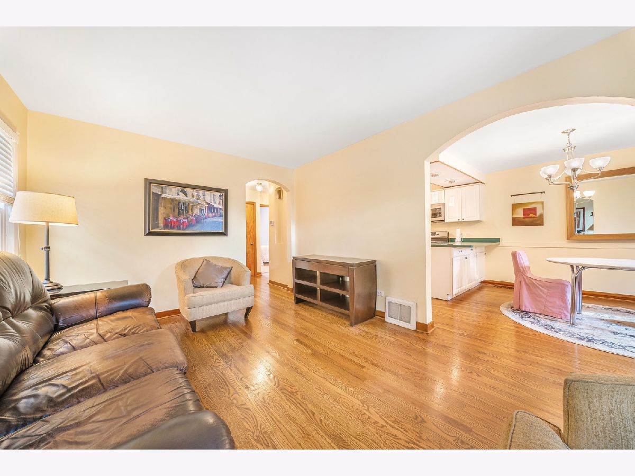
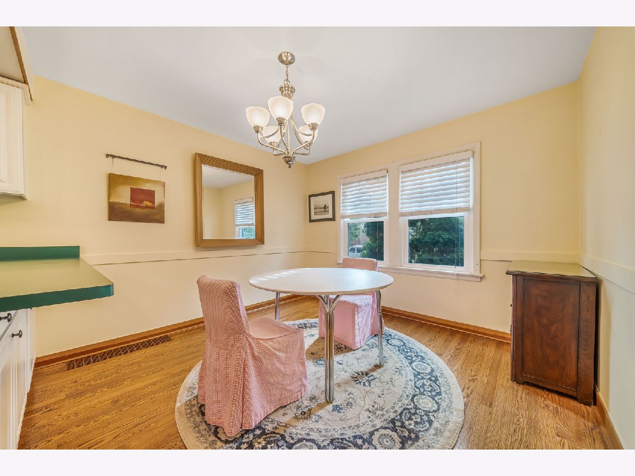
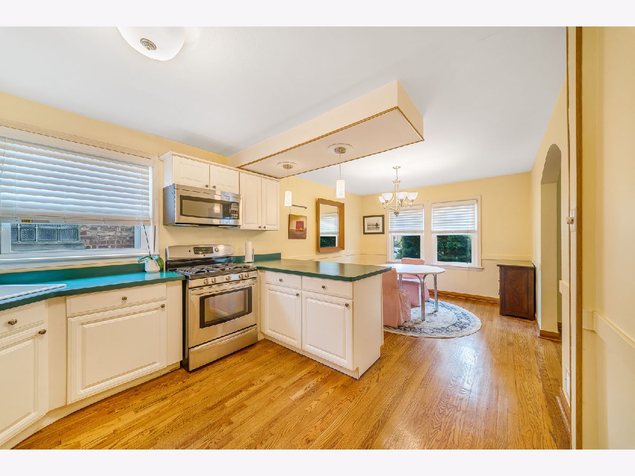
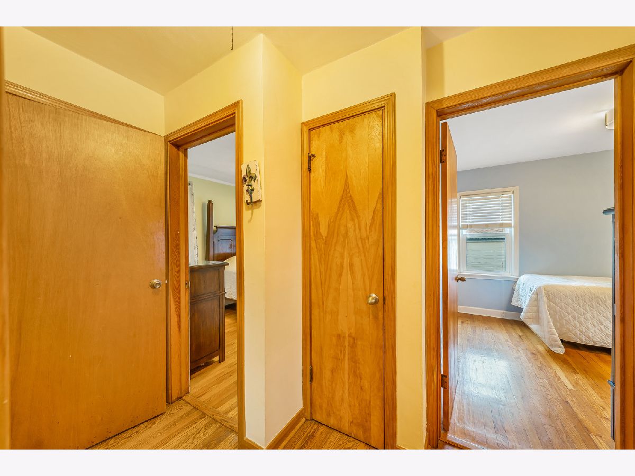
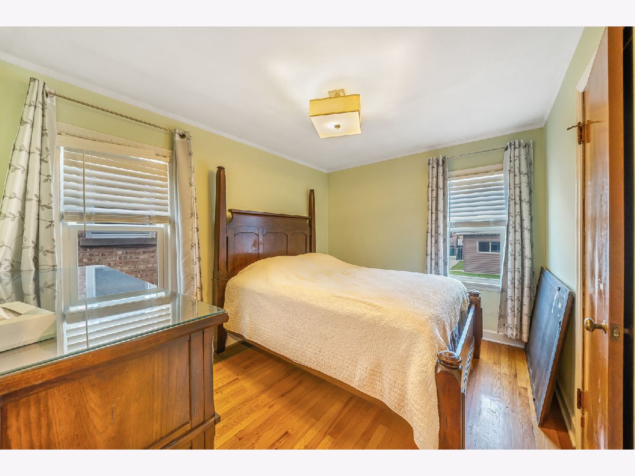
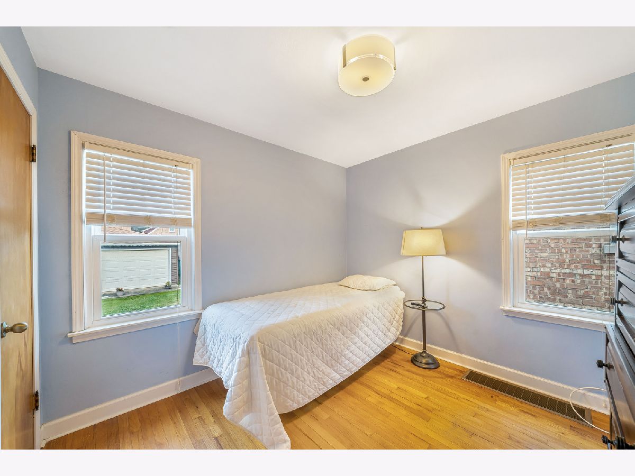
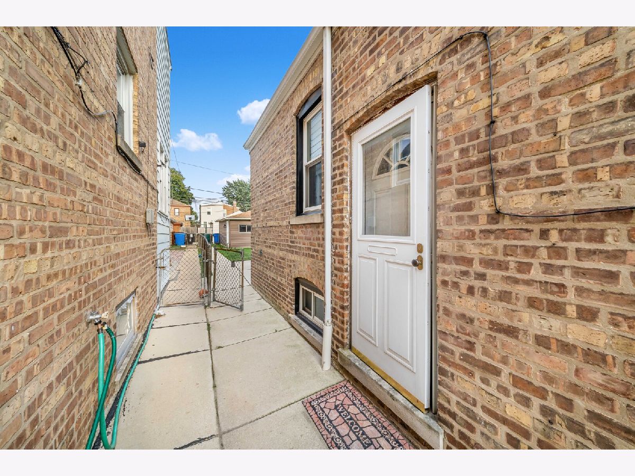
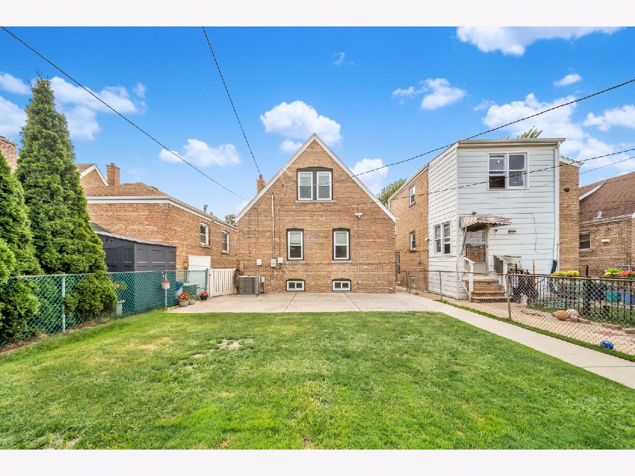
Welcome to 6739 S Kedvale Ave, a charming all-brick home nestled on a well-kept residential block in West Lawn neighborhood. This spacious 4-bedroom, 2-bath home offers a warm and inviting interior highlighted by beautiful hardwood floors and plenty of natural light throughout. The classic brick exterior, attractive curb appeal, and mature landscaping give this home timeless character from the moment you arrive. Conveniently located near Marquette Park, with easy access to local shopping, dining, schools, public transportation, and everyday amenities. Well maintained and full of character, this is a home you truly have to see in person to appreciate. Schedule your showing today!
Property Specifics
| Single Family | |
| — | |
| Bungalow | |
| 1948 | |
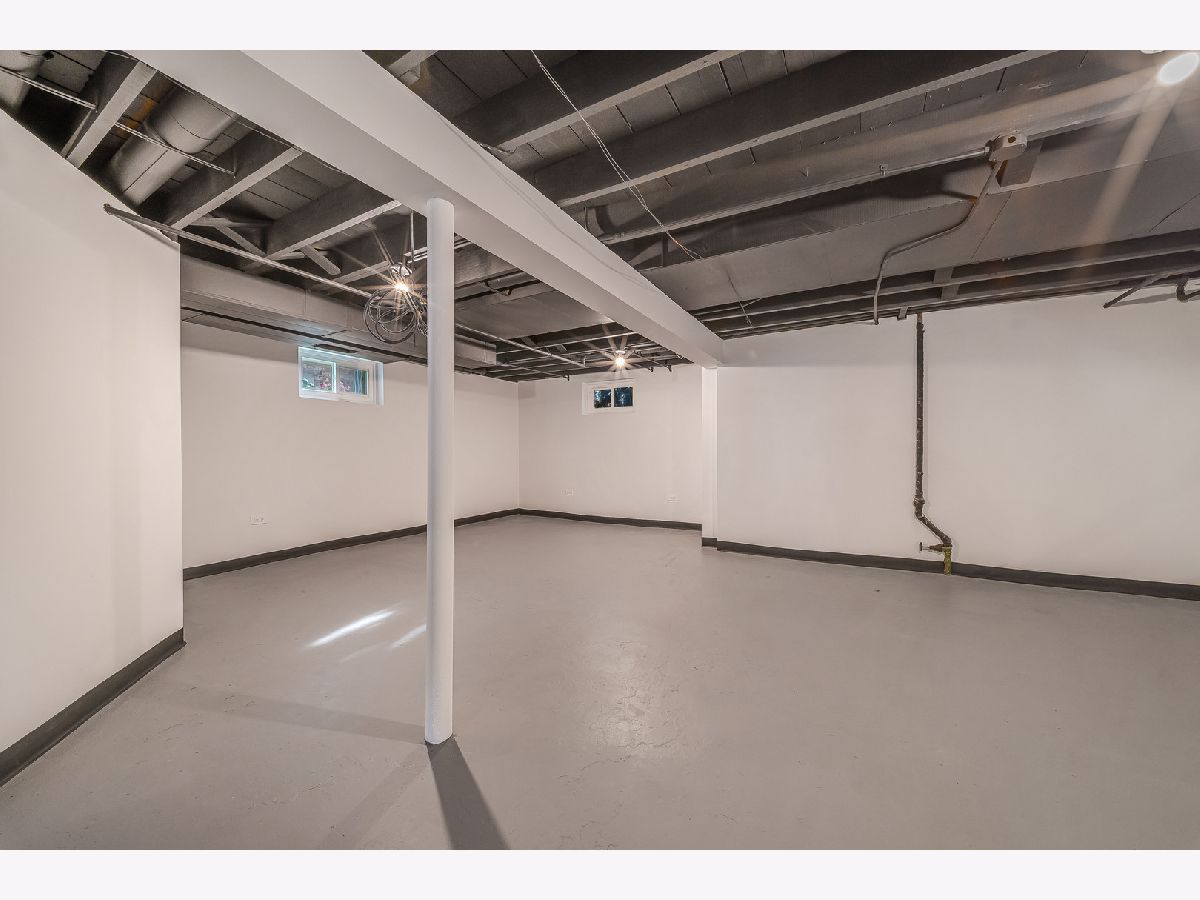
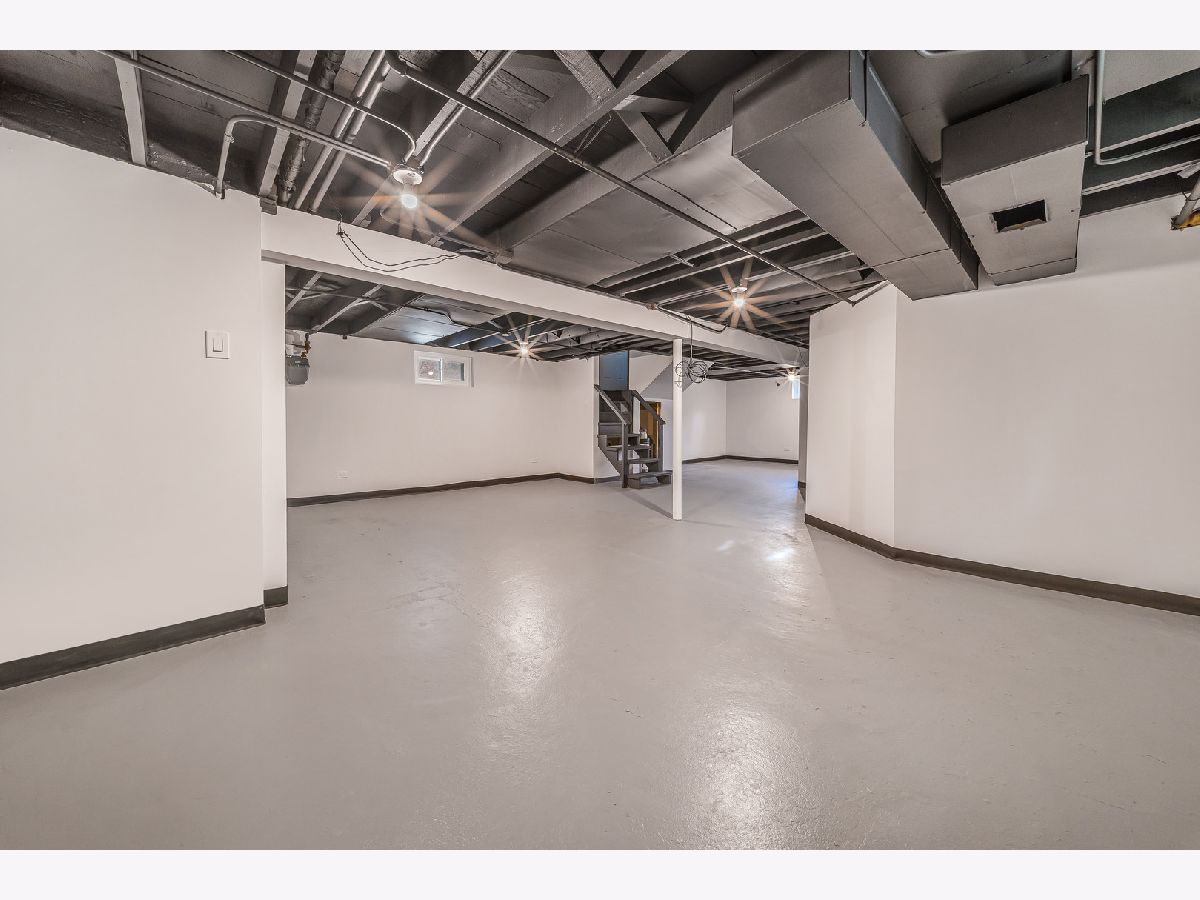
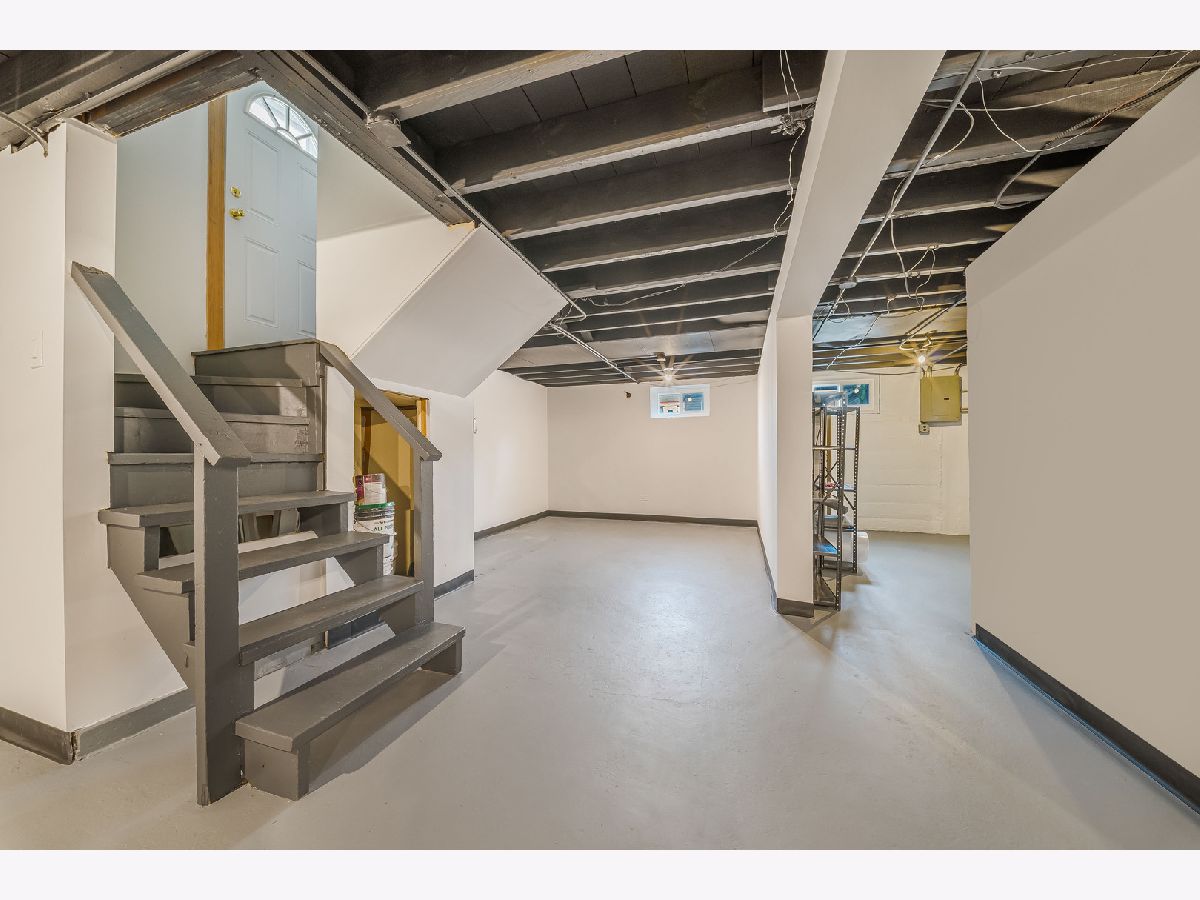
| Partially Finished, Full | |
| Brick | |
| Asphalt | |
| — | |
| No | |
| 0.08 |
| Cook | |
| — | |
| — / Not Applicable | |
| None | |
| Lake Michigan | |
| Public Sewer, Storm Sewer | |
| Central Air | |
| Natural Gas, Forced Air | |
| 12750195 | |
| 19224050190000 |
Property History
| DATE: | EVENT: | PRICE: | SOURCE: |
|---|---|---|---|
| 15 Sep, 2026 | Under contract | $339,990 | MRED MLS |
| 3 Sep, 2026 | Listed for sale | $339,990 | MRED MLS |
Room Specifics
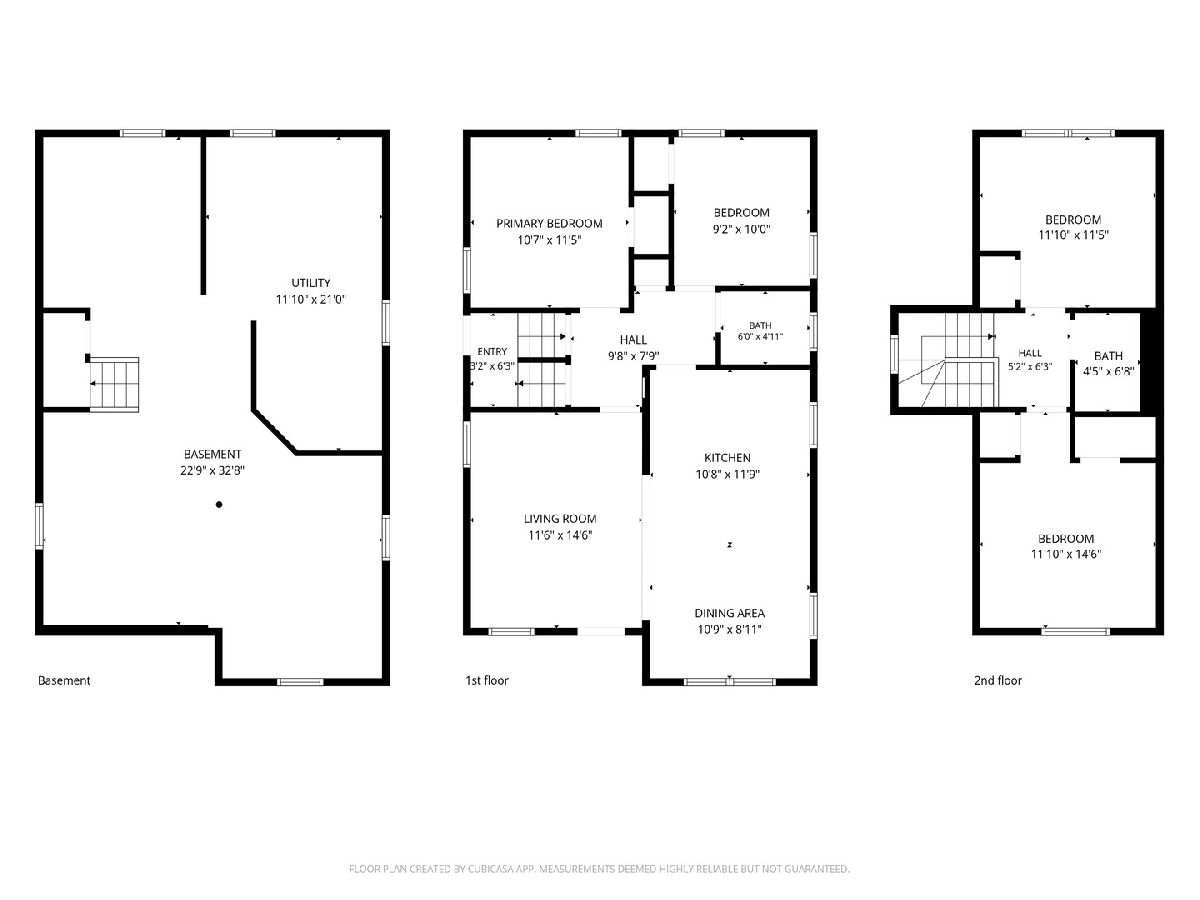
All Bedroom Info:
Total Bedrooms: 4
Bedrooms Above Ground: 4
Bedrooms Below Ground: 0
Total Bedrooms: 4
Bedrooms Above Ground: 4
Bedrooms Below Ground: 0
Master Bedroom Info:
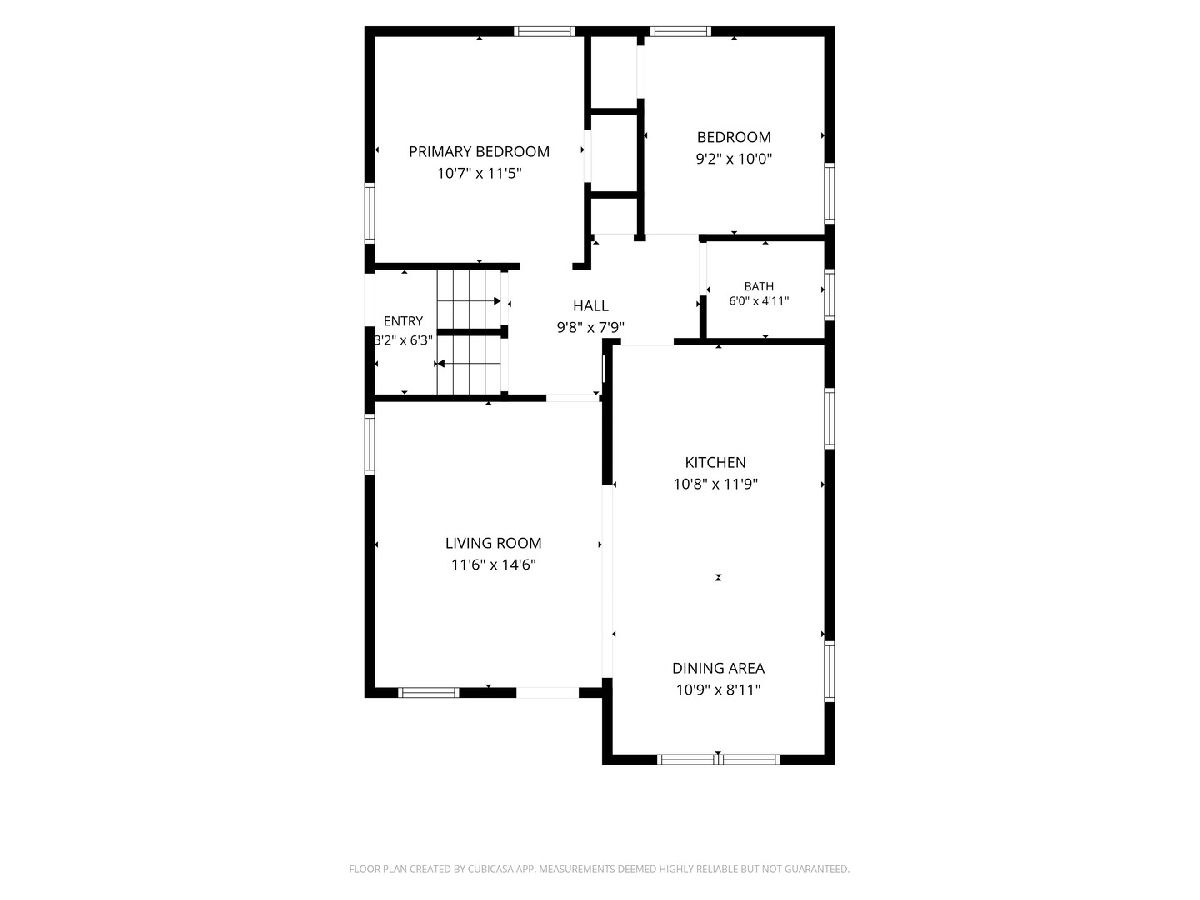
Dimensions: 12X11
Location: Main LevelDimensions: 12X11
Floor Type: Hardwood
Second Bedroom Info:
Dimensions: 10X9
Location: Main LevelDimensions: 10X9
Floor Type: Hardwood
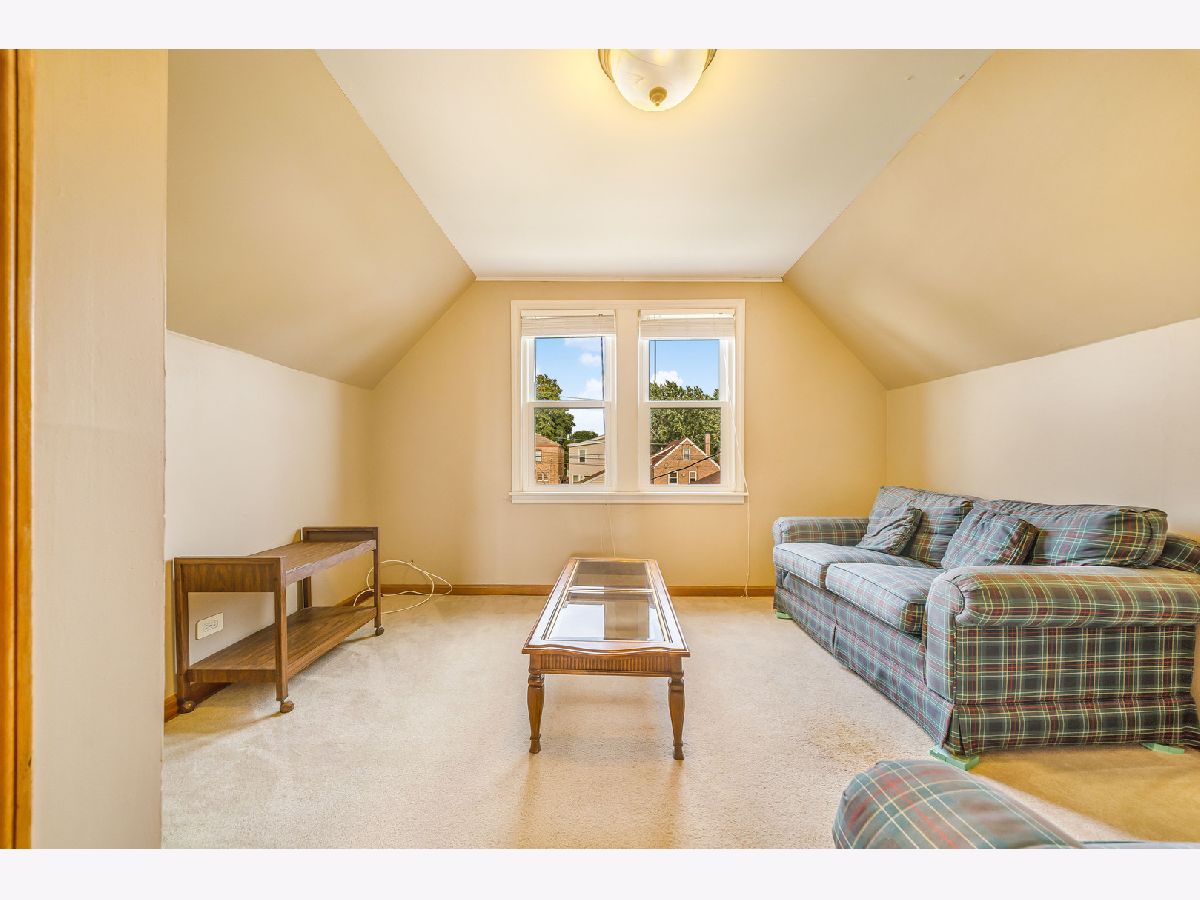
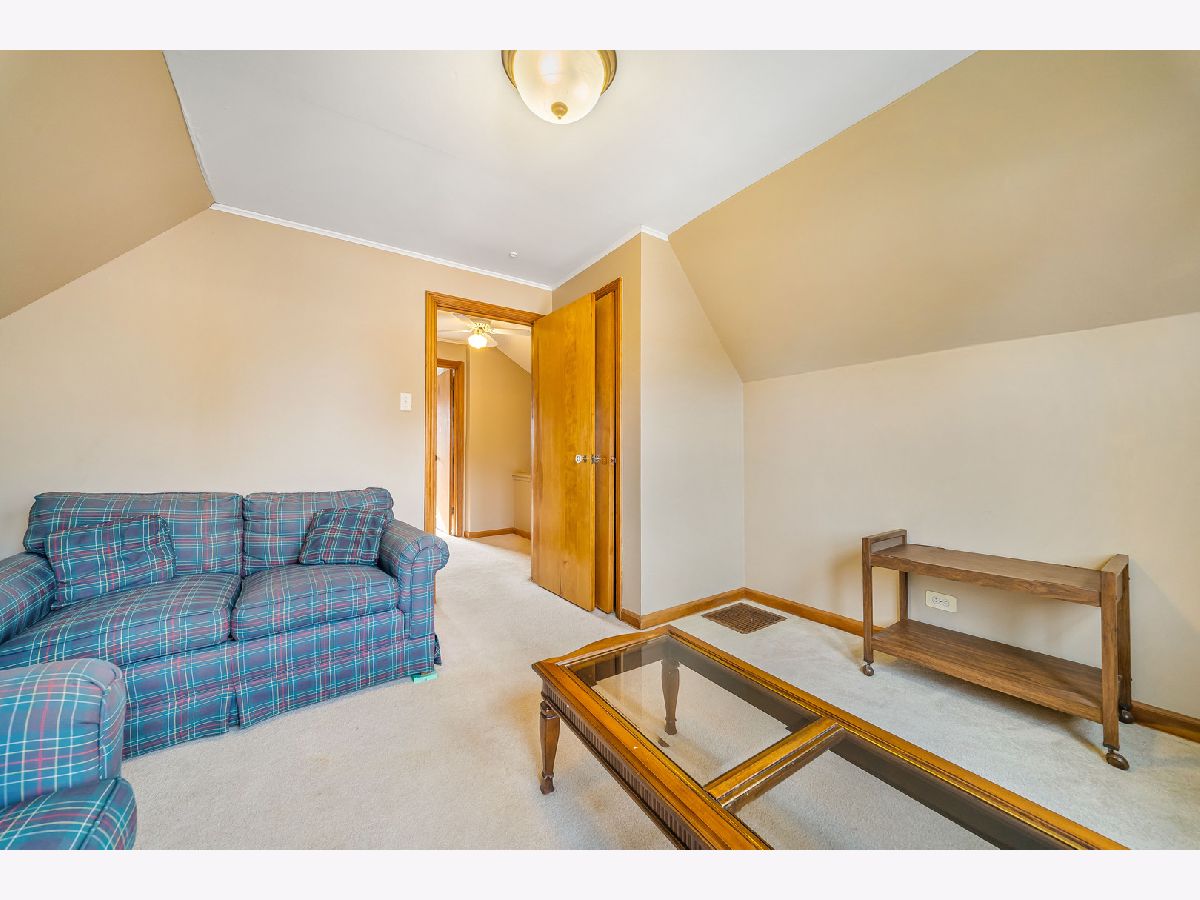
Third Bedroom Info:
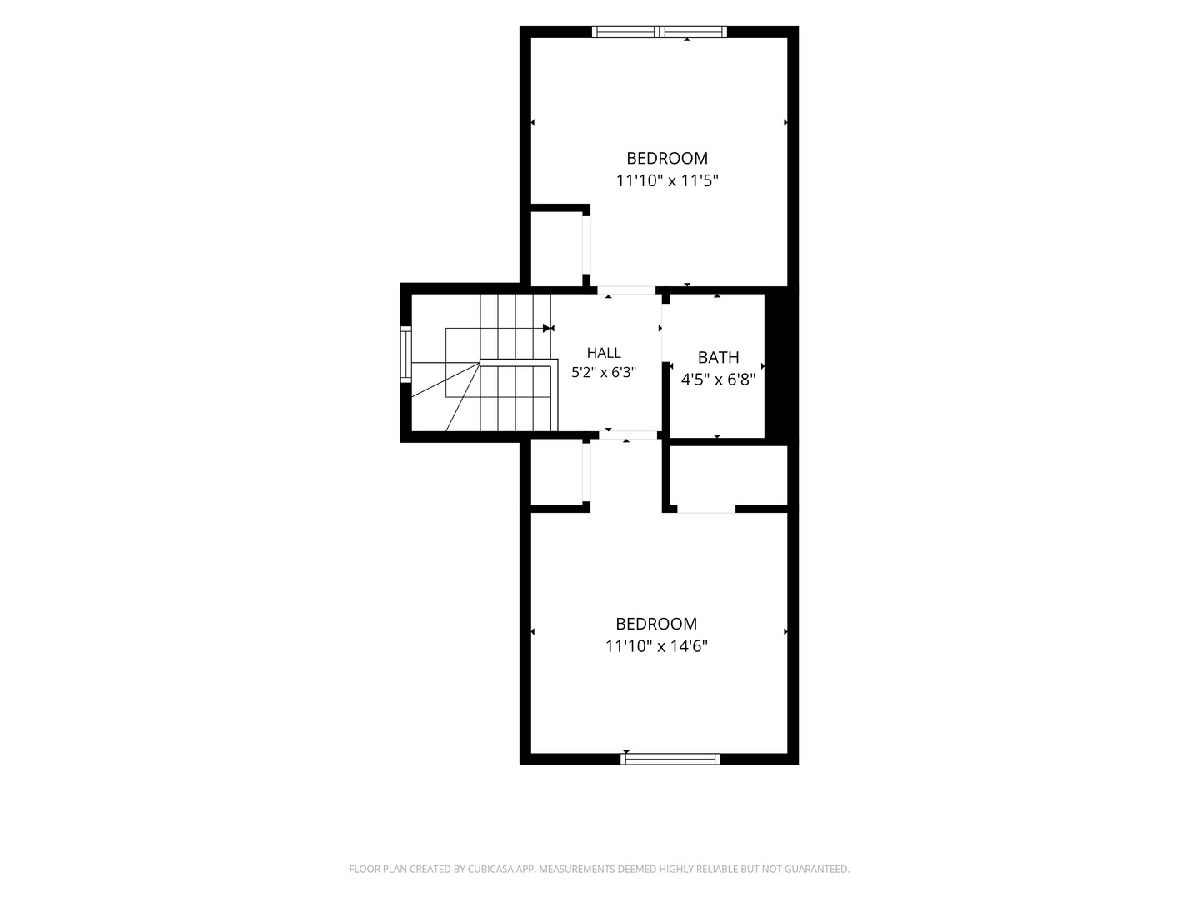
Dimensions: 12X12
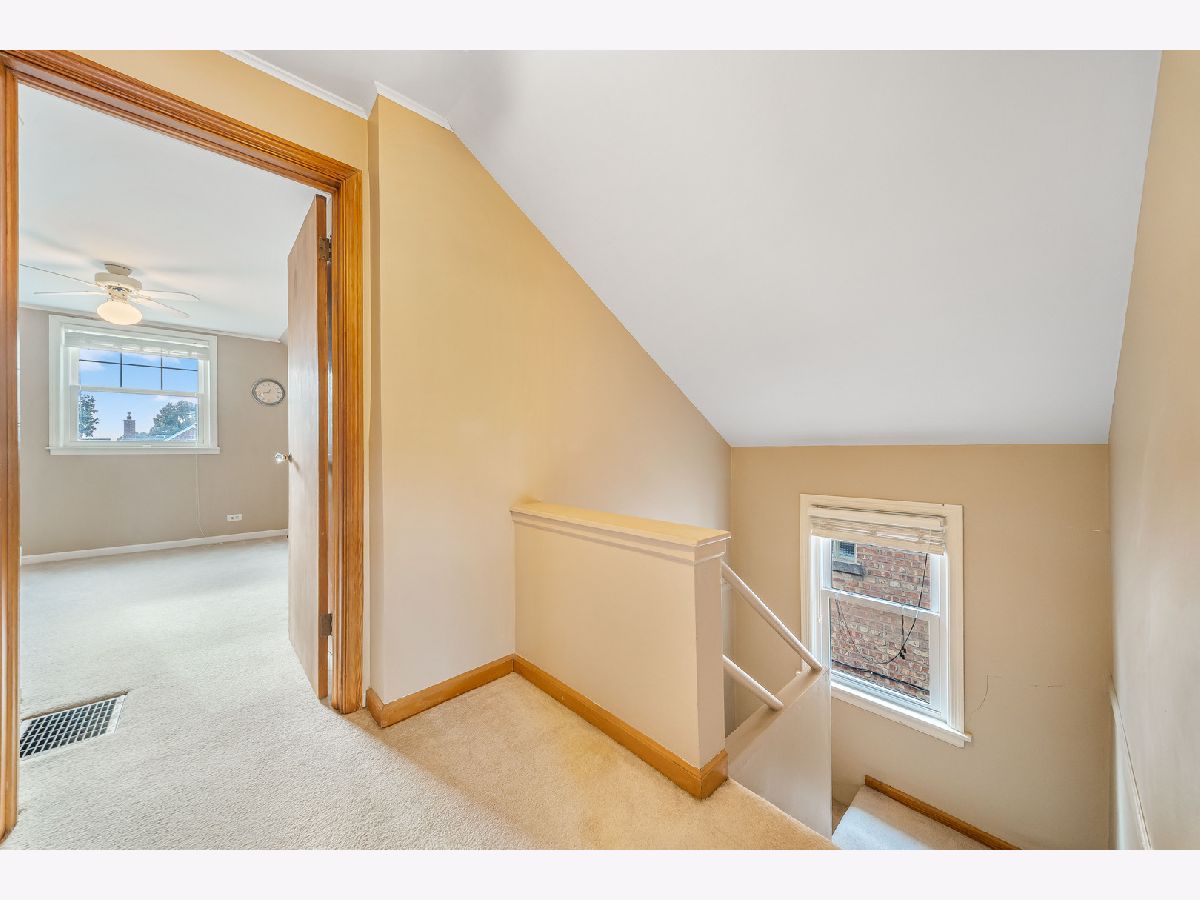
Location: 2nd LevelDimensions: 12X12
Floor Type: Carpet
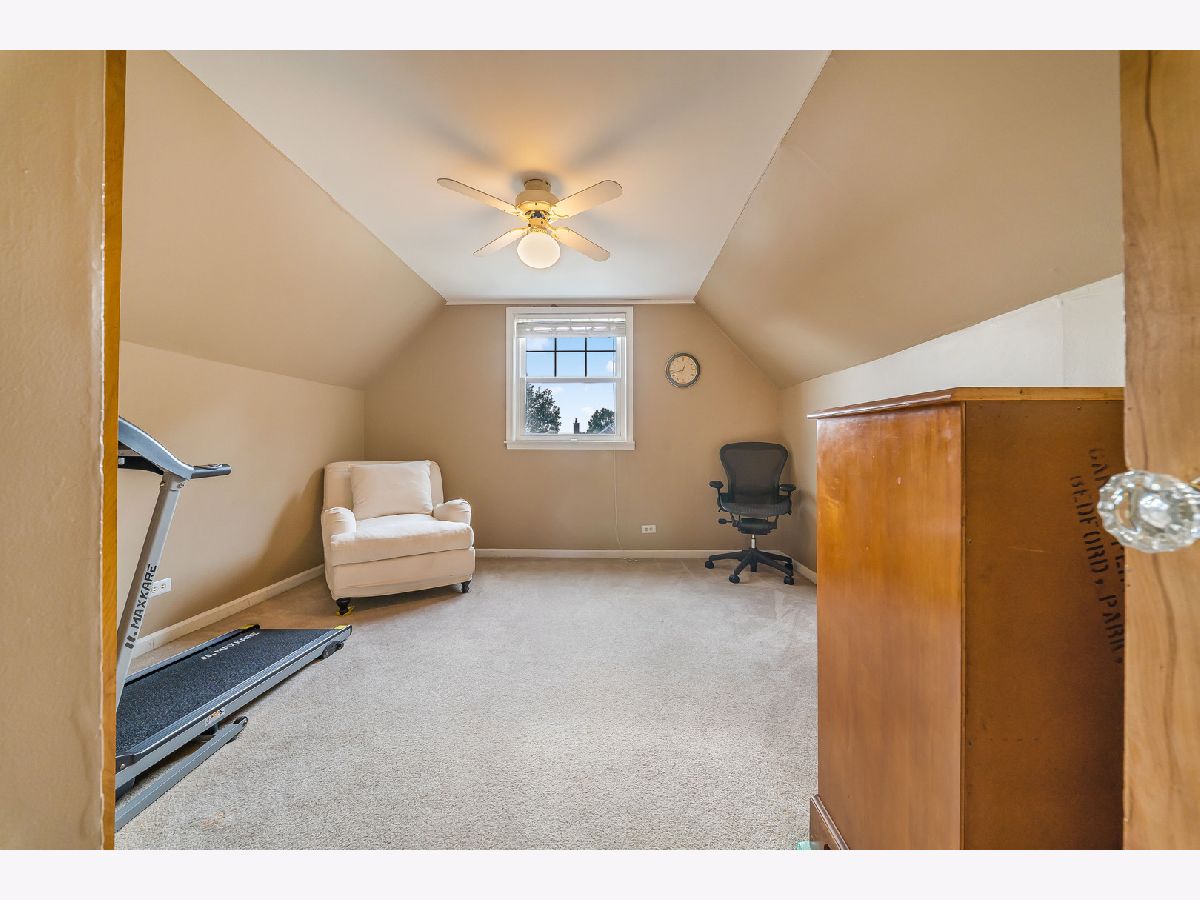
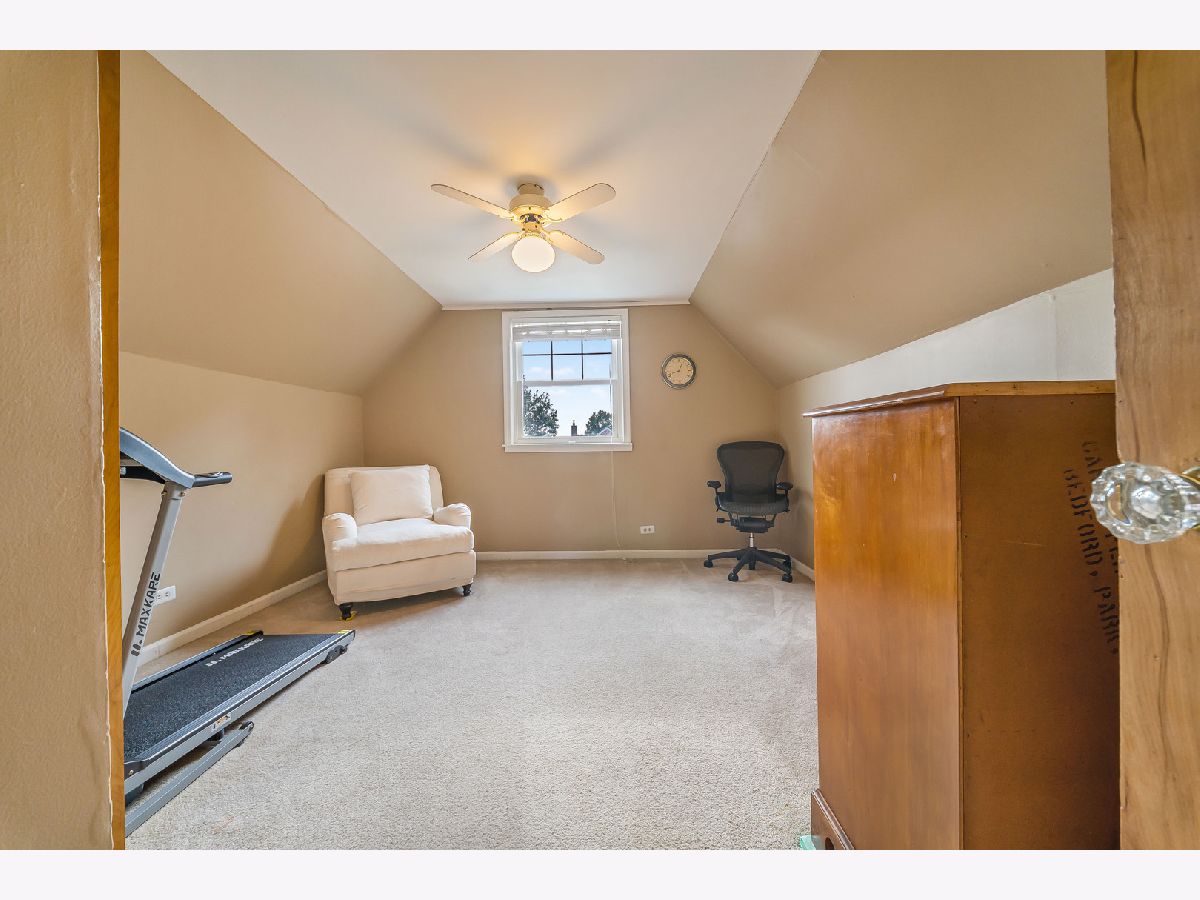
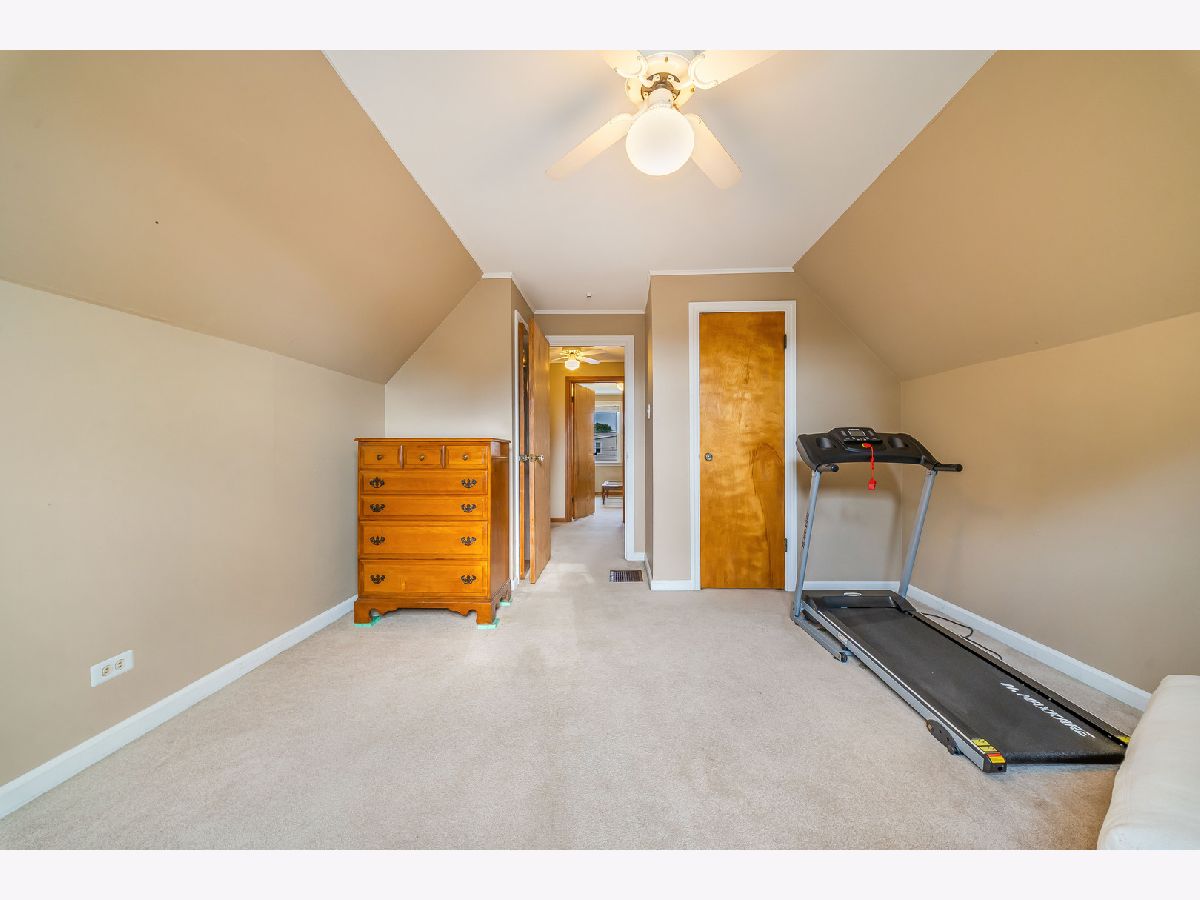
Fourth Bedroom Info:
Dimensions: 15X12
Location: 2nd LevelDimensions: 15X12
Floor Type: Carpet
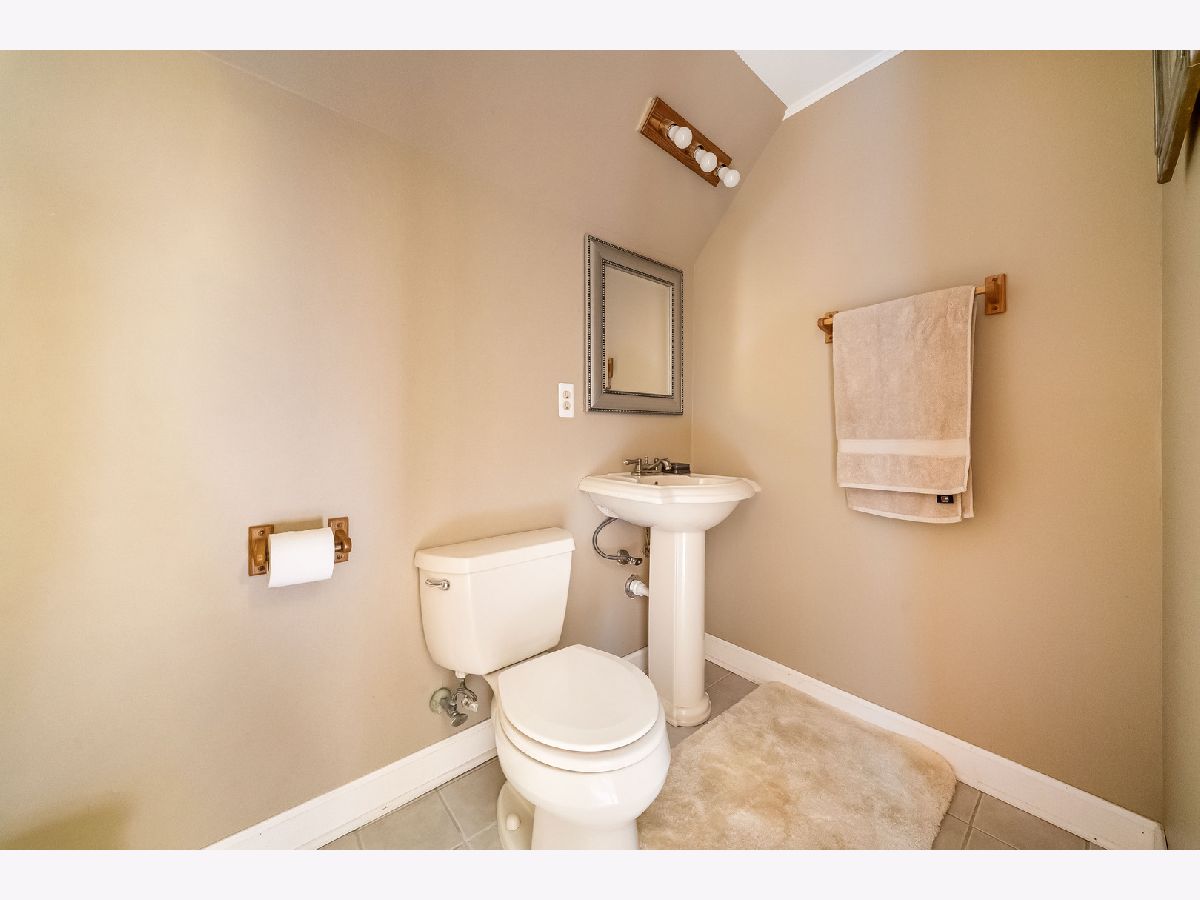
Bathroom Info:
Full Bathrooms: 2
Partial Bathrooms: 1Full Bathrooms: 2
Bathroom Amenities: —
Bathroom in Basement: 0
Dining Room Info:
Dimensions: 11X9
Location: Main LevelDimensions: 11X9
Floor Type: Hardwood
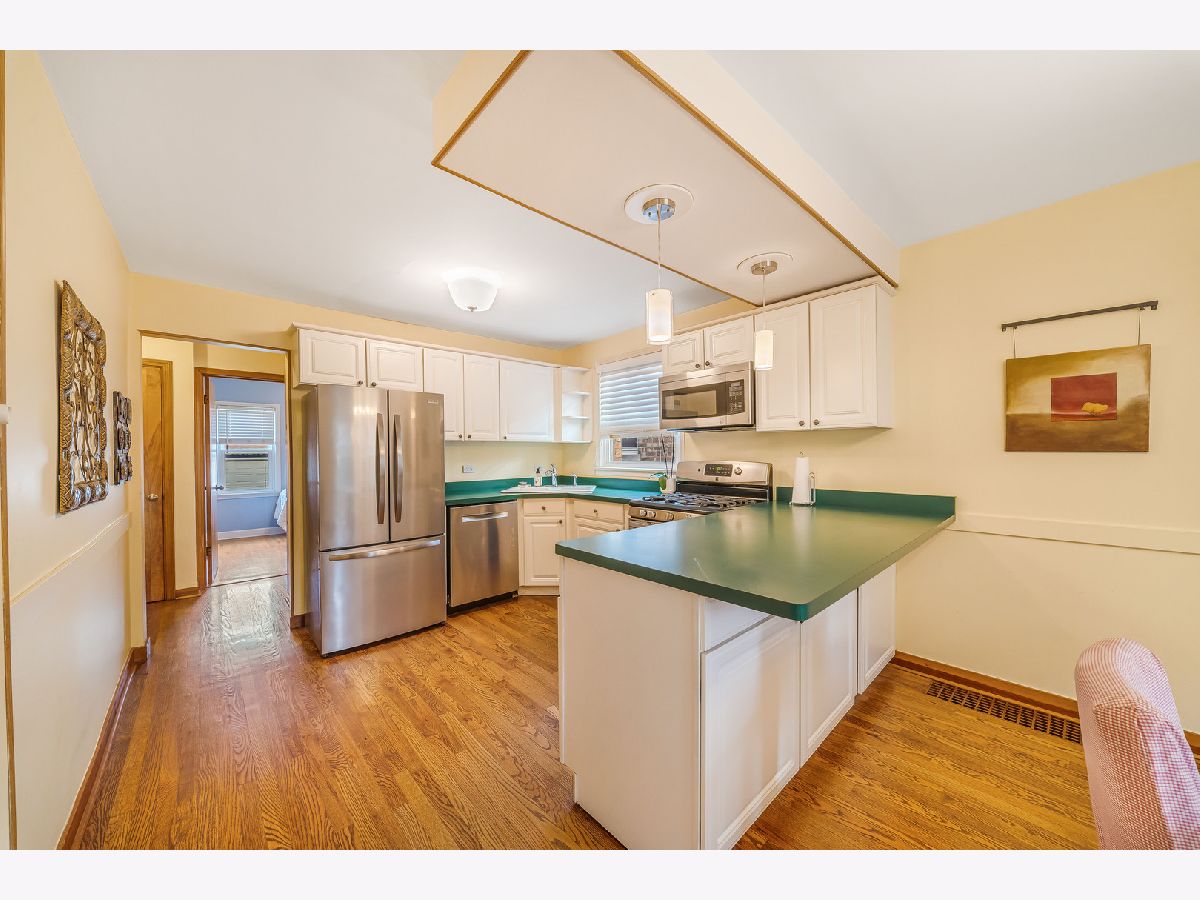
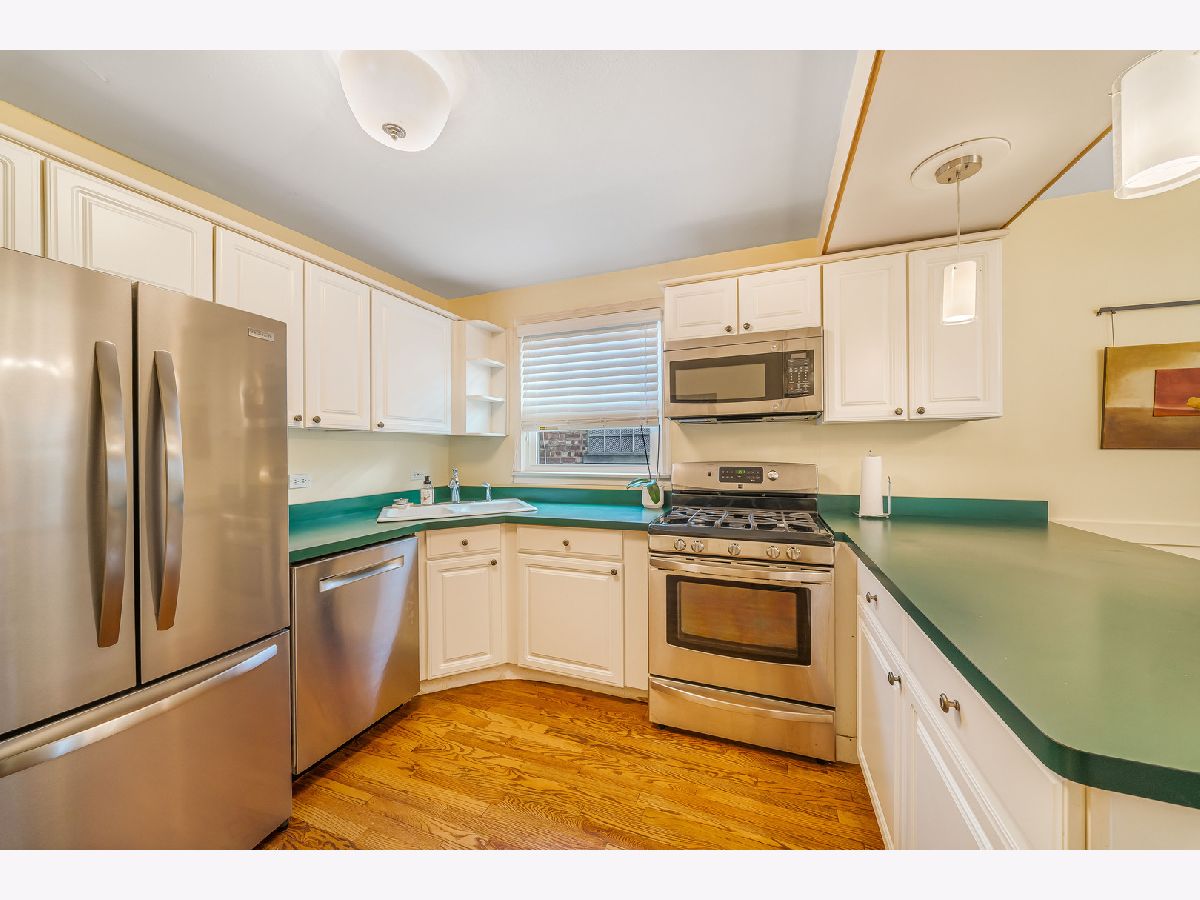
Kitchen Info:
Dimensions: 12X11
Location: Main LevelDimensions: 12X11
Floor Type: Hardwood
Features: Eating Area-Breakfast Bar
Living Room Info:
Dimensions: 15X12
Location: Main LevelDimensions: 15X12
Floor Type: Hardwood
Additional Rooms Info:
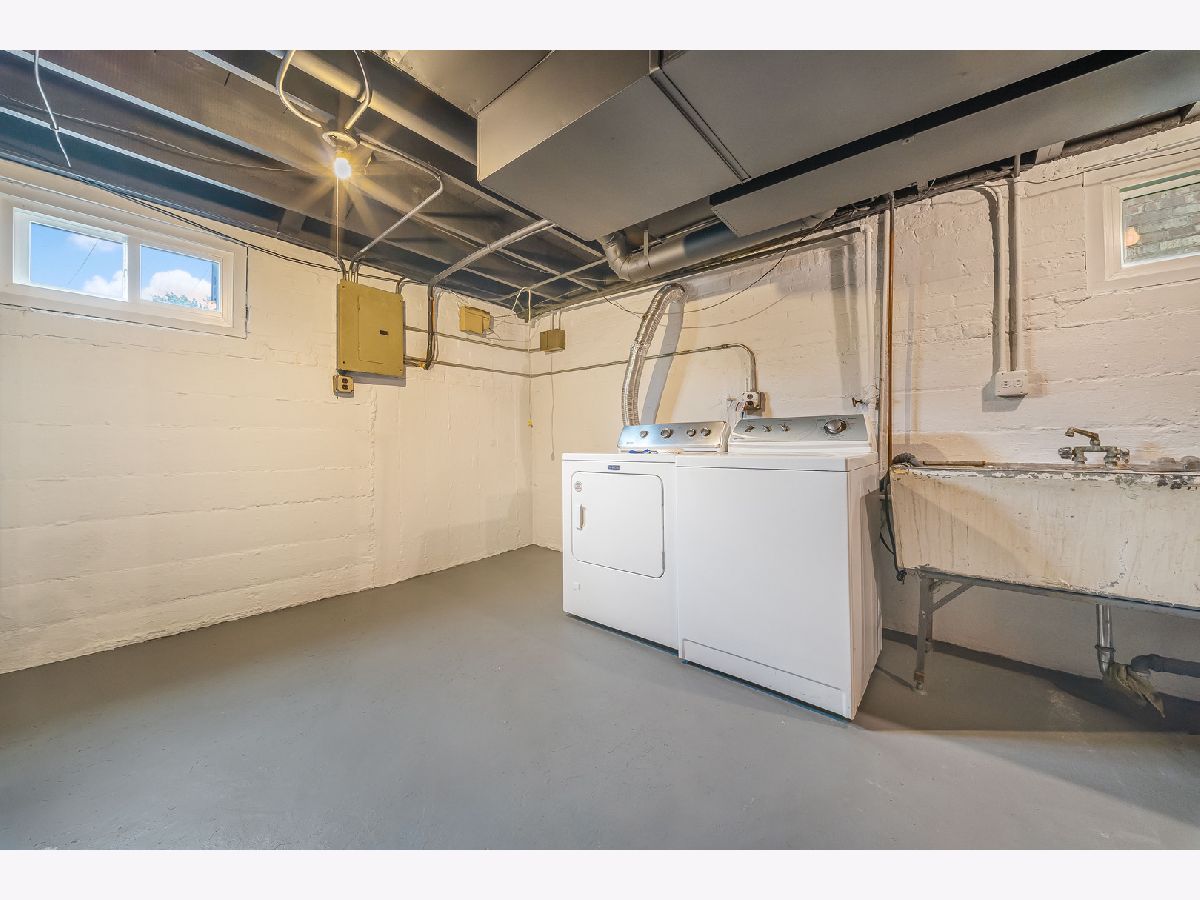
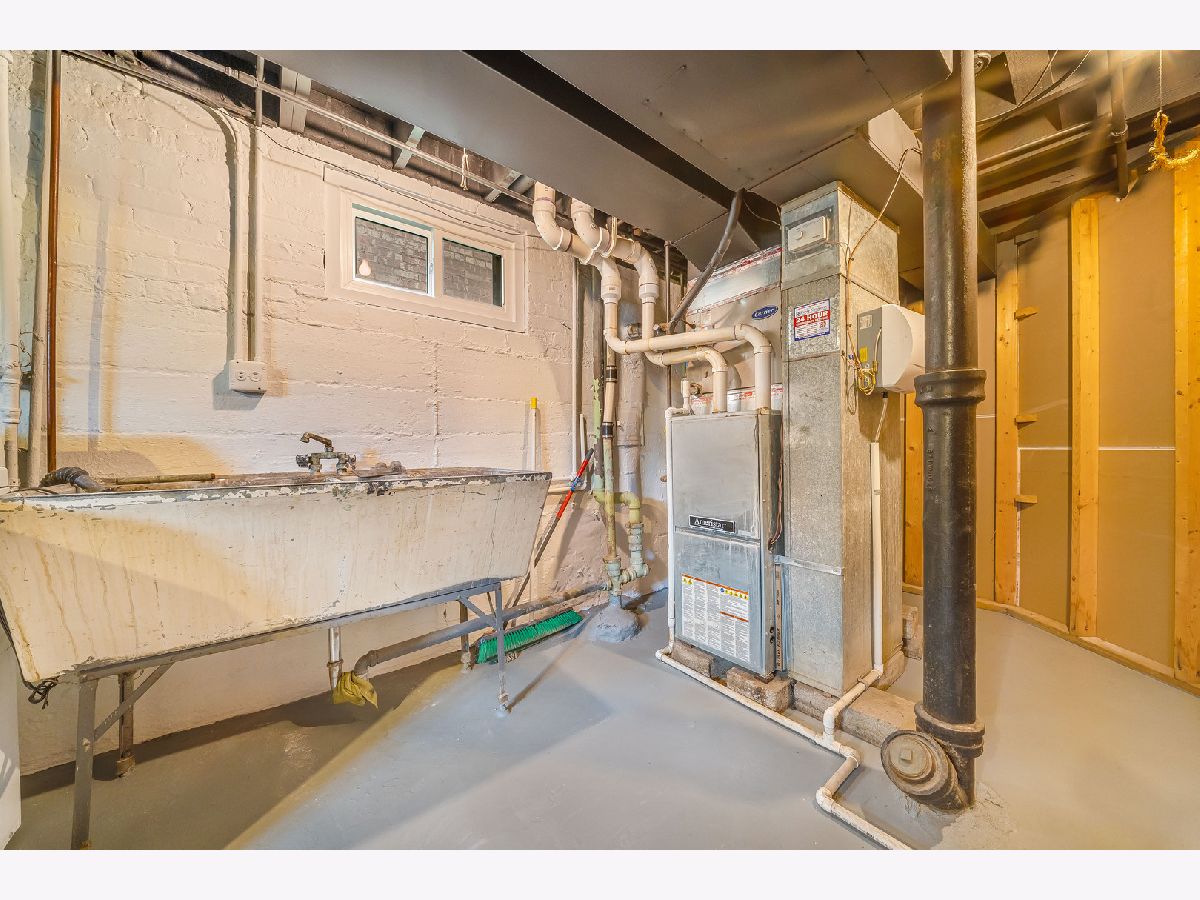
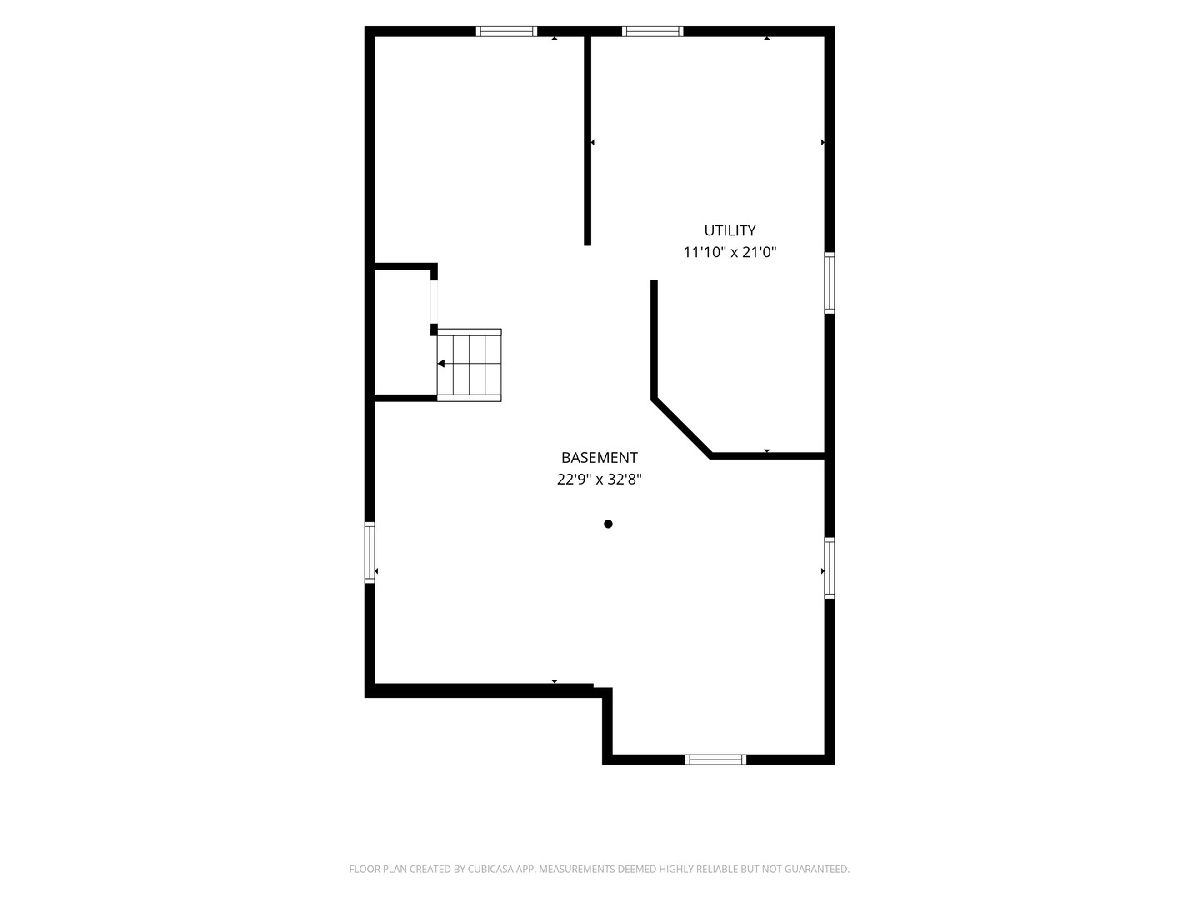
Rooms: Recreation Room, Utility Room-Lower Level
Basement: Partially Finished, FullRooms: Recreation Room, Utility Room-Lower Level
First Additional Room Info:
Name: Recreation Room
Dimensions: 33X23
Location: BasementName: Recreation Room
Dimensions: 33X23
Floor Type: Other
Second Additional Room Info:
Name: Utility Room-Lower Level
Dimensions: 21X12
Location: BasementName: Utility Room-Lower Level
Dimensions: 21X12
Floor Type: Other
Other Specifics
| 2 | |
| Concrete Perimeter | |
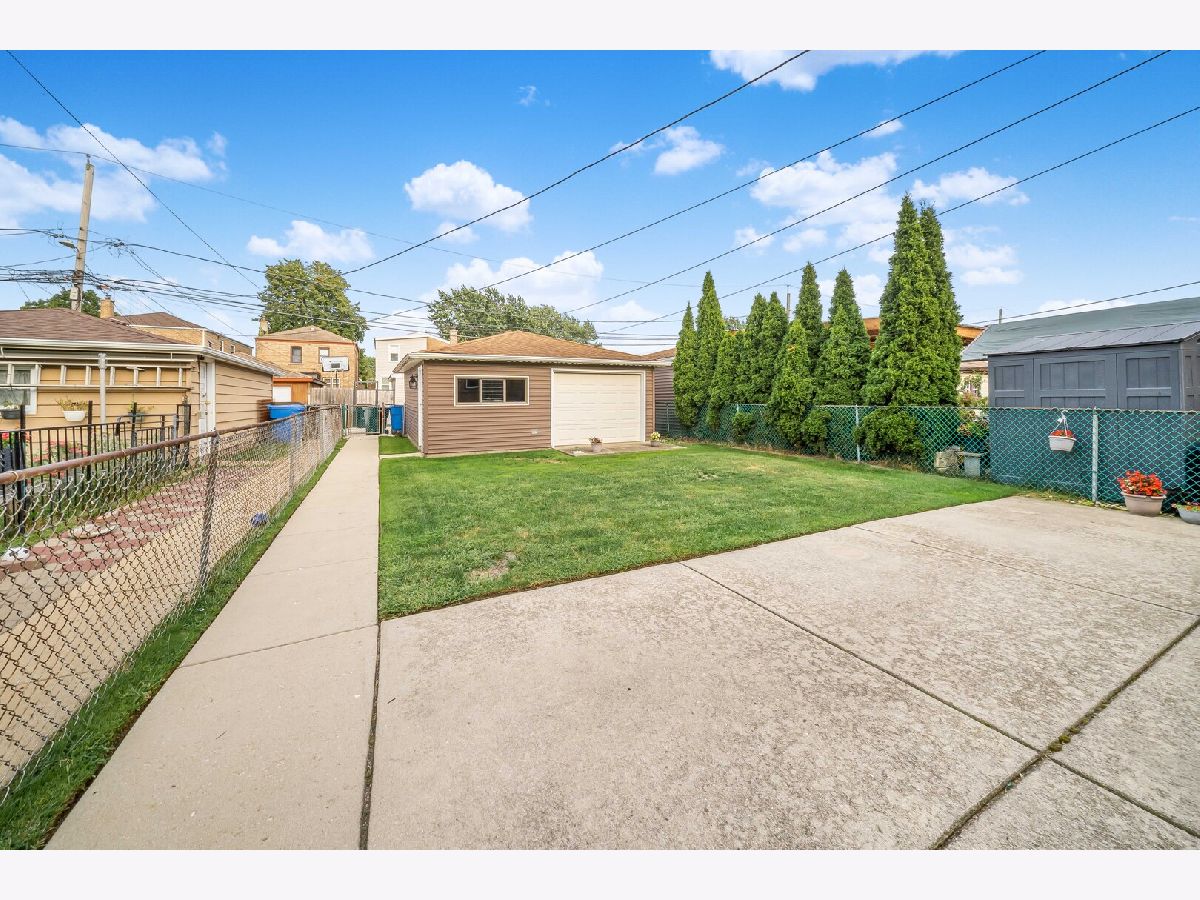
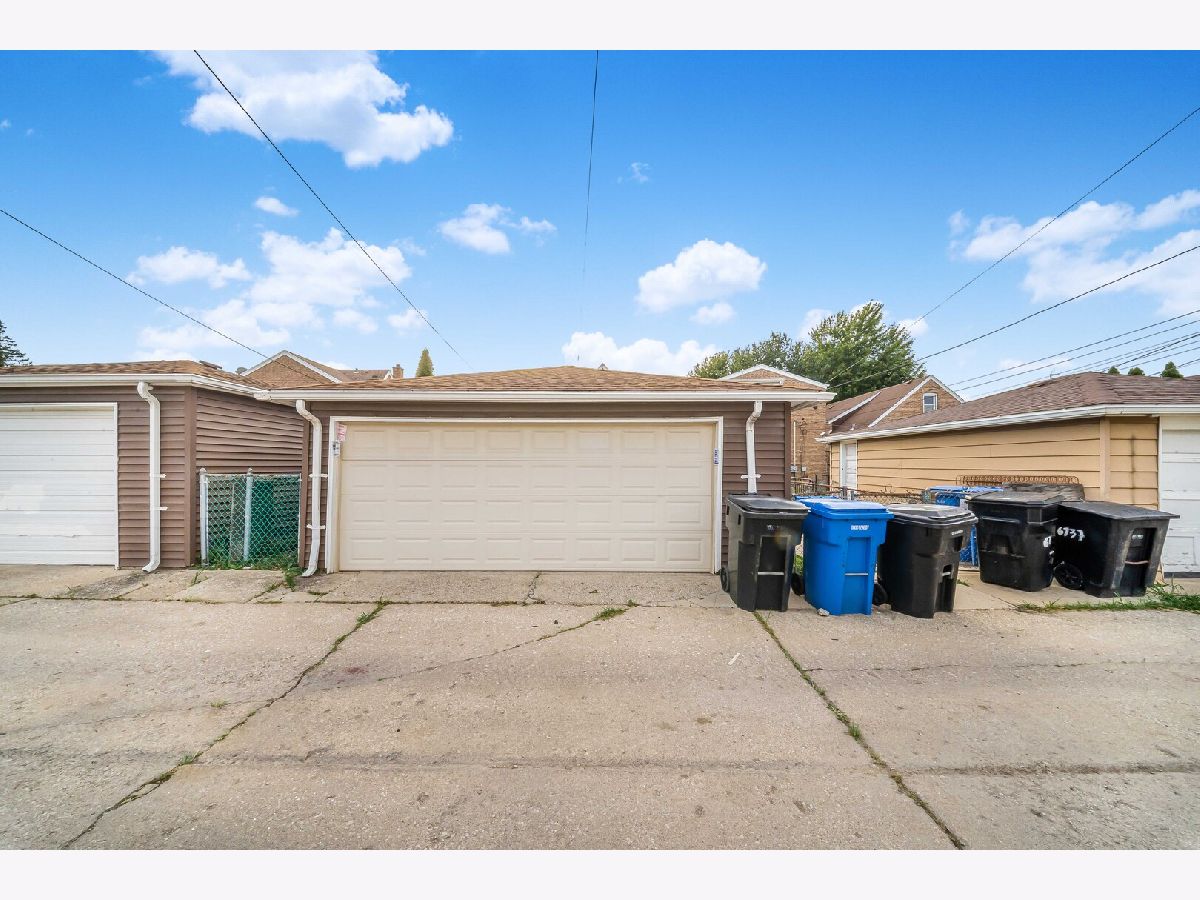
| Off Alley, No Garage, Garage Owned, Detached, Garage | |
| Gas Dryer Hookup, Electric Dryer Hookup, In Unit | |
| Hardwood | |
| Patio | |
| Fenced | |
| — | |
| — | |
| 30x125 | |
| — | |
| None | |
| — | |
| Range, Microwave, Dishwasher, Refrigerator, Stainless Steel Appliance(s) | |
| Not in DB | |
| Park, Curbs, Gated, Sidewalks, Street Lights | |
| — | |
| — |
Tax History
| Year | Property Taxes |
|---|---|
| 2026 | $4,183 |
Contact Agent
Nearby Similar Homes
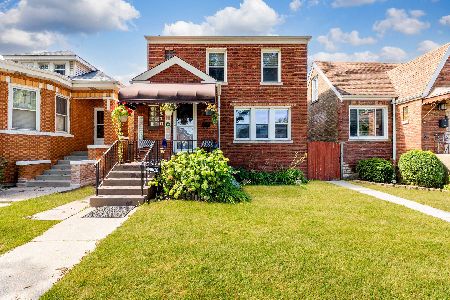
6843 Kedvale Avenue, Chicago, Illinois 60629
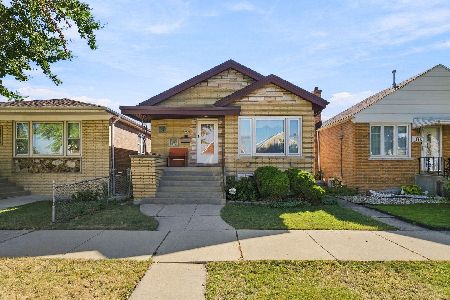
For Sale
$349,900
3 beds / 2.0 baths / 1,225 ft2
Single Family / Built: 1960
38
6741 Komensky Avenue, Chicago, Illinois 60629
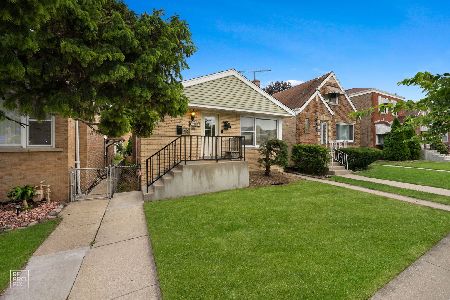
For Sale
$374,000
3 beds / 3.0 baths / 1,800 ft2
Single Family / Built: 1955
82
6548 Kedvale Avenue, Chicago, Illinois 60629
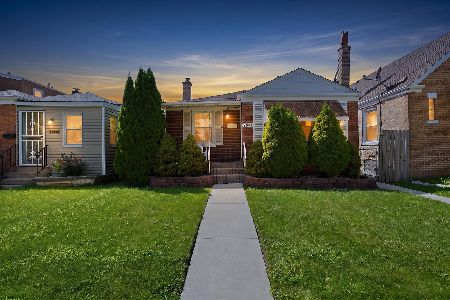
For Sale
$329,900
2 beds / 2.0 baths / 720 ft2
Single Family / Built: 1944
58
6510 Kedvale Avenue, Chicago, Illinois 60629
For Sale
$439,500
4 beds / 2.1 baths / 2,677 ft2
Single Family / Built: 1941
37
3907 Marquette Road, Chicago, Illinois 60629

For Sale
$409,900
3 beds / 2.1 baths / 2,100 ft2
Single Family / Built: 1959
140
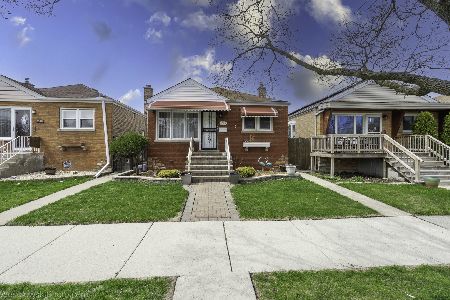
6528 Kildare Avenue, Chicago, Illinois 60629
For Sale
$349,900
3 beds / 2.0 baths / 960 ft2
Single Family / Built: 1953
193
Nearby Sold Comparables
6745 Kedvale Avenue, Chicago, Illinois 60629

Sold
$196,000
4 beds / 2.0 baths / 0 ft2
Single Family / Built: 1955
6111
6731 Kedvale Avenue, Chicago, Illinois 60629
Sold
$254,900
3 beds / 2.0 baths / 0 ft2
Single Family / Built: 1948
7198
6731 Kedvale Avenue, Chicago, Illinois 60629
Sold
$109,900
3 beds / 2.0 baths / 0 ft2
Single Family / Built: —
5645
6725 Kedvale Avenue, Chicago, Illinois 60629
Sold
$189,900
2 beds / 2.0 baths / 1,042 ft2
Single Family / Built: 1952
3817
6715 Kedvale Avenue, Chicago, Illinois 60629
Sold
$84,900
3 beds / 2.0 baths / 0 ft2
Single Family / Built: 1952
6470
6738 Kedvale Avenue, Chicago, Illinois 60629
Sold
$108,900
4 beds / 1.0 baths / 897 ft2
Single Family / Built: 1953
5166
Contact Agent
Listing Provided By
Keller Williams ONEChicago
