

3952 Honeymoon, Lake In The Hills, Illinois 60156


$599,000
|
For Sale
|
|
| Status: | Active |
| Sqft: | 3,606 |
| Cost/Sqft: | $166 |
| Beds: | 2 |
| Baths: | 4 |
| Year Built: | 2005 |
| Property Taxes: | $10,197 |
| Days On Market: | 68 |
| Lot Size: | 0,00 |
Description
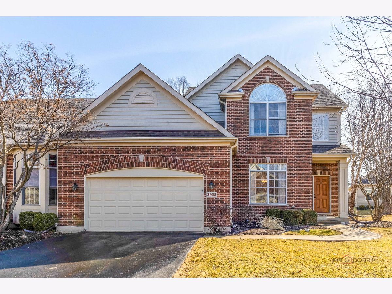
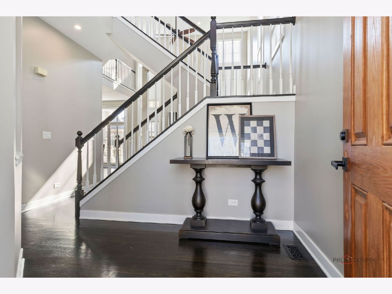
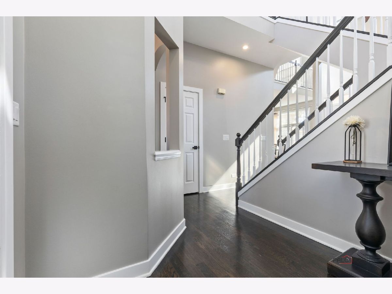
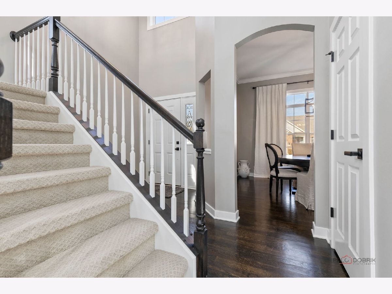
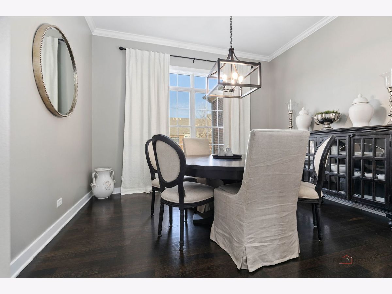
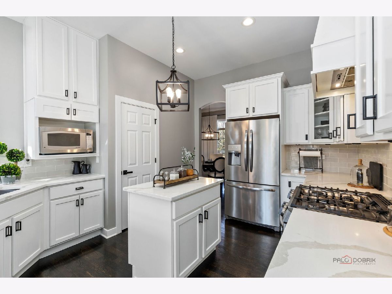
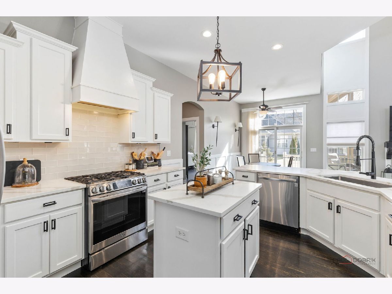
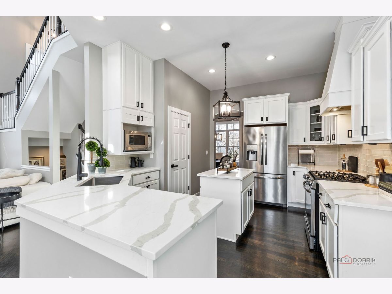
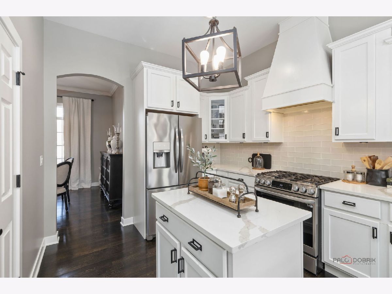
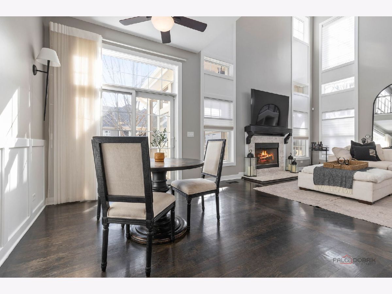
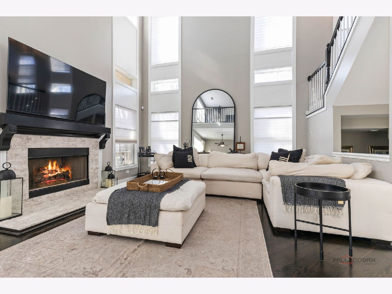
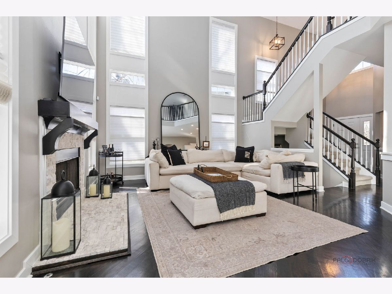
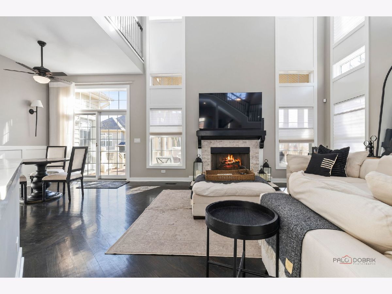
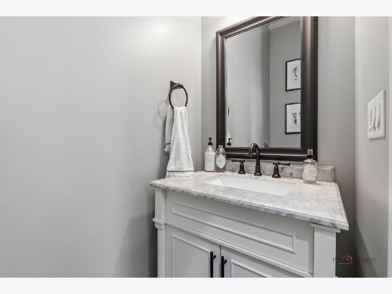
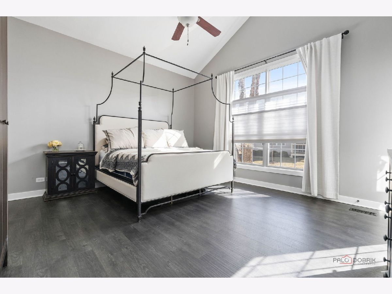
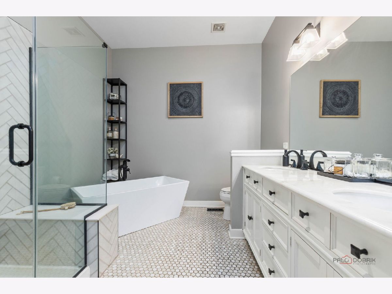
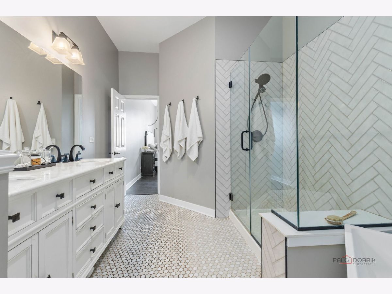
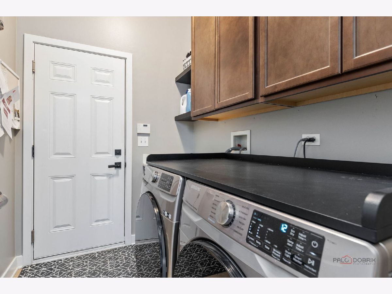
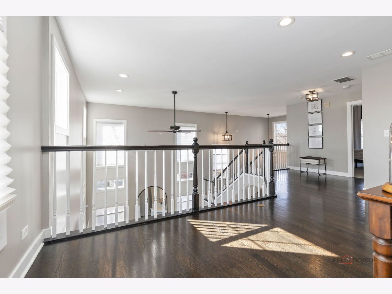
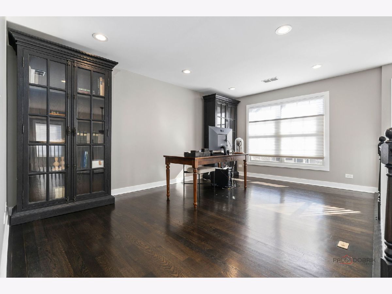
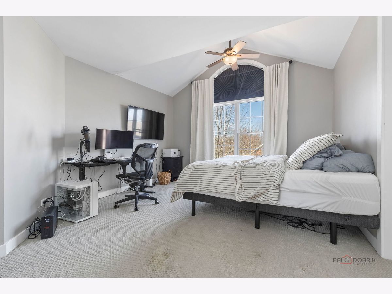
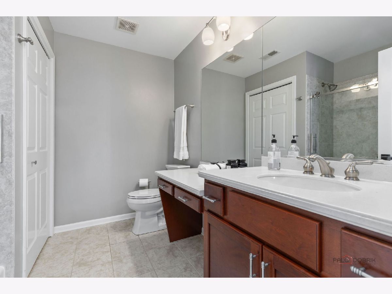
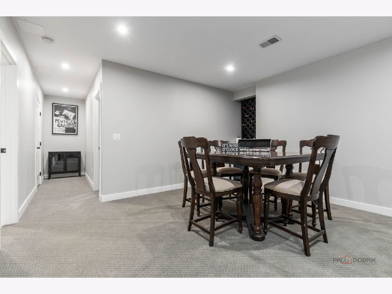
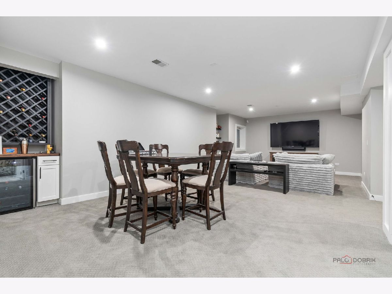
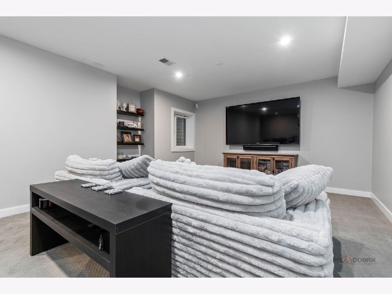
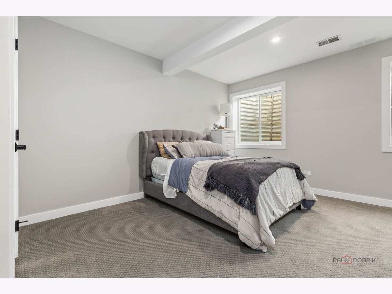
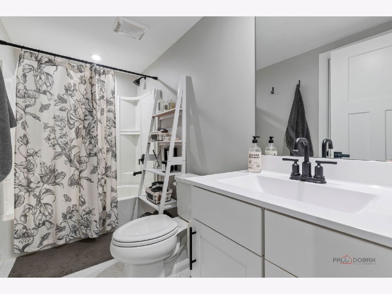
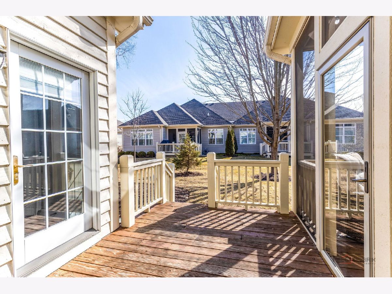
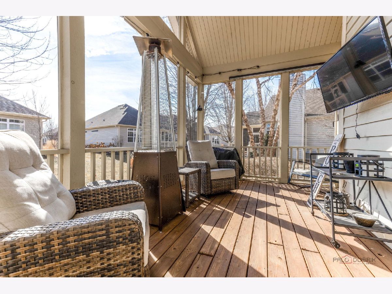
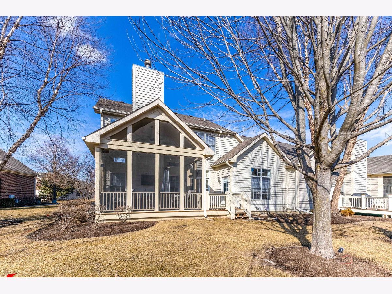
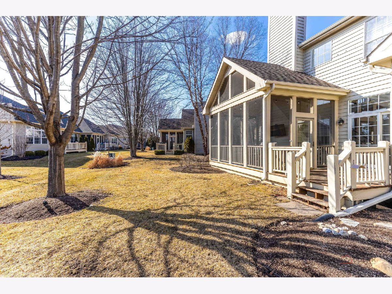
Welcome to maintenance-free living with resort-style amenities in the highly sought-after Lakes of Boulder Ridge community. This meticulously cared-for home was completely renovated in 2022 and showcases thoughtful, high-end updates throughout. The main level showcases a private dining room, a dramatic two-story family room, a spacious kitchen with breakfast eating area, a first-floor primary suite, and first-floor laundry-offering both comfort and convenience with a highly desirable main-level living layout. Upstairs you will find a spacious loft overlooking the family room, along with a second bedroom and full bathroom. The loft offers flexibility and could easily be converted into a third bedroom if needed. Extending the living space, the finished basement (2022) provides exceptional additional living space, complete with a full bathroom, bedroom, living area, and a spacious storage room-ideal for guests, entertaining, or a private retreat. Recent improvements include fresh paint, stained hardwood flooring, new doors and hardware, new carpet, fully updated bathrooms, quartz kitchen countertops, stainless steel appliances, a new kitchen vent hood, refinished kitchen cabinetry, new primary bathroom vanities, a walk-in shower with new glass door, soaking tub, and a custom closet system. Enjoy peaceful evenings in your fully screened-in deck, overlooking beautiful surroundings. Residents may opt into membership opportunities at Boulder Ridge Country Club, offering access to golf, dining, pool, tennis, and fitness facilities (membership optional, not required). Ideally located just minutes from the Randall Road shopping and dining corridor, Metra, and I-90, this home delivers the perfect balance of lifestyle, comfort, and convenience. With its unbeatable views, thoughtful design, and prime location within Lakes of Boulder Ridge, this is more than a home-it's a lifestyle.
Property Specifics
| Condos/Townhomes | |
| 2 | |
| — | |
| 2005 | |
| Finished, Sleeping Area, Storage Space, Full | |
| 1,232 (932 finished) | |
| Brick, Cedar | |
| Asphalt | |
| BRIGHTON | |
| No | |
| — |
| — | |
| Lakes Of Boulder Ridge | |
| 207 / Monthly | |
| Insurance, Lawn Care, Scavenger, Snow Removal | |
| Public | |
| Public Sewer | |
| Central Air | |
| Natural Gas, Forced Air | |
| 12738991 | |
| 1825128023 |
Nearby Schools
| NAME: | DISTRICT: | DISTANCE: | |
|---|---|---|---|
|
Grade School
Mackeben Elementary School |
158 | — | |
|
Middle School
Heineman Middle School |
158 | Not in DB | |
|
High School
Huntley High School |
158 | Not in DB | |
Property History
| DATE: | EVENT: | PRICE: | SOURCE: |
|---|---|---|---|
| 20 Aug, 2026 | Listed for sale | $599,000 | MRED MLS |
Room Specifics
Total Bedrooms: 3
Bedrooms Above Ground: 2
Bedrooms Below Ground: 1
Dimensions: 15X18
Floor Type: Hardwood
Dimensions: 13X15
Floor Type: Carpet
Dimensions: 15X17
Floor Type: Carpet
Full Bathrooms: 4
Bathroom Amenities: Separate Shower, Double Sink
Bathroom in Basement: 1
Dimensions: 13X11
Floor Type: Hardwood
Dimensions: 13X15
Floor Type: Hardwood
Features: Eating Area-Table Space, Island, Pantry-Closet
Dimensions: 4X8
Floor Type: Ceramic Tile
Dimensions: 11X16
Floor Type: Hardwood
Rooms: Loft, Breakfast Room, Screened Porch
Name: Loft
Dimensions: 12X17
Floor Type: Hardwood
Name: Breakfast Room
Dimensions: 9X12
Floor Type: Hardwood
Name: Screened Porch
Dimensions: 16X11
Floor Type: —
Other Specifics
| 2 | |
| Concrete Perimeter | |
| Asphalt, Garage Door Opener, Electric Vehicle Charging Station(s), Attached, Garage | |
| Washer Hookup, Laundry Closet | |
| Hardwood | |
| Deck, Porch | |
| — | |
| Landscaped | |
| 6534 | |
| — | |
| Full, Double Sink, Tub & Separate Shwr | |
| Cathedral Ceiling(s), 1st Floor Bedroom | |
| Range, Microwave, Dishwasher, Disposal | |
| Not in DB | |
| — | |
| Golf Course | |
| Wood Burning, Gas Starter |
Tax History
| Year | Property Taxes |
|---|---|
| 2026 | $10,197 |
Contact Agent
Nearby Similar Homes
Nearby Sold Comparables

Contact Agent
Listing Provided By
Jameson Sotheby's International Realty
