

3955 Huron Street, Humboldt Park, Chicago, Illinois 60624


$399,000
|
For Sale
|
|
| Status: | Contingent |
| Sqft: | 2,100 |
| Cost/Sqft: | $190 |
| Beds: | 3 |
| Baths: | 3 |
| Year Built: | 2002 |
| Property Taxes: | $2,261 |
| Days On Market: | 12 |
| Lot Size: | 0,00 |
Description
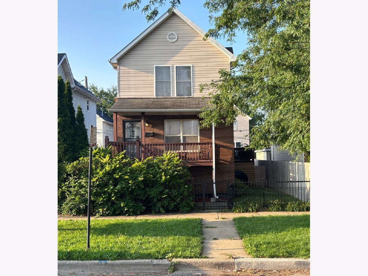
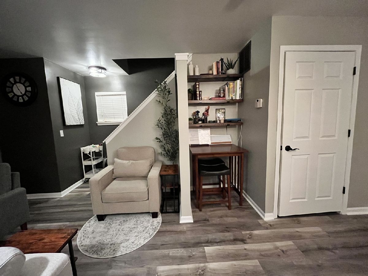
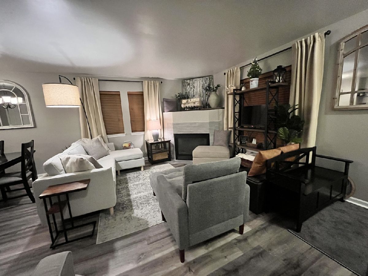
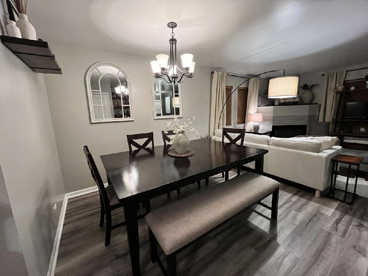
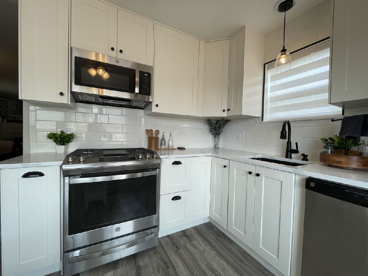
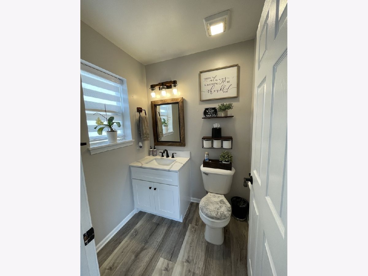
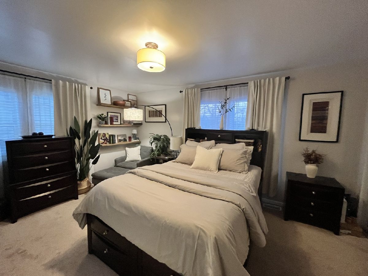
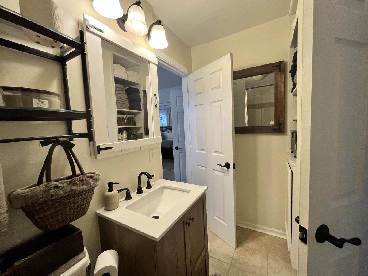
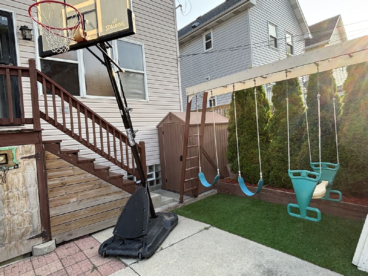
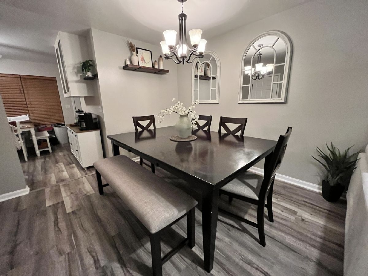
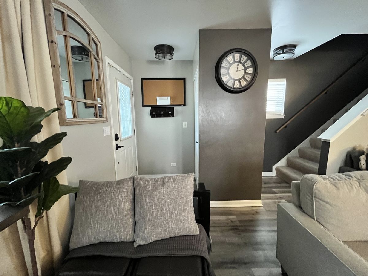
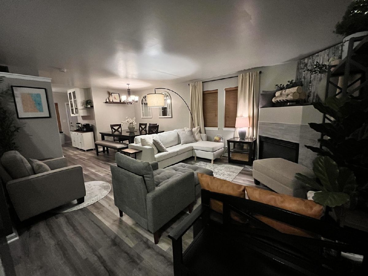
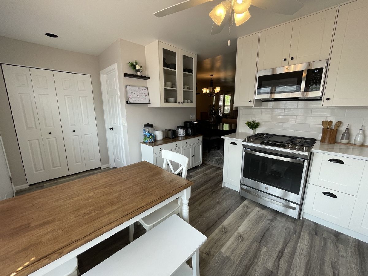
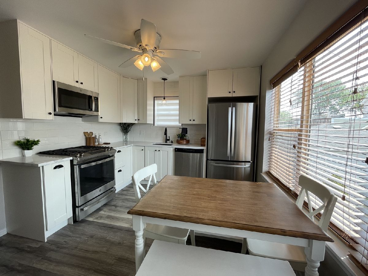
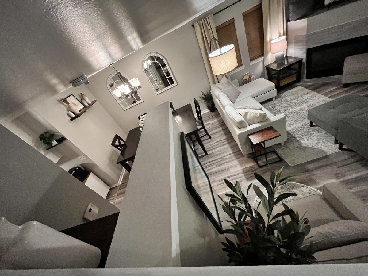
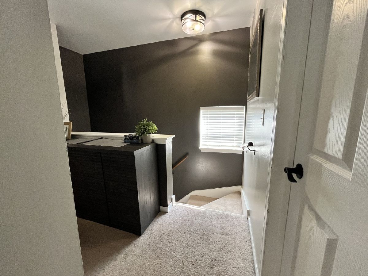
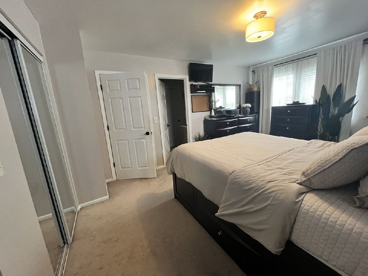
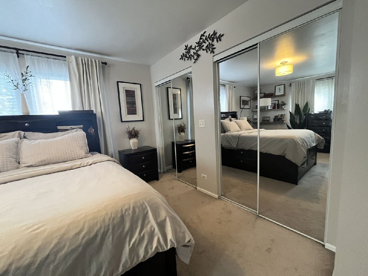
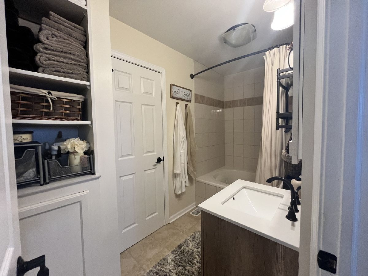
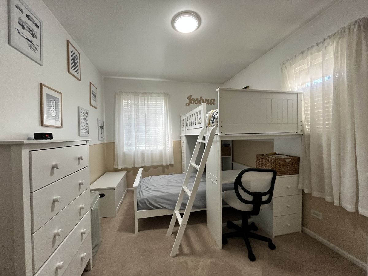
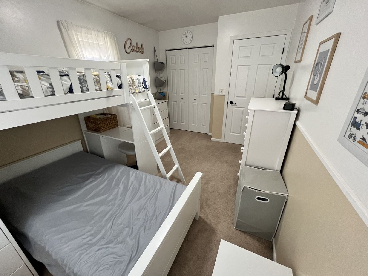
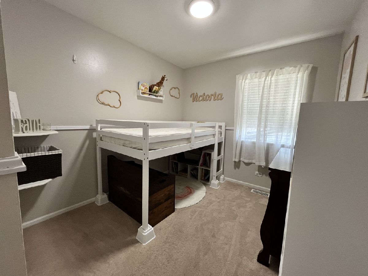
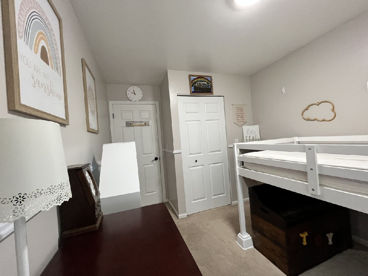
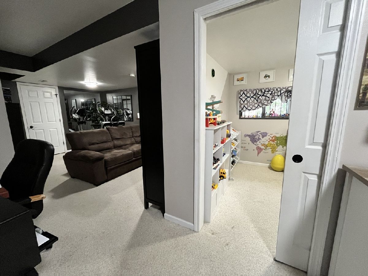
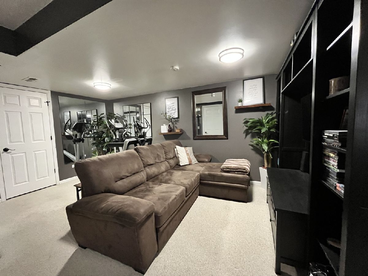
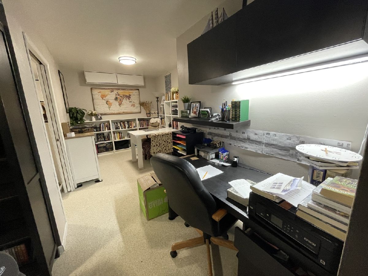
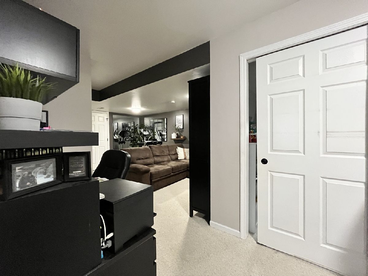
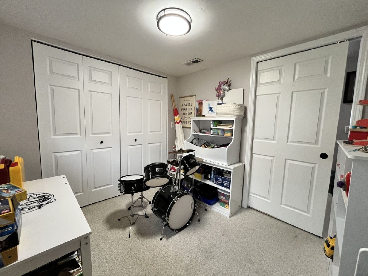
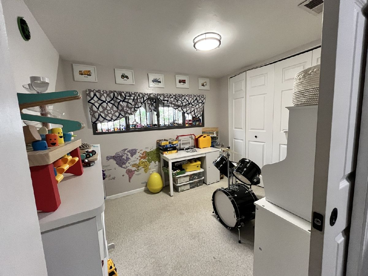
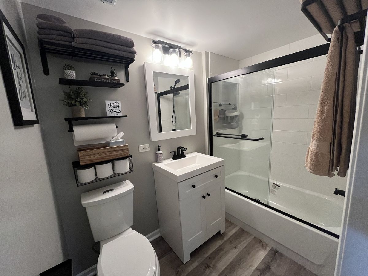
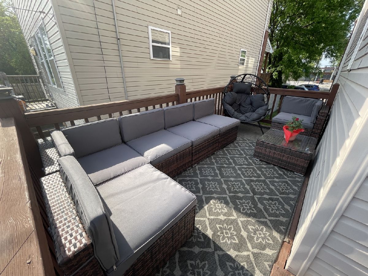
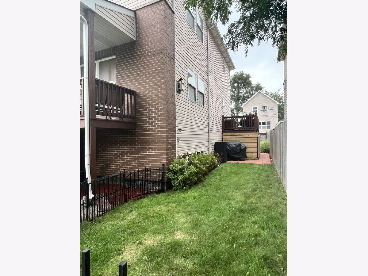
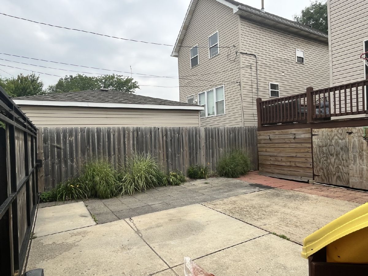
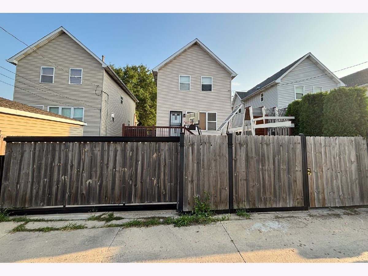
West Humboldt's Park Finest! Motivated sellers want you to stop by and enjoy the floor plan of This gorgeous 2 story home that is only 24 years old, tucked away on a short cul de sac street. Highlights include 3 levels of living space for your beloved family, 2.5 bathrooms, gas fireplace in living room, newer kitchen with custom cabinetry and stainless steel appliances. Finished basement with additional bedroom, family room & office space for extended living space. New central air, private side deck, new light fixtures. Extra features include concrete parking pad with remote gate 28 ft wide and 24 ft deep. This 2100 sq ft home is in a great location, nearby CTA's Green line and CTA Barn are just minutes away. 1.5 miles from the I290, EZ access to downtown and Western suburbs. This home is loaded with the benefits and amenities you want! Special Financing available,7500 closing cost credit,no PMI with a below market rate!!!
Property Specifics
| Single Family | |
| — | |
| — | |
| 2002 | |
| — | |
| 2-STORY | |
| No | |
| — |
| Cook | |
| — | |
| 0 / Not Applicable | |
| — | |
| — | |
| — | |
| 12774138 | |
| 16111080330000 |
Nearby Schools
| NAME: | DISTRICT: | DISTANCE: | |
|---|---|---|---|
|
High School
Orr Community Academy High Schoo |
299 | Not in DB | |
|
Alternate Elementary School
Kipp Ascend Charter Elementary S |
— | Not in DB | |
Property History
| DATE: | EVENT: | PRICE: | SOURCE: |
|---|---|---|---|
| 1 Aug, 2011 | Sold | $158,300 | MRED MLS |
| 16 May, 2011 | Under contract | $180,000 | MRED MLS |
| 22 Mar, 2011 | Listed for sale | $180,000 | MRED MLS |
| 6 Oct, 2026 | Under contract | $399,000 | MRED MLS |
| 1 Oct, 2026 | Listed for sale | $399,000 | MRED MLS |
Room Specifics
Total Bedrooms: 4
Bedrooms Above Ground: 3
Bedrooms Below Ground: 1
Dimensions: —
Floor Type: —
Dimensions: —
Floor Type: —
Dimensions: —
Floor Type: —
Full Bathrooms: 3
Bathroom Amenities: —
Bathroom in Basement: 1
Rooms: —
Basement Description: —
Other Specifics
| — | |
| — | |
| — | |
| — | |
| — | |
| 32X81.5 | |
| — | |
| — | |
| — | |
| — | |
| Not in DB | |
| — | |
| — | |
| — | |
| — |
Tax History
| Year | Property Taxes |
|---|---|
| 2011 | $2,032 |
| 2026 | $2,261 |
Contact Agent
Nearby Similar Homes
Nearby Sold Comparables

Contact Agent
Listing Provided By
Re/Max Cityview
