

1133 Kedvale Avenue, Humboldt Park, Chicago, Illinois 60651


$299,000
|
For Sale
|
|
| Status: | Contingent |
| Sqft: | 2,343 |
| Cost/Sqft: | $128 |
| Beds: | 5 |
| Baths: | 2 |
| Year Built: | 1912 |
| Property Taxes: | $4,635 |
| Days On Market: | 161 |
| Lot Size: | 0,00 |
Description
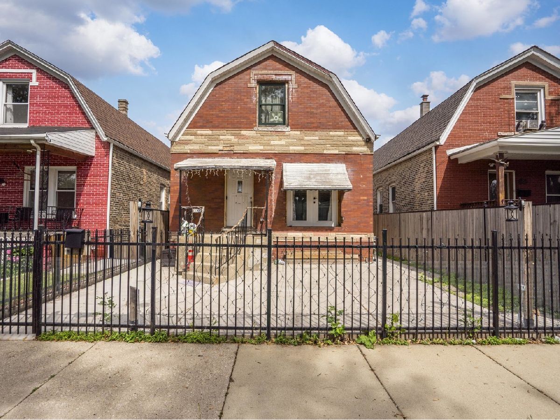
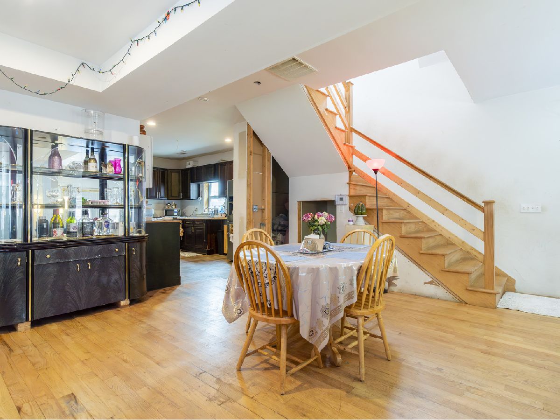
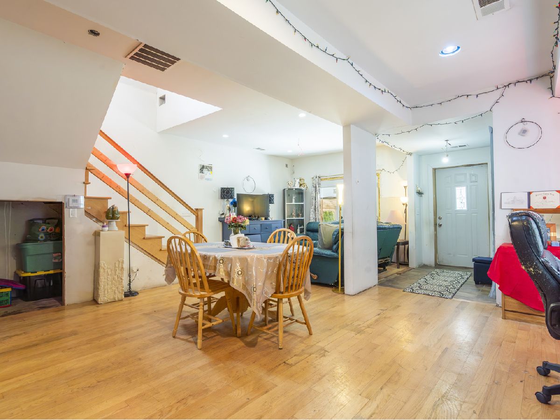
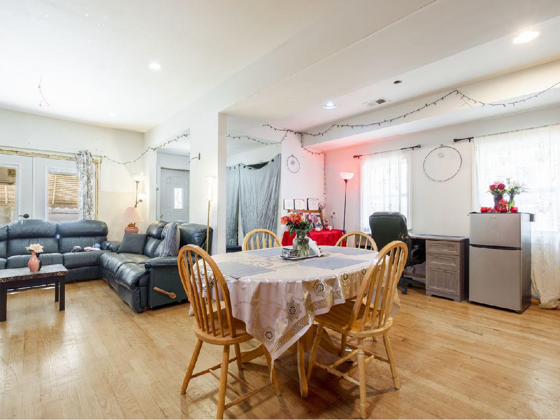
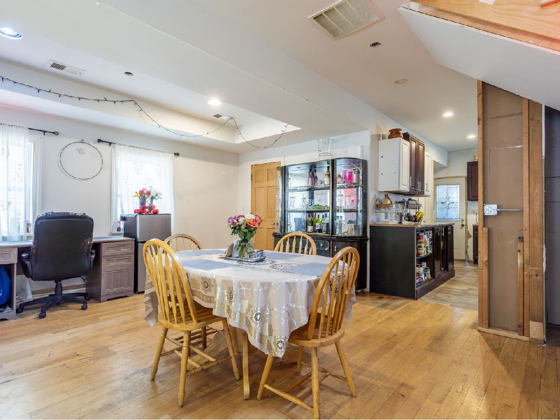
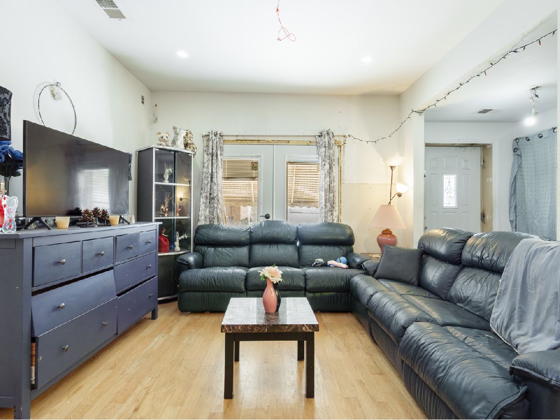
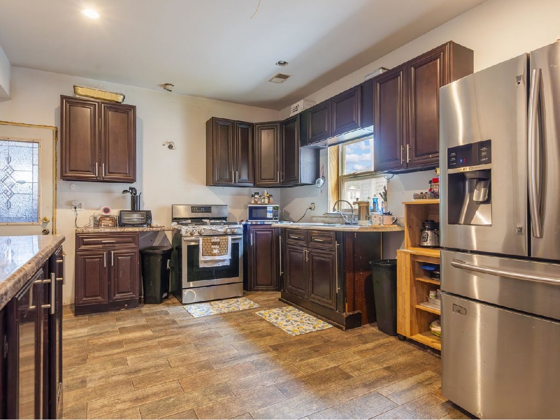
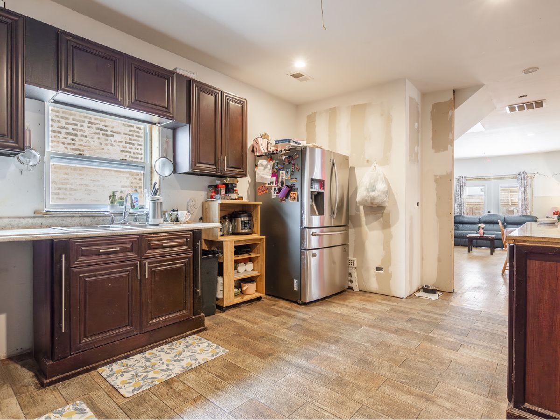
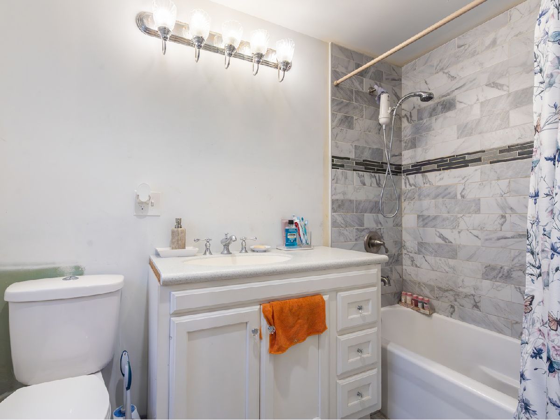
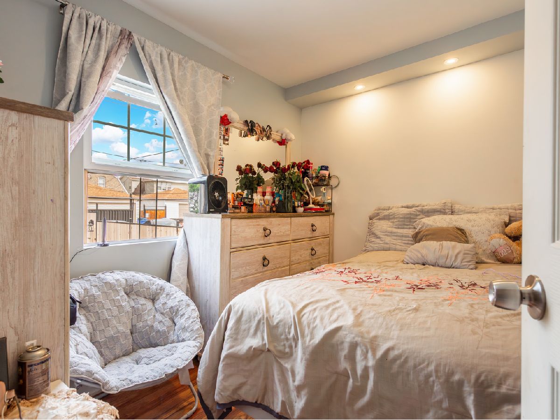
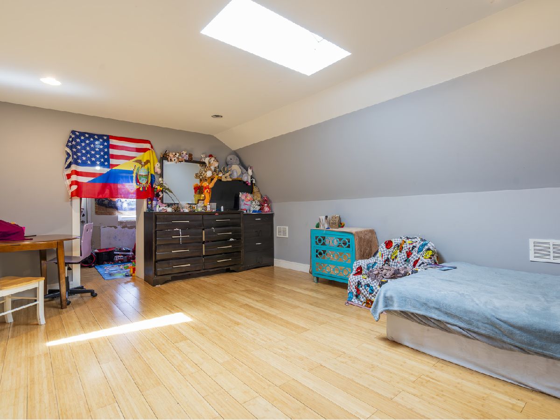
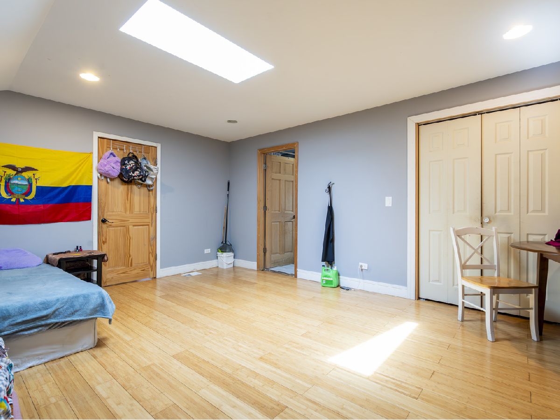
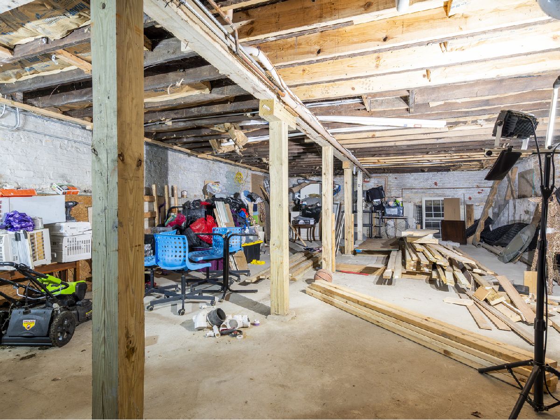
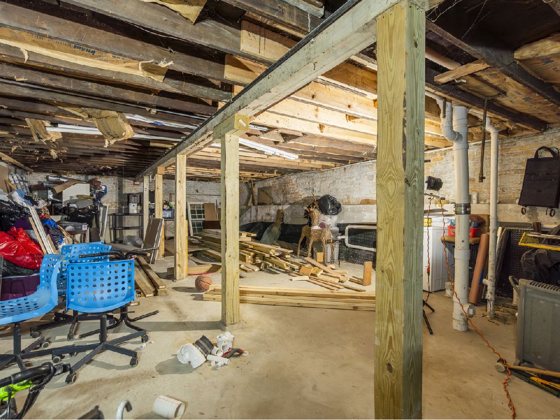
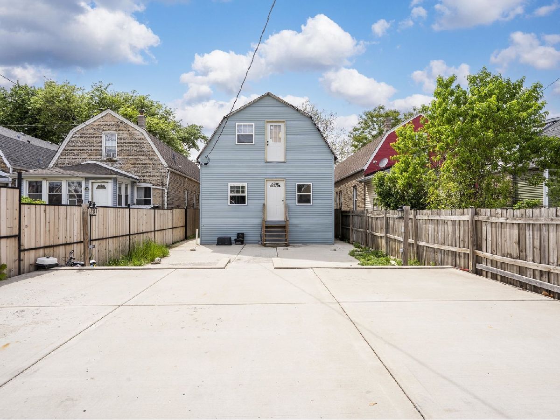
Exceptional opportunity in a solid brick single-family home offering 5 bedrooms and 2 full bathrooms, including a private master suite. Major renovations were initiated in 2019 with key system upgrades already completed: new electrical, new plumbing, new furnace, and a new tankless water heater-providing peace of mind and a strong foundation for future value. This property sits in an area experiencing ongoing revitalization, strong rehabs, and increasing development activity. Surrounded by both renovated homes and new construction, the neighborhood offers excellent long-term upside. With hardwood floors throughout and only minor finishing touches needed, this home is ideal for investors, rehabbers, or end users looking to build equity quickly. A true value-add opportunity in a strategically positioned area-ready for the next owner to maximize its full potential.
Property Specifics
| Single Family | |
| — | |
| — | |
| 1912 | |
| 2019 | |
| Unfinished, Partial | |
| Brick | |
| — | |
| — | |
| No | |
| — |
| Cook | |
| — | |
| — / Not Applicable | |
| None | |
| Public | |
| Public Sewer | |
| Central Air | |
| Natural Gas | |
| 12653972 | |
| 16034050090000 |
Property History
| DATE: | EVENT: | PRICE: | SOURCE: |
|---|---|---|---|
| 21 Sep, 2016 | Sold | $60,000 | MRED MLS |
| 29 Aug, 2016 | Under contract | $64,900 | MRED MLS |
| 23 Aug, 2016 | Listed for sale | $64,900 | MRED MLS |
| 3 Jun, 2026 | Under contract | $299,000 | MRED MLS |
| 20 May, 2026 | Listed for sale | $299,000 | MRED MLS |
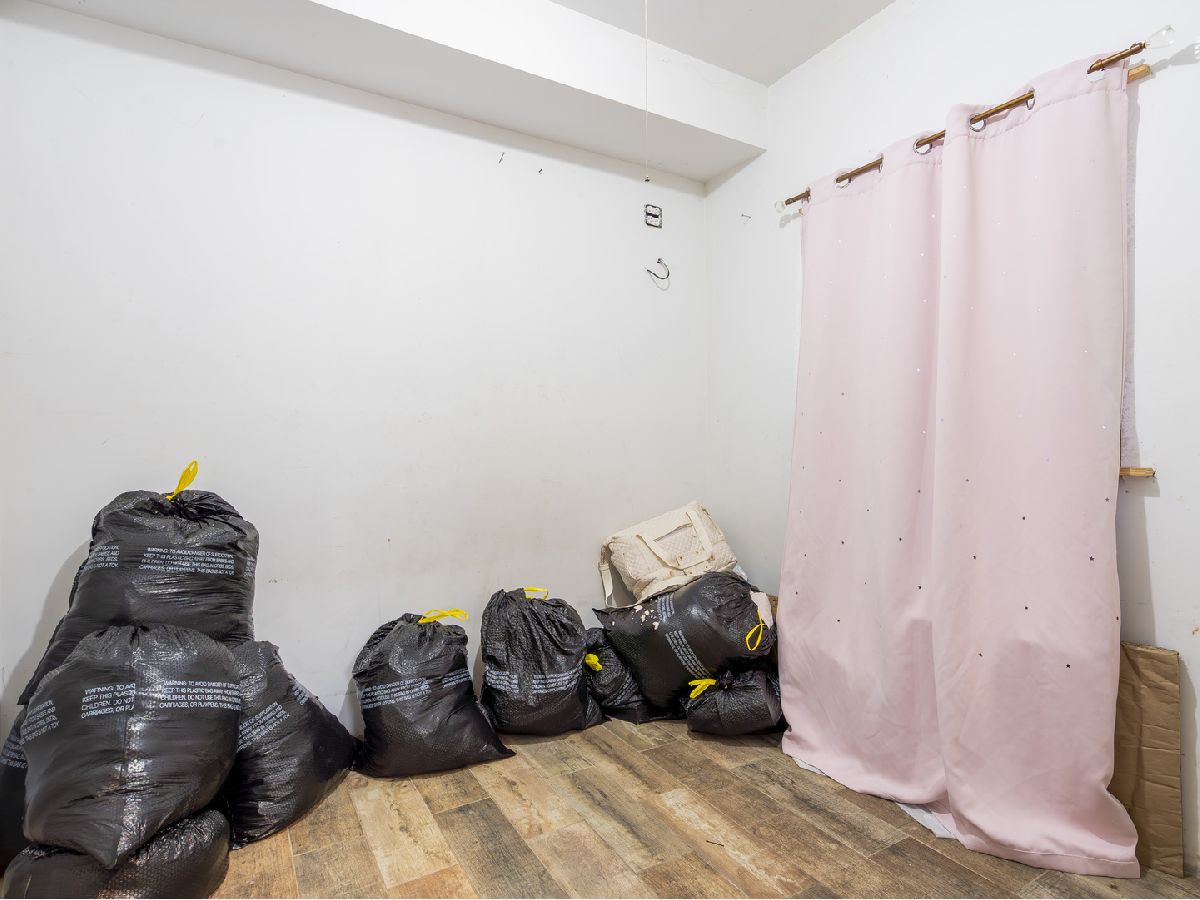
Some photos of this home have been virtually staged.
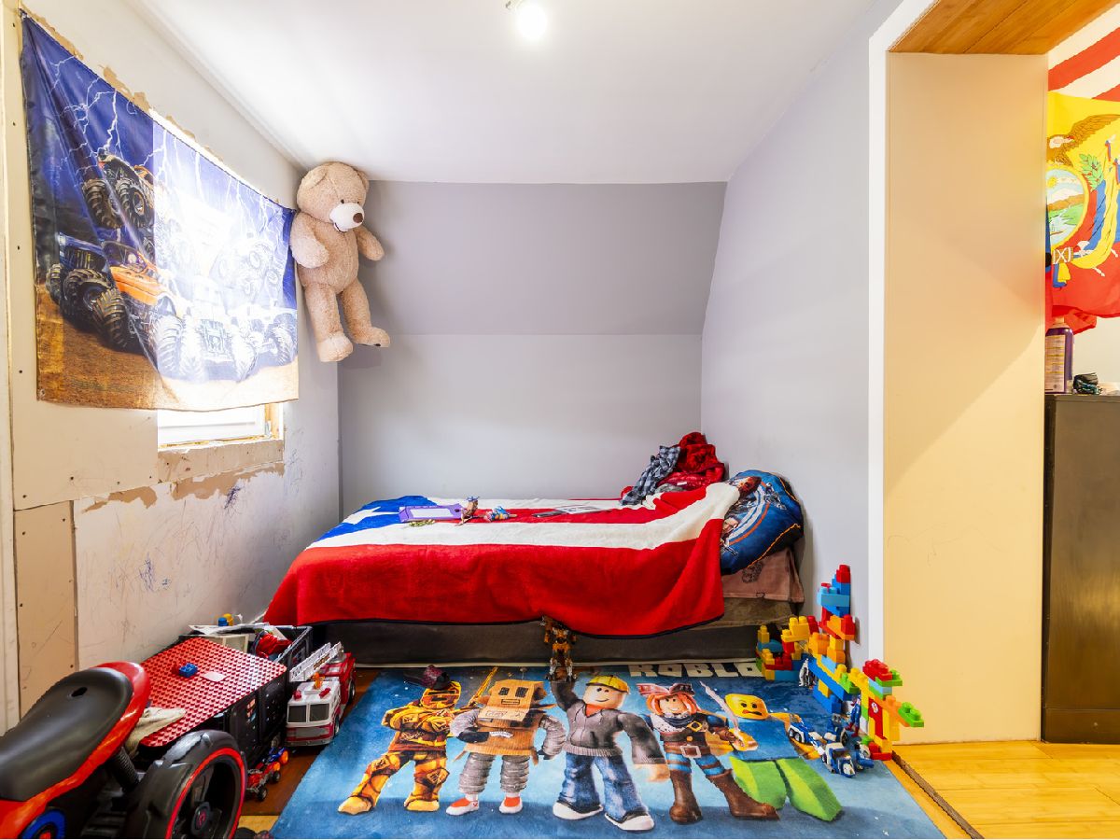
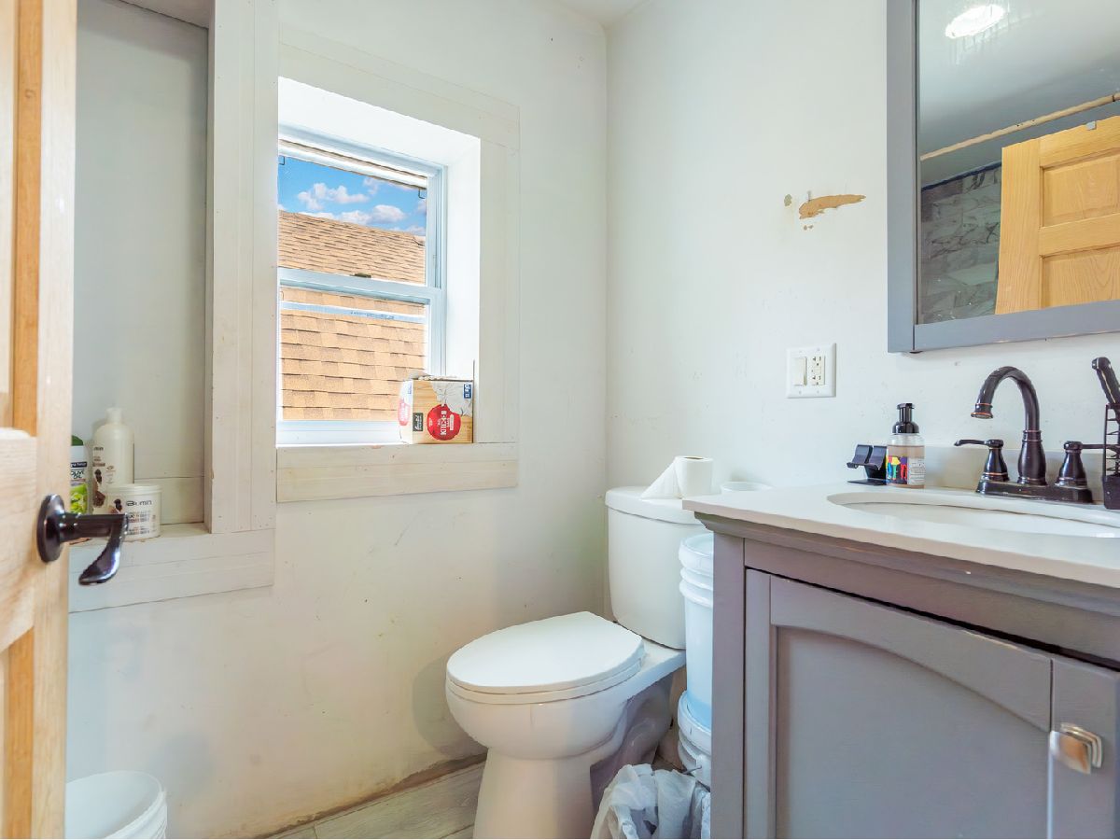
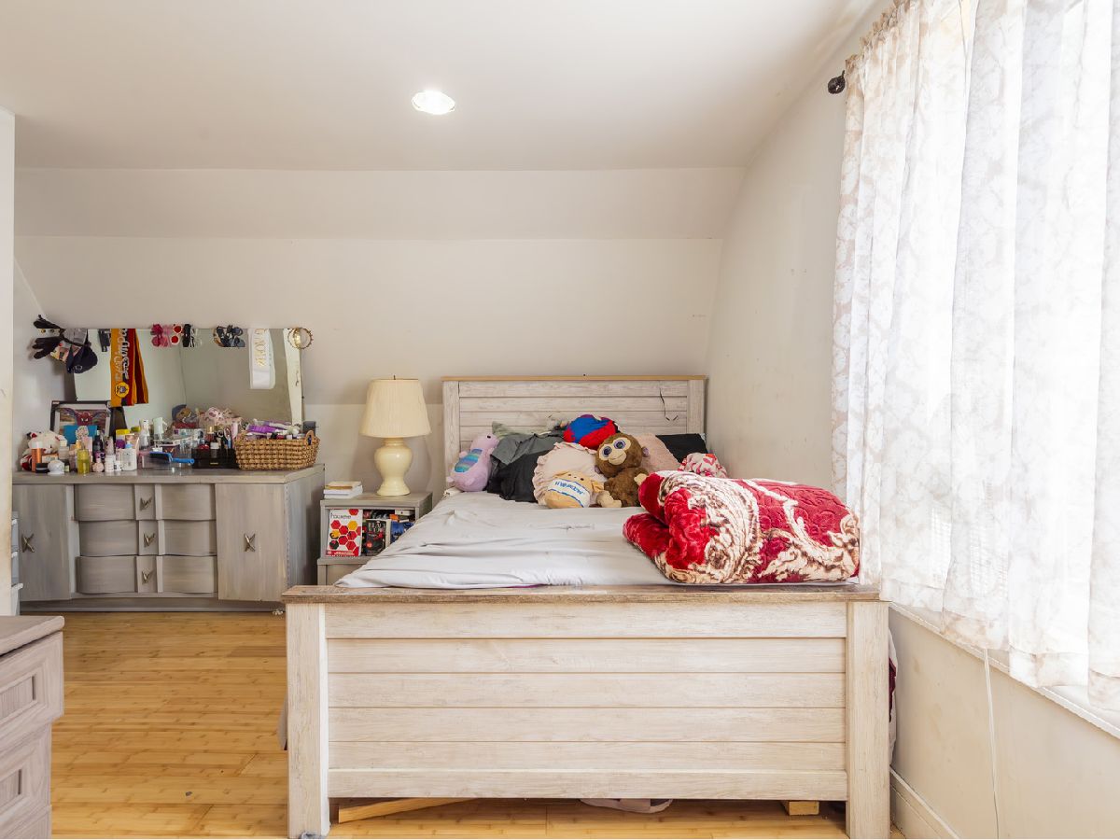
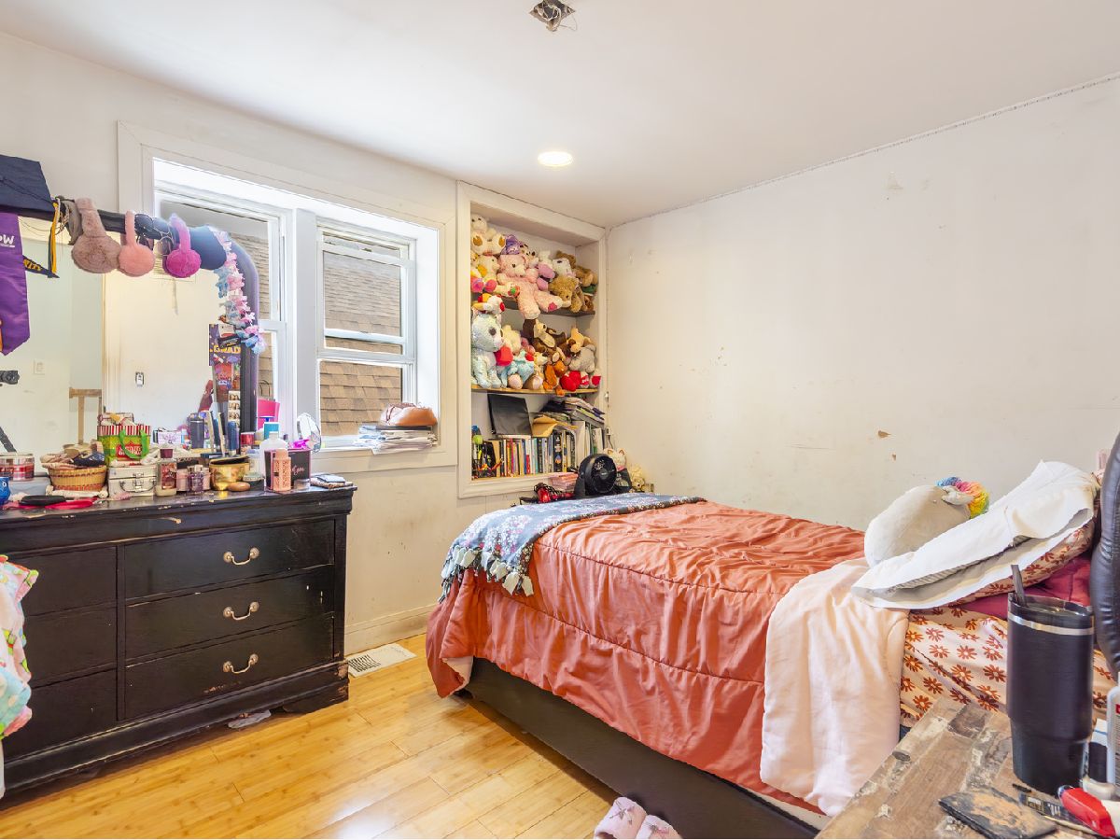
Room Specifics
Total Bedrooms: 5
Bedrooms Above Ground: 5
Bedrooms Below Ground: 0
Dimensions: 17X14
Floor Type: —
Dimensions: 13X13
Floor Type: —
Dimensions: 8X16
Floor Type: —
Dimensions: 9X13
Floor Type: —
Full Bathrooms: 2
Bathroom Amenities: —
Bathroom in Basement: 0
Dimensions: 12X17
Floor Type: Hardwood
Dimensions: 14X11
Floor Type: Ceramic Tile
Dimensions: 12X21
Floor Type: Hardwood
Rooms: Bedroom 5, Enclosed Porch
Name: Bedroom 5
Dimensions: 7X8
Floor Type: —
Name: Enclosed Porch
Dimensions: 7X10
Floor Type: —
Other Specifics
| — | |
| — | |
| — | |
| — | |
| — | |
| — | |
| — | |
| — | |
| 30X126 | |
| — | |
| Full | |
| — | |
| — | |
| Not in DB | |
| — | |
| — | |
| — |
Tax History
| Year | Property Taxes |
|---|---|
| 2016 | $2,935 |
| 2026 | $4,635 |
Contact Agent
Nearby Similar Homes
Nearby Sold Comparables

Contact Agent
Listing Provided By
Kale Realty
