

39920 Harbor Ridge Drive, Antioch, Illinois 60002


$569,900
|
For Sale
|
|
| Status: | New |
| Sqft: | 2,618 |
| Cost/Sqft: | $218 |
| Beds: | 4 |
| Baths: | 4 |
| Year Built: | 1991 |
| Property Taxes: | $10,128 |
| Days On Market: | 1 |
| Lot Size: | 0,00 |
Description
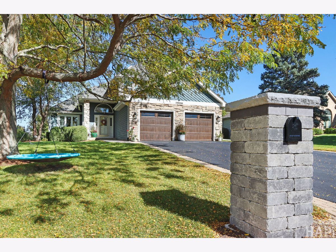
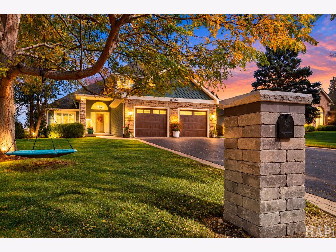
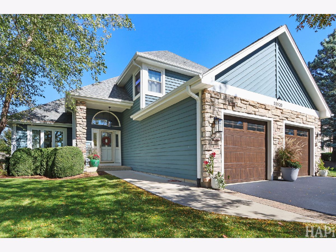
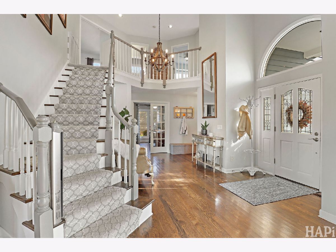
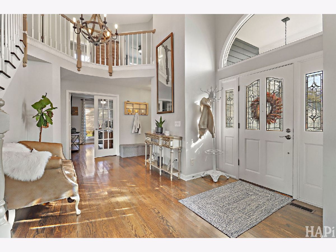
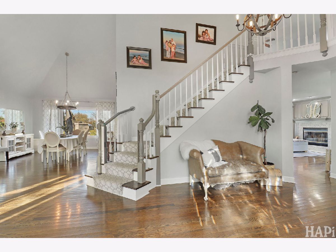
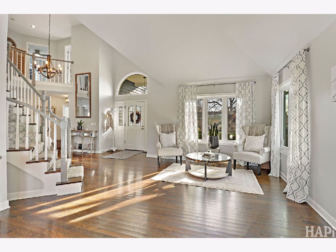
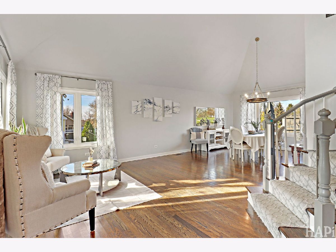
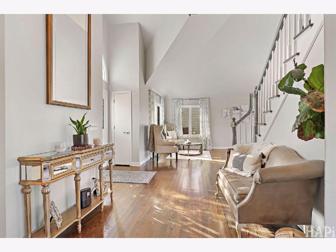
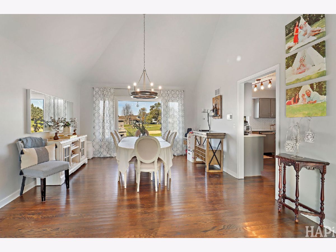
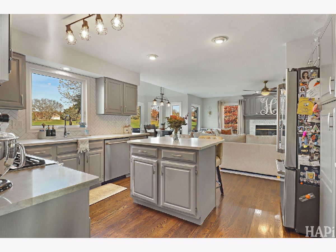
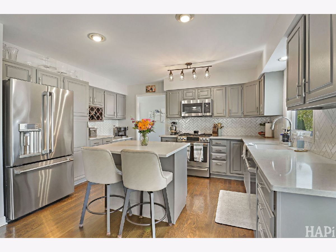
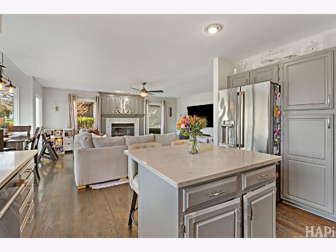
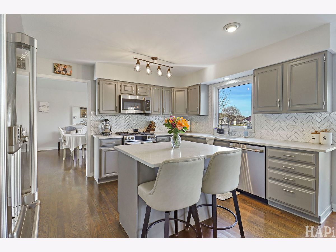
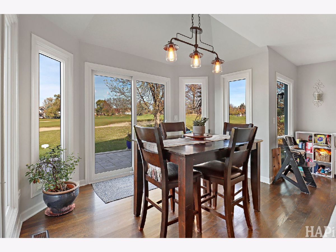
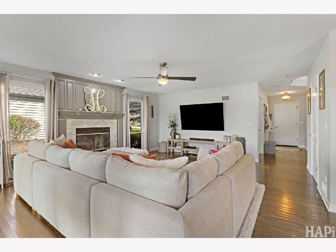
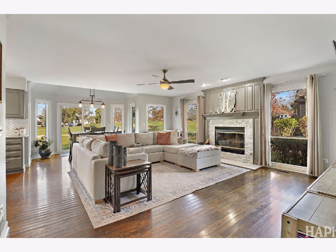
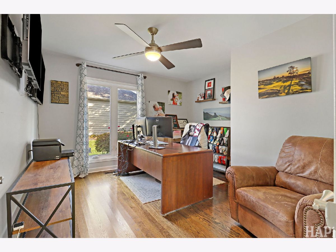
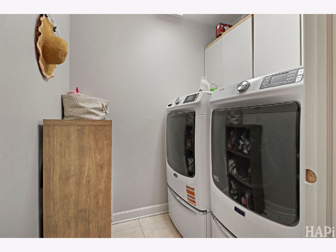
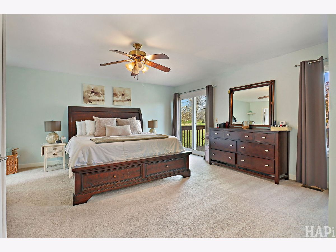
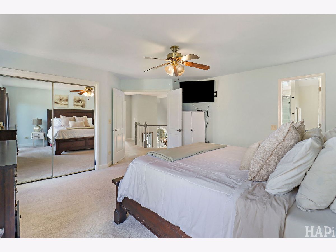
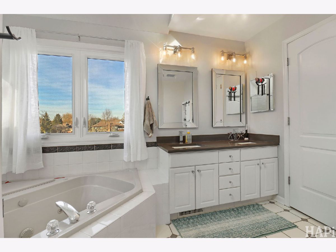
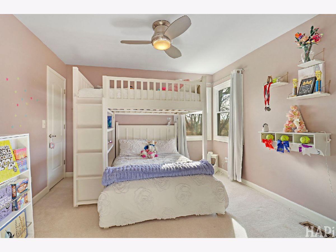
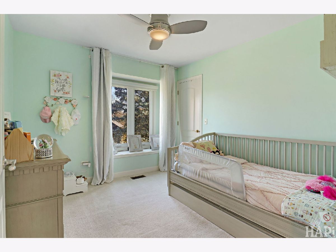
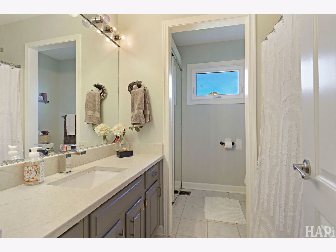
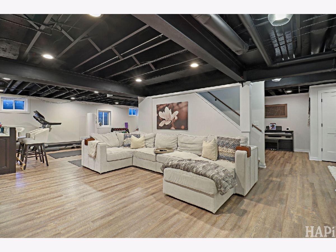
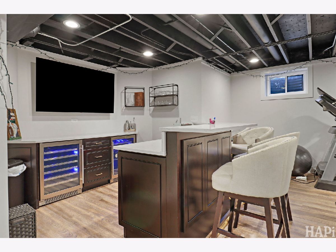
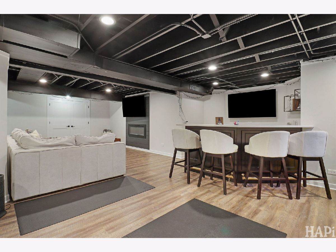
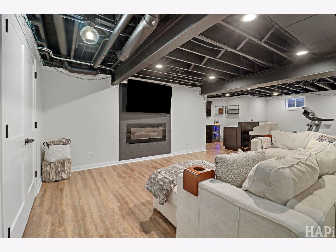
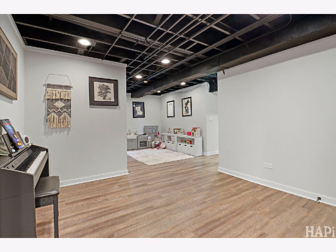
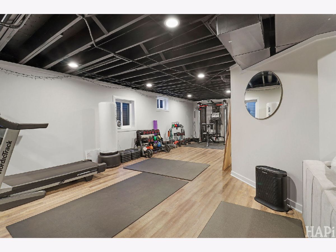
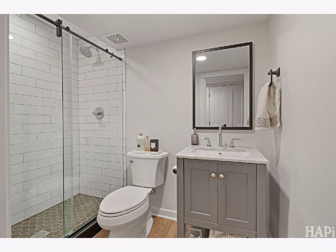
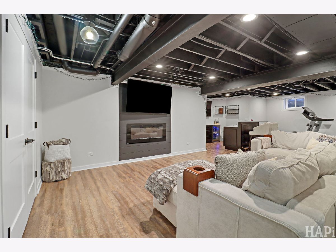
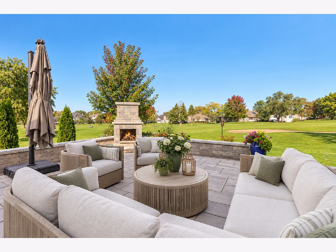
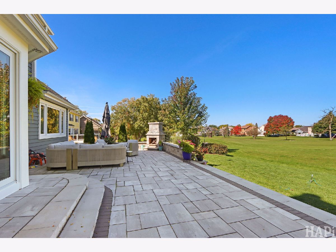
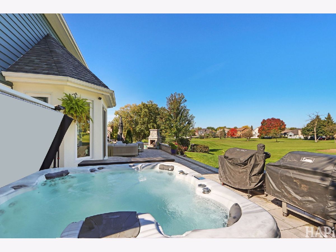
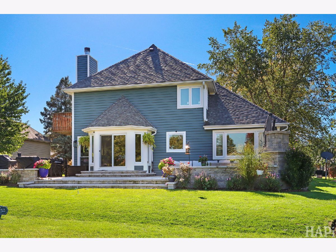
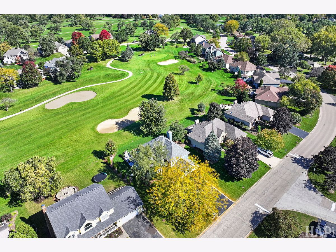
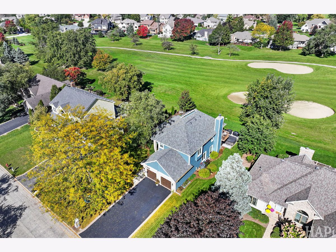
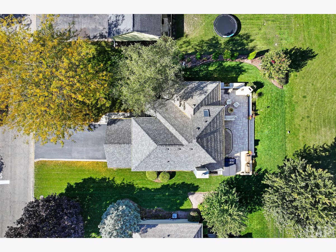
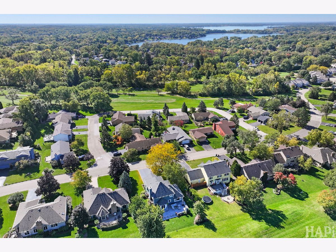
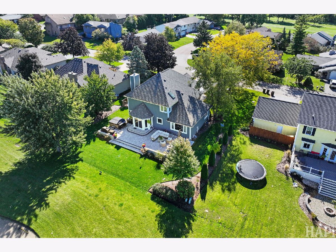
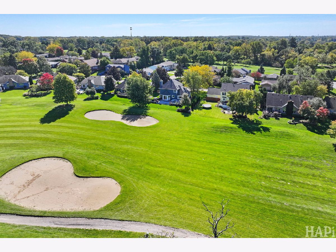
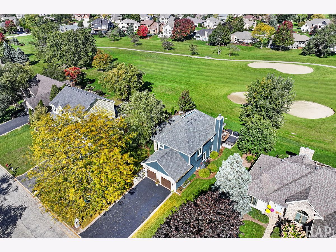
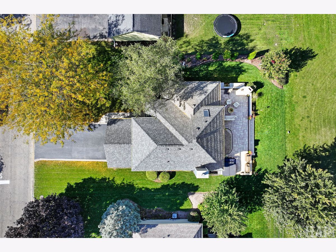
- Stunning Updated Home with Golf Course View & Exceptional Outdoor Living Welcome to this beautifully updated 4-bedroom, 3.5 bath home, where timeless elegance meets modern comfort! From the moment you step inside, you'll be greeted by soaring vaulted ceilings, an open concept floor plan, abundant natural light, and gorgeous hardwood flooring that flows throughout the home. Thoughtfully updated from top to bottom, this home offers the perfect combination of style, comfort, and peace of mind. Major improvements include a new roof, new windows, new heating & air conditioning systems, along with beautifully updated interior and exterior finishes. The spacious primary suite serves as a private retreat, featuring its own balcony overlooking the picturesque golf course and a generously sized en-suite bathroom. The fully finished basement provides an incredible extension of the living space, complete with a bar, plenty of room for entertaining, and the potential for an additional bedroom. A convenient main floor laundry room adds to the home's thoughtful and functional design. Step outside and discover your own backyard oasis! The expansive stone patio features a stunning outdoor fireplace, relaxing hot tub, and breathtaking view of the golf course. Whether hosting summer gatherings, enjoying crisp fall evenings by the fire, or simply unwinding in the hot tub, this outdoor space is truly something special With four spacious bedrooms, 3.5 bathrooms, extensive upgrades, and exceptional indoor and outdoor entertaining spaces, this move in ready home has it all. A rare opportunity to enjoy beautiful golf course views, modern updates, and a home designed for both everyday living and unforgettable gatherings! Check out all of these updates! There is absolutely nothing to do but move right on in!! - New heating, air conditioning, and smart thermostat in 2018 - New patio, brick chimney, and hot tub in 2023 - Front yard/Backyard landscaping in 2023 - Home exterior was painted in 2025 -New roof in 2017 -New gutters in 2017 -New hardwood floors in 2017 -Basement fully finished in 2021 -Entire interior painted in 2019 -New tankless water heater in 2021 -All new windows in 2025 -New driveway in 2021 and seal coated in 2026 -All new lighting fixtures on the interior and exterior -New fans in 2026 -New brick mailbox in 2026 - New washer and dryer 2025 - All new kitchen appliances 2023
Property Specifics
| Single Family | |
| — | |
| Colonial | |
| 1991 | |
| Finished, Full | |
| Cedar, Stone | |
| Asphalt | |
| CUSTOM | |
| No | |
| — |
| Lake | |
| — | |
| — / Not Applicable | |
| None | |
| Public | |
| Public Sewer | |
| Central Air | |
| Gas | |
| 12812963 | |
| 02301100170000 |
Property History
| DATE: | EVENT: | PRICE: | SOURCE: |
|---|---|---|---|
| 15 Aug, 2013 | Sold | $250,000 | MRED MLS |
| 30 Jun, 2013 | Under contract | $258,500 | MRED MLS |
| — | Last price change | $259,500 | MRED MLS |
| 6 Apr, 2013 | Listed for sale | $265,000 | MRED MLS |
| 20 Nov, 2026 | Listed for sale | $569,900 | MRED MLS |
Room Specifics
Total Bedrooms: 4
Bedrooms Above Ground: 4
Bedrooms Below Ground: 0
Dimensions: 17X14
Floor Type: Carpet
Dimensions: 13X11
Floor Type: Carpet
Dimensions: 13X11
Floor Type: Carpet
Dimensions: 12X10
Floor Type: Hardwood
Full Bathrooms: 4
Bathroom Amenities: Whirlpool, Double Sink
Bathroom in Basement: 1
Dimensions: 15X10
Floor Type: Hardwood
Dimensions: 19X13
Floor Type: Hardwood
Dimensions: 7X6
Floor Type: Ceramic Tile
Dimensions: 15X12
Floor Type: Hardwood
Dimensions: 21X14
Floor Type: Hardwood
Rooms: Exercise Room, Family Room, Play Room
Name: Exercise Room
Dimensions: 13X16
Floor Type: —
Name: Family Room - Down
Dimensions: 26X15
Floor Type: —
Name: Play Room
Dimensions: 11X10
Floor Type: —
Other Specifics
| 2 | |
| Concrete Perimeter | |
| Asphalt, Garage Door Opener, Garage, Garage Owned, Attached | |
| Main Level | |
| — | |
| Deck | |
| Balcony | |
| On Golf Course, Landscaped | |
| 80 X 130 | |
| Unfinished | |
| Full | |
| Cathedral Ceiling(s), 1st Floor Bedroom | |
| Range, Microwave, Dishwasher, Refrigerator, Washer, Dryer, Disposal | |
| Not in DB | |
| Clubhouse, Park, Curbs, Street Lights, Street Paved | |
| — | |
| Wood Burning Stove, Attached Fireplace Doors/Screen, Electric, Gas Starter |
Tax History
| Year | Property Taxes |
|---|---|
| 2013 | $7,221 |
| 2026 | $10,128 |
Contact Agent
Nearby Similar Homes

Nearby Sold Comparables



Contact Agent
Listing Provided By
Results Realty USA
