

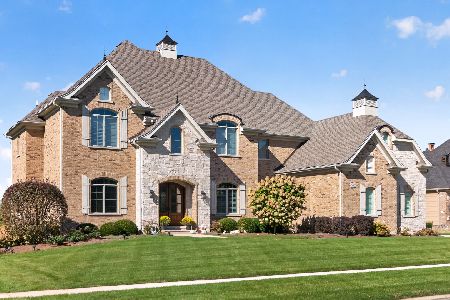
39W220 Long Meadow Lane, St Charles, Illinois 60175


$2,850,000
|
For Sale
|
|
| Status: | New |
| Sqft: | 9,479 |
| Cost/Sqft: | $301 |
| Beds: | 5 |
| Baths: | 6 |
| Year Built: | 2009 |
| Property Taxes: | $33,790 |
| Lot Size: | 0,94 |
Description
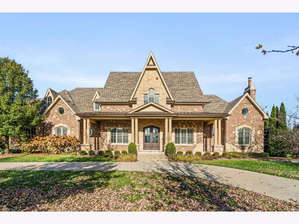
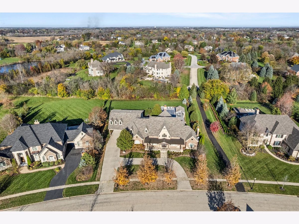
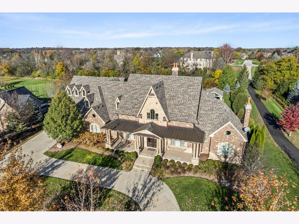
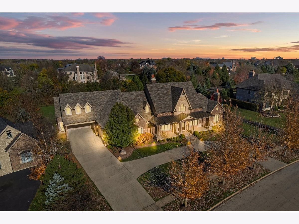
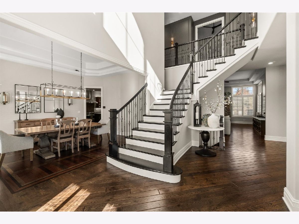
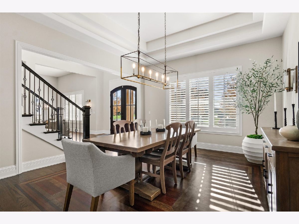
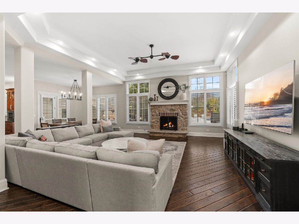
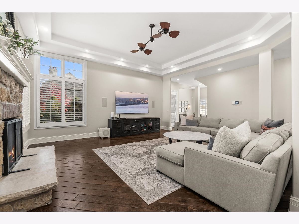
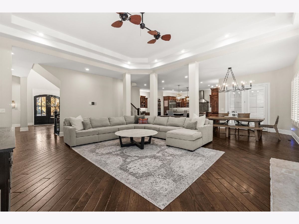
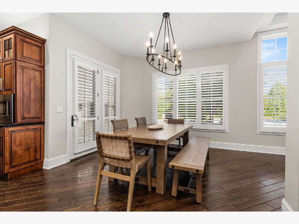
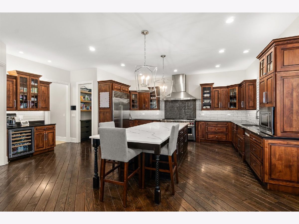
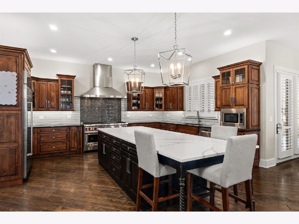
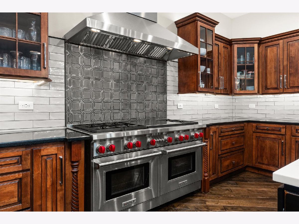
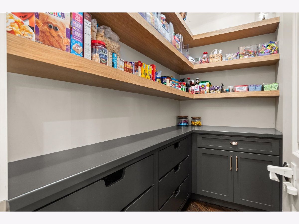
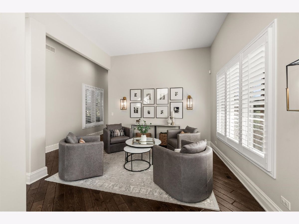
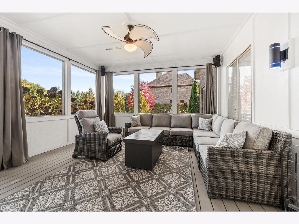
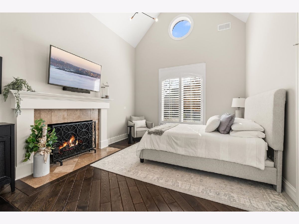
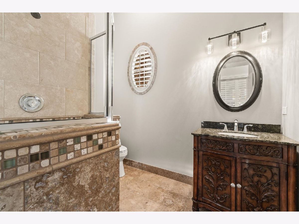
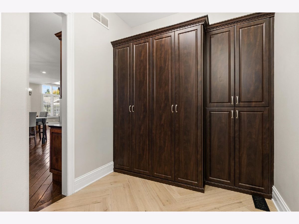
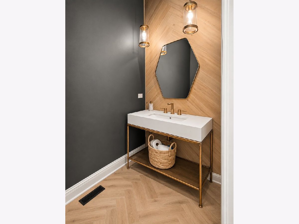
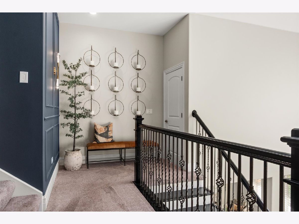
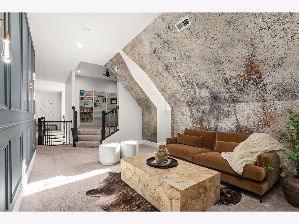
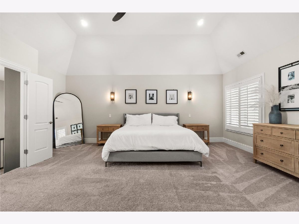
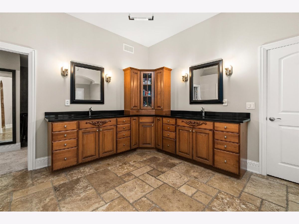
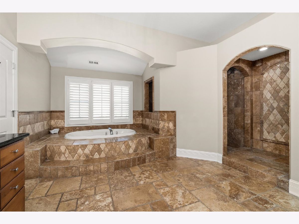
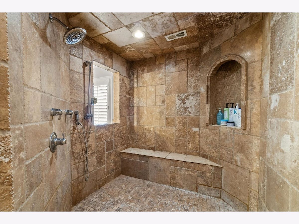
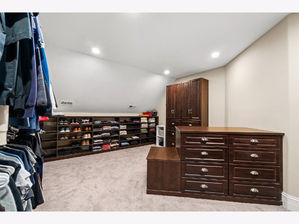
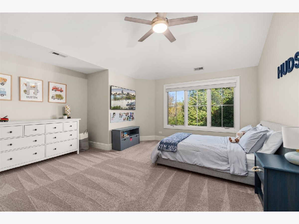
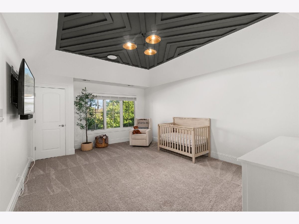
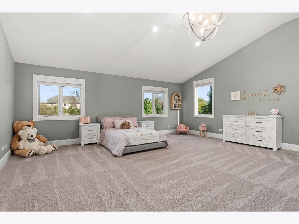
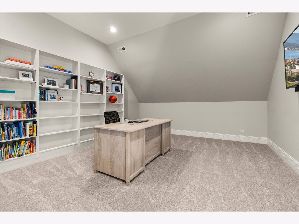
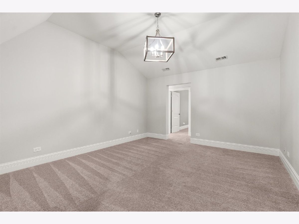
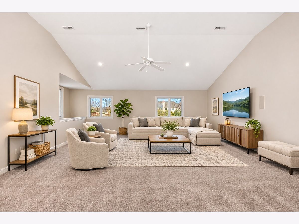
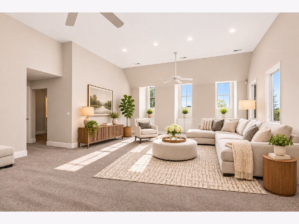
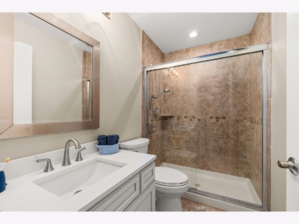
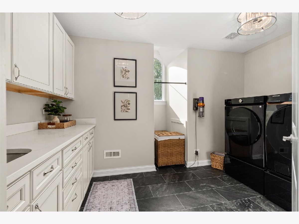
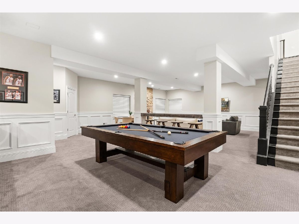
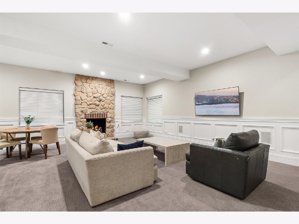
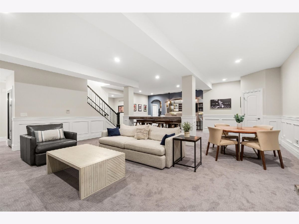
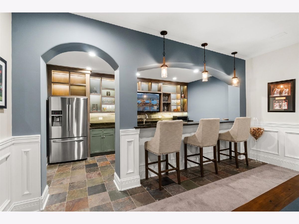
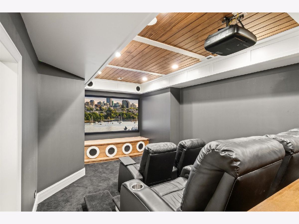
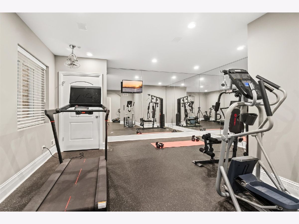
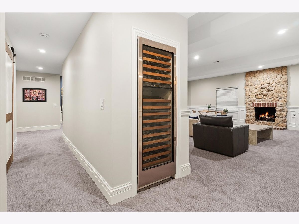
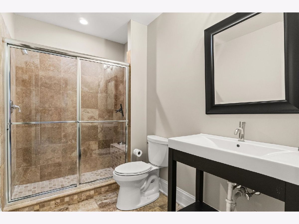
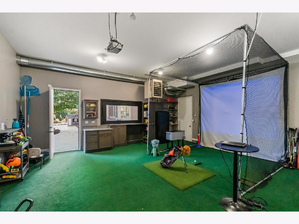
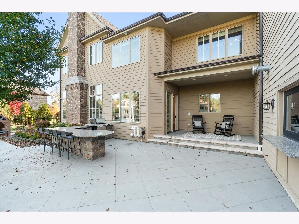
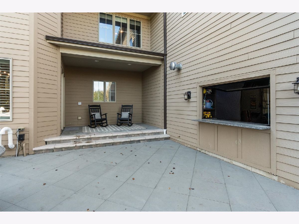
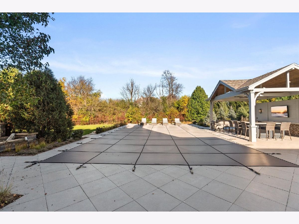
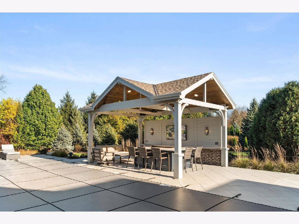
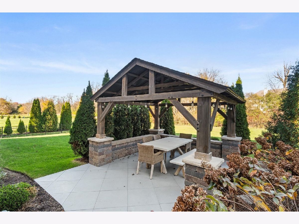
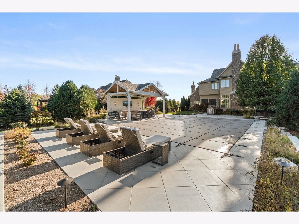
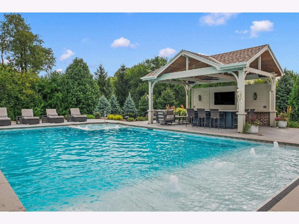
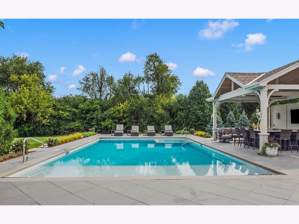
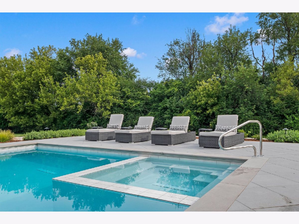
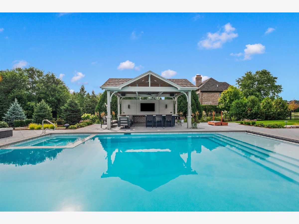
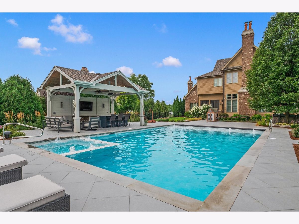
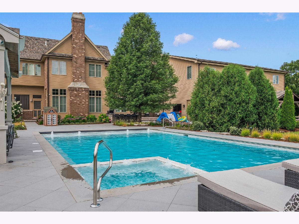
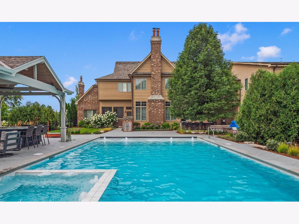
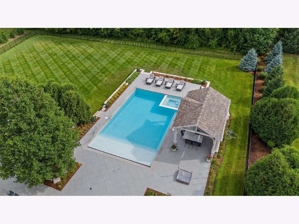
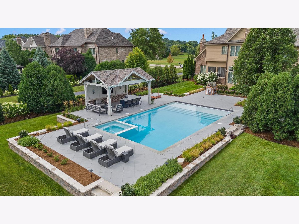
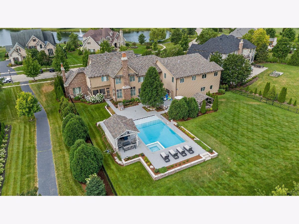
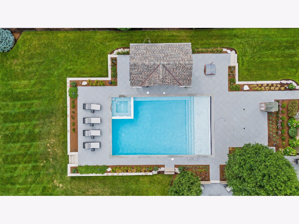
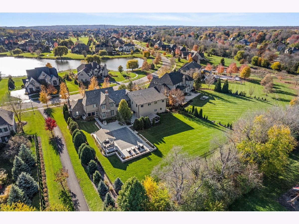
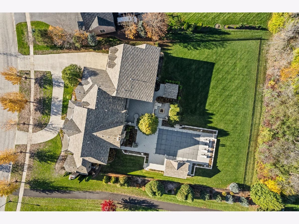
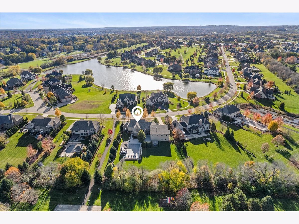
Set on nearly an acre of professionally landscaped grounds in Prairie Lakes, this custom 5-bedroom, 5.5-bath home offers more than 9,400 finished square feet and a backyard that makes a summer vacation feel optional. The saltwater pool, added in 2025, features an 8x8 spa built right into the pool, a 144 sq ft tanning ledge with five adjustable bubblers, Pentair color LED lighting and salt system, and a CoverStar automatic safety cover with a security code box. Pool warranties and a winter cover are included. Premium Unilock Arcana pavers stretch across the entire patio, a new fence was added in 2025, and the pavilion is ready for long summer nights with a fan, built-in sound, TV hookup and an aluminum outdoor cabinet topped in quartz. Inside, hardwood floors and plantation shutters carry through much of the main level. The 26x22 kitchen centers on a large island and eating area, with high-end stainless appliances including double ovens and a wine fridge, plus a custom walk-in pantry with white oak shelving and custom cabinetry. A formal dining room, sitting room, sunroom and family room with stone fireplace round out the main living spaces, and a first-floor bedroom with its own fireplace, plus a full bath on the same level, works well for guests or multigenerational living. A renovated powder room and new mudroom flooring handle everyday traffic. Upstairs, the primary suite offers a whirlpool tub, separate shower, double sinks and a large closet with custom built-ins. Three more bedrooms each have walk-in closets, and the second floor also includes two offices, a 36x20 bonus room and a dedicated laundry room. The finished lower level is built for fun with a bar, a rec room with fireplace, a theater, an exercise room and a full bath. Technology is a real standout. A new, owned NICE system runs whole-home audio on every floor, in the bedrooms, the primary bath and outdoors, and controls the TVs and eight exterior security cameras from one app or two wall-mounted touch panels. Eight TVs and the theater projector stay with the home. Recent updates include a hail-resistant roof, A/C units, humidifier, water softener, dishwasher and freshly painted/stained siding in 2023, and a new washer in 2026. Interior refreshes include new light fixtures in the dining room, front room, hallway and second bedroom, with fresh paint and a custom wall design in the hallway and new carpet and a ceiling design in the second bedroom. Zoned heating and cooling with three furnaces and 400-amp electrical service keep a home this size comfortable, and an in-ground sprinkler system and invisible fence hookup make the yard easy to manage. The 8-car attached garage has room for the cars, the toys and the golf simulator, which also stays. Students attend St. Charles District 303 schools, including Bell-Graham Elementary, Thompson Middle School and St. Charles North High School, and Randall Road shopping and dining plus downtown St. Charles along the Fox River are just minutes away.
Property Specifics
| Single Family | |
| — | |
| — | |
| 2009 | |
| Finished, Rec/Family Area, Storage Space, Full | |
| 2,647 (2,647 finished) | |
| Brick, Frame, Stone | |
| Asphalt | |
| CUSTOM | |
| No | |
| 0.94 |
| Kane | |
| Prairie Lakes | |
| 2044 / Annual | |
| Insurance | |
| Public | |
| Public Sewer | |
| Central Air, Zoned | |
| Gas, Forced Air, Sep Heating Systems - 2+, Zoned | |
| 12805793 | |
| 0813427009 |
Nearby Schools
| NAME: | DISTRICT: | DISTANCE: | |
|---|---|---|---|
|
Grade School
Bell-graham Elementary School |
303 | — | |
|
Middle School
Thompson Middle School |
303 | Not in DB | |
|
High School
St Charles North High School |
303 | Not in DB | |
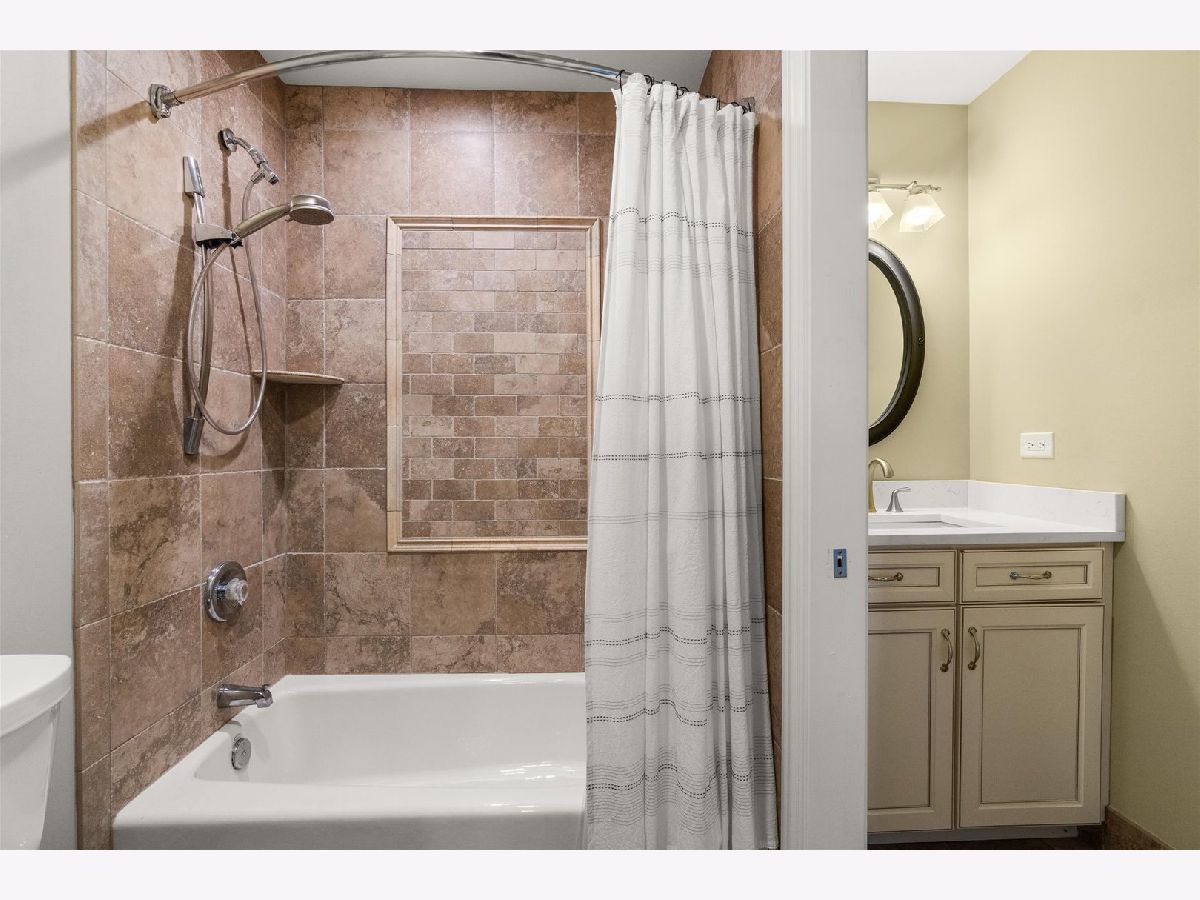
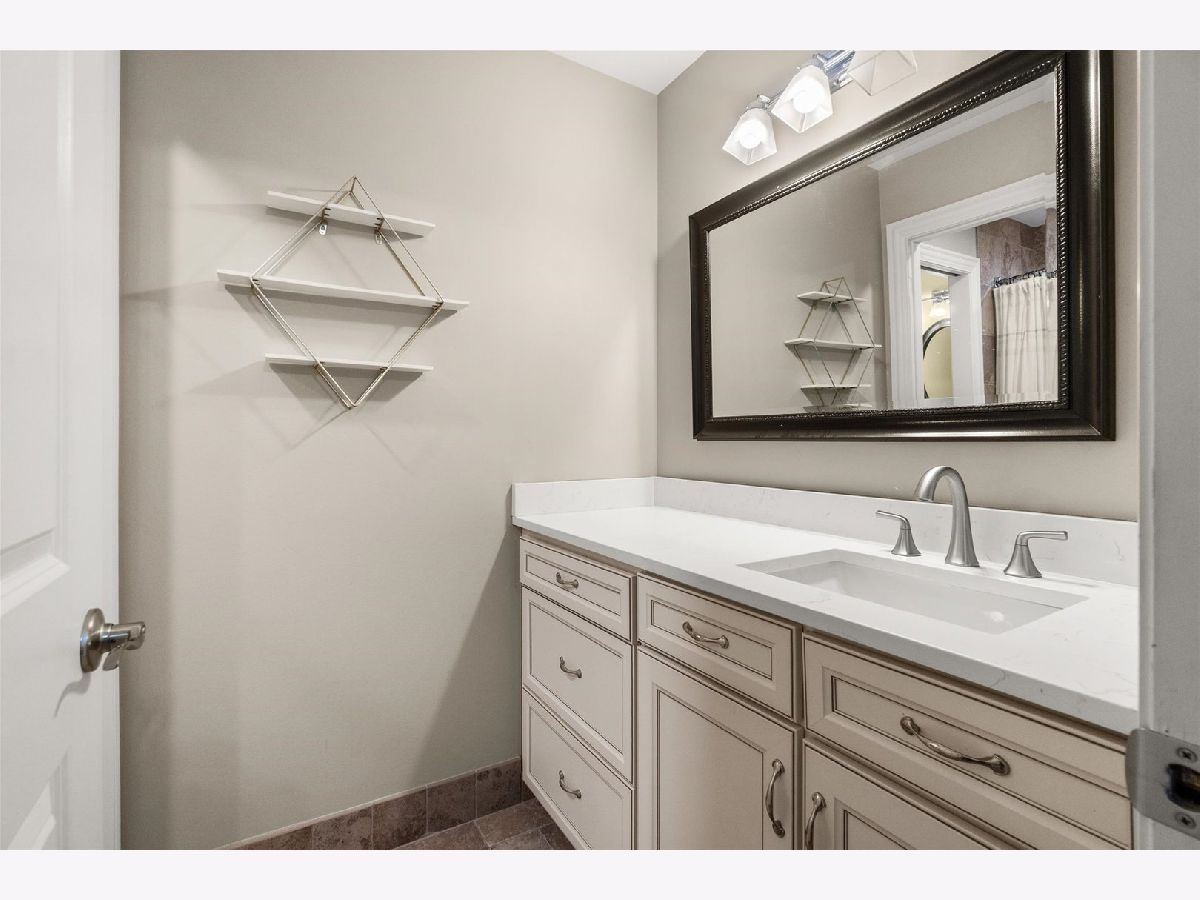
Some photos of this home have been virtually staged.
Room Specifics
Total Bedrooms: 5
Bedrooms Above Ground: 5
Bedrooms Below Ground: 0
Dimensions: 20X18
Floor Type: Carpet
Dimensions: 15X15
Floor Type: Carpet
Dimensions: 18X13
Floor Type: Carpet
Dimensions: 22X19
Floor Type: Carpet
Full Bathrooms: 6
Bathroom Amenities: Whirlpool, Separate Shower, Double Sink
Bathroom in Basement: 1
Dimensions: 15X13
Floor Type: Hardwood
Dimensions: 26X22
Floor Type: Hardwood
Features: Eating Area-Breakfast Bar, Eating Area-Table Space, Island, Pantry-Walk-in, Custom Cabinetry, Granite Counters, Updated Kitchen
Dimensions: 12X11
Floor Type: Hardwood
Dimensions: 24X17
Floor Type: Hardwood
Rooms: Bedroom 5, Sun Room, Sitting Room, Mud Room, Other Room, Eating Area, Office, Bonus Room, Theatre Room, Exercise Room
Name: Bedroom 5
Dimensions: 17X12
Floor Type: Hardwood
Name: Sun Room
Dimensions: 16X15
Floor Type: Other
Name: Sitting Room
Dimensions: 13X13
Floor Type: Hardwood
Name: Mud Room
Dimensions: 8X7
Floor Type: Porcelain Tile
Name: Other Room
Dimensions: 9X4
Floor Type: Porcelain Tile
Name: Eating Area
Dimensions: 11X9
Floor Type: Hardwood
Name: Office
Dimensions: 16X14
Floor Type: Carpet
Name: Bonus Room
Dimensions: 36X20
Floor Type: Carpet
Name: Theatre Room
Dimensions: 24X12
Floor Type: Carpet
Name: Exercise Room
Dimensions: 21X16
Floor Type: Other
Other Specifics
| 8 | |
| Concrete Perimeter | |
| Concrete, Circular Driveway, Garage Door Opener, Garage Owned, Attached, Garage | |
| Upper Level, Gas Dryer Hookup, Sink | |
| Hardwood, Carpet | |
| — | |
| Fenced | |
| In Ground | |
| Outdoor Kitchen, Pergola | |
| Hot Tub | |
| Landscaped, Mature Trees | |
| 185x276x122x256 | |
| — | |
| Full, Double Sink, Whirlpool & Sep Shwr | |
| Vaulted Ceiling(s), Cathedral Ceiling(s), 1st Floor Bedroom, 1st Floor Full Bath, Built-in Features, Walk-In Closet(s), Open Floorplan, Granite Counters, Separate Dining Room, Pantry | |
| Double Oven, Range, Microwave, Dishwasher, High End Refrigerator, Washer, Dryer, Disposal, Stainless Steel Appliance(s), Wine Refrigerator, Cooktop, Humidifier | |
| Not in DB | |
| Curbs, Sidewalks, Street Lights, Street Paved | |
| — | |
| Gas Log, Gas Starter |
Contact Agent
Nearby Similar Homes
Nearby Sold Comparables

Contact Agent
Listing Provided By
One Source Realty
