

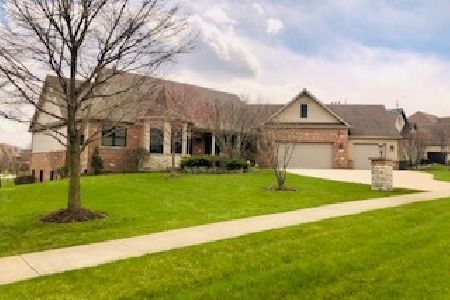
39W364 Longmeadow Lane, St Charles, Illinois 60175
Subdivision > Prairie Lakes


$2,199,999
|
For Sale
|
|
| Status: | Contingent |
| Sqft: | 4,970 |
| Cost/Sqft: | $443 |
| Beds: | 4 |
| Baths: | 6 |
| Year Built: | 2014 |
| Property Taxes: | $28,526 |
| Days On Market: | 192 |
| Lot Size: | 0,79 |
Property Specifics
| Single Family | |
| — | |
| Traditional | |
| 2014 | |
| Finished, Full | |
| 2,300 (2,300 finished) | |
| Brick, Stucco | |
| — | |
| — | |
| No | |
| 0.79 |
| Kane | |
| Prairie Lakes | |
| 2044 / Annual | |
| None | |
| Public | |
| Public Sewer | |
| Central Air | |
| Natural Gas | |
| 12619904 | |
| 0813402012 |
Nearby Schools
| NAME: | DISTRICT: | DISTANCE: | |
|---|---|---|---|
|
Grade School
Bell-graham Elementary School |
303 | — | |
|
Middle School
Thompson Middle School |
303 | Not in DB | |
|
High School
St Charles North High School |
303 | Not in DB | |
Property History
| DATE: | EVENT: | PRICE: | SOURCE: |
|---|---|---|---|
| 25 Jun, 2015 | Sold | $915,000 | MRED MLS |
| 25 May, 2015 | Under contract | $935,000 | MRED MLS |
| — | Last price change | $950,000 | MRED MLS |
| 6 Aug, 2014 | Listed for sale | $950,000 | MRED MLS |
| 30 Sep, 2019 | Sold | $870,000 | MRED MLS |
| 1 Sep, 2019 | Under contract | $875,000 | MRED MLS |
| — | Last price change | $899,900 | MRED MLS |
| 18 Apr, 2019 | Listed for sale | $899,900 | MRED MLS |
| 17 May, 2021 | Sold | $1,075,000 | MRED MLS |
| 20 Apr, 2021 | Under contract | $1,150,000 | MRED MLS |
| 3 Apr, 2021 | Listed for sale | $1,150,000 | MRED MLS |
| 1 Sep, 2026 | Under contract | $2,199,999 | MRED MLS |
| — | Last price change | $2,299,999 | MRED MLS |
| 23 Apr, 2026 | Listed for sale | $2,299,999 | MRED MLS |


Room Specifics
All Bedroom Info:
Total Bedrooms: 4
Bedrooms Above Ground: 4
Bedrooms Below Ground: 0
Total Bedrooms: 4
Bedrooms Above Ground: 4
Bedrooms Below Ground: 0
Master Bedroom Info:
Dimensions: 25X19
Location: 2nd LevelDimensions: 25X19
Floor Type: Carpet
Second Bedroom Info:
Dimensions: 17X14
Location: 2nd LevelDimensions: 17X14
Floor Type: Carpet
Third Bedroom Info:
Dimensions: 15X13
Location: 2nd LevelDimensions: 15X13
Floor Type: Carpet
Fourth Bedroom Info:
Dimensions: 14X14
Location: 2nd LevelDimensions: 14X14
Floor Type: Carpet
Bathroom Info:
Full Bathrooms: 6
Partial Bathrooms: 1Full Bathrooms: 6
Bathroom Amenities: Separate Shower, Double Sink
Bathroom in Basement: 1
Dining Room Info:
Dimensions: 18X14
Location: Main LevelDimensions: 18X14
Floor Type: Hardwood
Kitchen Info:
Dimensions: 17X16
Location: Main LevelDimensions: 17X16
Floor Type: Hardwood
Features: Eating Area-Breakfast Bar, Eating Area-Table Space, Island, Pantry-Walk-in, Breakfast Room, Custom Cabinetry, Granite Counters, Updated Kitchen
Laundry Room Info:
Dimensions: 11X7
Location: 2nd LevelDimensions: 11X7
Floor Type: Ceramic Tile
Family Room Info:
Dimensions: 21X17
Location: Main LevelDimensions: 21X17
Floor Type: Hardwood
Additional Rooms Info:
Rooms: Office, Sitting Room, Foyer, Mud Room, Walk In Closet, Pantry, Study, Recreation Room, Exercise Room
Basement: Finished, FullRooms: Office, Sitting Room, Foyer, Mud Room, Walk In Closet, Pantry, Study, Recreation Room, Exercise Room
First Additional Room Info:
Name: Office
Dimensions: 15X13
Location: Main LevelName: Office
Dimensions: 15X13
Floor Type: Hardwood
Second Additional Room Info:
Name: Sitting Room
Dimensions: 13X13
Location: Main LevelName: Sitting Room
Dimensions: 13X13
Floor Type: Hardwood
Third Additional Room Info:
Name: Foyer
Dimensions: 10X12
Location: Main LevelName: Foyer
Dimensions: 10X12
Floor Type: Hardwood
Fourth Additional Room Info:
Name: Mud Room
Dimensions: 20X13
Location: Main LevelName: Mud Room
Dimensions: 20X13
Floor Type: Ceramic Tile
Fifth Additional Room Info:
Name: Walk In Closet
Dimensions: 18X15
Location: 2nd LevelName: Walk In Closet
Dimensions: 18X15
Floor Type: Carpet
Sixth Additional Room Info:
Name: Pantry
Dimensions: 9X5
Location: Main LevelName: Pantry
Dimensions: 9X5
Floor Type: Hardwood
Seventh Additional Room Info:
Name: Study
Dimensions: 16X14
Location: BasementName: Study
Dimensions: 16X14
Floor Type: —
Eighth Additional Room Info:
Name: Recreation Room
Dimensions: 35X35
Location: BasementName: Recreation Room
Dimensions: 35X35
Floor Type: —
Ninth Additional Room Info:
Name: Exercise Room
Dimensions: 12X21
Location: BasementName: Exercise Room
Dimensions: 12X21
Floor Type: —
Tenth Additional Room Info:
Name: Bar/Entertainment
Dimensions: 18X28
Location: BasementName: Bar/Entertainment
Dimensions: 18X28
Floor Type: —
Other Specifics
| 3 | |
| — | |
| Asphalt, Garage Door Opener, Heated Garage, Garage Owned, Attached, Garage | |
| Sink | |
| — | |
| Patio | |
| In Ground | |
| Hot Tub | |
| Landscaped | |
| 129 X 258 | |
| — | |
| Full | |
| — | |
| Range, Microwave, Dishwasher, High End Refrigerator, Washer, Dryer, Disposal, Stainless Steel Appliance(s), Cooktop, Range Hood, Humidifier | |
| Not in DB | |
| Lake, Curbs, Sidewalks, Street Lights, Street Paved | |
| — | |
| Gas Log |
Tax History
| Year | Property Taxes |
|---|---|
| 2015 | $482 |
| 2019 | $24,228 |
| 2021 | $24,477 |
| 2026 | $28,526 |
Contact Agent
Nearby Similar Homes
39W464 Long Meadow Lane, St Charles, Illinois 60175
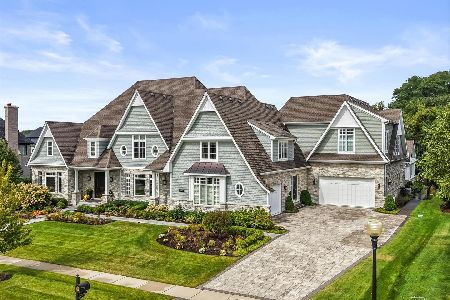
For Sale
$3,880,000
5 beds / 6.2 baths / 11,000 ft2
Single Family / Built: 2017
18
5N327 Switchgrass Lane, St Charles, Illinois 60175
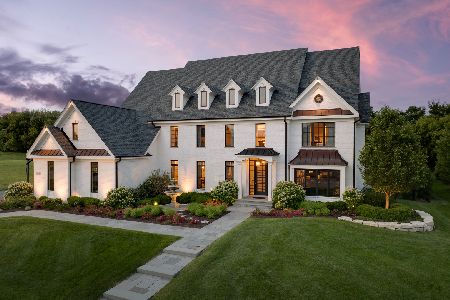
For Sale
$2,650,000
4 beds / 4.1 baths / 7,299 ft2
Single Family / Built: 2009
123
5N145 Prairie Rose Drive, St Charles, Illinois 60175
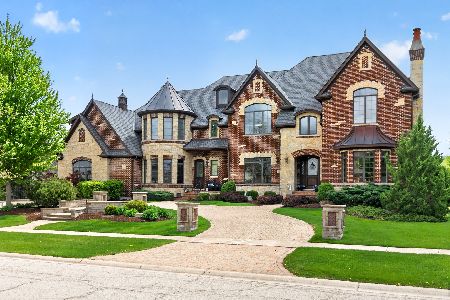
For Sale
$2,395,000
6 beds / 8.1 baths / 11,825 ft2
Single Family / Built: 2009
174
5N085 Prairie Rose Drive, St Charles, Illinois 60175
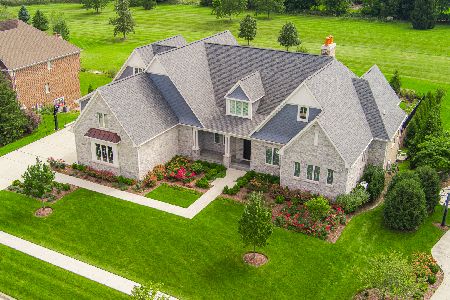
For Sale
$2,900,000
6 beds / 5.2 baths / 0 ft2
Single Family / Built: 2022
31
39W748 Goldenrod Drive, St Charles, Illinois 60175
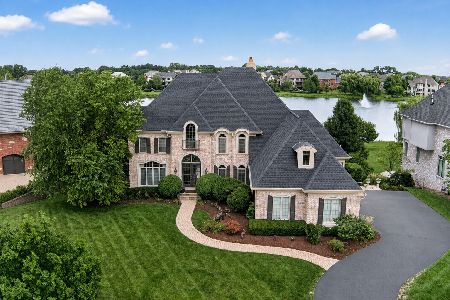
For Sale
$1,600,000
5 beds / 4.1 baths / 7,231 ft2
Single Family / Built: 2006
32
Nearby Sold Comparables
39W464 Longmeadow Lane, St Charles, Illinois 60175

Sold
$1,195,000
5 beds / 4.1 baths / 5,923 ft2
Single Family / Built: 2017
2488
39W557 Longmeadow Lane, St Charles, Illinois 60175
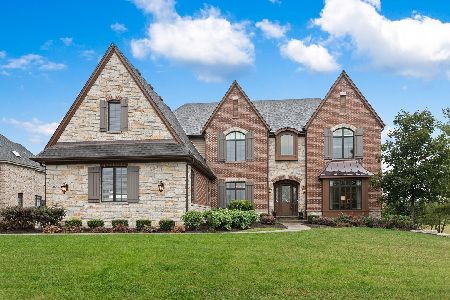
Sold
$1,175,000
5 beds / 5.1 baths / 7,185 ft2
Single Family / Built: 2015
2239
39W354 Long Meadow Lane, St Charles, Illinois 60175
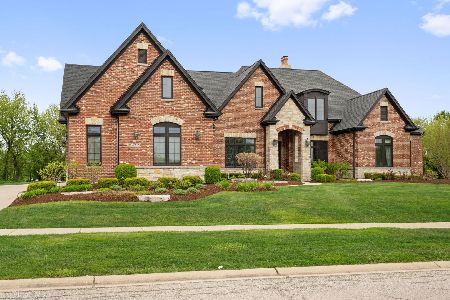
Sold
$1,800,000
3 beds / 3.1 baths / 7,000 ft2
Single Family / Built: 2014
224
Contact Agent
Listing Provided By
RE/MAX All Pro - St Charles
