

39W255 Fabyan Parkway, Geneva, Illinois 60134


$545,000
|
For Sale
|
|
| Status: | Active |
| Sqft: | 2,049 |
| Cost/Sqft: | $266 |
| Beds: | 4 |
| Baths: | 3 |
| Year Built: | 1990 |
| Property Taxes: | $8,419 |
| Days On Market: | 18 |
| Lot Size: | 0,82 |
Description
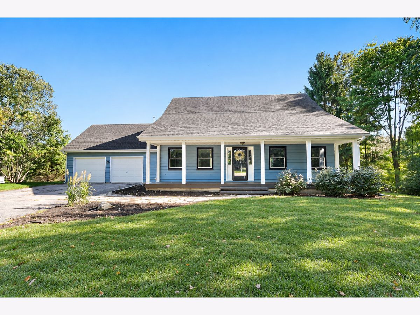
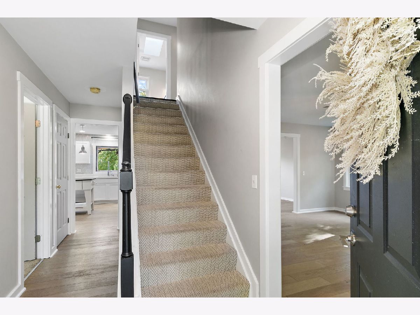
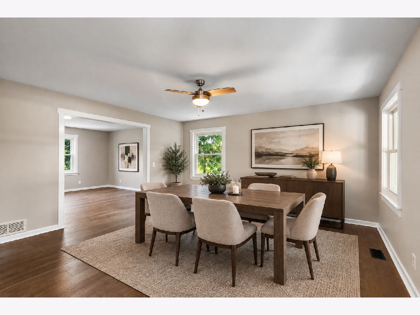
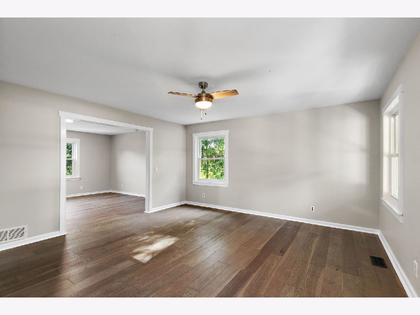
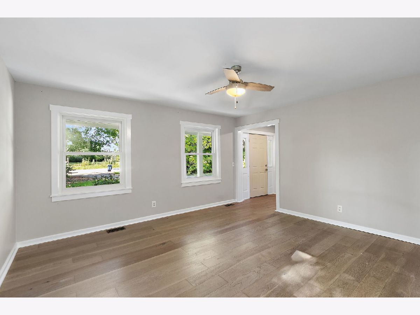
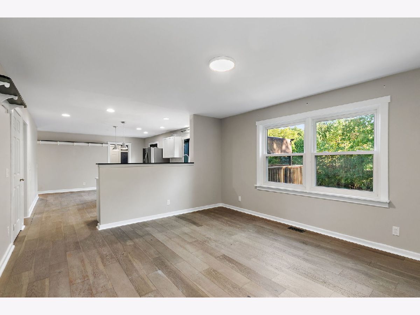
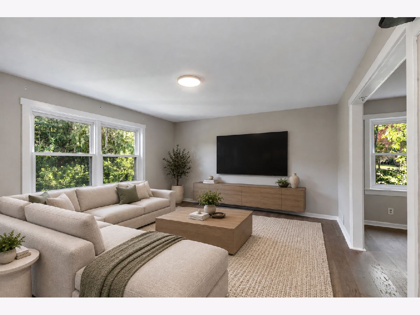
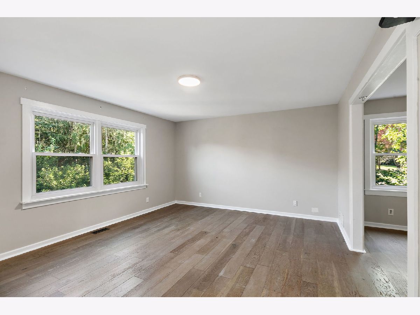
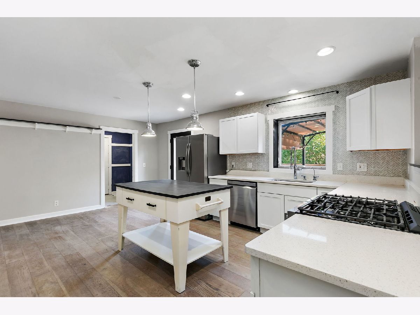
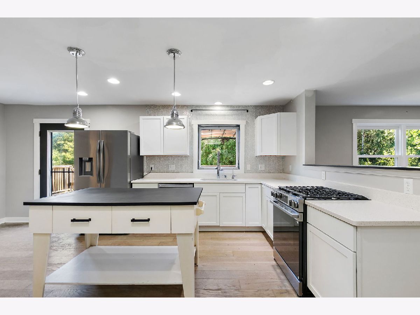
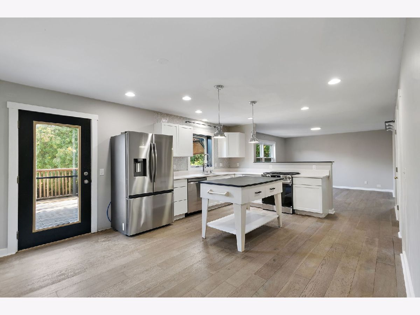
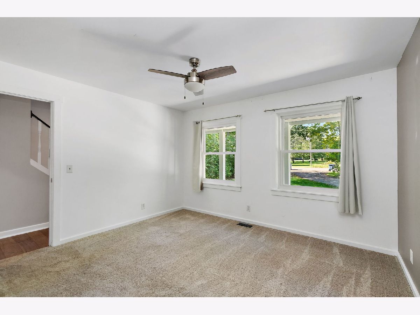
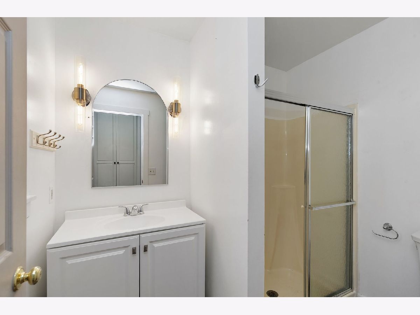
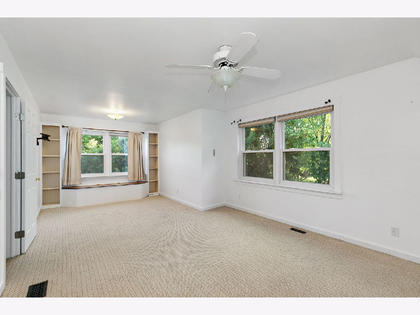
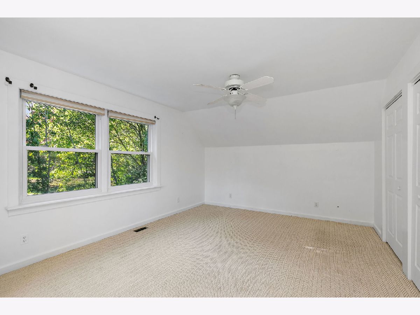
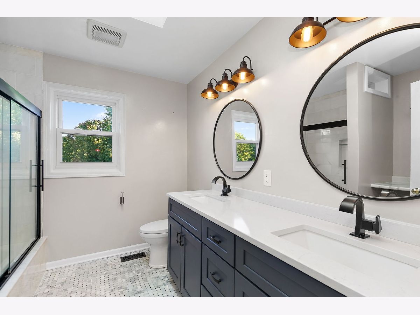
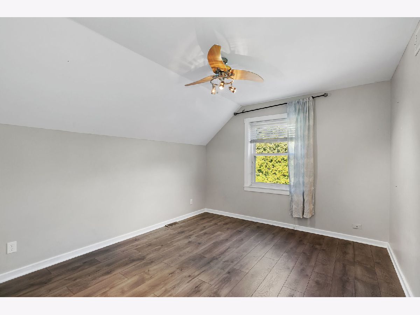
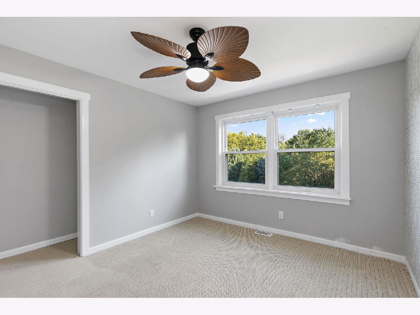
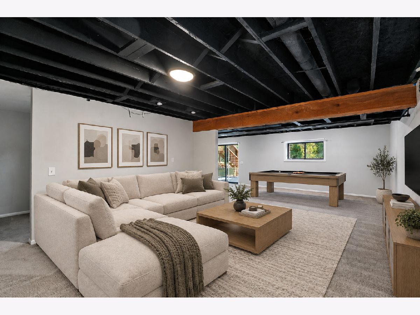
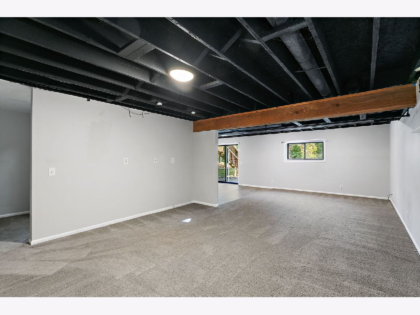
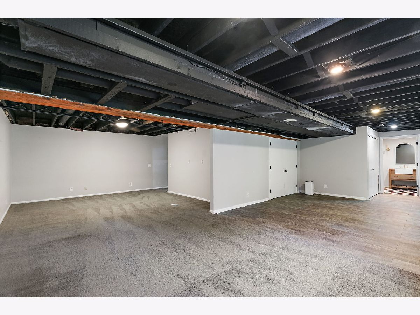
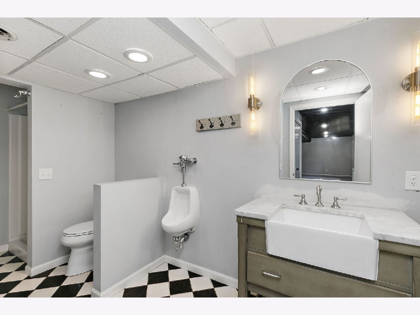
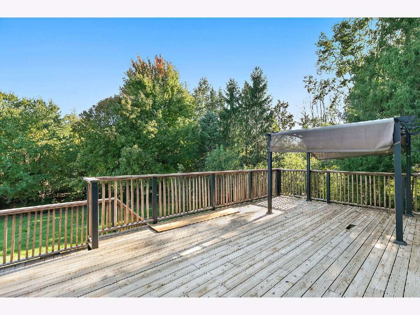
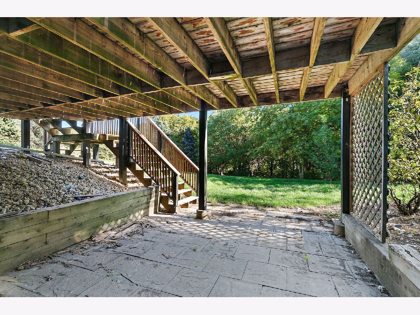
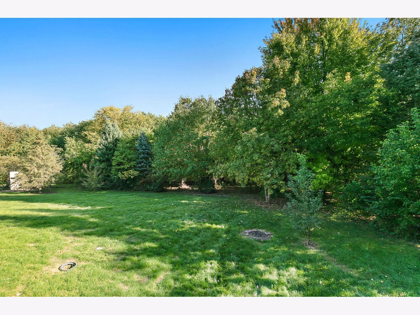
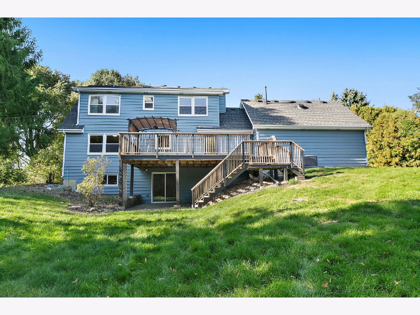
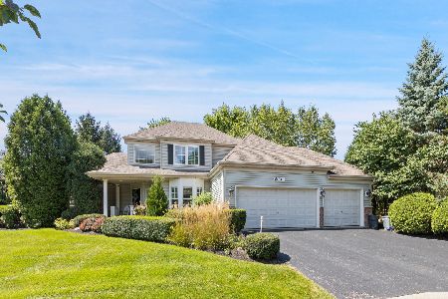
*OFFERING $10,000 SELLER CREDIT* UPDATED KITCHEN. BRAND NEW EXTERIOR PAINT. 8 ACRE LOT. WITHIN 10 MINUTES TO DOWNTOWN. Needs some work done. Welcome to this beautifully updated 4-bedroom, 3-bathroom home situated on a spacious 0.8-acre lot! Step inside to find an inviting open floor plan that connects the living, dining, and kitchen areas, perfect for both everyday living and entertaining. The fully updated kitchen features granite countertops, newer cabinetry, and brand-new stainless steel appliances, including a stove, refrigerator, and dishwasher. Luxury vinyl plank flooring runs throughout much of the home, giving it a fresh, modern feel. The main level also offers a bedroom and full bathroom, ideal for guests, a home office, or additional living flexibility. Upstairs, you'll find three additional bedrooms and a fully updated bathroom with modern finishes. Need more space? The finished walkout basement provides plenty of room for entertaining, a recreation area, or additional living space, complete with a third full bathroom. Outside, enjoy the large porch overlooking the expansive backyard, offering plenty of space for gatherings, gardening, or simply relaxing. Both the home's exterior and porch were completely repainted in September 2026, giving the property a fresh, updated look and adding to its curb appeal. With a fully updated kitchen, updated bathrooms, spacious living areas, and nearly an acre of land, this home has so much to offer. Don't miss your chance to own in the competitive Geneva Market!
Property Specifics
| Single Family | |
| — | |
| — | |
| 1990 | |
| Finished, Full, Walk-Out Access | |
| 560 (560 finished) | |
| Cedar | |
| Asphalt | |
| — | |
| No | |
| 0.82 |
| Kane | |
| — | |
| 0 / Not Applicable | |
| None | |
| Well | |
| Septic Tank | |
| Central Air | |
| Gas | |
| No | |
| 12778696 | |
| 1113276005 |
Property History
| DATE: | EVENT: | PRICE: | SOURCE: |
|---|---|---|---|
| 27 Aug, 2018 | Sold | $315,000 | MRED MLS |
| 24 Jul, 2018 | Under contract | $315,000 | MRED MLS |
| 22 Jun, 2018 | Listed for sale | $315,000 | MRED MLS |
| — | Last price change | $570,000 | MRED MLS |
| 7 Oct, 2026 | Listed for sale | $570,000 | MRED MLS |
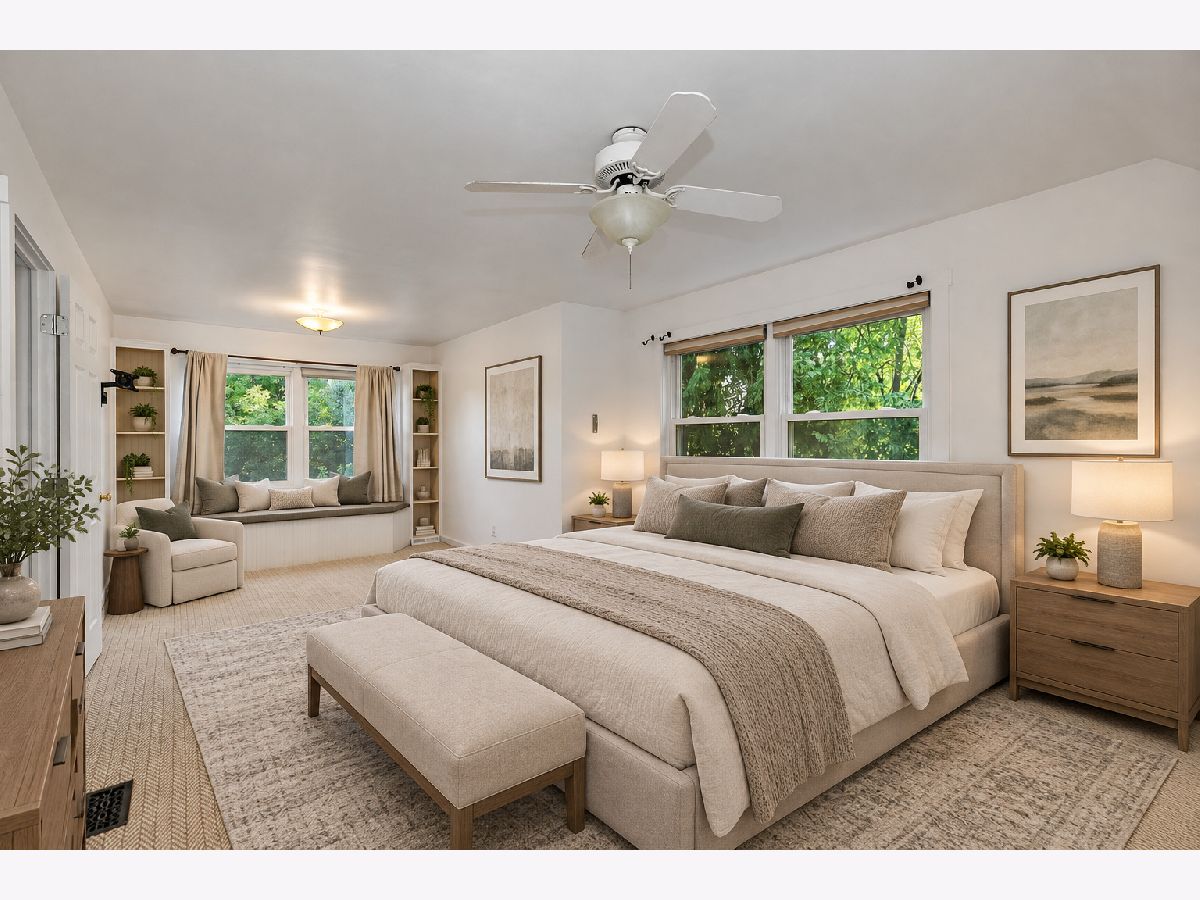
Some photos of this home have been virtually staged.
Room Specifics
Total Bedrooms: 4
Bedrooms Above Ground: 4
Bedrooms Below Ground: 0
Dimensions: 23X13
Floor Type: Carpet
Dimensions: 11X12
Floor Type: Carpet
Dimensions: 11X12
Floor Type: Carpet
Dimensions: 14X14
Floor Type: Carpet
Full Bathrooms: 3
Bathroom Amenities: Separate Shower, Double Sink
Bathroom in Basement: 1
Dimensions: 13X19
Floor Type: Luxury Vinyl
Features: Eating Area-Table Space
Dimensions: 9X6
Floor Type: Ceramic Tile
Dimensions: 15X15
Floor Type: Luxury Vinyl
Dimensions: 13X15
Floor Type: Carpet
Rooms: No additional rooms
Other Specifics
| 2 | |
| Concrete Perimeter | |
| Asphalt, Side Driveway, Garage Door Opener, Garage Owned, Attached, Garage | |
| Main Level | |
| — | |
| Deck, Patio, Porch | |
| — | |
| Landscaped, Wooded | |
| 150X241X150X235 | |
| — | |
| None | |
| 1st Floor Bedroom, 1st Floor Full Bath | |
| Range, Dishwasher, Refrigerator, Water Softener Owned | |
| Not in DB | |
| Street Paved | |
| — | |
| — |
Tax History
| Year | Property Taxes |
|---|---|
| 2018 | $5,550 |
| — | $8,419 |
Contact Agent
Nearby Similar Homes
Nearby Sold Comparables



Contact Agent
Listing Provided By
Real Broker, LLC
