

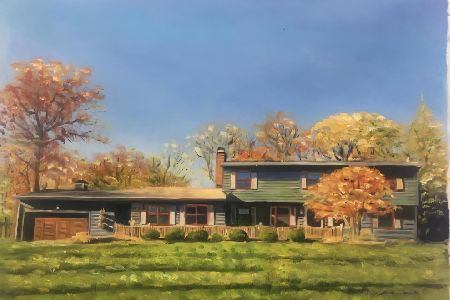
3N922 Ferson Creek Road, St Charles, Illinois 60174
Subdivision > Wild Rose


$599,000
|
For Sale
|
|
| Status: | New |
| Sqft: | 2,507 |
| Cost/Sqft: | $239 |
| Beds: | 4 |
| Baths: | 3 |
| Year Built: | 1962 |
| Property Taxes: | $10,334 |
| Lot Size: | 0,61 |
Property Specifics
| Single Family | |
| — | |
| — | |
| 1962 | |
| 2010 | |
| Unfinished, Full | |
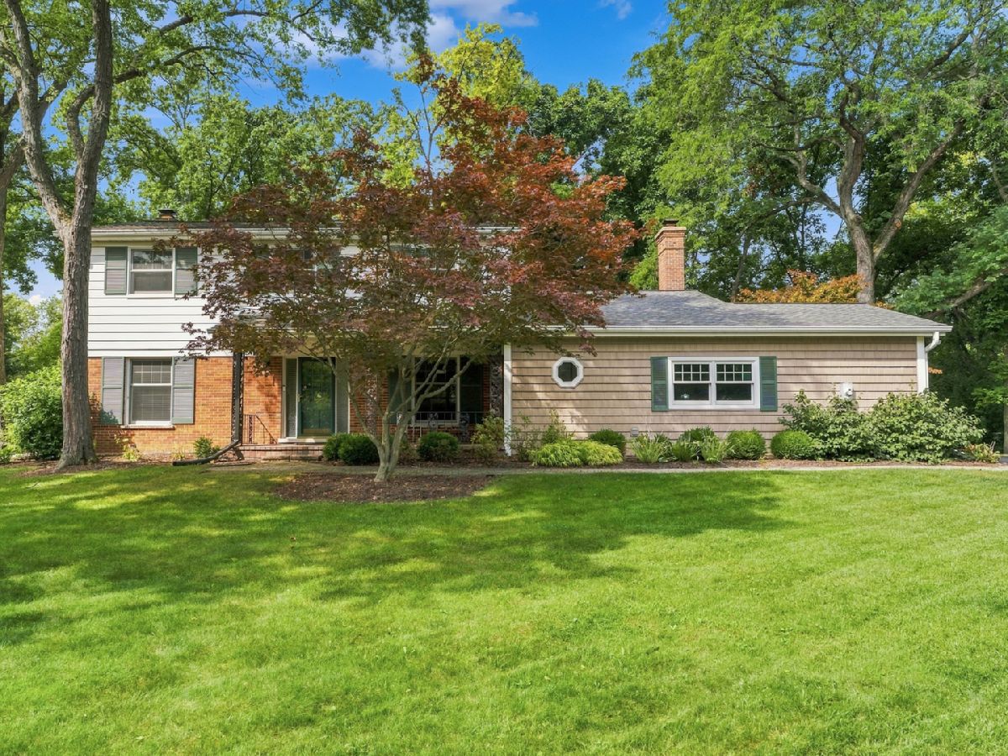
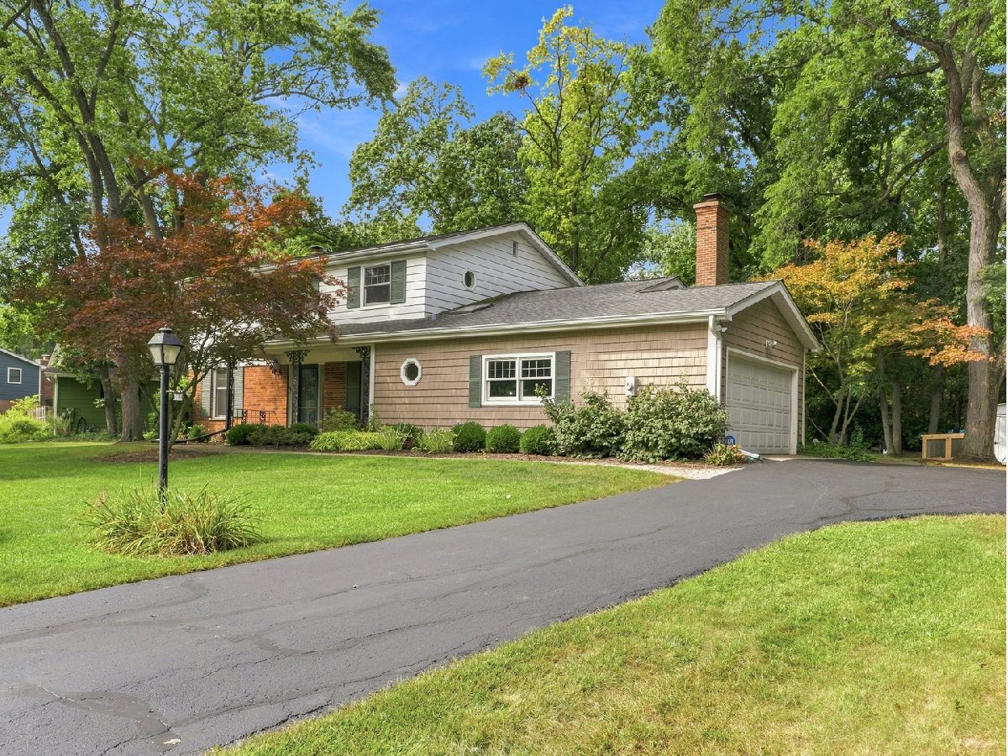
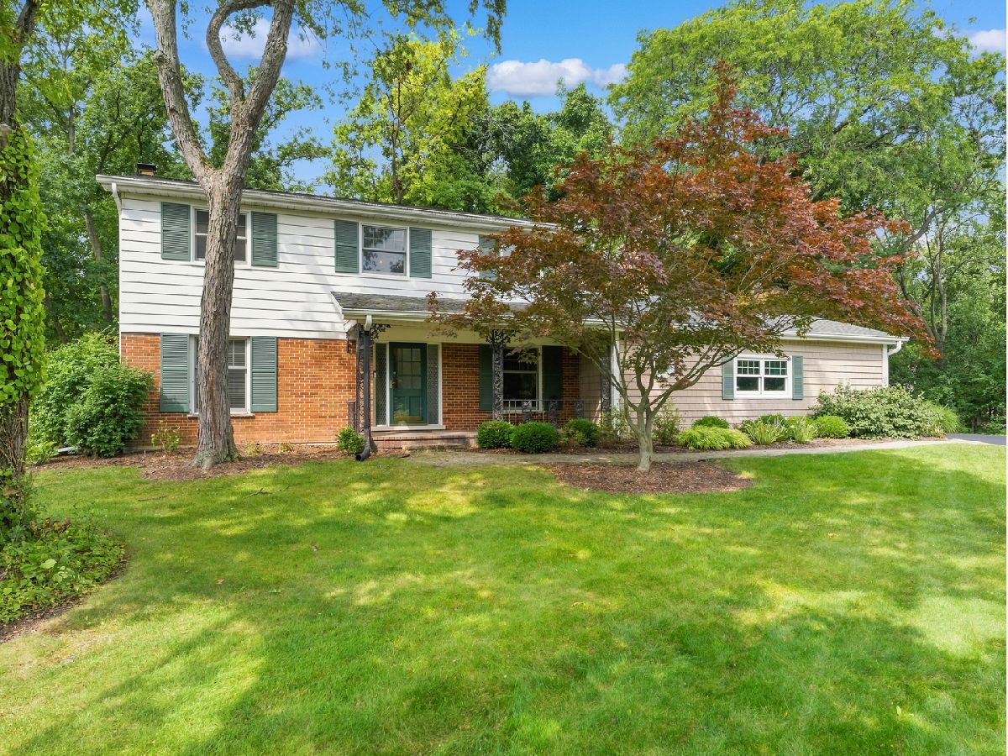
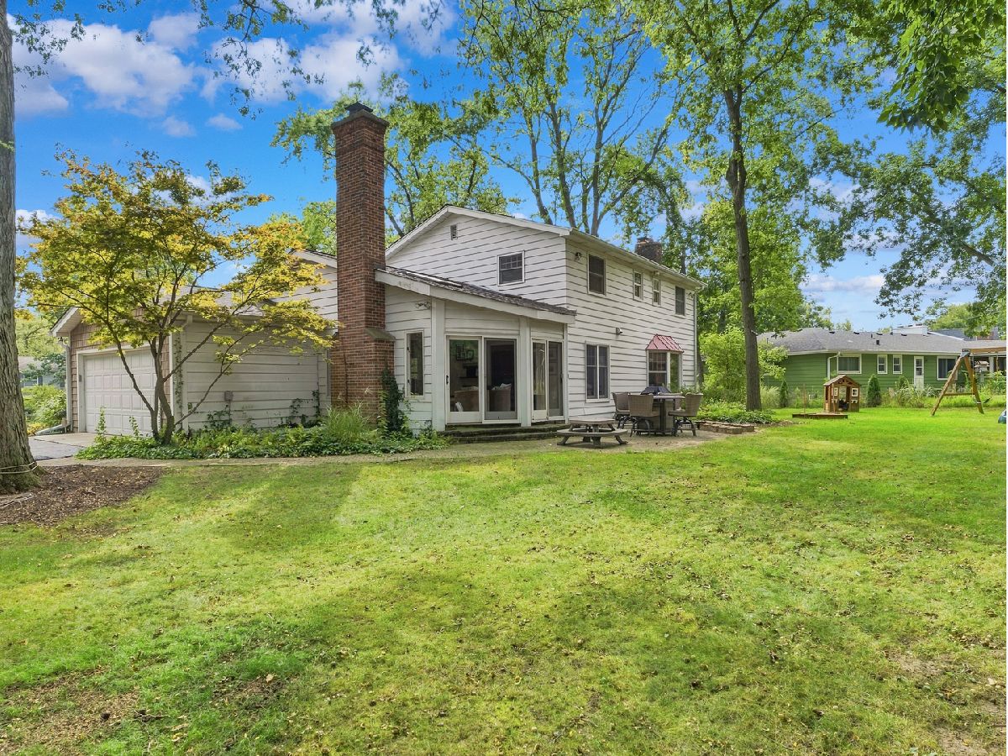
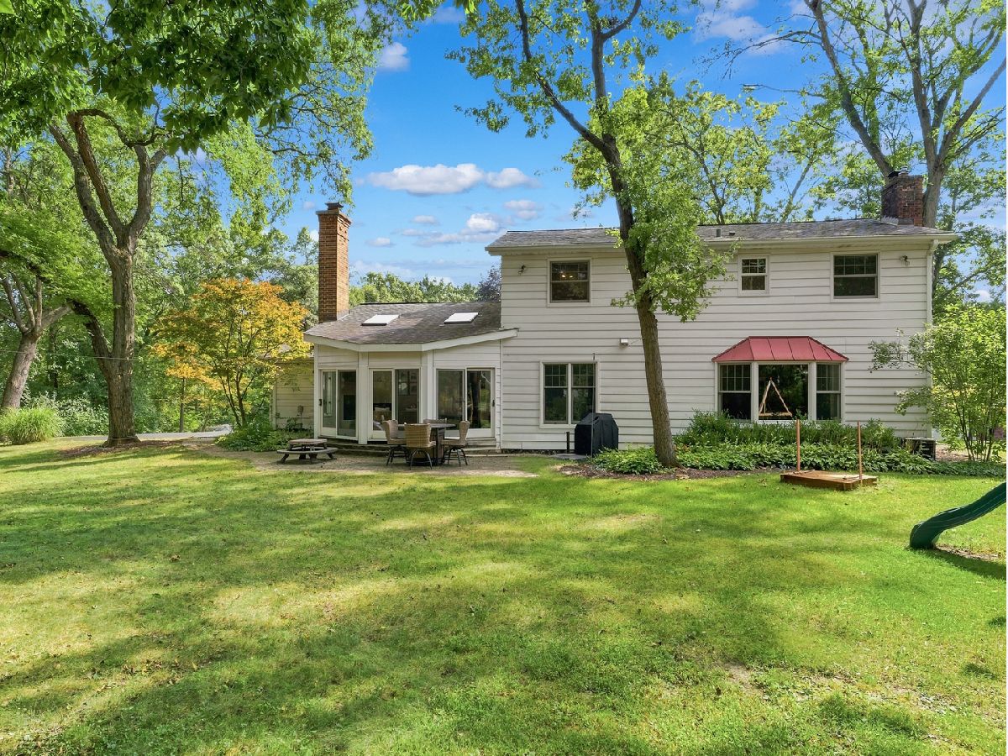
| Aluminum Siding, Brick | |
| Asphalt | |
| — | |
| No | |
| 0.61 |
| Kane | |
| Wild Rose | |
| 0 / Not Applicable | |
| None | |
| Well | |
| Public Sewer | |
| Central Air | |
| Gas, Forced Air | |
| 12804229 | |
| 0928129003 |
Nearby Schools
| NAME: | DISTRICT: | DISTANCE: | |
|---|---|---|---|
|
Grade School
Wild Rose Elementary School |
303 | — | |
|
Middle School
Wredling Middle School |
303 | Not in DB | |
|
High School
St Charles North High School |
303 | Not in DB | |
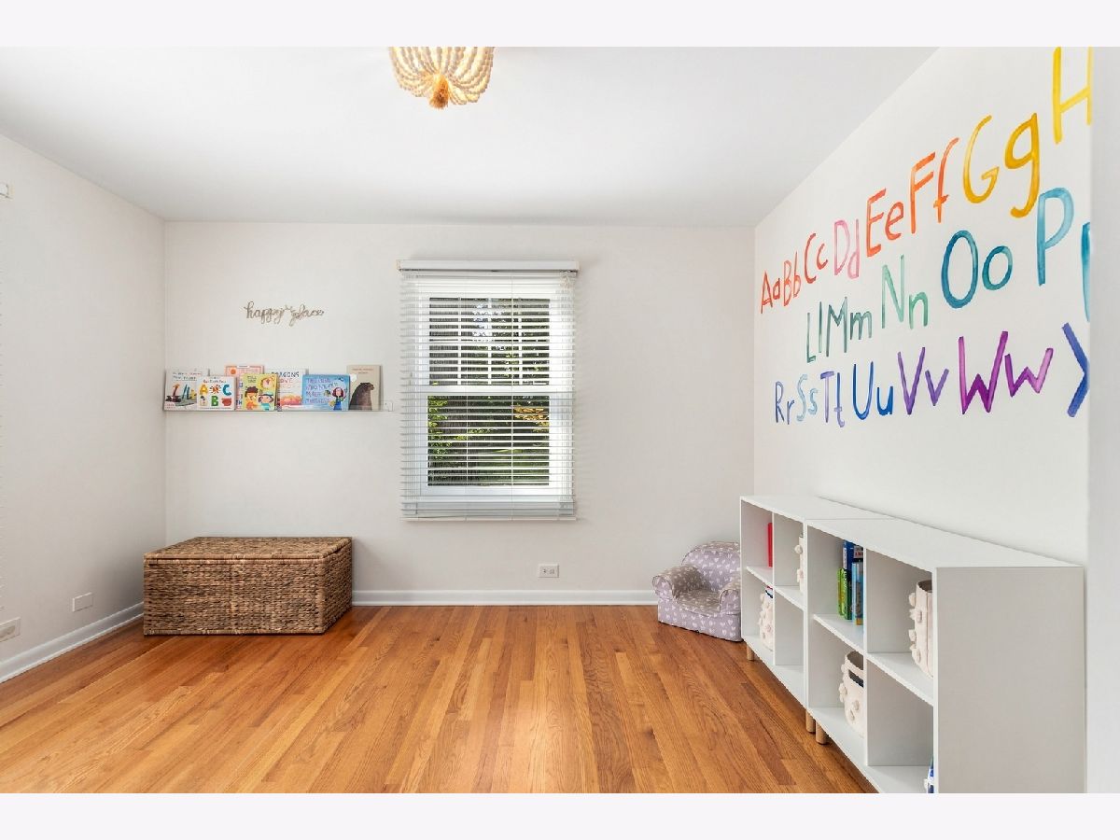
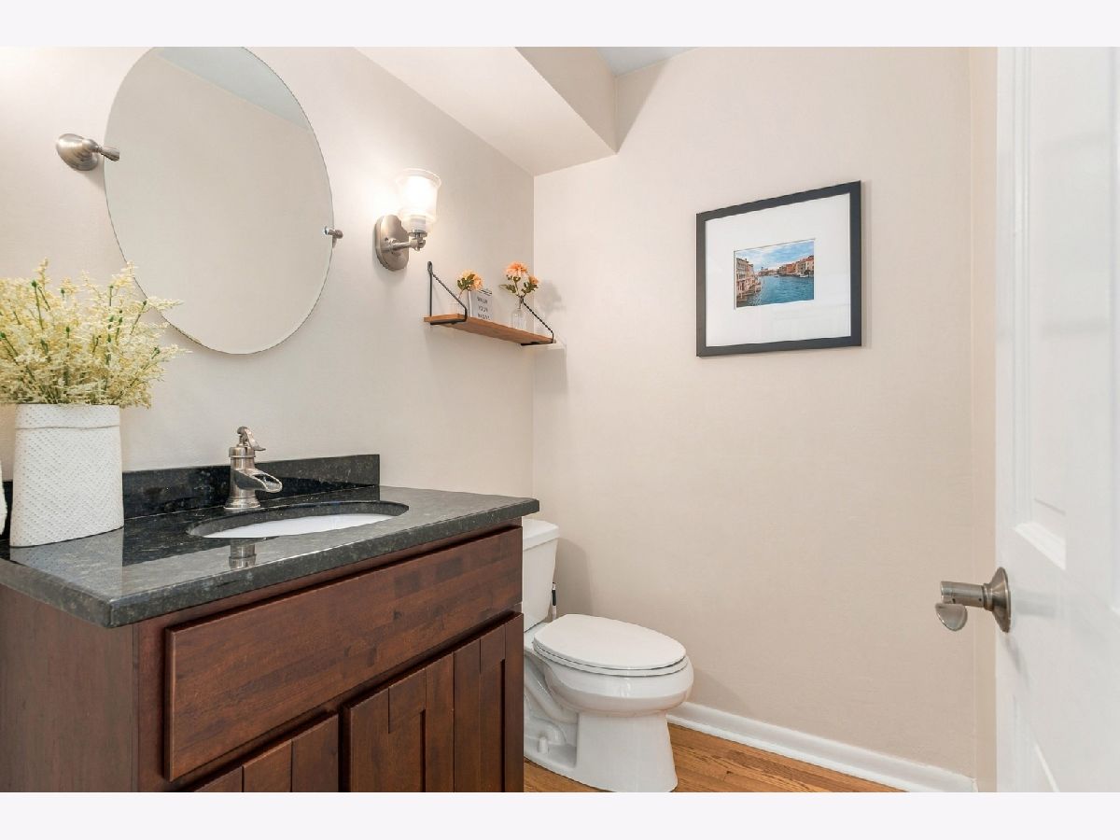
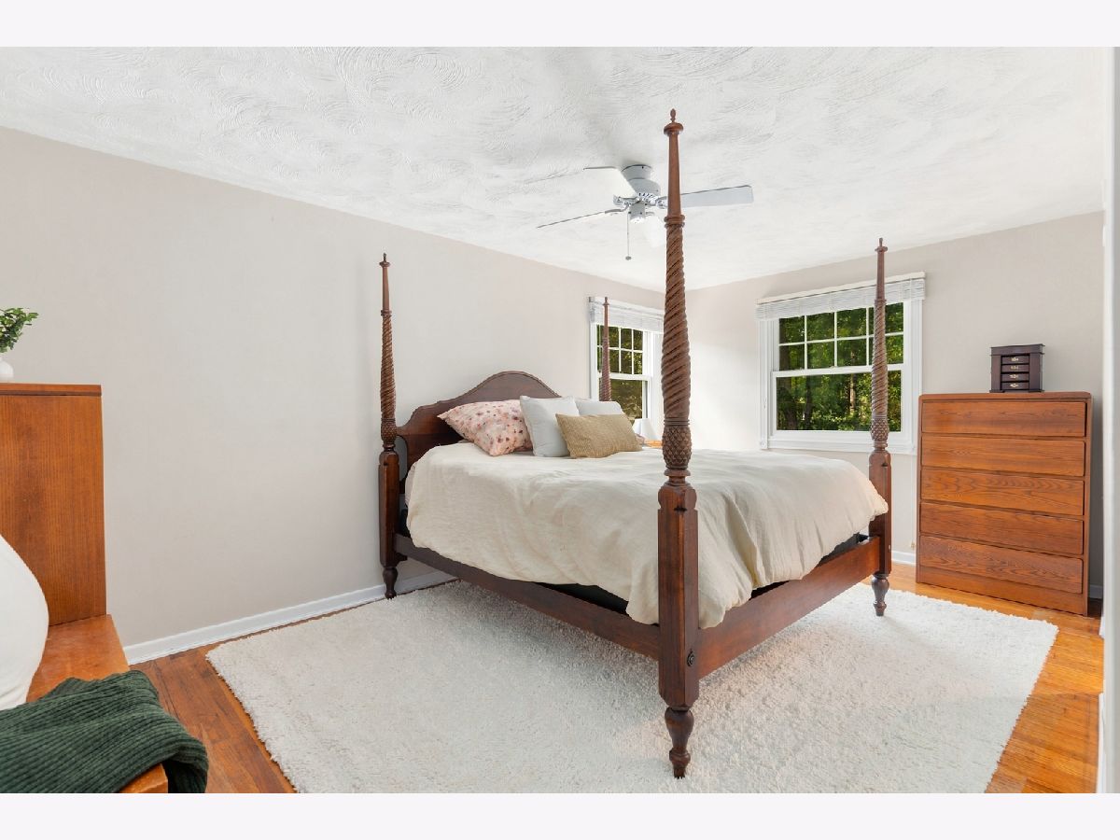
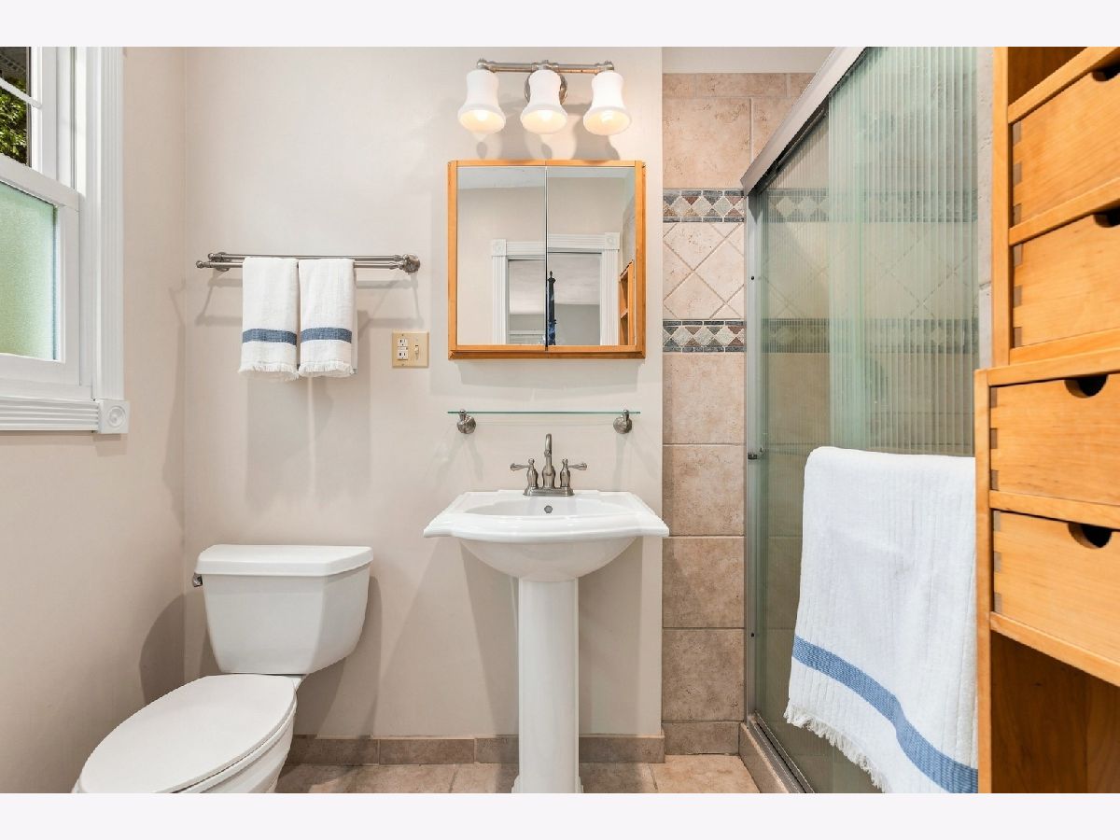

Room Specifics
All Bedroom Info:
Total Bedrooms: 4
Bedrooms Above Ground: 4
Bedrooms Below Ground: 0
Total Bedrooms: 4
Bedrooms Above Ground: 4
Bedrooms Below Ground: 0
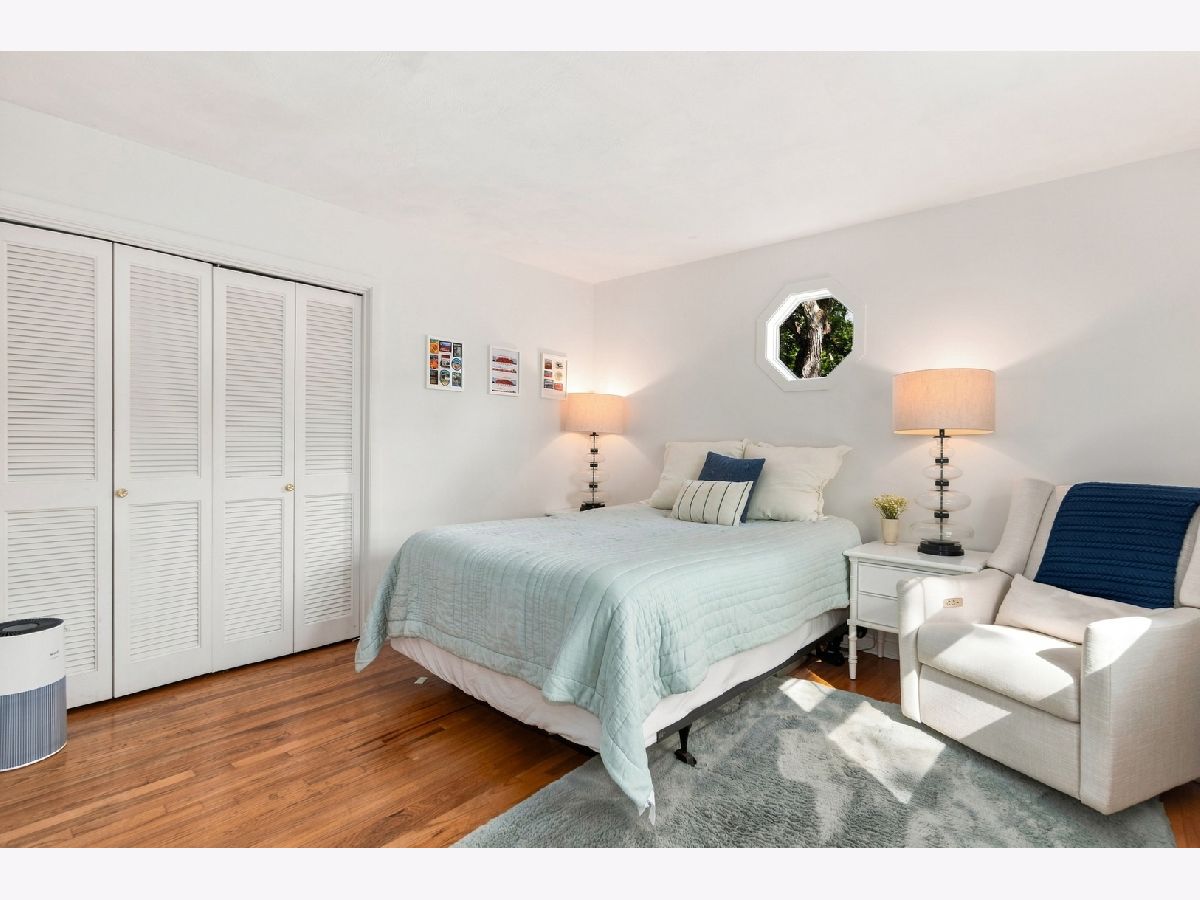
Master Bedroom Info:
Dimensions: 17X11
Location: 2nd LevelDimensions: 17X11
Floor Type: Hardwood
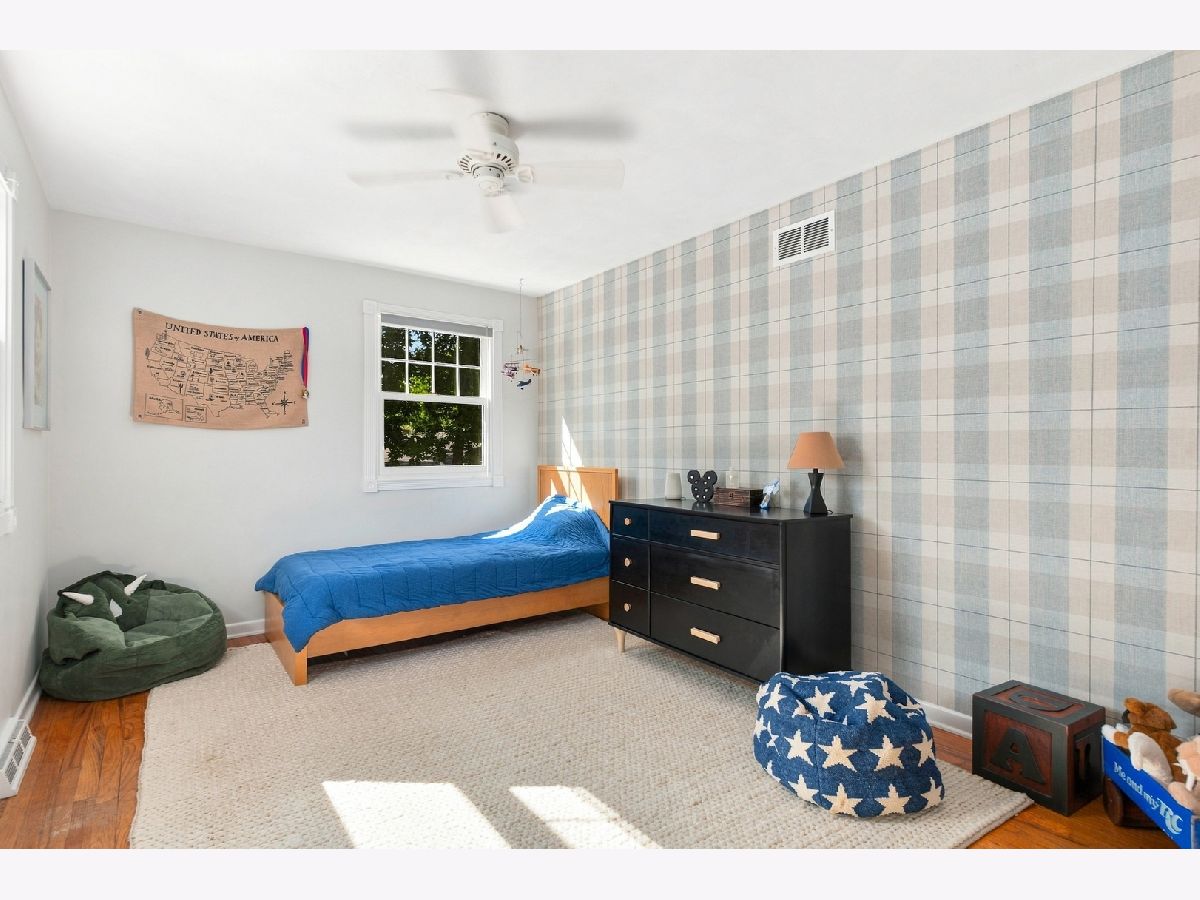
Second Bedroom Info:
Dimensions: 12X12
Location: 2nd LevelDimensions: 12X12
Floor Type: Hardwood
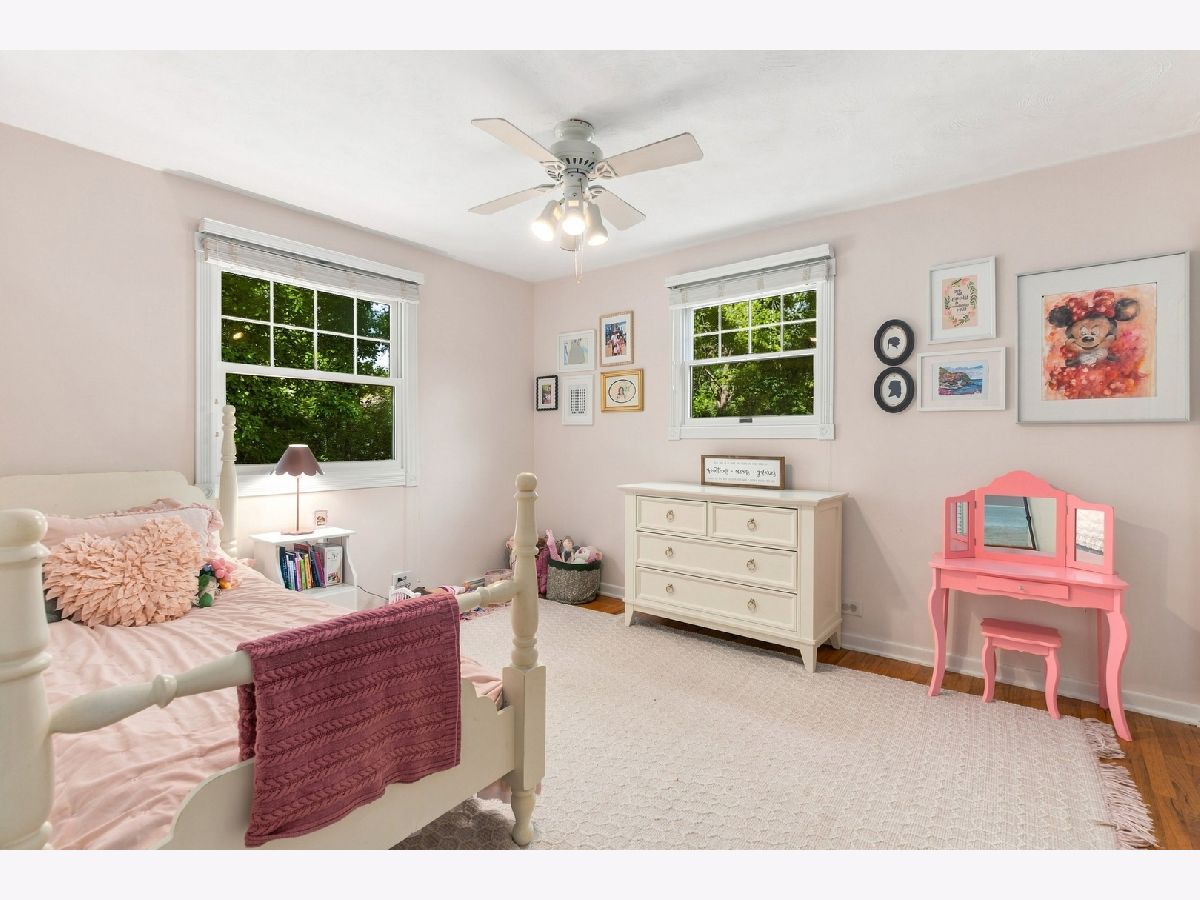
Third Bedroom Info:
Dimensions: 14X10
Location: 2nd LevelDimensions: 14X10
Floor Type: Hardwood
Fourth Bedroom Info:
Dimensions: 13X11
Location: 2nd LevelDimensions: 13X11
Floor Type: Hardwood
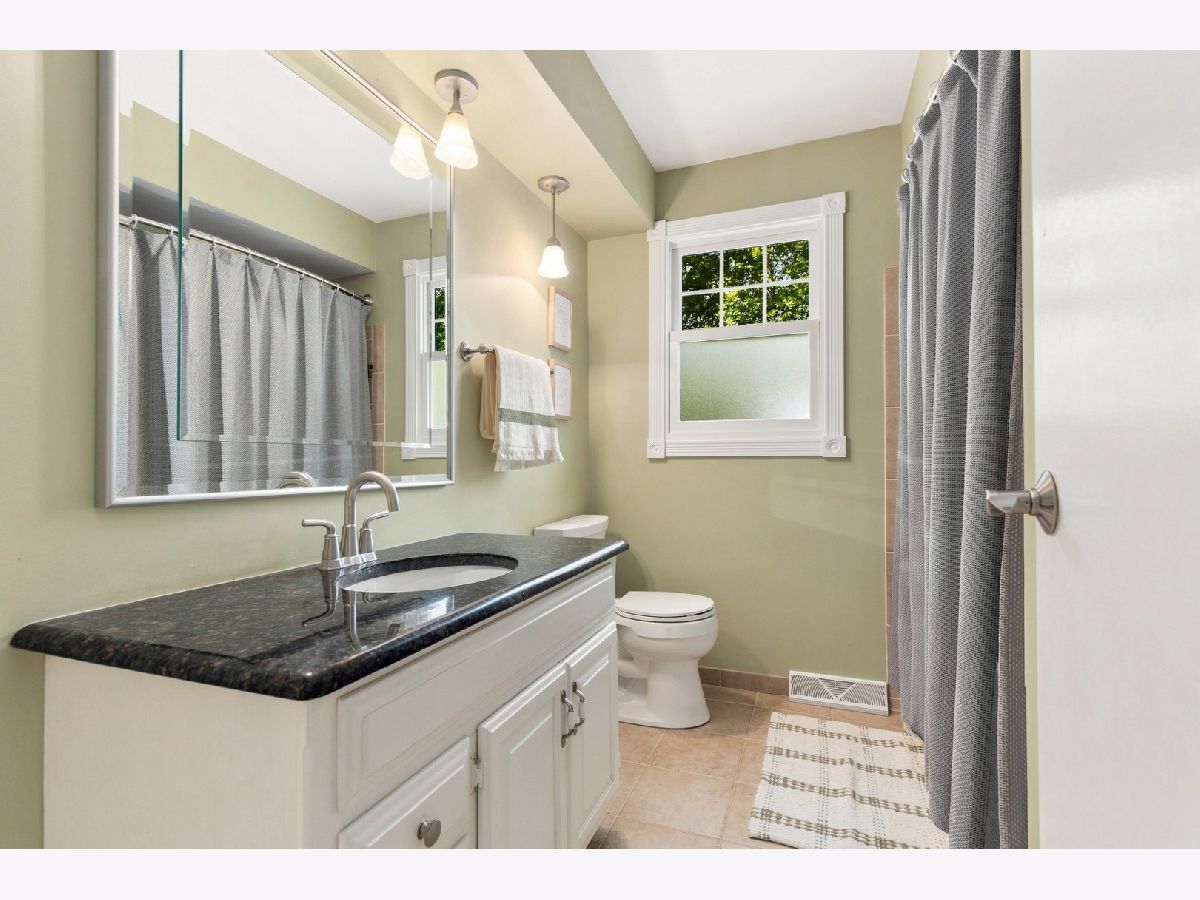
Bathroom Info:
Full Bathrooms: 3
Partial Bathrooms: 1Full Bathrooms: 3
Bathroom Amenities: Separate Shower
Bathroom in Basement: 0
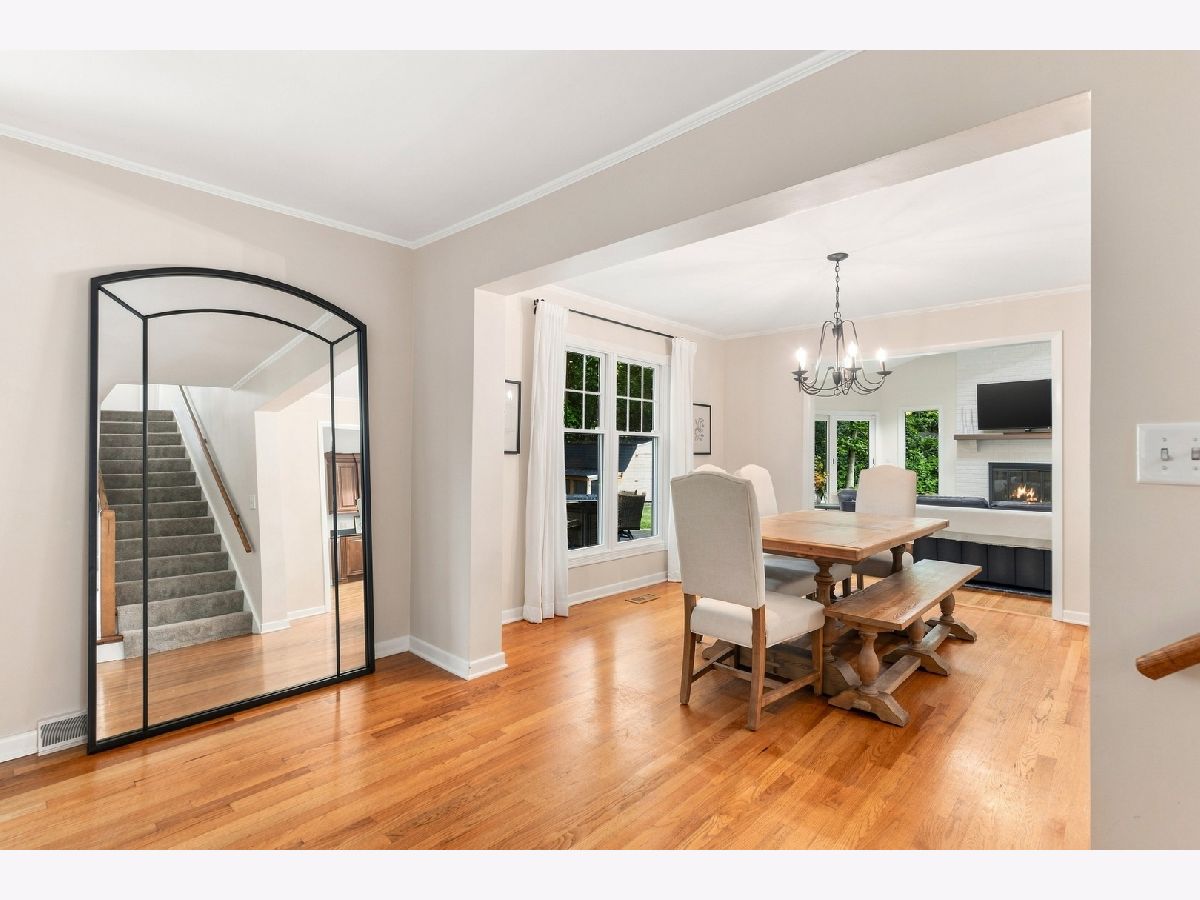
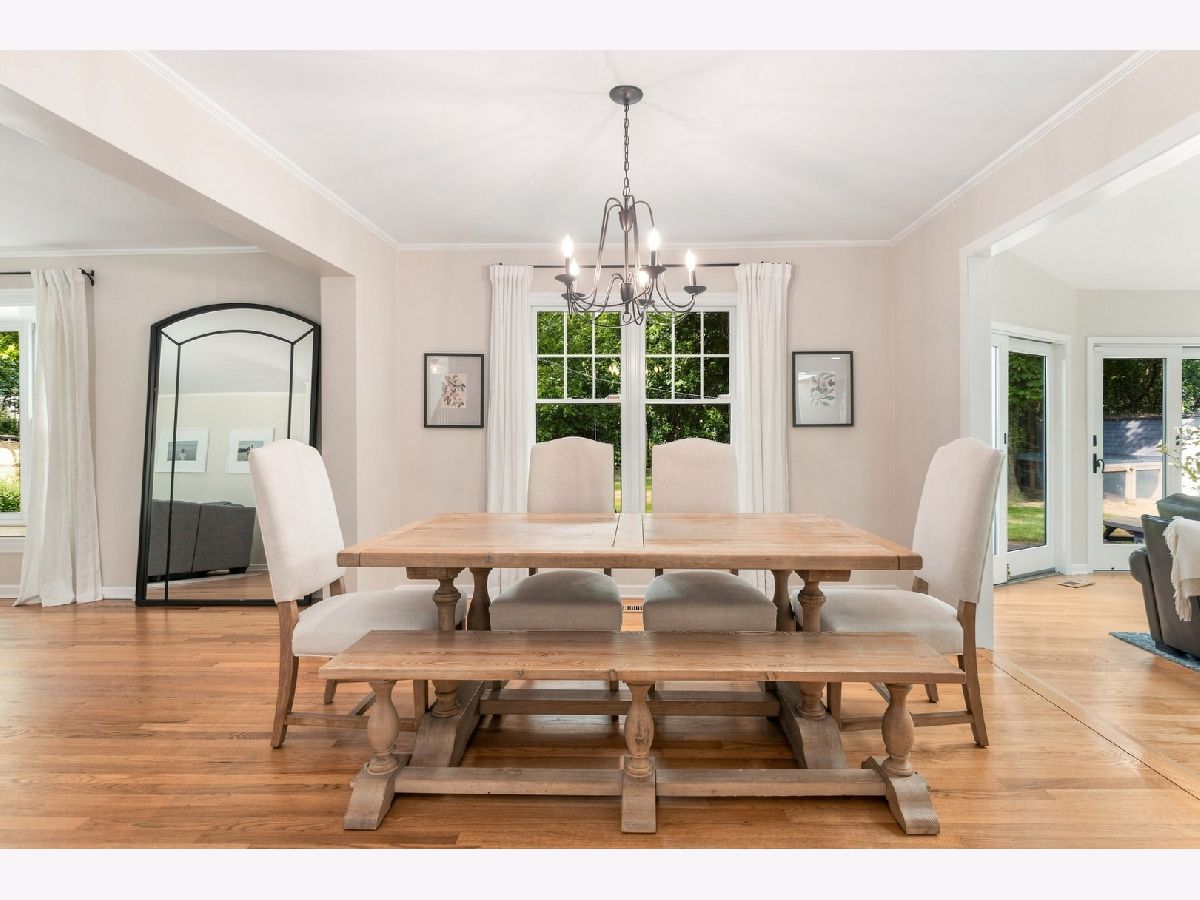
Dining Room Info:
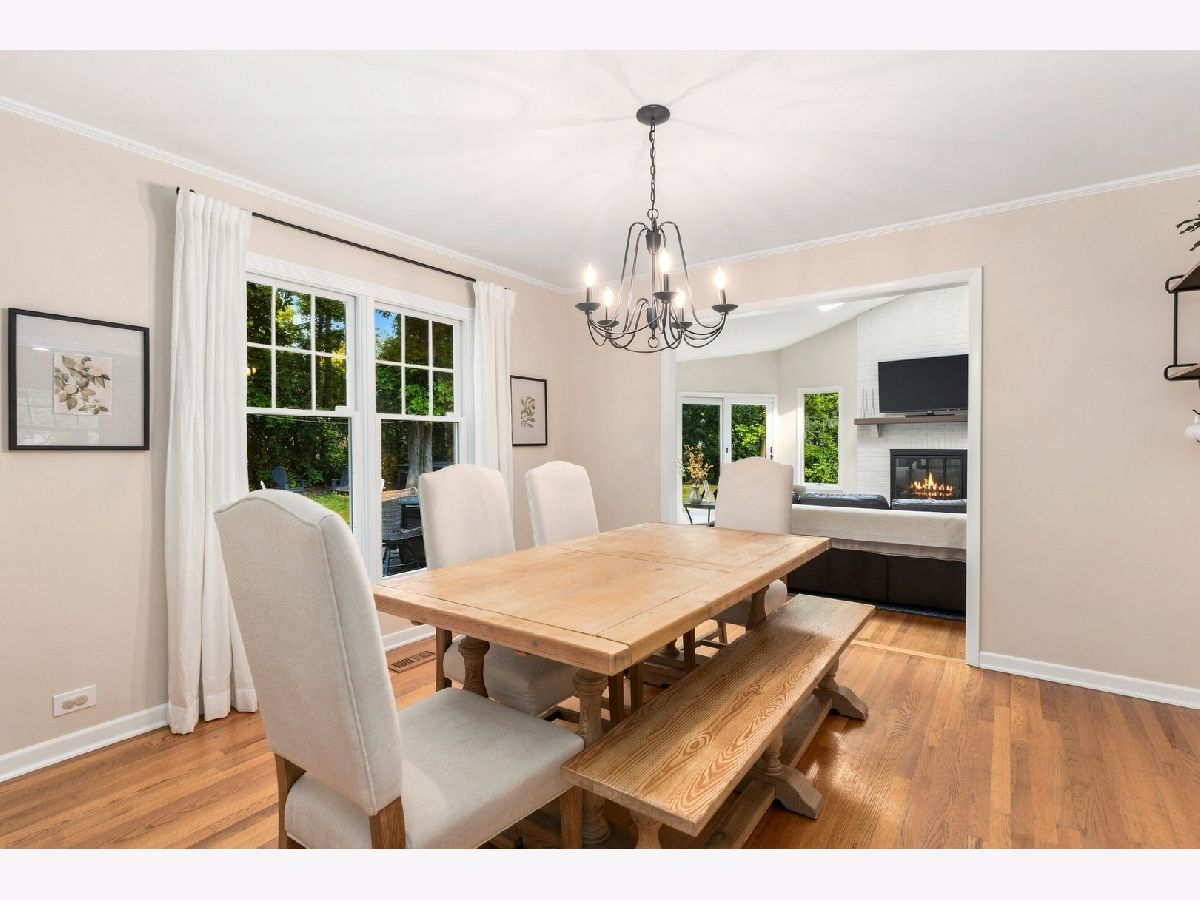
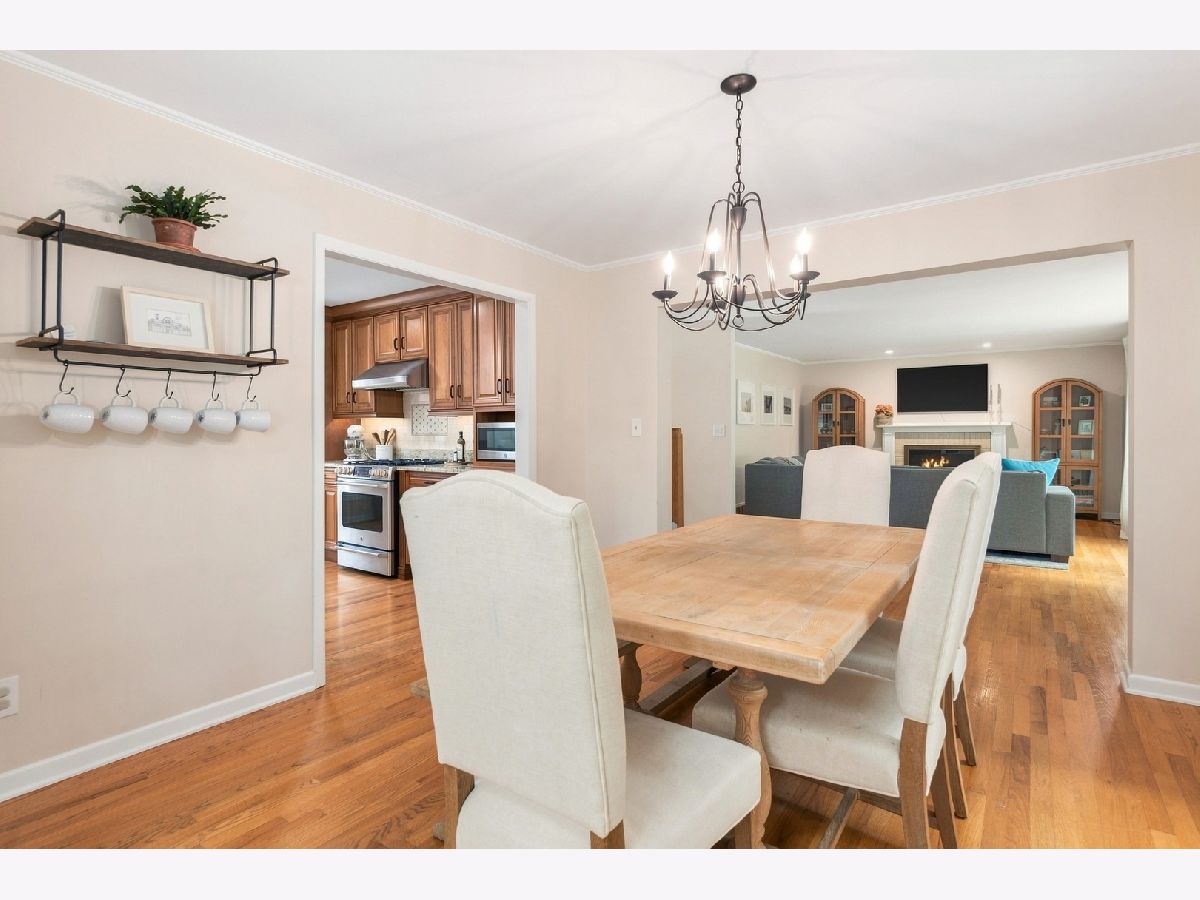
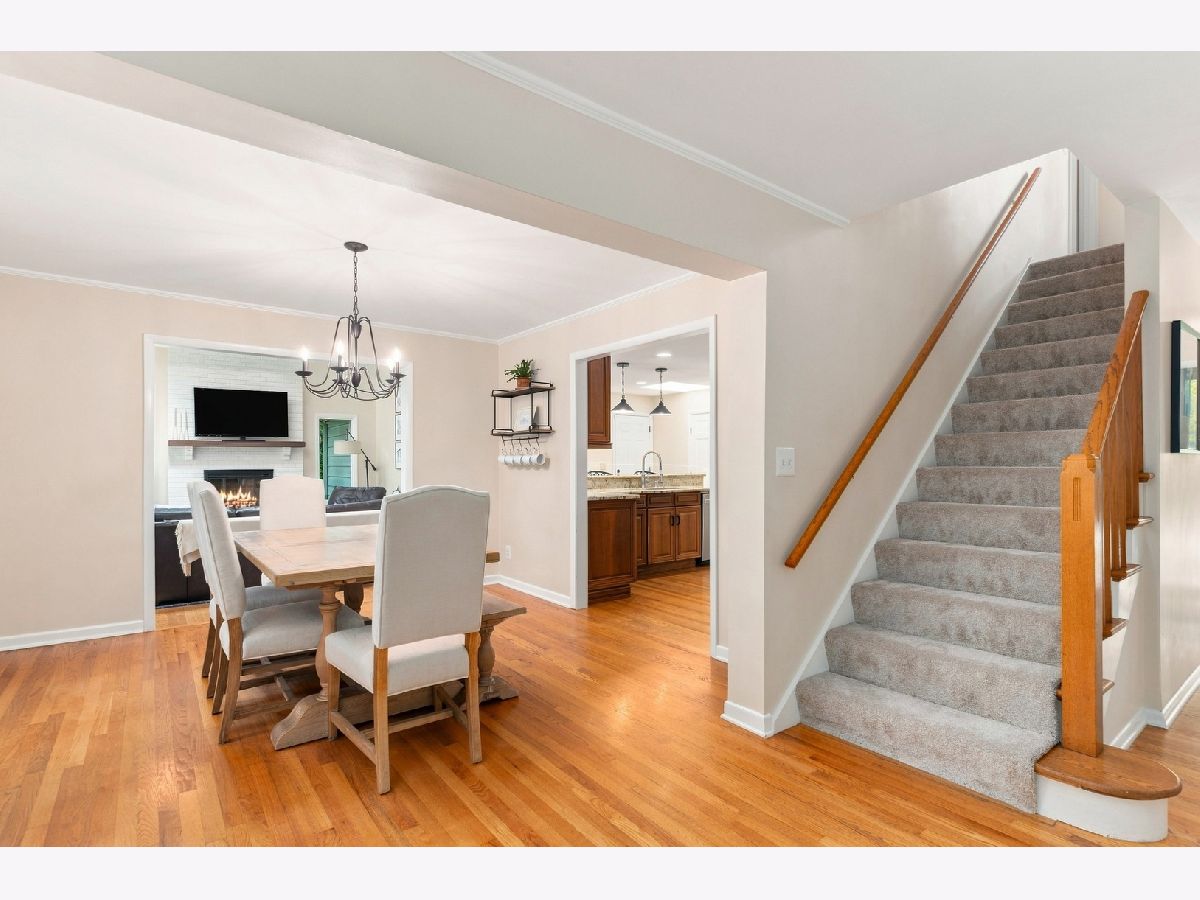
Dimensions: 12X12
Location: Main LevelDimensions: 12X12
Floor Type: Hardwood
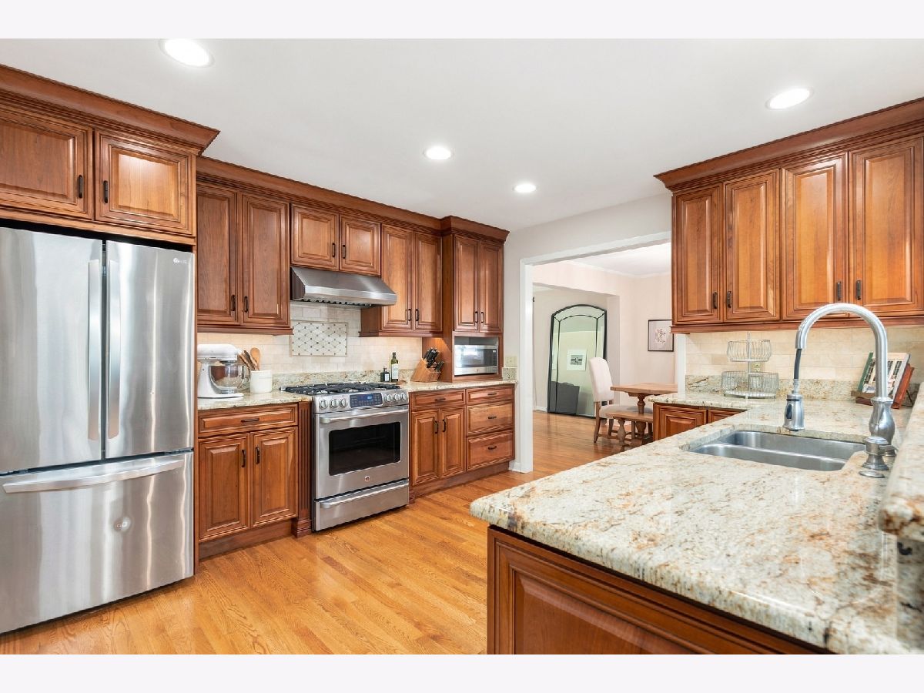
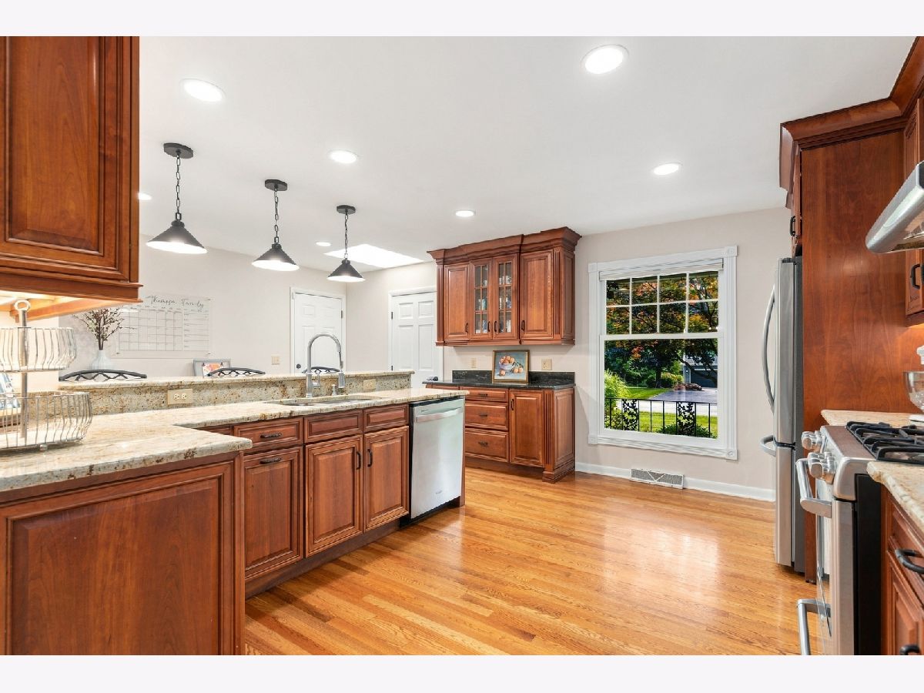
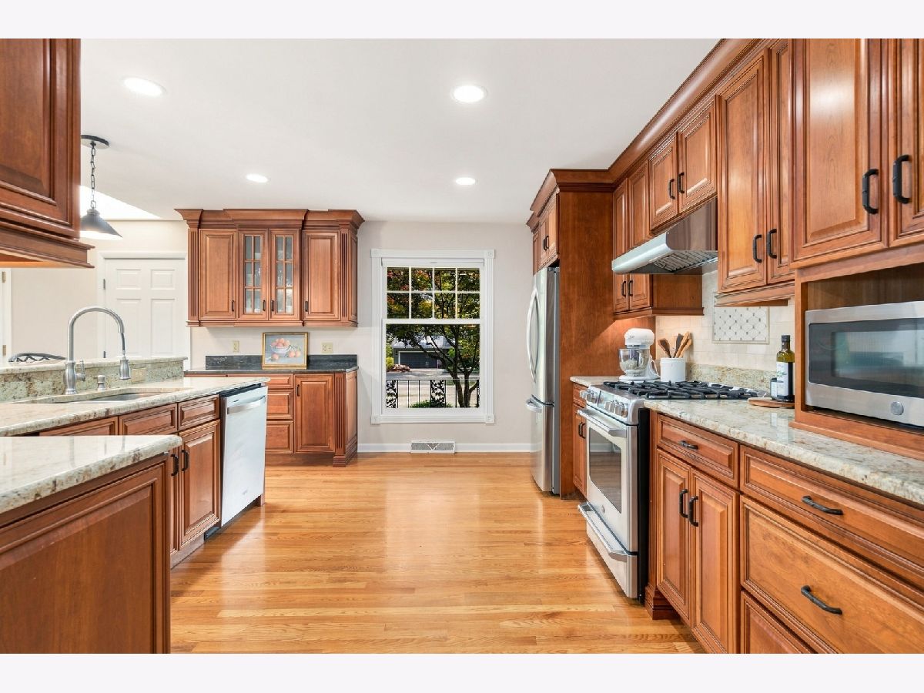
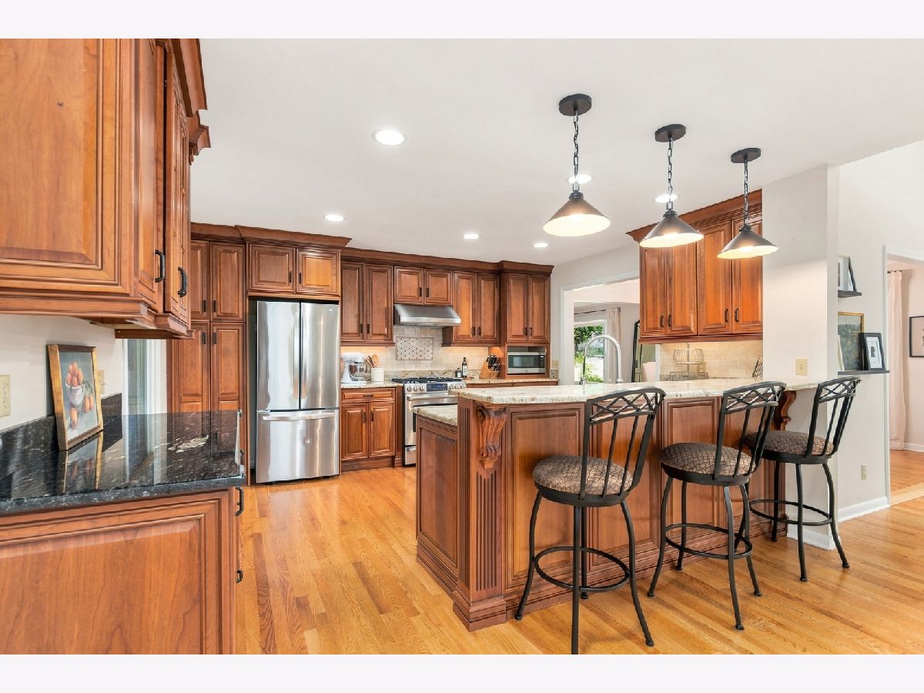
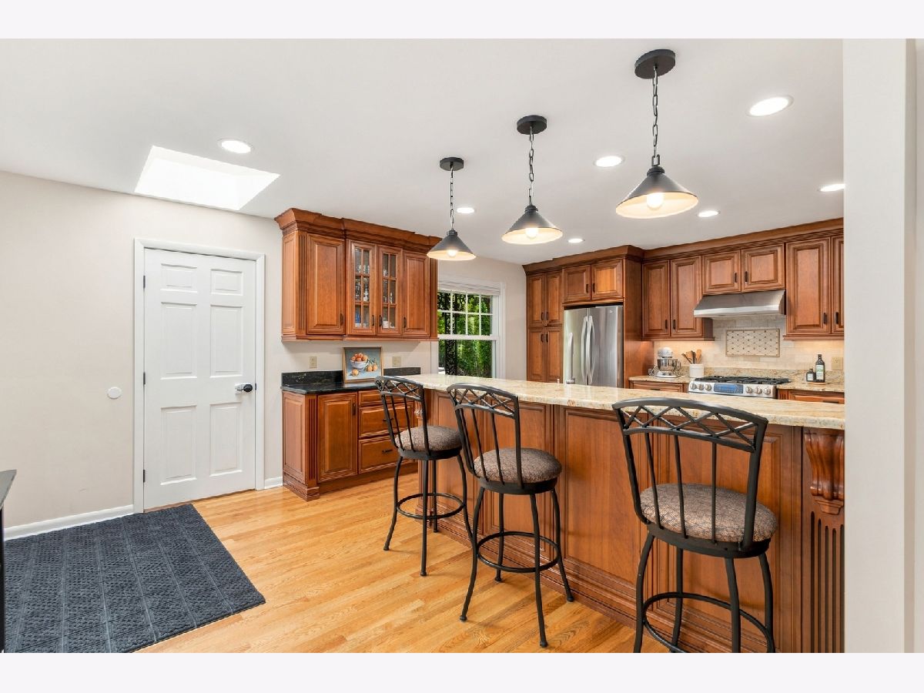
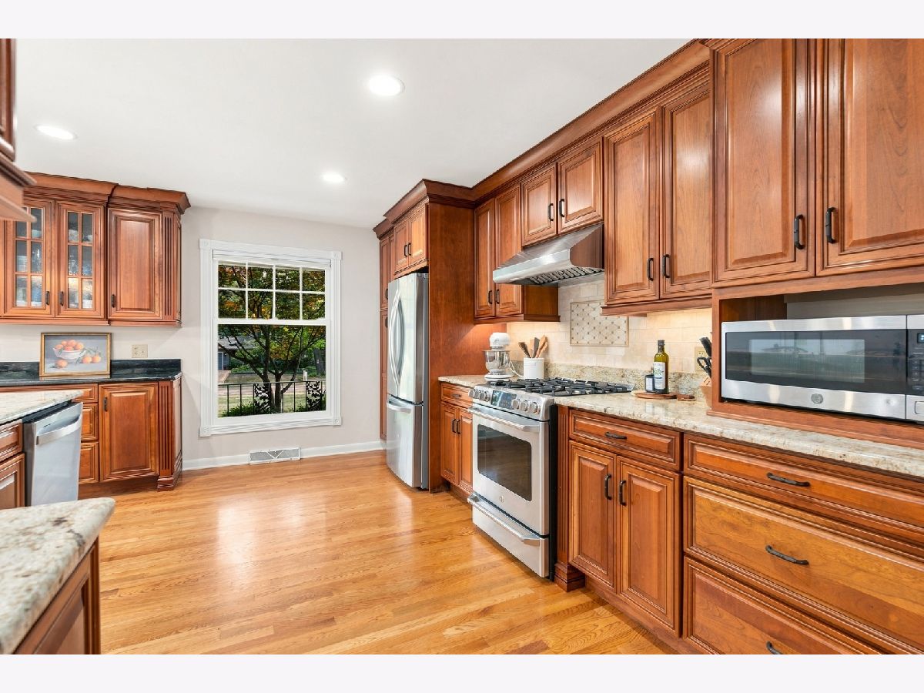
Kitchen Info:
Dimensions: 15X14
Location: Main LevelDimensions: 15X14
Floor Type: Hardwood
Features: Eating Area-Breakfast Bar, Eating Area-Table Space
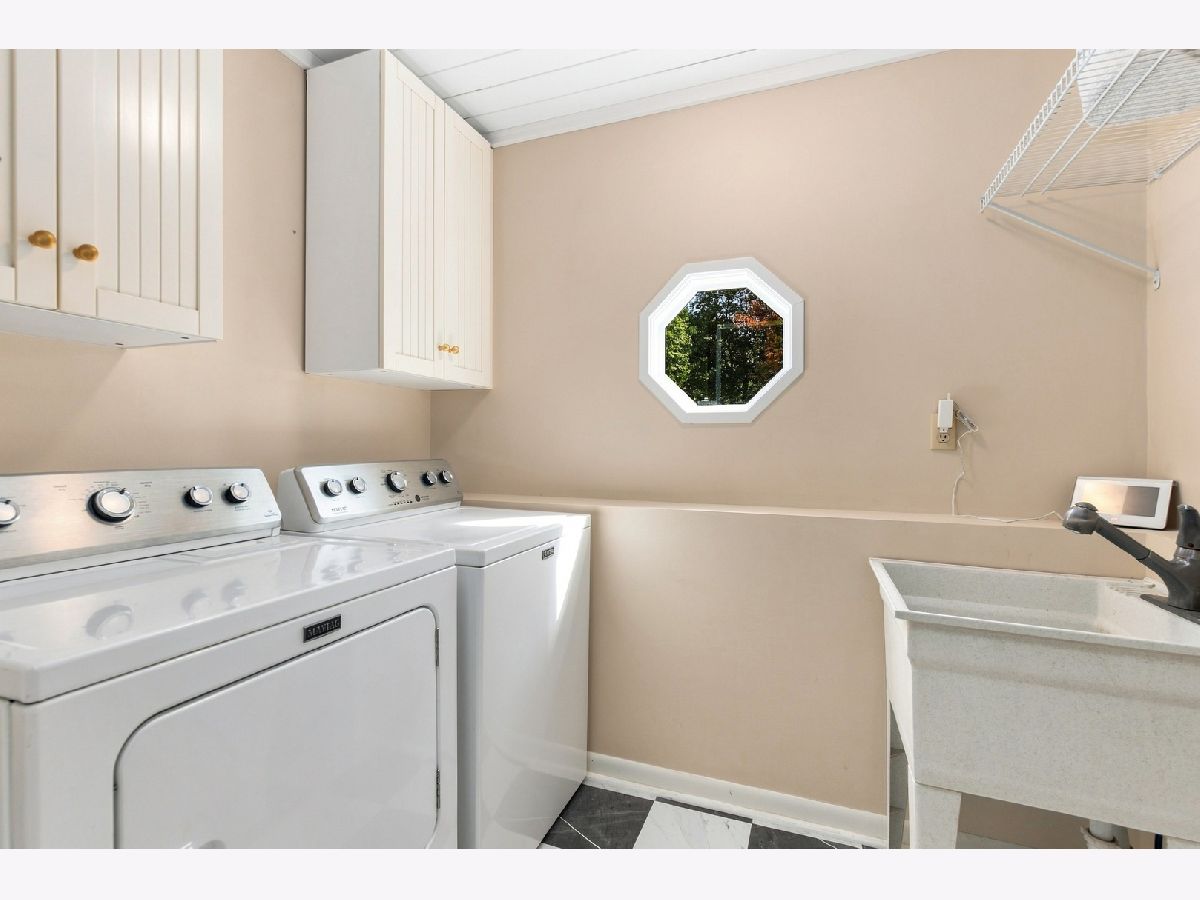
Laundry Room Info:
Dimensions: 8X6
Location: Main LevelDimensions: 8X6
Floor Type: Vinyl
Living Room Info:
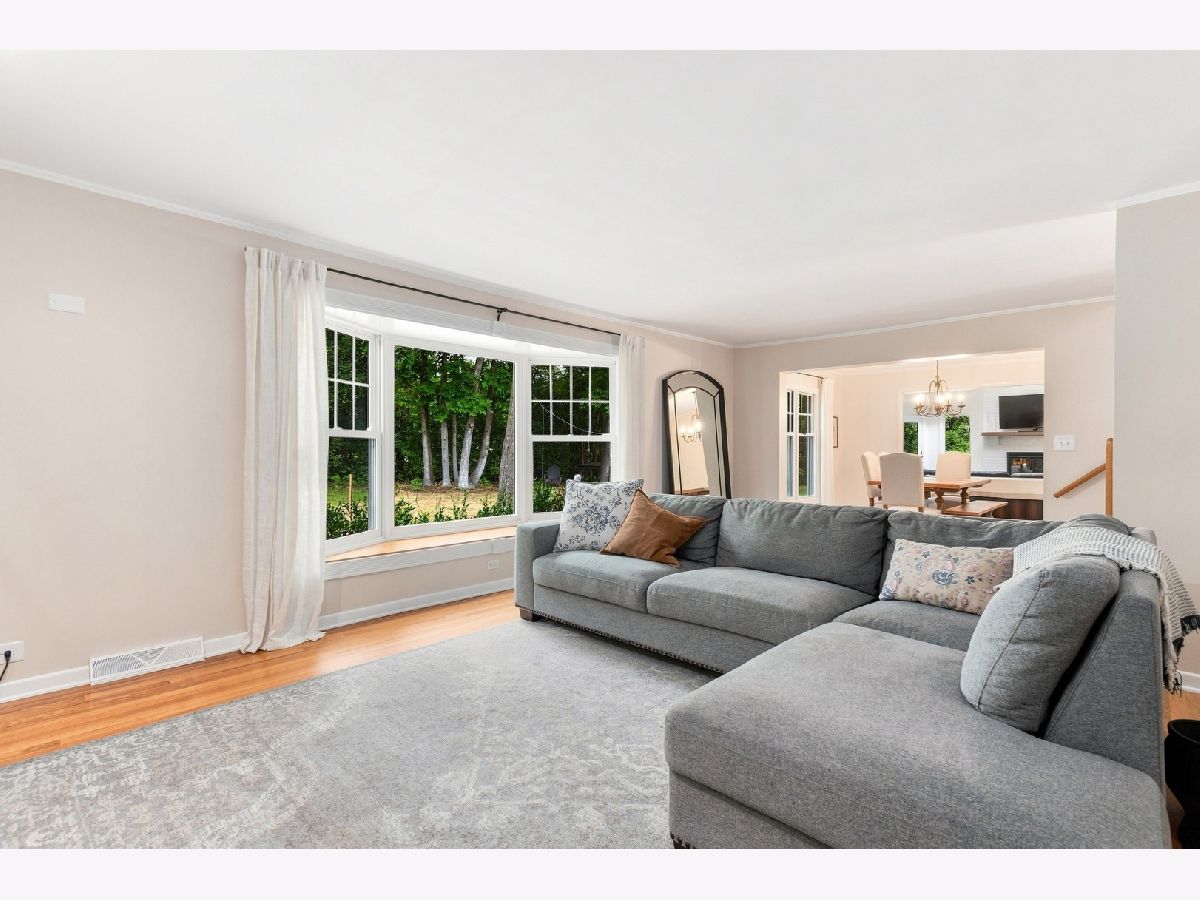
Dimensions: 13X12
Location: Main LevelDimensions: 13X12
Floor Type: Hardwood
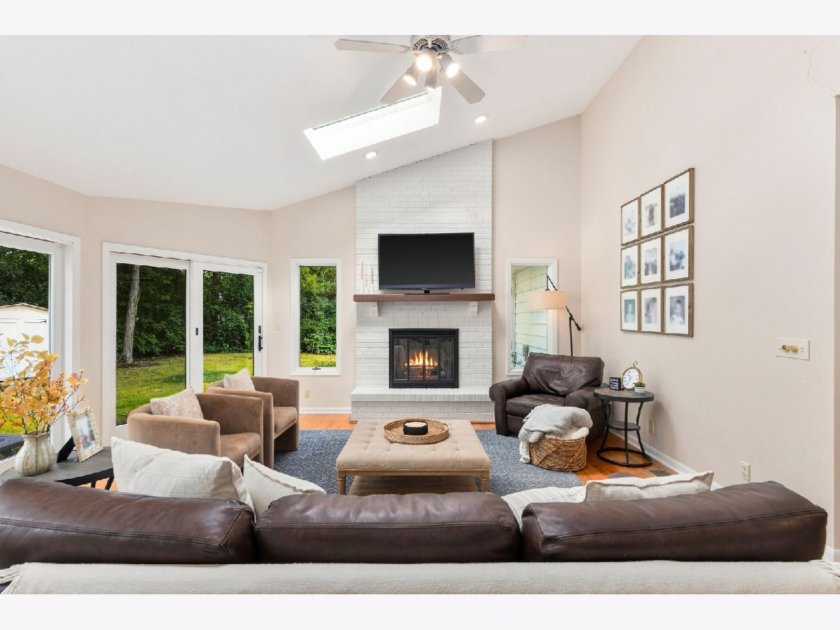
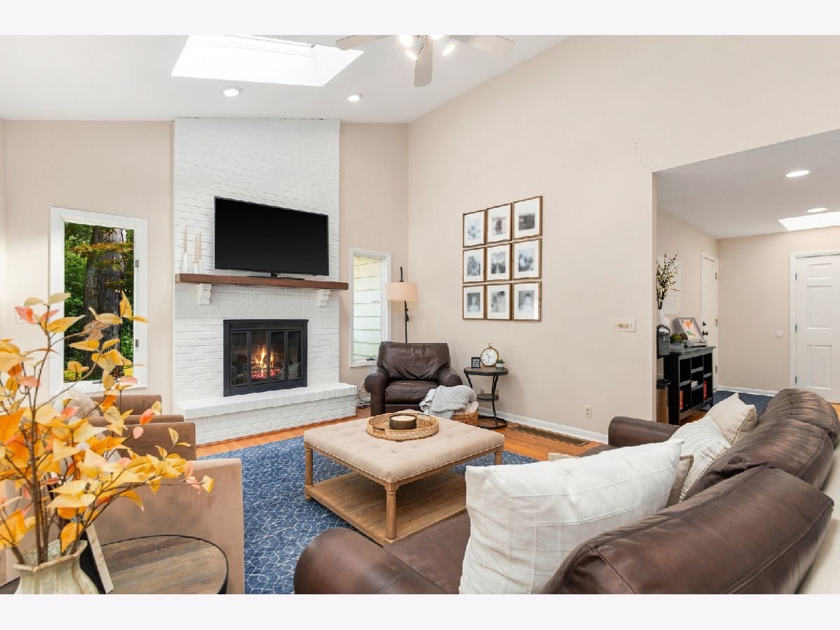
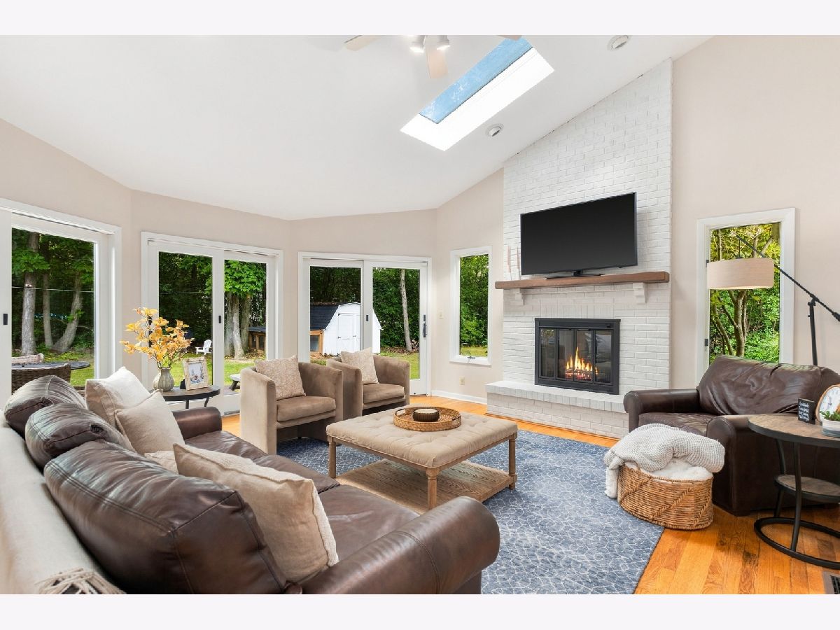
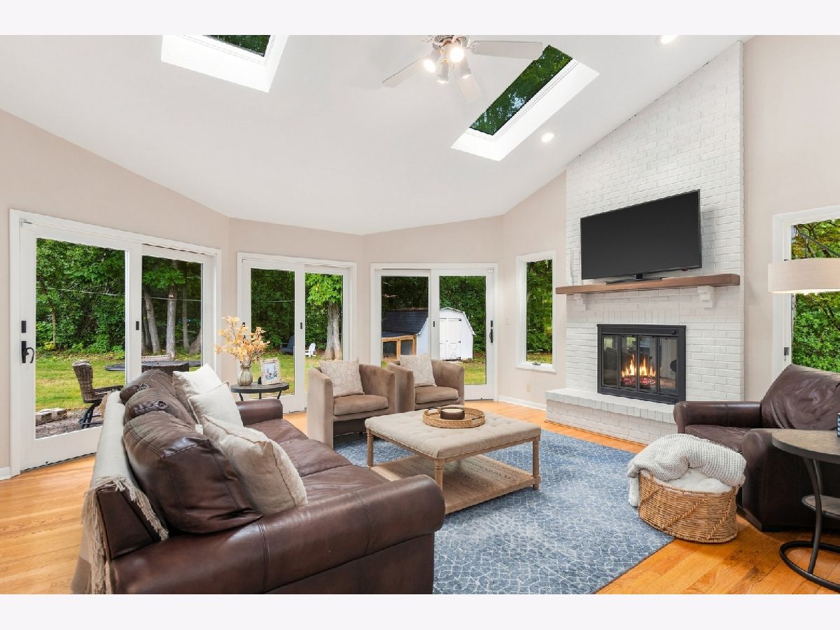
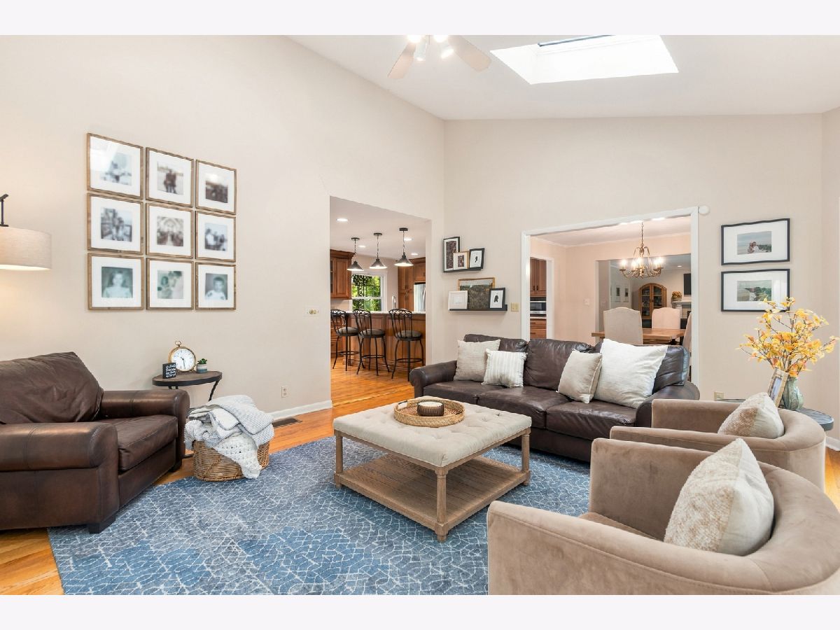
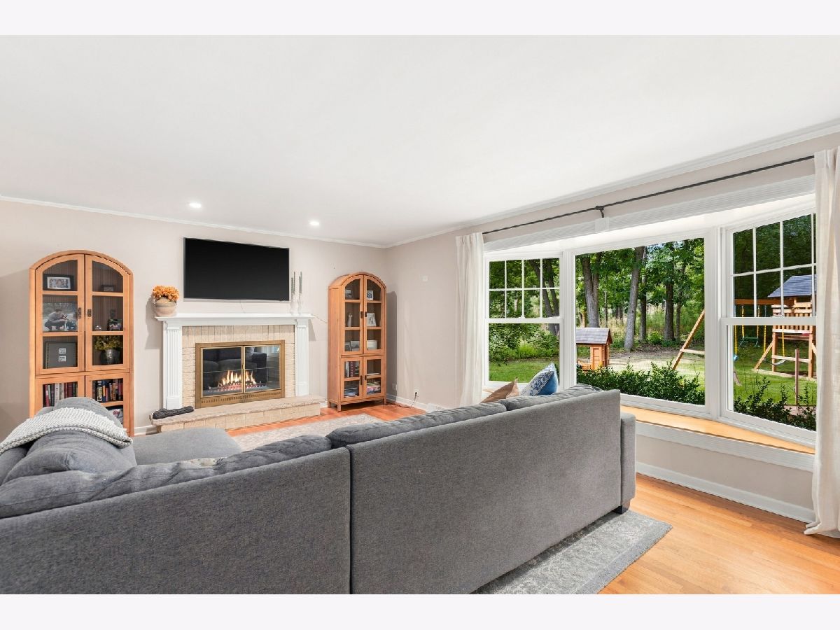
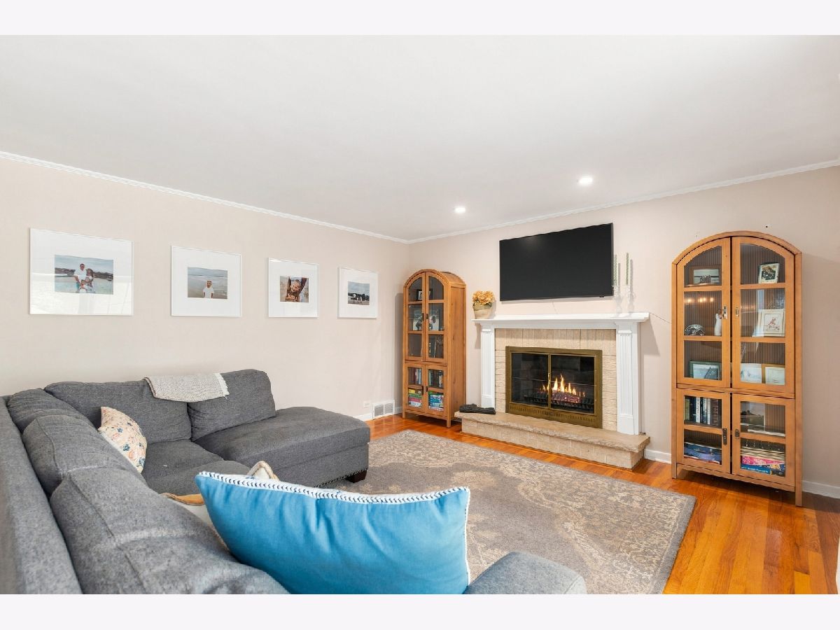
Family Room Info:
Dimensions: 18X17
Location: Main LevelDimensions: 18X17
Floor Type: Hardwood
Additional Rooms Info:
Rooms: Den, Eating Area, Foyer
Basement: Unfinished, FullRooms: Den, Eating Area, Foyer
First Additional Room Info:
Name: Eating Area
Dimensions: 14X8
Location: Main LevelName: Eating Area
Dimensions: 14X8
Floor Type: Hardwood
Second Additional Room Info:
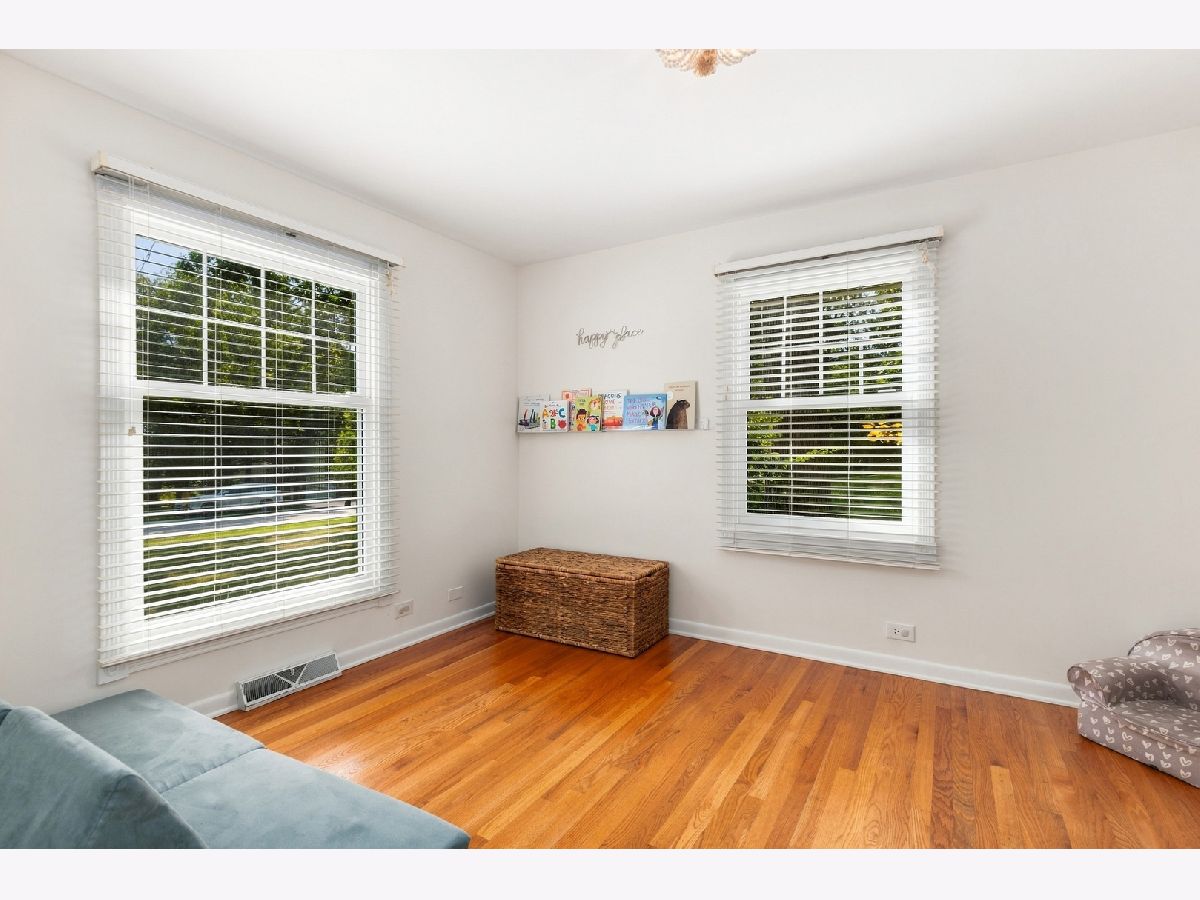
Name: Den
Dimensions: 12X11
Location: Main LevelName: Den
Dimensions: 12X11
Floor Type: Hardwood
Third Additional Room Info:
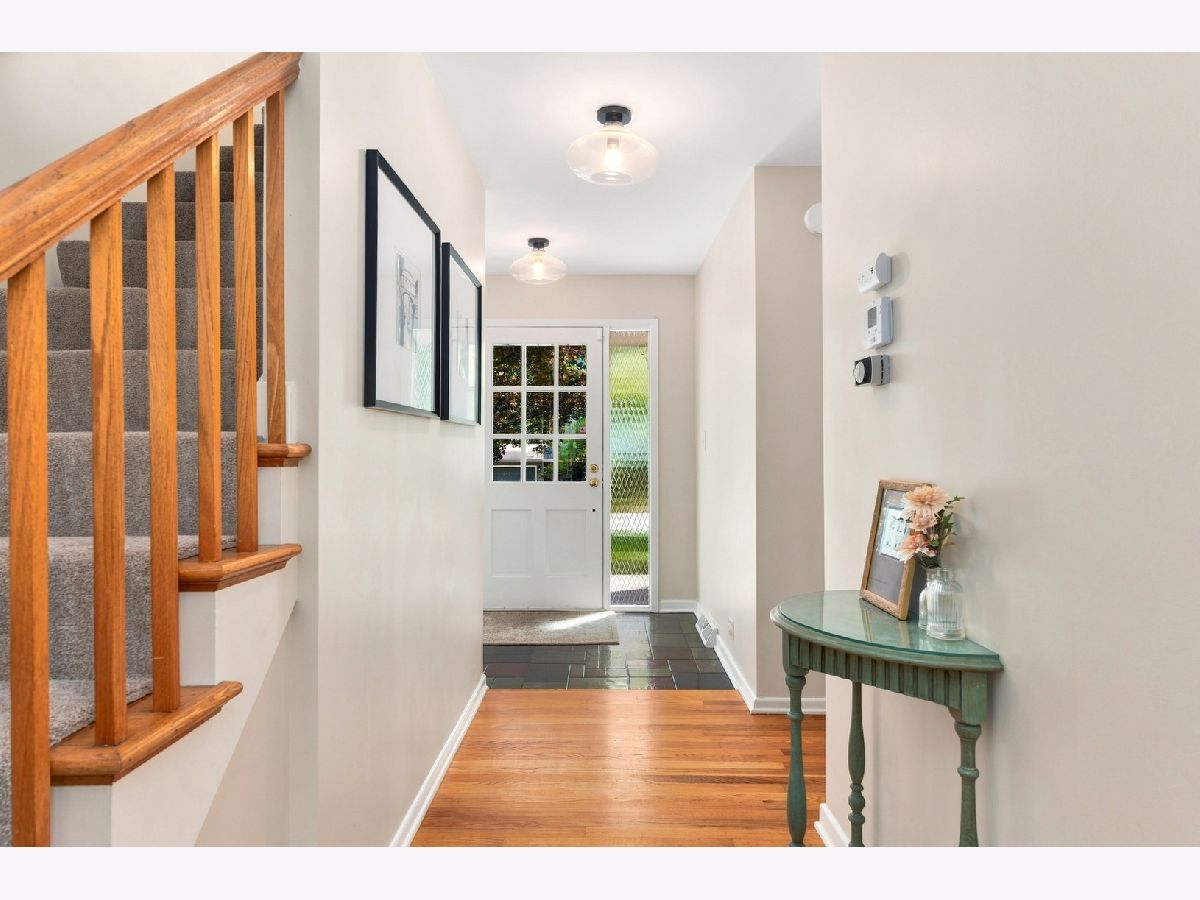
Name: Foyer
Dimensions: 7X6
Location: Main LevelName: Foyer
Dimensions: 7X6
Floor Type: Slate
Other Specifics
| 2 | |
| Concrete Perimeter | |
| Asphalt, Garage Door Opener, Garage Owned, Attached, Garage | |
| Main Level | |
| Hardwood | |
| Porch, Patio | |
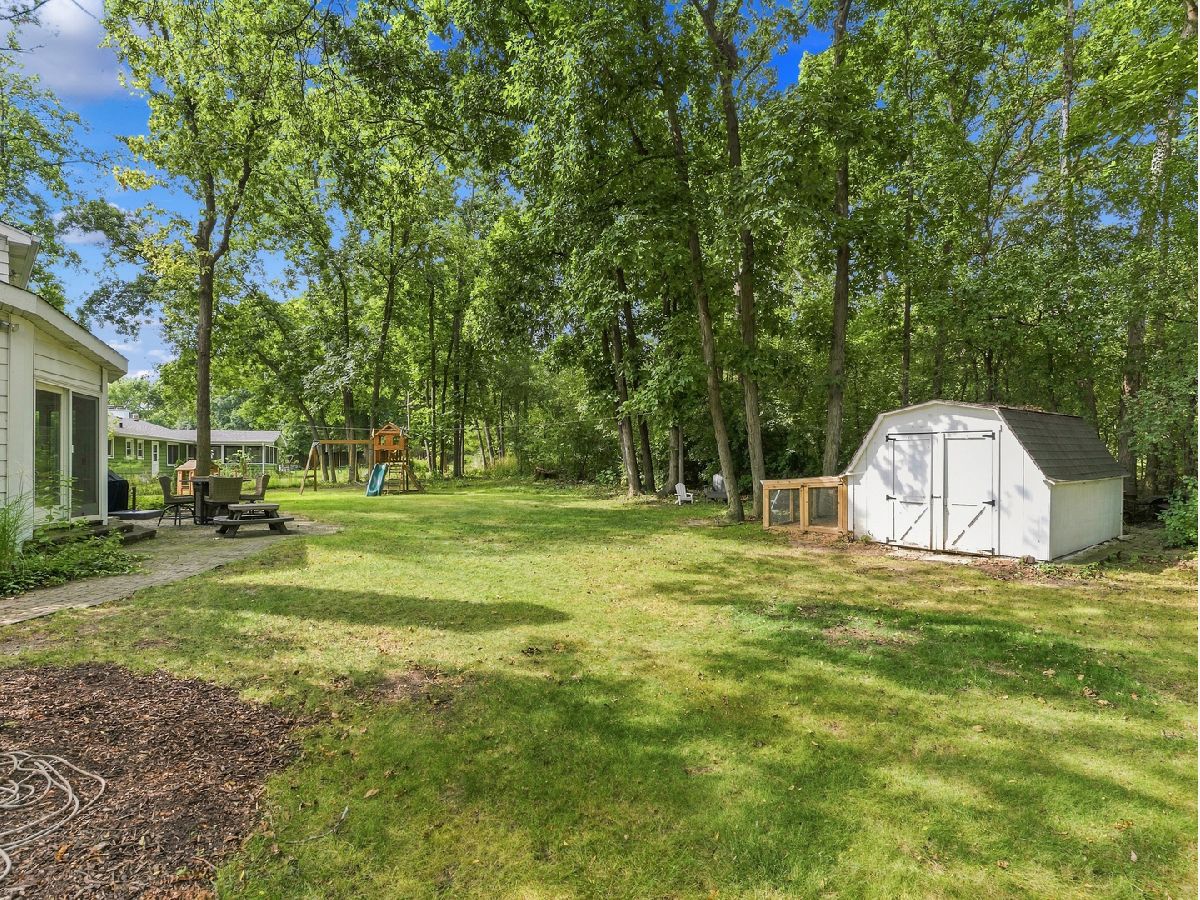
| Poultry Coop, Shed(s) | |
| — | |
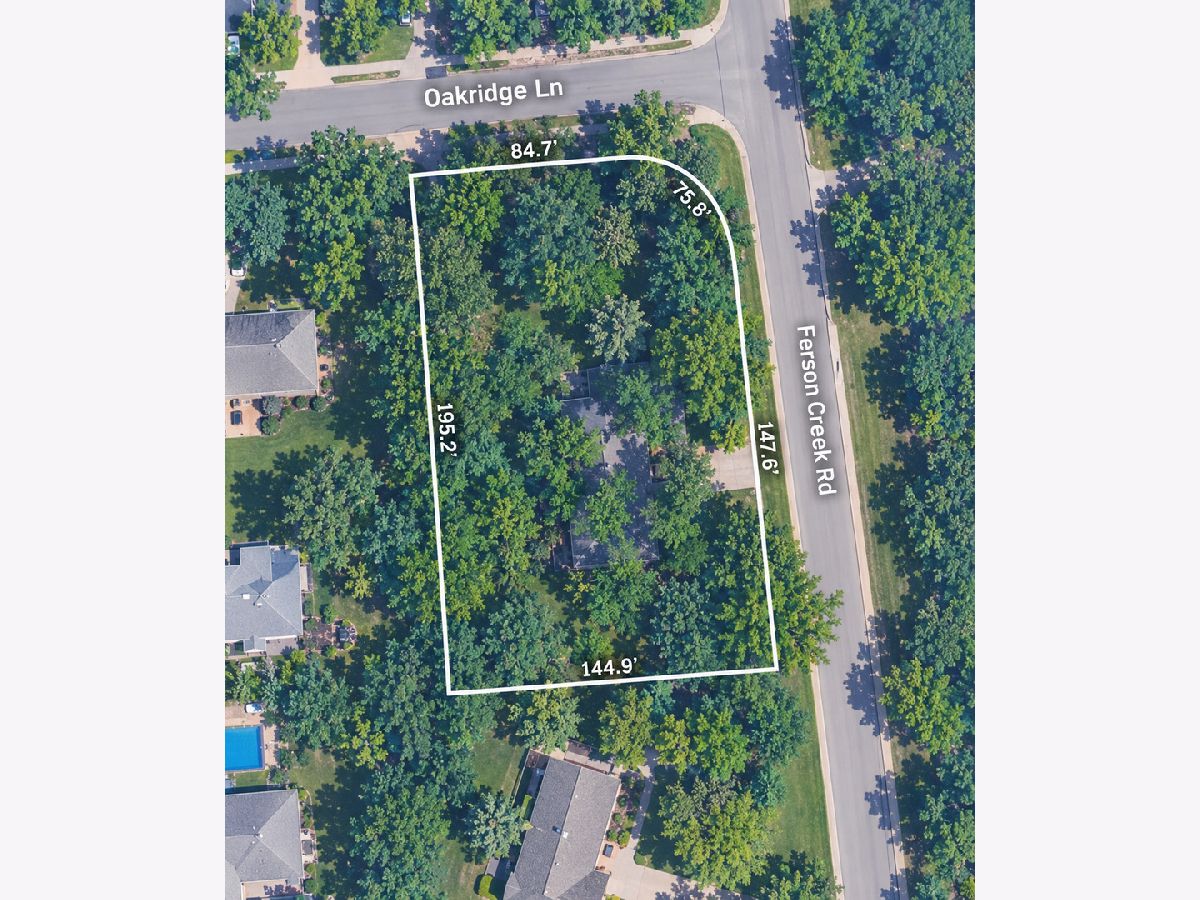
| Corner Lot, Wooded, Mature Trees | |
| 185x145x195x123 | |
| — | |
| Full | |
| Cathedral Ceiling(s), Walk-In Closet(s) | |
| Range, Microwave, Dishwasher, Refrigerator, Washer, Dryer, Stainless Steel Appliance(s), Water Softener | |
| Not in DB | |
| Park, Street Lights, Street Paved | |
| — | |
| Wood Burning |
Contact Agent
Nearby Similar Homes
4N012 Thornly Road, St Charles, Illinois 60174
For Sale
$699,900
4 beds / 3.1 baths / 4,262 ft2
Single Family / Built: 1966
19
Nearby Sold Comparables

Contact Agent
Listing Provided By
Coldwell Banker Real Estate Group
