

4N012 Thornly Road, St Charles, Illinois 60174


$699,900
|
For Sale
|
|
| Status: | Active |
| Sqft: | 4,262 |
| Cost/Sqft: | $164 |
| Beds: | 4 |
| Baths: | 4 |
| Year Built: | 1966 |
| Property Taxes: | $11,010 |
| Days On Market: | 9 |
| Lot Size: | 0,57 |
Description
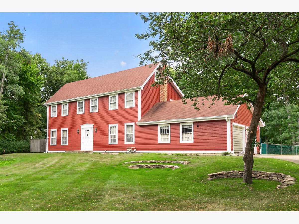
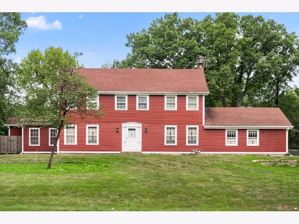
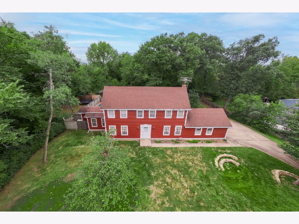
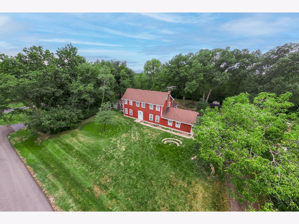
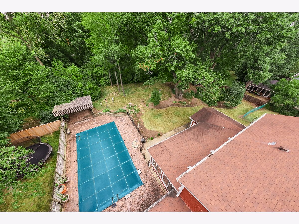
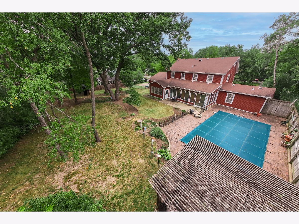
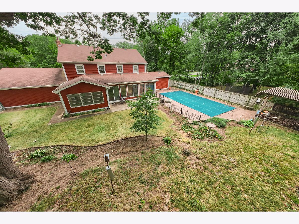
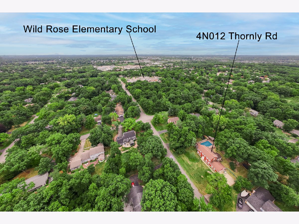
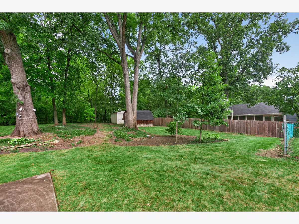
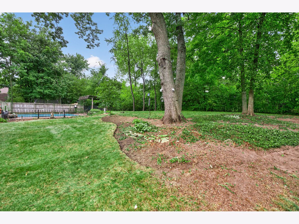
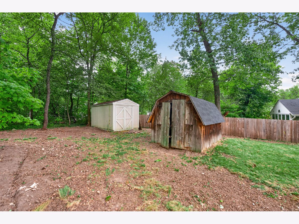
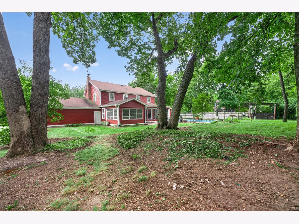
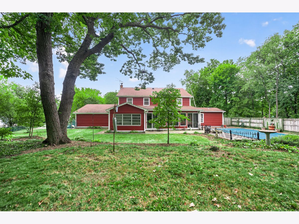
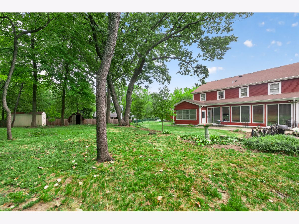
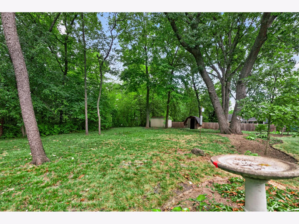
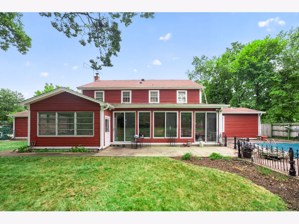
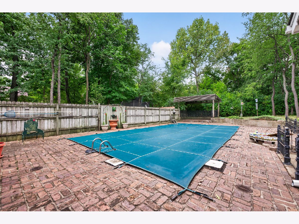
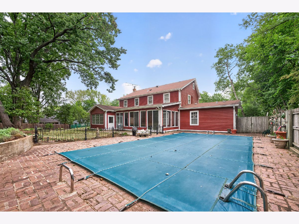
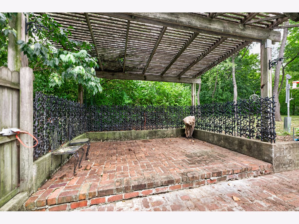
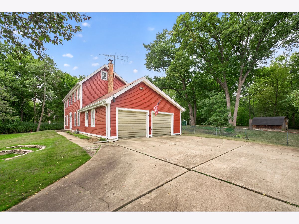
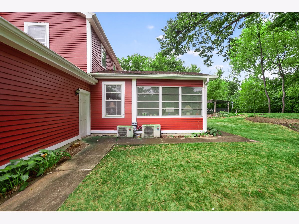
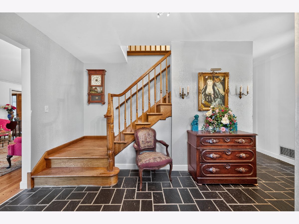
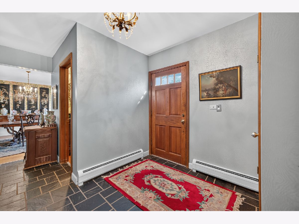
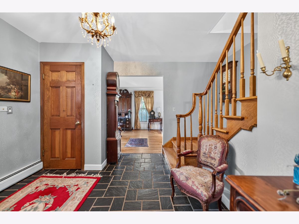
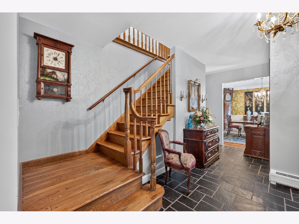
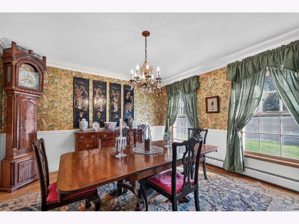
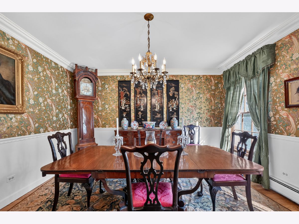
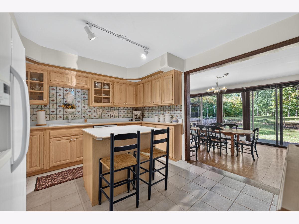
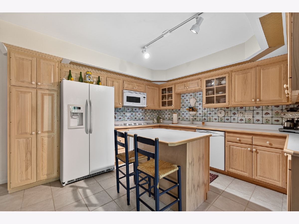
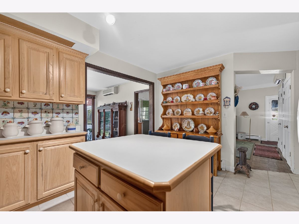
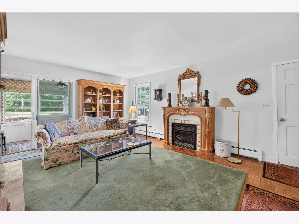
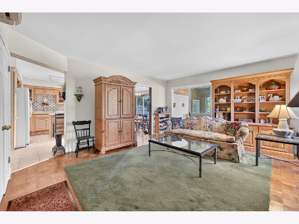
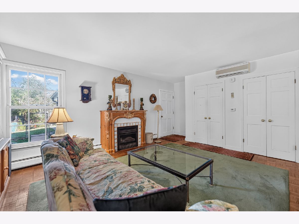
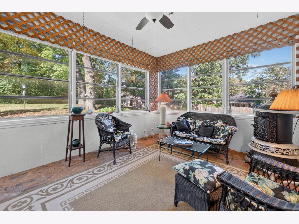
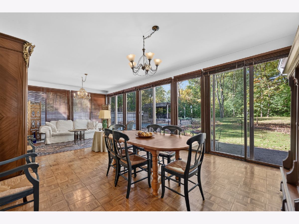
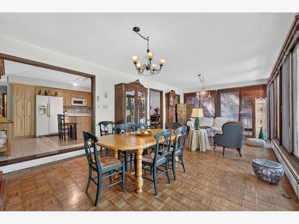
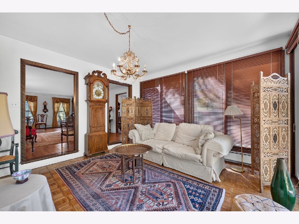
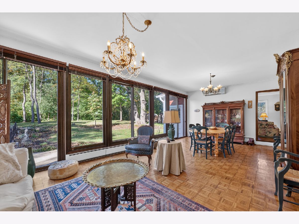
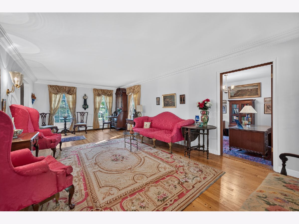
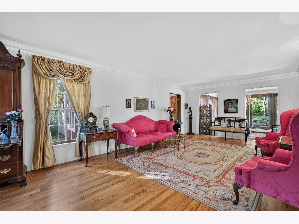
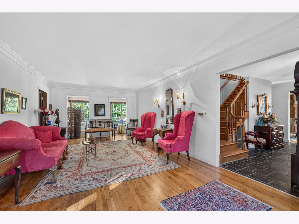
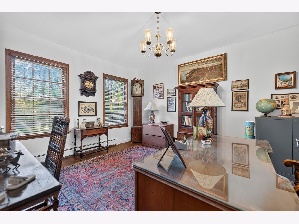
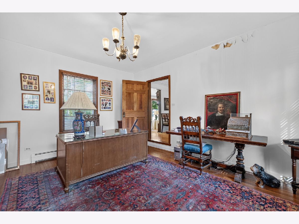
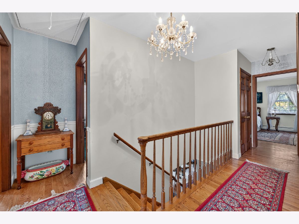
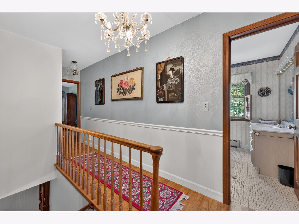
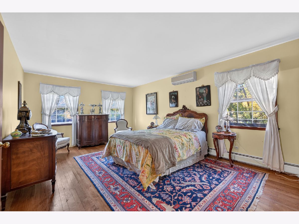
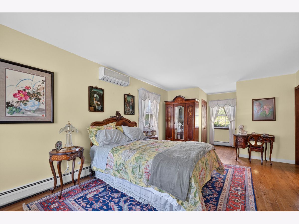
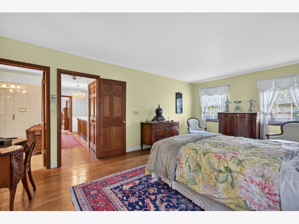
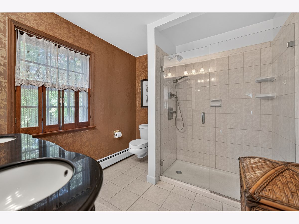
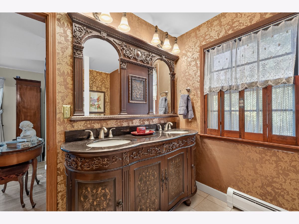
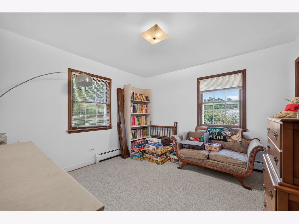
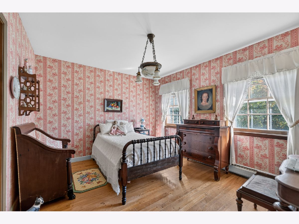
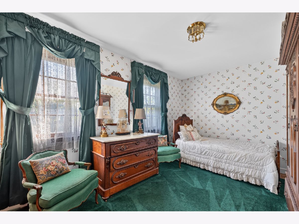
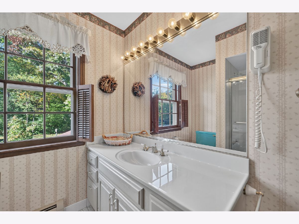
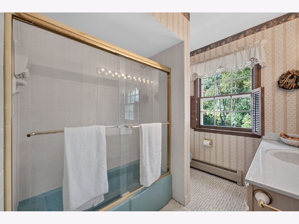
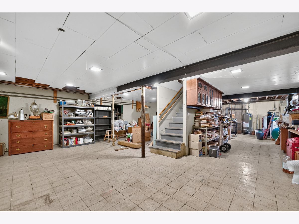
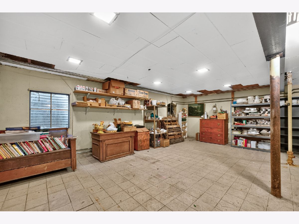
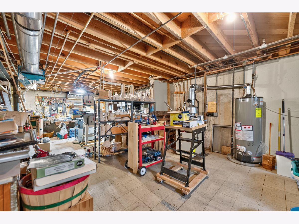
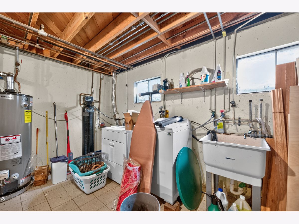
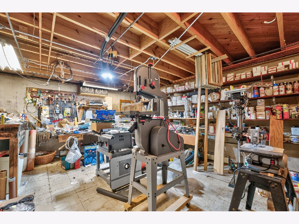
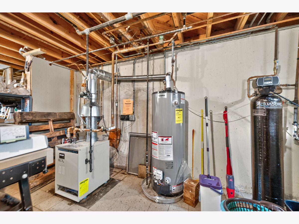
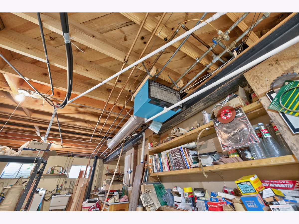
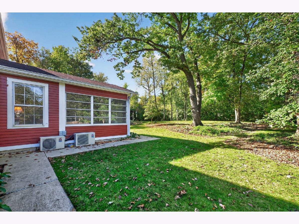
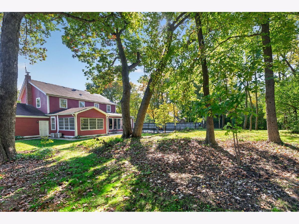
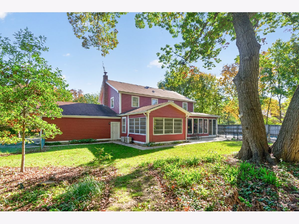
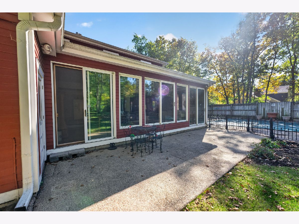
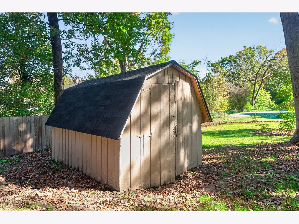
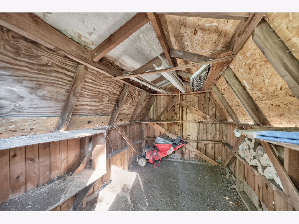
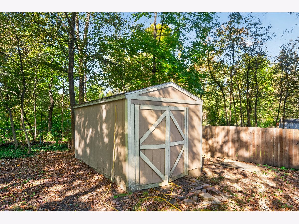
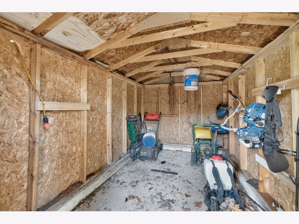
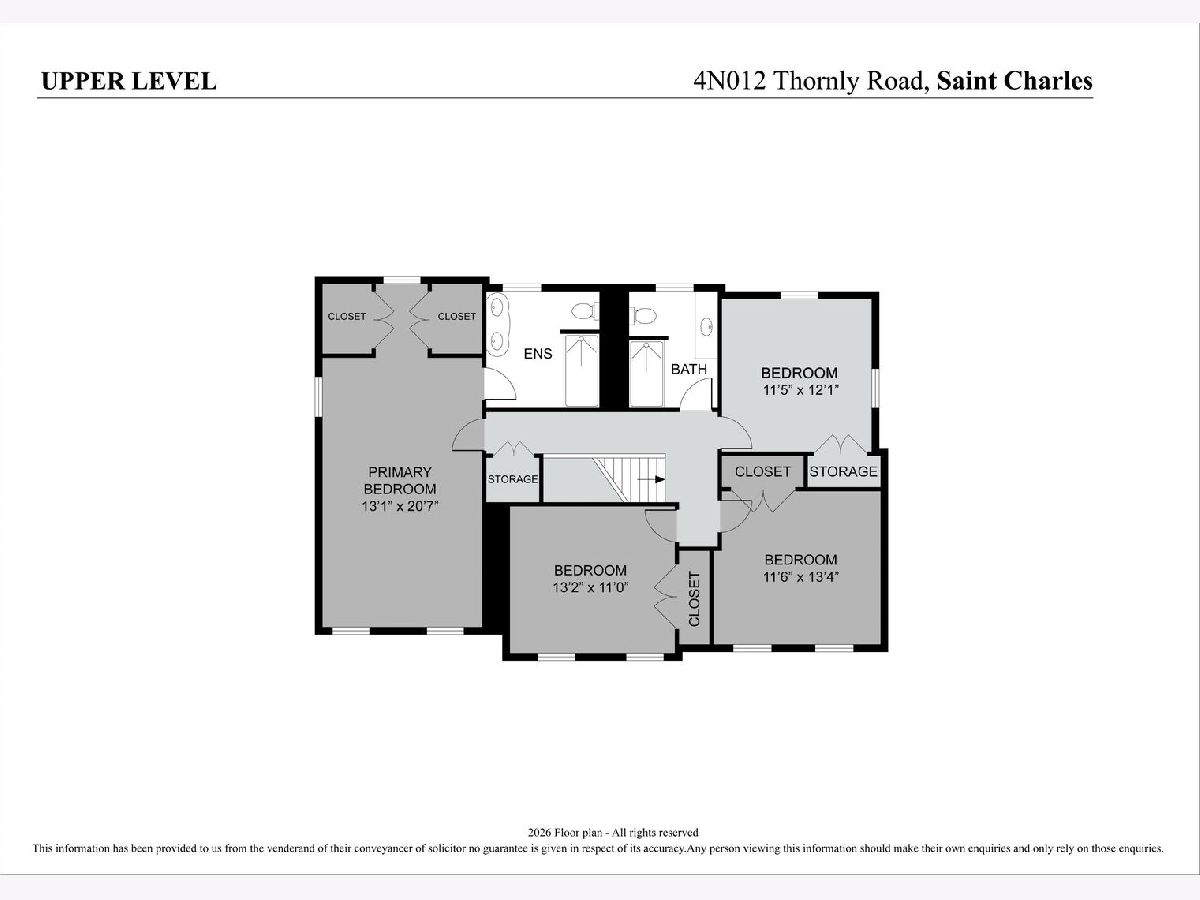
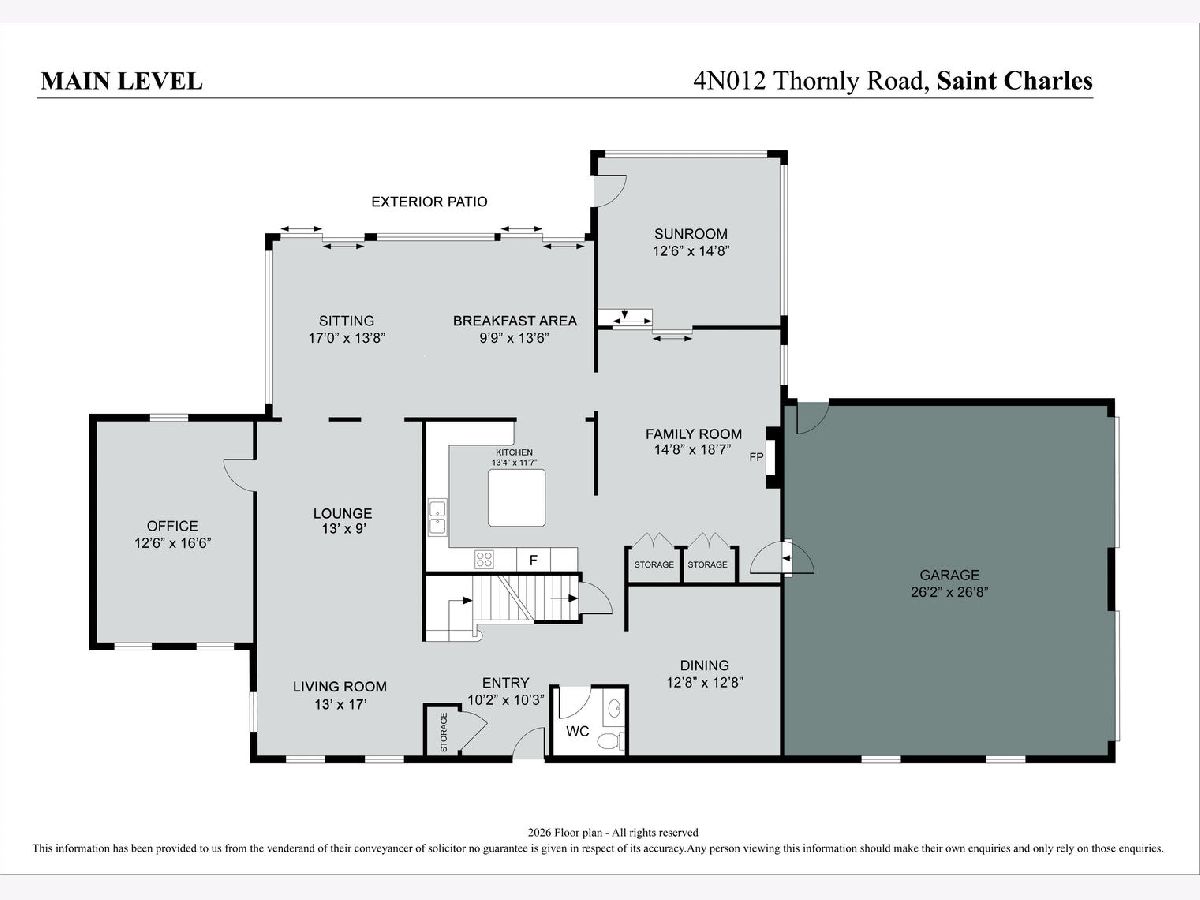
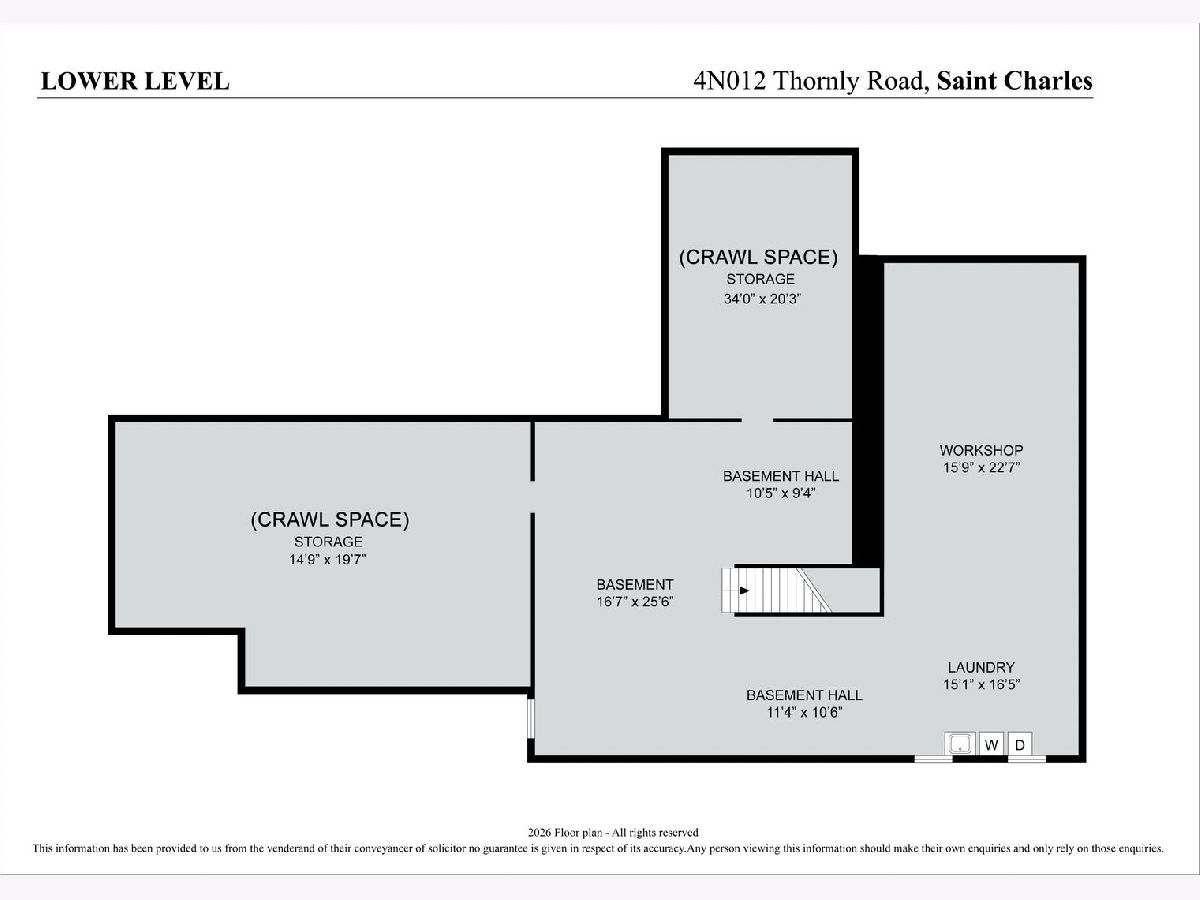
A four bedroom, three and a half bathroom home with a spacious basement located on over half an acre in the beautiful Wildrose subdivision in St. Charles, which is close to forest preserves, trails, schools, and shopping. The home sits on a large lot surrounded by trees and provides the buyer with a scenic and quiet neighborhood. The outdoor space has everything you need: a four season room, multiple sheds, an inground pool with a wrap around brick pool deck and an adjoining seating area-great for entertaining. The living room and dining room features crown molding, built in wood features, and tons of natural light. The sun room provides even more light and views of the stunning backyard, great for your morning coffee, which opens up to the airy kitchen with an island with additional storage and seating. The sweeping staircase upstairs leads you to the four bedrooms along with a master and hall bathroom. The spacious basement features multiple crawl space areas-perfect for storage, a workshop area, overhead lights, and a 200 amp circuit panel. Additional features: an office, four seasons room, fireplace, decorative wall sconces, hardwood floors, etc. This charming home offers so much with its picturesque location, lot size, pool, and so much more! Home has public water and a standby generator. The home is being sold in AS IS condition.
Property Specifics
| Single Family | |
| — | |
| — | |
| 1966 | |
| Finished, Crawl Space, Egress Window, Storage Space, Daylight, Full | |
| Vinyl Siding | |
| Asphalt | |
| — | |
| No | |
| 0.57 |
| Kane | |
| — | |
| — / Not Applicable | |
| None | |
| Public | |
| Public Sewer, Storm Sewer | |
| Central Air | |
| Gas, Forced Air | |
| No | |
| 12786319 | |
| 0921376020 |
Nearby Schools
| NAME: | DISTRICT: | DISTANCE: | |
|---|---|---|---|
|
Grade School
Wild Rose Elementary School |
303 | — | |
|
Middle School
Thompson Middle School |
303 | Not in DB | |
|
High School
St Charles North High School |
303 | Not in DB | |
Property History
| DATE: | EVENT: | PRICE: | SOURCE: |
|---|---|---|---|
| 23 Oct, 2026 | Listed for sale | $699,900 | MRED MLS |
Room Specifics
Total Bedrooms: 4
Bedrooms Above Ground: 4
Bedrooms Below Ground: 0
Dimensions: 20X13
Floor Type: Hardwood
Dimensions: 12X12
Floor Type: Carpet
Dimensions: 12X11
Floor Type: Hardwood
Dimensions: 13X10
Floor Type: Carpet
Full Bathrooms: 4
Bathroom Amenities: —
Bathroom in Basement: 0
Dimensions: 13X13
Floor Type: Hardwood
Dimensions: 13X12
Floor Type: Ceramic Tile
Features: Eating Area-Breakfast Bar, Island, Pantry-Closet, Pantry
Dimensions: 25X13
Floor Type: Hardwood
Dimensions: 16X15
Floor Type: Parquet
Rooms: Foyer, Study, Sun Room, Heated Sun Room, Utility Room-Lower Level, Workshop
Name: Foyer
Dimensions: 16X11
Floor Type: Stone
Name: Study
Dimensions: 16X13
Floor Type: Hardwood
Name: Work Room
Dimensions: 22X16
Floor Type: Vinyl
Name: Heated Sun Room
Dimensions: 27X14
Floor Type: Parquet
Name: Sun Room
Dimensions: 15X13
Floor Type: Other
Name: Utility Room-Lower Level
Dimensions: 16X15
Floor Type: Vinyl
Other Specifics
| 2 | |
| Concrete Perimeter | |
| Concrete, Garage Door Opener, Garage Owned, Attached, Garage | |
| Gas Dryer Hookup, In Unit, Sink | |
| Hardwood, Carpet | |
| Patio | |
| Fenced | |
| In Ground | |
| Shed(s) | |
| Lighting | |
| Wooded, Mature Trees | |
| 24843 | |
| — | |
| Full, Shower Only | |
| Built-in Features, Separate Dining Room, Pantry, Workshop | |
| Range, Microwave, Dishwasher, Refrigerator, Washer, Dryer, Disposal, Water Purifier Owned, Gas Cooktop, Gas Oven, Humidifier | |
| Not in DB | |
| Park, Street Paved | |
| — | |
| Gas Log, Gas Starter |
Tax History
| Year | Property Taxes |
|---|---|
| 2026 | $11,010 |
Contact Agent
Nearby Similar Homes
Nearby Sold Comparables


Contact Agent
Listing Provided By
RE/MAX Suburban
