

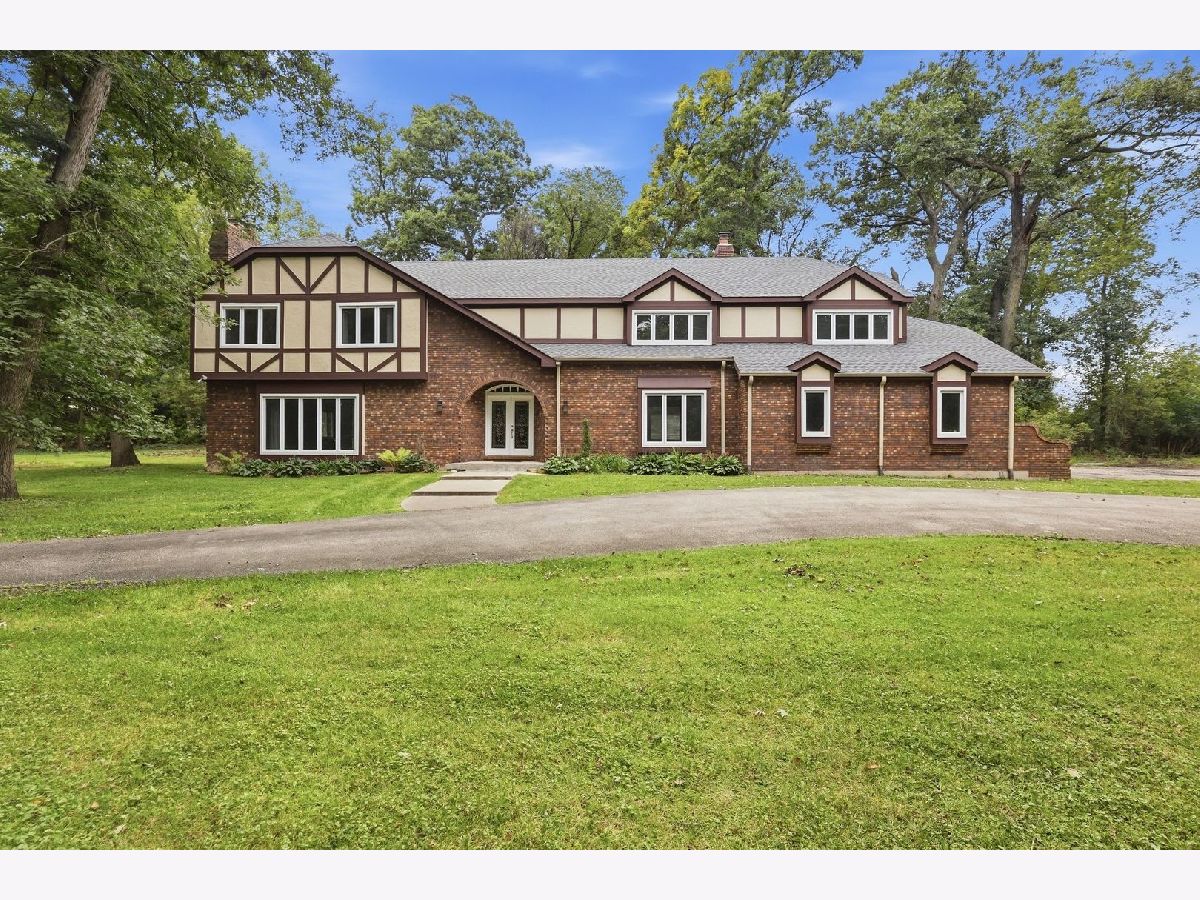
4 Auburn Lane, Barrington Hills, Illinois 60010
Subdivision > White Oaks Estates


$899,900
|
For Sale
|
|
| Status: | Active |
| Sqft: | 5,022 |
| Cost/Sqft: | $179 |
| Beds: | 5 |
| Baths: | 5 |
| Year Built: | 1978 |
| Property Taxes: | $23,524 |
| Lot Size: | 6,56 |
Property Specifics
| Single Family | |
| — | |
| Tudor | |
| 1978 | |
| Unfinished, Crawl Space, Storage Space, Full | |
| Brick, Frame | |
| Asphalt | |
| TUDOR | |
| No | |
| 6.56 |
| — | |
| White Oaks Estates | |
| 0 / Not Applicable | |
| None | |
| Well | |
| Septic Tank | |
| Central Air, Zoned | |
| Natural Gas, Forced Air, Sep Heating Systems - 2+ | |
| 12773233 | |
| 1936100006 |
Nearby Schools
| NAME: | DISTRICT: | DISTANCE: | |
|---|---|---|---|
|
Grade School
Algonquin Lakes Elementary Schoo |
300 | — | |
|
Middle School
Algonquin Middle School |
300 | Not in DB | |
|
High School
Dundee-crown High School |
300 | Not in DB | |


Room Specifics
All Bedroom Info:
Total Bedrooms: 5
Bedrooms Above Ground: 5
Bedrooms Below Ground: 0
Total Bedrooms: 5
Bedrooms Above Ground: 5
Bedrooms Below Ground: 0
Master Bedroom Info:
Dimensions: 24X20
Location: 2nd LevelDimensions: 24X20
Floor Type: Hardwood
Second Bedroom Info:
Dimensions: 17X11
Location: 2nd LevelDimensions: 17X11
Floor Type: Carpet
Third Bedroom Info:
Dimensions: 17X12
Location: 2nd LevelDimensions: 17X12
Floor Type: Vinyl
Fourth Bedroom Info:
Dimensions: 18X11
Location: 2nd LevelDimensions: 18X11
Floor Type: Carpet
Bathroom Info:
Full Bathrooms: 5
Partial Bathrooms: 1Full Bathrooms: 5
Bathroom Amenities: Separate Shower, Steam Shower, Double Sink, Full Body Spray Shower, Double Shower, Soaking Tub
Bathroom in Basement: 0
Dining Room Info:
Dimensions: 19X15
Location: Main LevelDimensions: 19X15
Floor Type: Hardwood
Kitchen Info:
Dimensions: 14X13
Location: Main LevelDimensions: 14X13
Floor Type: Hardwood
Features: Eating Area-Breakfast Bar, Eating Area-Table Space, Island, Pantry-Closet, Pantry-Walk-in, Custom Cabinetry, SolidSurfaceCounter, Updated Kitchen
Laundry Room Info:
Dimensions: 11X8
Location: Main LevelDimensions: 11X8
Floor Type: Ceramic Tile
Living Room Info:
Dimensions: 23X18
Location: Main LevelDimensions: 23X18
Floor Type: Hardwood
Family Room Info:
Dimensions: 23X22
Location: Main LevelDimensions: 23X22
Floor Type: Hardwood
Additional Rooms Info:
Rooms: Bedroom 5, Office, Breakfast Room, Foyer, Sitting Room, Walk In Closet, Other Room
Basement: Unfinished, Crawl Space, Storage Space, FullRooms: Bedroom 5, Office, Breakfast Room, Foyer, Sitting Room, Walk In Closet, Other Room
First Additional Room Info:
Name: Bedroom 5
Dimensions: 11X14
Location: 2nd LevelName: Bedroom 5
Dimensions: 11X14
Floor Type: Carpet
Second Additional Room Info:
Name: Office
Dimensions: 14X14
Location: Main LevelName: Office
Dimensions: 14X14
Floor Type: Hardwood
Third Additional Room Info:
Name: Breakfast Room
Dimensions: 12X13
Location: Main LevelName: Breakfast Room
Dimensions: 12X13
Floor Type: Hardwood
Fourth Additional Room Info:
Name: Foyer
Dimensions: 18X15
Location: Main LevelName: Foyer
Dimensions: 18X15
Floor Type: Slate
Fifth Additional Room Info:
Name: Sitting Room
Dimensions: 18X14
Location: Main LevelName: Sitting Room
Dimensions: 18X14
Floor Type: Hardwood
Sixth Additional Room Info:
Name: Walk In Closet
Dimensions: 12X10
Location: 2nd LevelName: Walk In Closet
Dimensions: 12X10
Floor Type: Hardwood
Seventh Additional Room Info:
Name: Other Room
Dimensions: 55X36
Location: BasementName: Other Room
Dimensions: 55X36
Floor Type: —
Other Specifics
| 3 | |
| Concrete Perimeter | |
| Asphalt, Circular Driveway, Side Driveway, Garage Owned, Attached, Garage | |
| Laundry Closet, Multiple Locations, Sink | |
| — | |
| Patio | |
| — | |
| — | |
| 830X297X817X274 | |
| — | |
| Full, Double Sink, Tub & Separate Shwr | |
| Cathedral Ceiling(s) | |
| Range, Microwave, Dishwasher, Refrigerator | |
| Not in DB | |
| Stable(s), Horse-Riding Trails, Gated, Street Paved | |
| — | |
| Wood Burning, Gas Starter |
Contact Agent
Nearby Sold Comparables
4 Auburn Lane, Barrington Hills, Illinois 60010

Sold
$319,500
5 beds / 4.1 baths / 4,885 ft2
Single Family / Built: —
5583
4 Auburn Lane, Barrington Hills, Illinois 60010
Sold
$499,000
5 beds / 4.1 baths / 5,022 ft2
Single Family / Built: 1978
5026
3 Auburn Lane, Barrington Hills, Illinois 60010
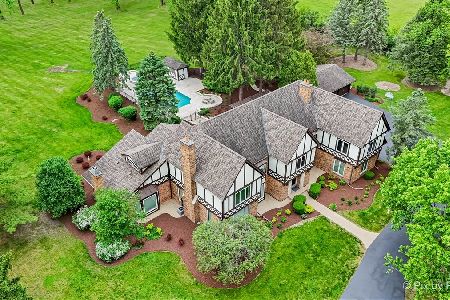
Sold
$1,325,000
5 beds / 5.2 baths / 6,600 ft2
Single Family / Built: 1984
156
2 Auburn Lane, Barrington, Illinois 60010
Sold
$679,000
5 beds / 4.1 baths / 4,461 ft2
Single Family / Built: 1988
2741
911 Magnolia Drive, Algonquin, Illinois 60102
Sold
$430,000
4 beds / 2.1 baths / 2,673 ft2
Single Family / Built: 1993
1906
Contact Agent
Listing Provided By
FairGreen Real Estate LLC
