

4 Dartmouth Court, Streamwood, Illinois 60107


$480,000
|
For Sale
|
|
| Status: | Active |
| Sqft: | 1,508 |
| Cost/Sqft: | $318 |
| Beds: | 3 |
| Baths: | 2 |
| Year Built: | 1990 |
| Property Taxes: | $8,757 |
| Days On Market: | 28 |
| Lot Size: | 0,30 |
Description
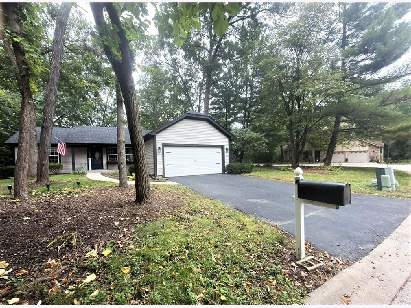
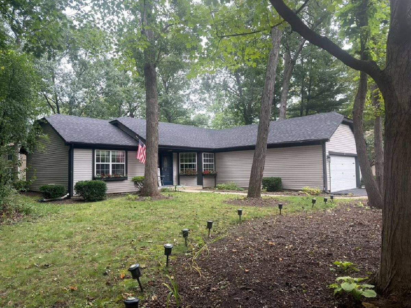
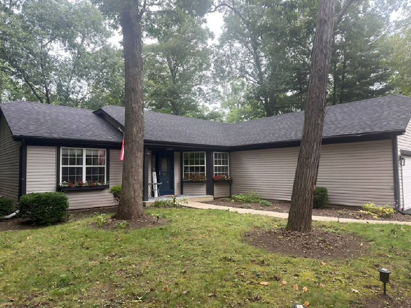
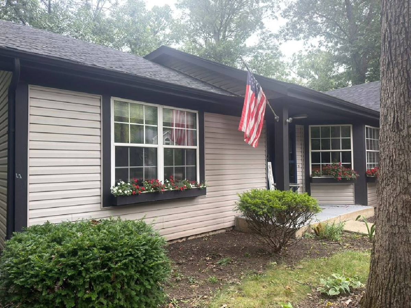
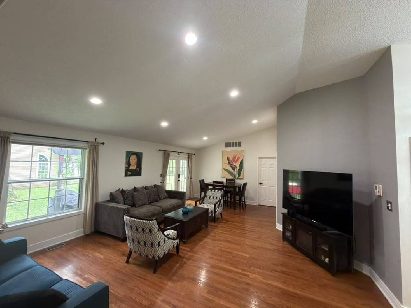
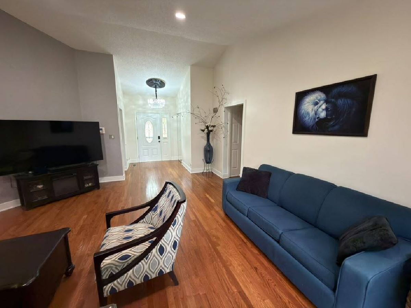
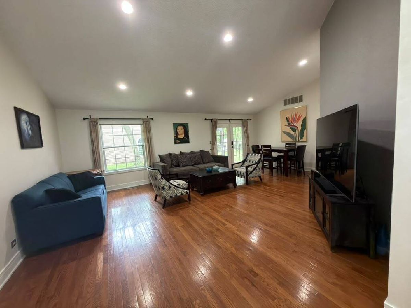
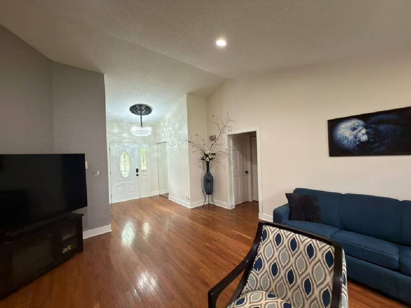
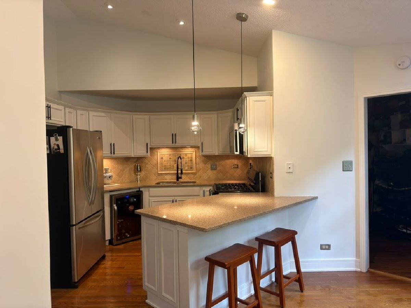
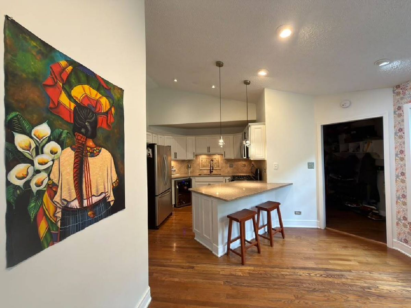
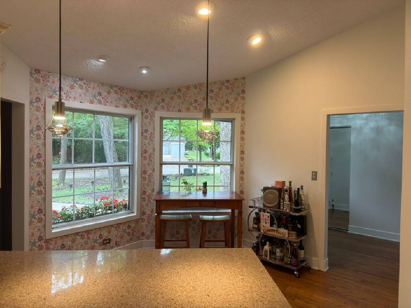
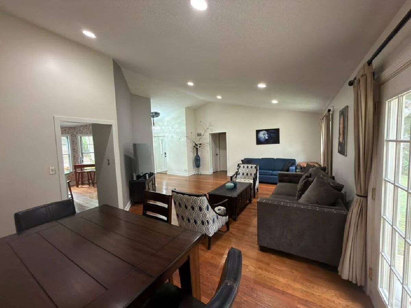
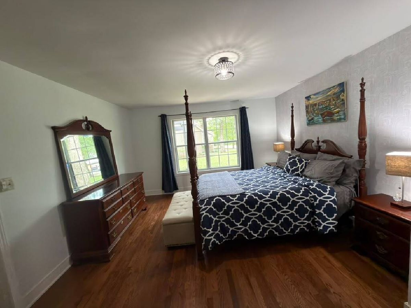
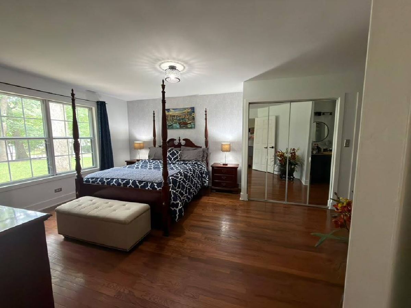
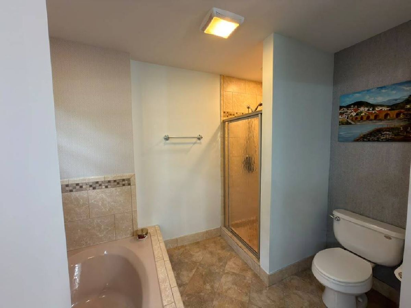
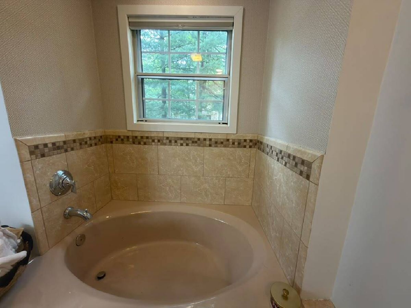
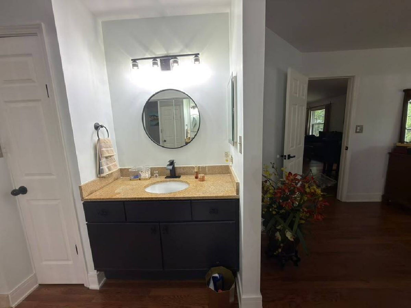
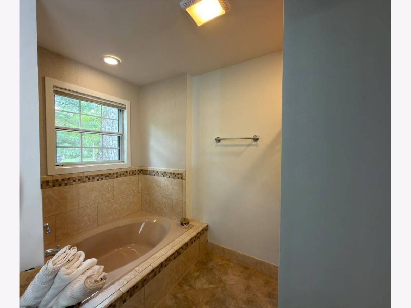
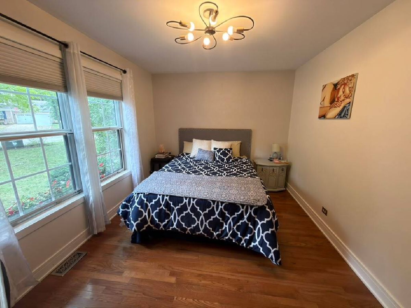
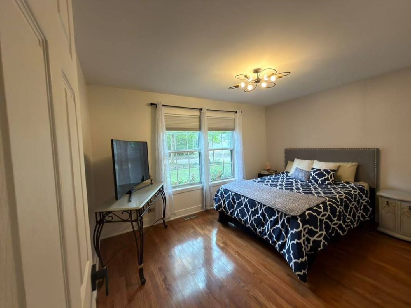
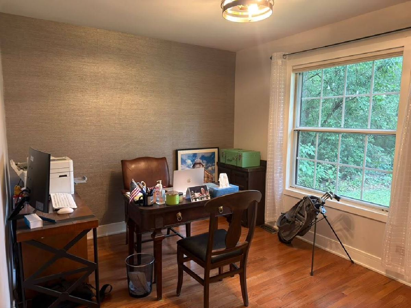
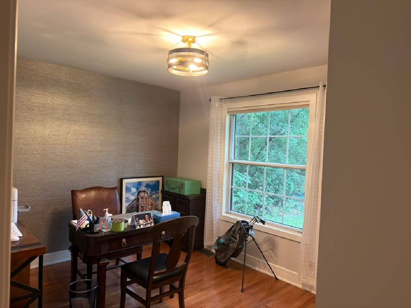
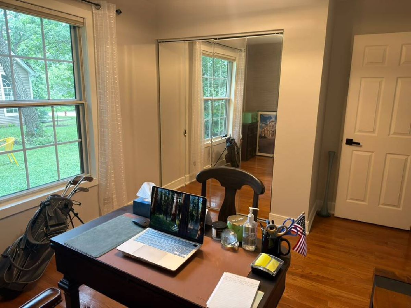
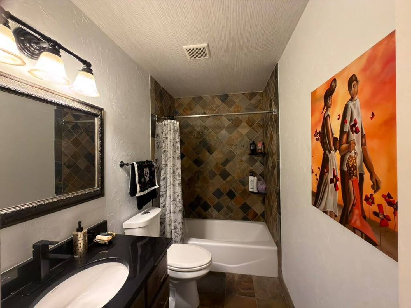
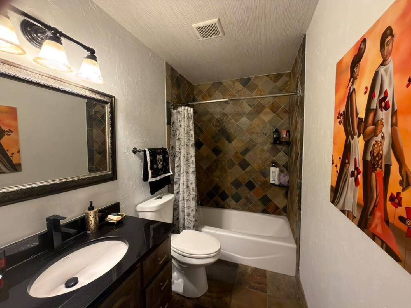
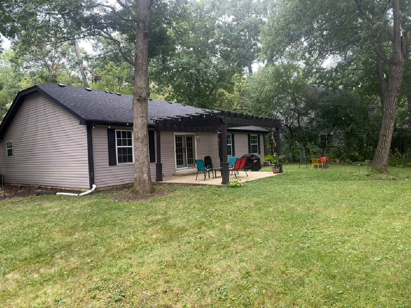
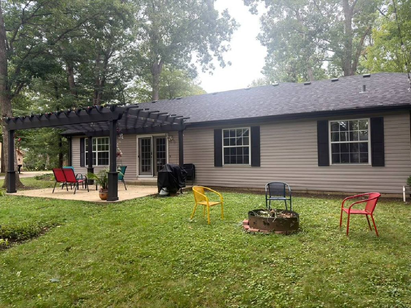
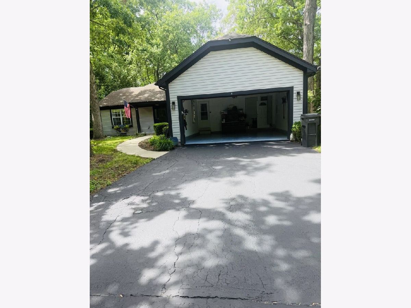
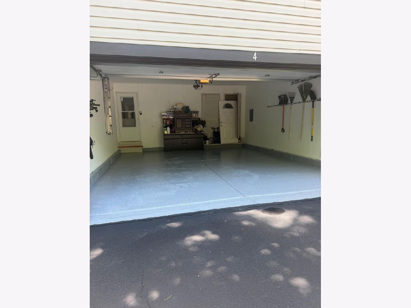
This beautiful ranch home sits on a premium, tree-lined corner lot in a highly sought-after, peaceful neighborhood. Featuring a wide-open floor plan with soaring vaulted ceilings, the home seamlessly connects a spacious living area to a modern eat-in kitchen complete with stainless steel appliances and an island. Enjoy ultimate privacy with a smart split-bedroom layout, showcasing a generous primary suite with double closets and a luxury bath featuring a soaking tub and separate shower. Elegant French doors lead you to a cozy, pergola-covered patio perfect for relaxing outdoors. Complete with a 2-car garage and massive storage in the decked attic and deep crawl space, with a brand new 2026 roof, move-in ready home offers total peace of mind.
Property Specifics
| Single Family | |
| — | |
| Ranch | |
| 1990 | |
| Crawl Space | |
| Vinyl Siding | |
| Asphalt | |
| — | |
| No | |
| 0.3 |
| Cook | |
| — | |
| — / Not Applicable | |
| None | |
| Lake Michigan | |
| Public Sewer | |
| Central Air | |
| Natural Gas | |
| 12770166 | |
| 06271110280000 |
Nearby Schools
| NAME: | DISTRICT: | DISTANCE: | |
|---|---|---|---|
|
Grade School
Hanover Countryside Elementary S |
46 | — | |
|
Middle School
Canton Middle School |
U46 | Not in DB | |
|
High School
Streamwood High School |
46 | Not in DB | |
Property History
| DATE: | EVENT: | PRICE: | SOURCE: |
|---|---|---|---|
| 29 Sep, 2014 | Sold | $236,000 | MRED MLS |
| 13 Aug, 2014 | Under contract | $239,900 | MRED MLS |
| 14 Jul, 2014 | Listed for sale | $239,900 | MRED MLS |
| 28 Jul, 2023 | Sold | $328,400 | MRED MLS |
| 19 Jun, 2023 | Under contract | $313,900 | MRED MLS |
| 14 Jun, 2023 | Listed for sale | $313,900 | MRED MLS |
| 26 Sep, 2026 | Listed for sale | $480,000 | MRED MLS |
Room Specifics
Total Bedrooms: 3
Bedrooms Above Ground: 3
Bedrooms Below Ground: 0
Dimensions: 17X13
Floor Type: Hardwood
Dimensions: 13X10
Floor Type: Hardwood
Dimensions: 11X10
Floor Type: Hardwood
Full Bathrooms: 2
Bathroom Amenities: —
Bathroom in Basement: 0
Dimensions: COMBO
Floor Type: —
Dimensions: 10X10
Floor Type: Hardwood
Dimensions: 6X4
Floor Type: —
Dimensions: 24X18
Floor Type: Hardwood
Rooms: Eating Area
Name: Eating Area
Dimensions: 11X11
Floor Type: Hardwood
Other Specifics
| 2 | |
| — | |
| Asphalt, Attached, Garage | |
| — | |
| — | |
| — | |
| Pergola | |
| — | |
| — | |
| 128x31x52x67 | |
| — | |
| Full, Tub & Separate Shwr | |
| — | |
| — | |
| Not in DB | |
| — | |
| — | |
| — |
Tax History
| Year | Property Taxes |
|---|---|
| 2014 | $6,852 |
| 2023 | $6,234 |
| 2026 | $8,757 |
Contact Agent
Nearby Similar Homes

Nearby Sold Comparables



Contact Agent
Listing Provided By
YUB Realty Inc
