

9N075 Route 59, Elgin, Illinois 60120


$639,900
|
For Sale
|
|
| Status: | Active |
| Sqft: | 1,650 |
| Cost/Sqft: | $388 |
| Beds: | 3 |
| Baths: | 2 |
| Year Built: | 1961 |
| Property Taxes: | $7,758 |
| Days On Market: | 30 |
| Lot Size: | 2,10 |
Description
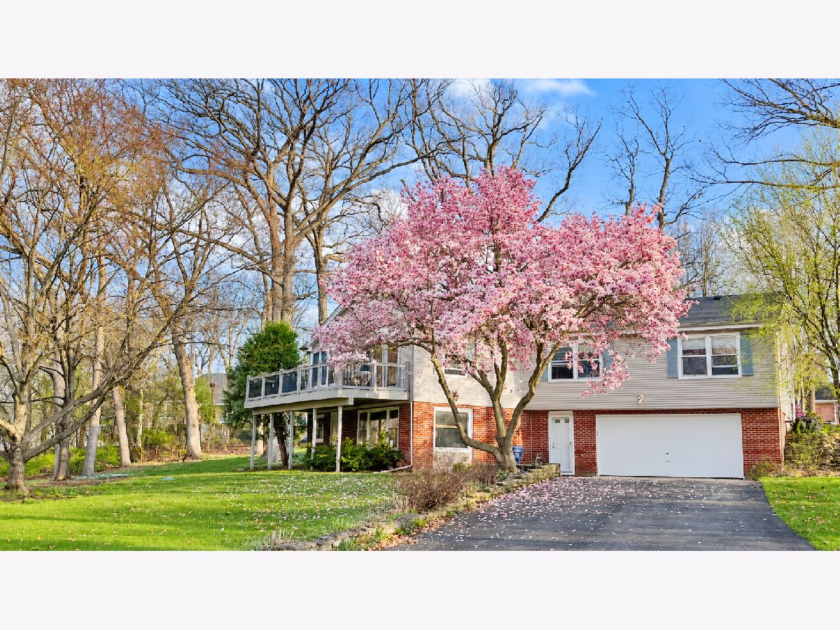
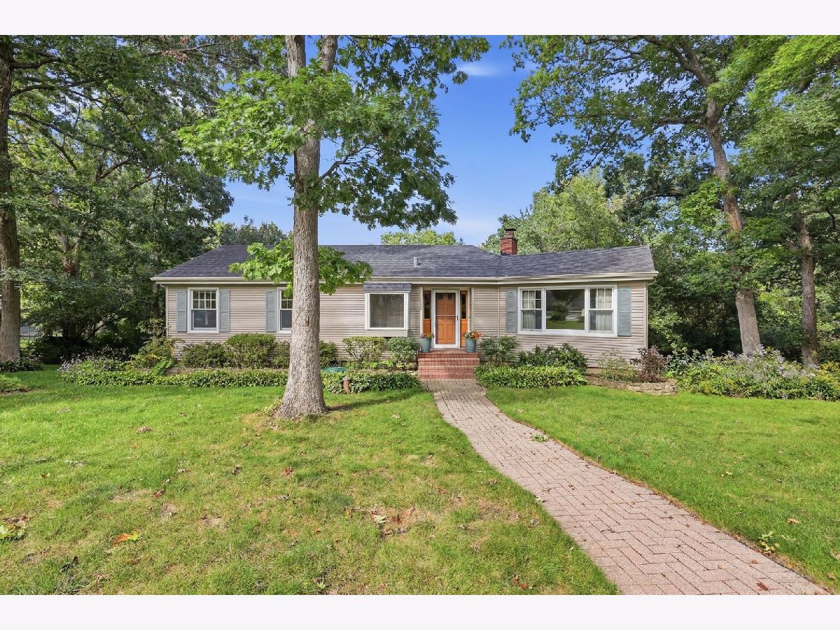
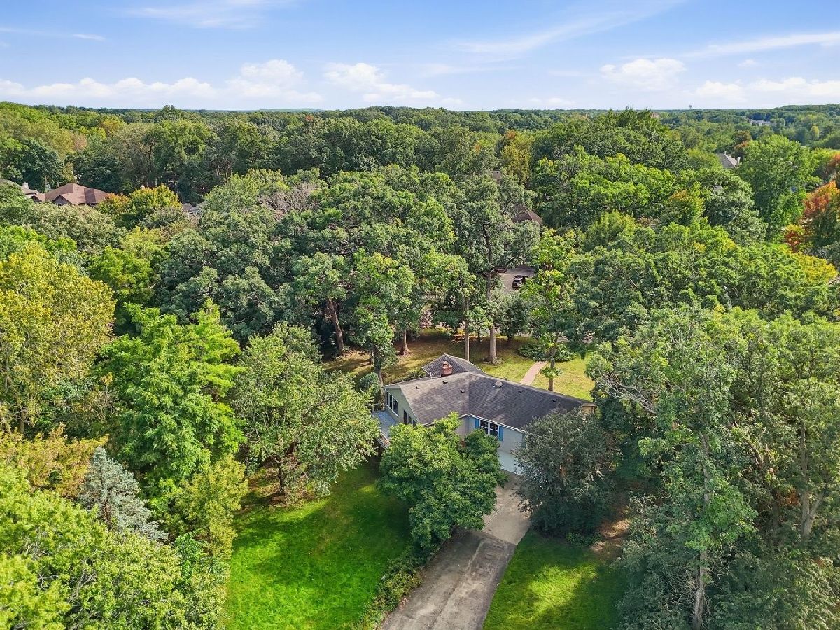
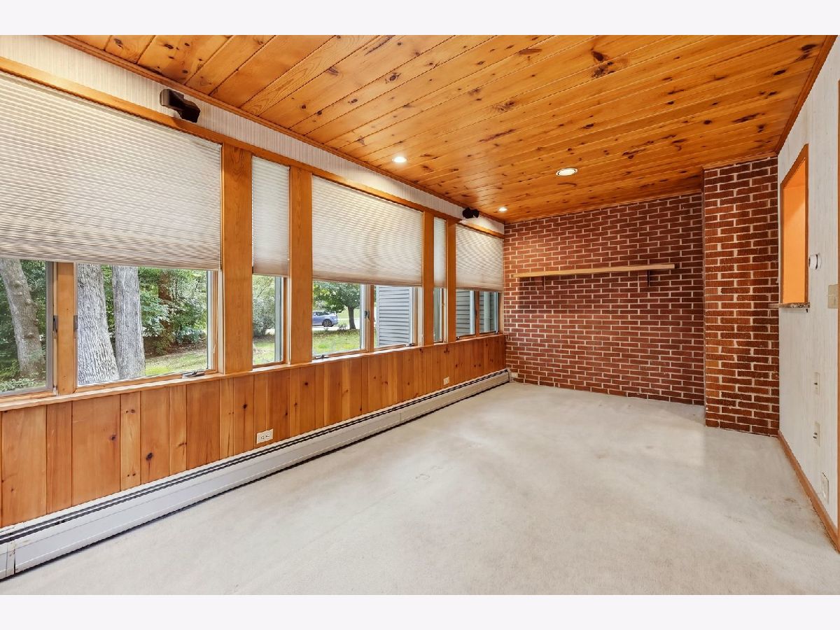
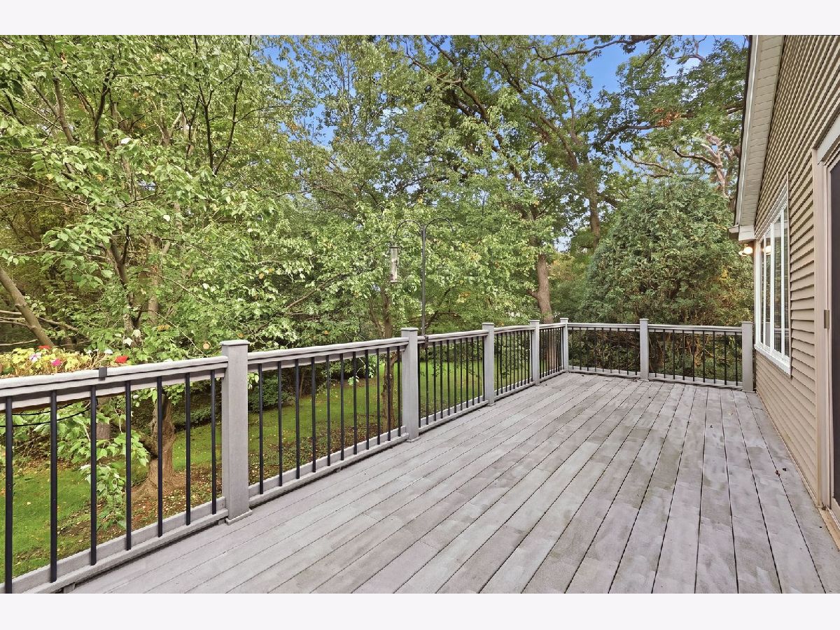
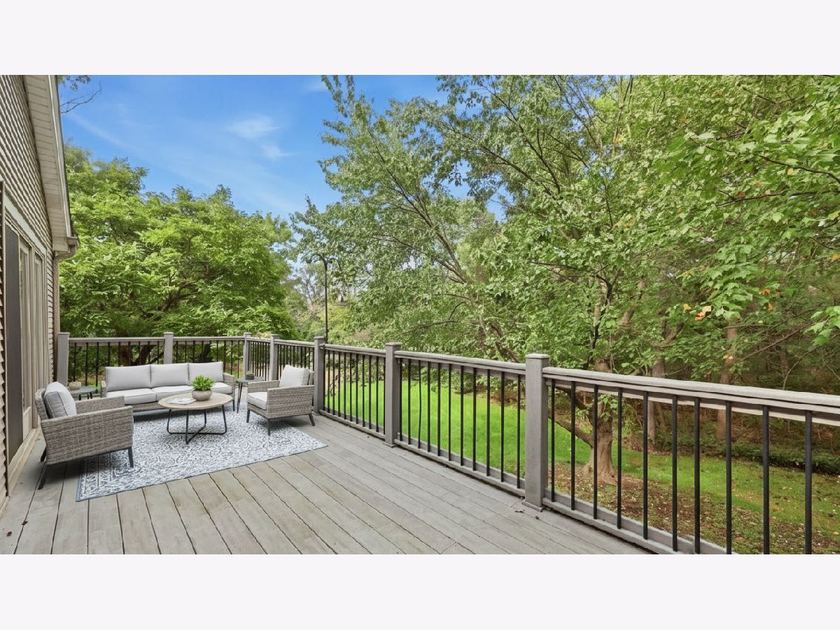
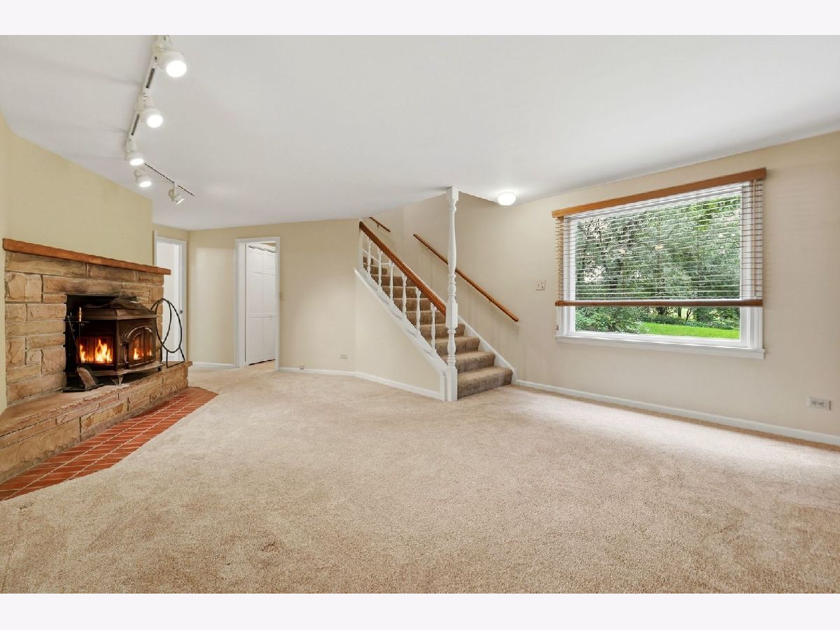
**SELLER OFFERING A $4,500 CREDIT TOWARD BUYER'S CLOSING COSTS, SUBJECT TO LENDER APPROVAL!** A rare opportunity to enjoy over 2 acres of privacy in the Bartlett area! Set back on an expansive homesite with the front of the home facing the intersection of Baytree Drive and Pebble Beach Ln, this unique 3-bedroom, 2-bath home offers more than 2,400 square feet of finished living space across two levels, a flexible multi-level layout, attached 2.5-car garage, all-season sunroom, deck, and an incredible amount of outdoor space to enjoy.
Property Specifics
| Single Family | |
| — | |
| — | |
| 1961 | |
| 2012 | |
| Finished, Walk-Out Access | |
| 898 (750 finished) | |
| Vinyl Siding, Brick | |
| — | |
| — | |
| No | |
| 2.1 |
| Cook | |
| — | |
| — / Not Applicable | |
| None | |
| Well | |
| Septic Tank | |
| Central Air | |
| Baseboard | |
| 12768413 | |
| 06273010160000 |
Property History
| DATE: | EVENT: | PRICE: | SOURCE: |
|---|---|---|---|
| — | Last price change | $649,900 | MRED MLS |
| 24 Sep, 2026 | Listed for sale | $649,900 | MRED MLS |
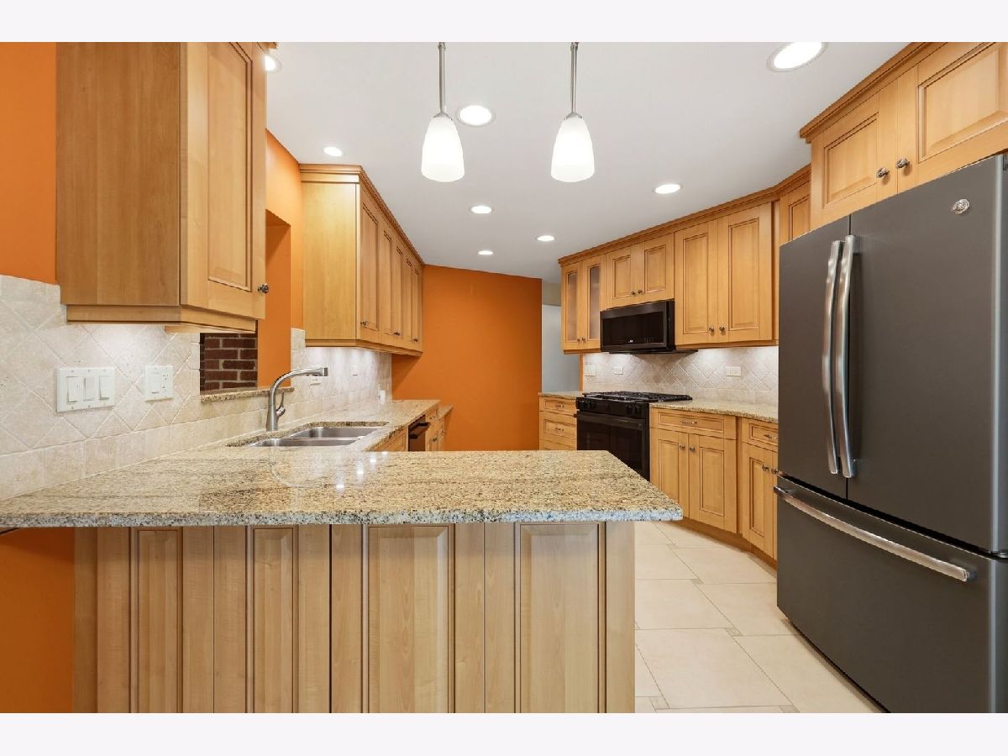
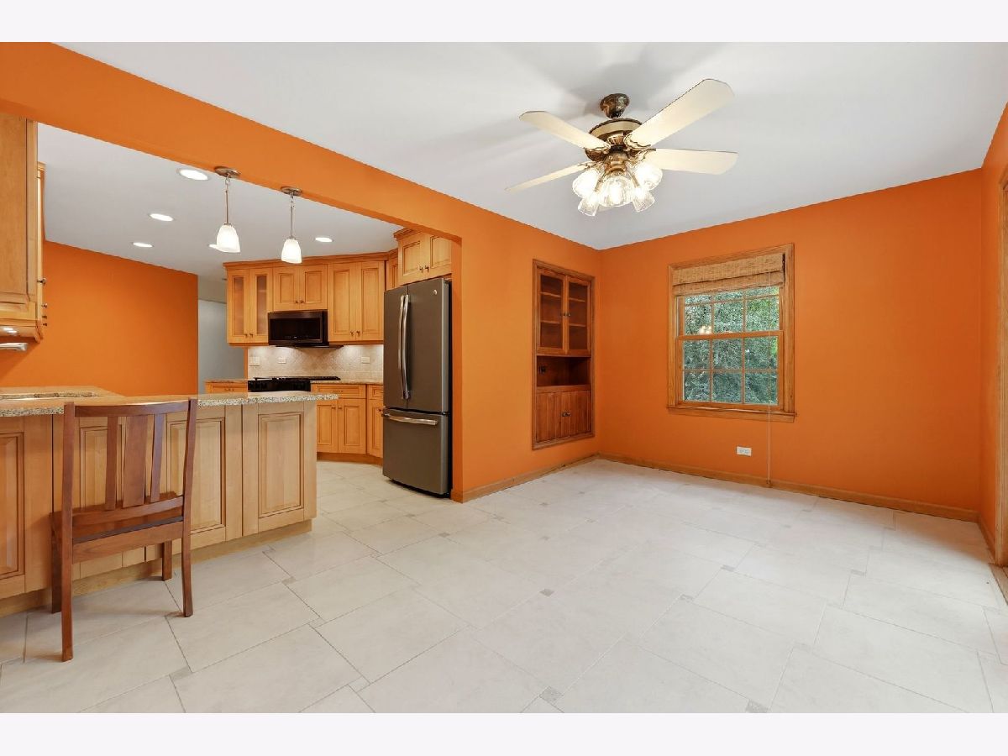
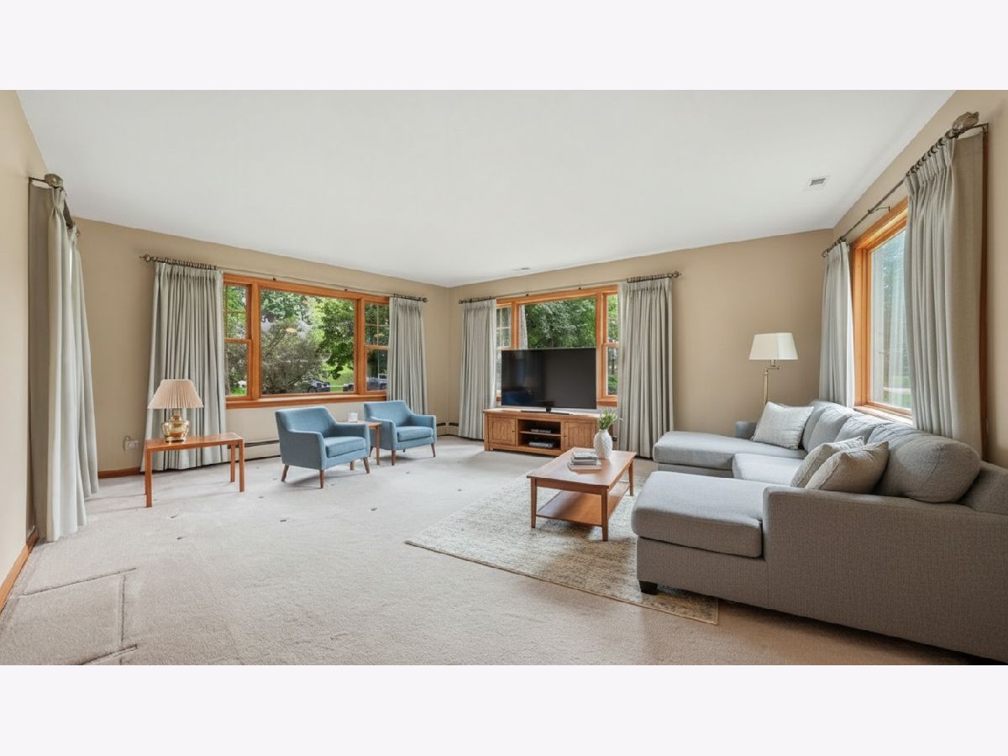
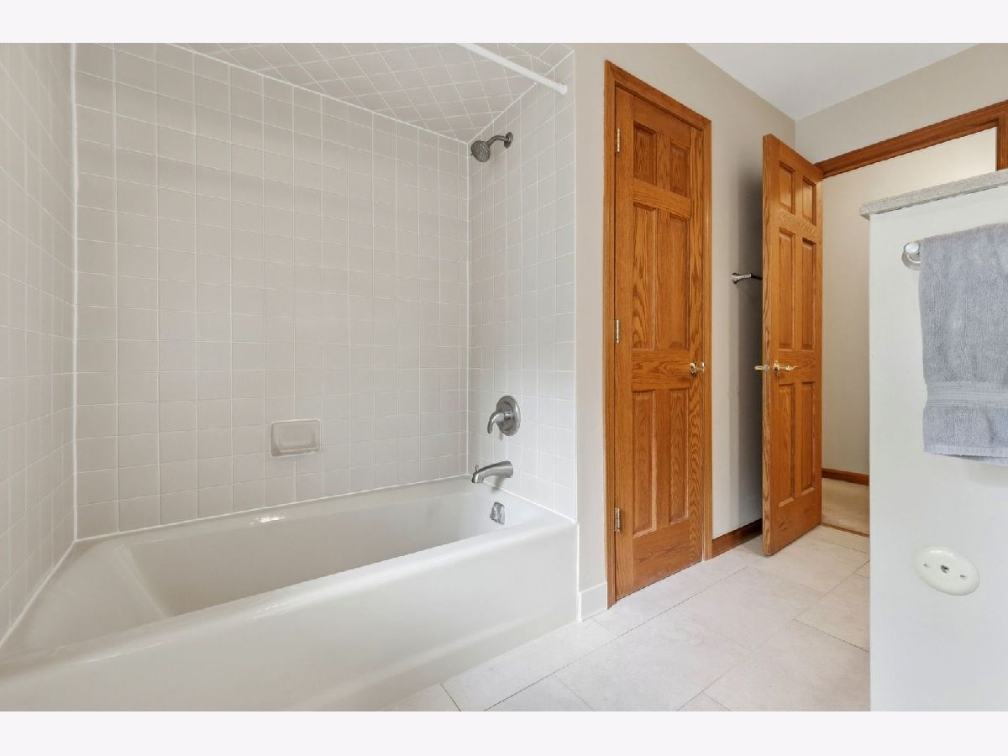
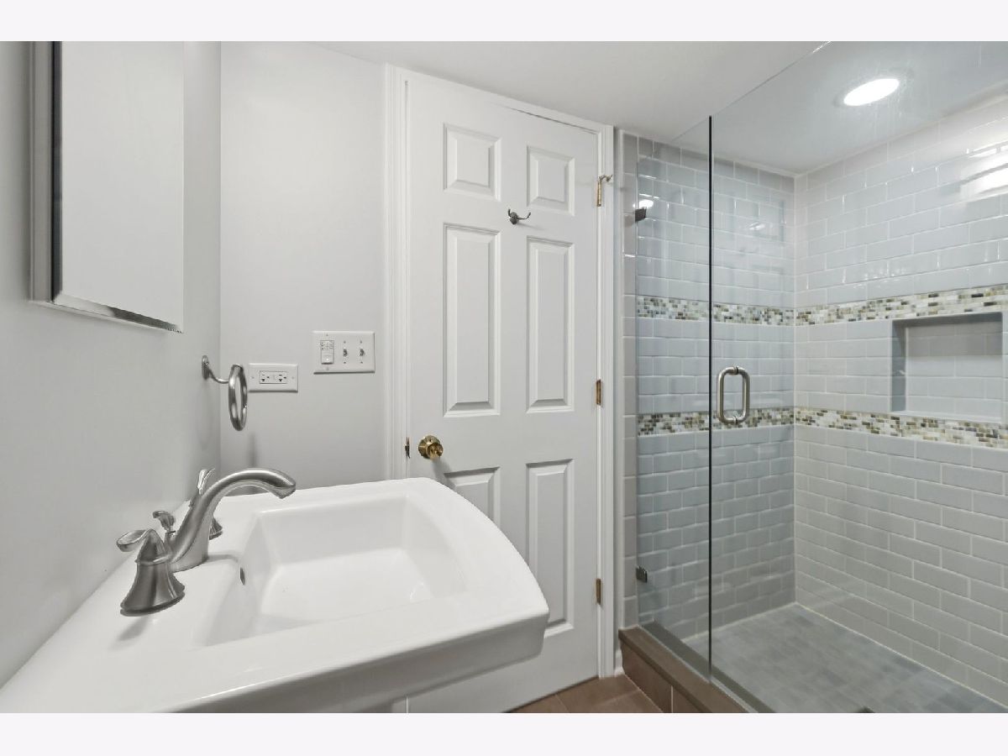
Some photos of this home have been virtually staged.
Room Specifics
All Bedroom Info:
Total Bedrooms: 3
Bedrooms Above Ground: 3
Bedrooms Below Ground: 0
Total Bedrooms: 3
Bedrooms Above Ground: 3
Bedrooms Below Ground: 0
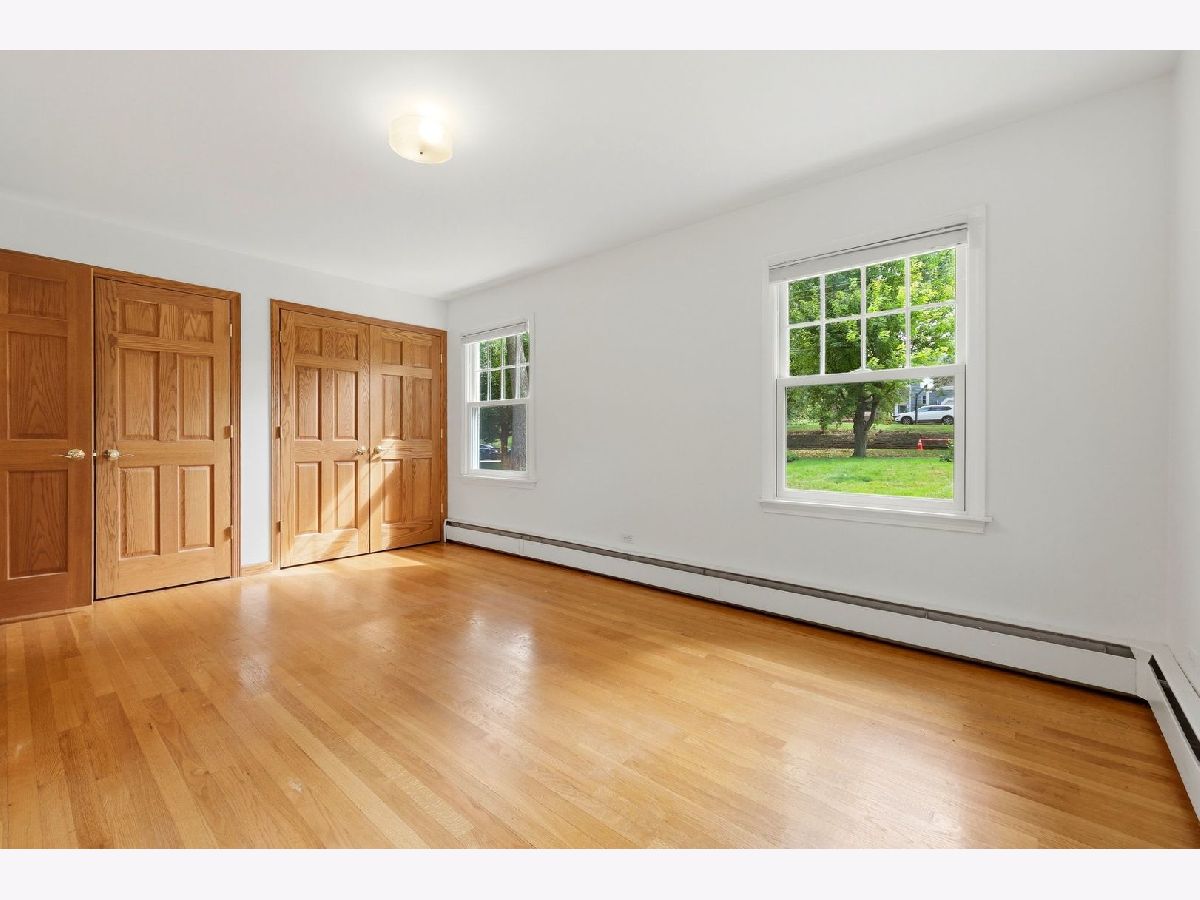
Master Bedroom Info:
Dimensions: 16X11
Location: Main LevelDimensions: 16X11
Floor Type: —
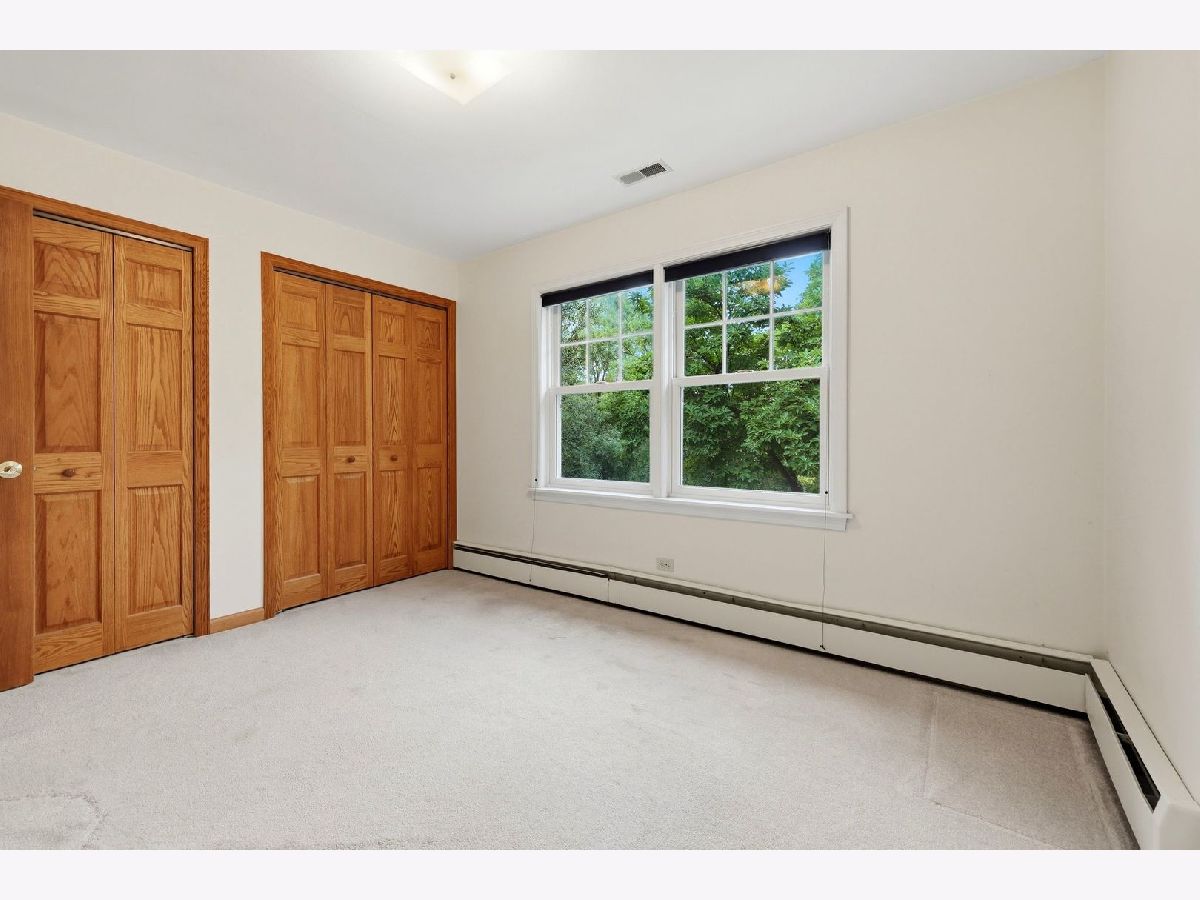
Second Bedroom Info:
Dimensions: 12X10
Location: Main LevelDimensions: 12X10
Floor Type: —
Third Bedroom Info:
Dimensions: 12X10
Location: Main LevelDimensions: 12X10
Floor Type: —
Bathroom Info:
Full Bathrooms: 2
Partial Bathrooms: 0Full Bathrooms: 2
Bathroom Amenities: —
Bathroom in Basement: 1
Dining Room Info:
Dimensions: 15X10
Location: Main LevelDimensions: 15X10
Floor Type: —
Kitchen Info:
Dimensions: 11X16
Location: Main LevelDimensions: 11X16
Floor Type: —
Laundry Room Info:
Dimensions: 11X10
Location: LowerDimensions: 11X10
Floor Type: —
Living Room Info:
Dimensions: 20X14
Location: Main LevelDimensions: 20X14
Floor Type: —
Family Room Info:
Dimensions: 14X24
Location: LowerDimensions: 14X24
Floor Type: —
Additional Rooms Info:
Rooms: Bonus Room, Heated Sun Room
Basement: Finished, Walk-Out AccessRooms: Bonus Room, Heated Sun Room
First Additional Room Info:
Name: Bonus Room
Dimensions: 13X14
Location: LowerName: Bonus Room
Dimensions: 13X14
Floor Type: —
Second Additional Room Info:
Name: Heated Sun Room
Dimensions: 9X17
Location: Main LevelName: Heated Sun Room
Dimensions: 9X17
Floor Type: —
Other Specifics
| 2.5 | |
| — | |
| Attached, Garage | |
| — | |
| — | |
| — | |
| — | |
| — | |
| 2.1 | |
| — | |
| None | |
| — | |
| Microwave, Range, Refrigerator | |
| Not in DB | |
| — | |
| — | |
| — |
Tax History
| Year | Property Taxes |
|---|---|
| — | $7,758 |
Contact Agent
Nearby Similar Homes
11 Eagle Court, Streamwood, Illinois 60107
For Sale
$499,000
3 beds / 2.1 baths / 2,425 ft2
Single Family / Built: 1998
9
4 Dartmouth Court, Streamwood, Illinois 60107

For Sale
$480,000
3 beds / 2.0 baths / 1,508 ft2
Single Family / Built: 1990
28
Nearby Sold Comparables
9N053 Route 59, Elgin, Illinois 60120

Sold
$130,000
3 beds / 2.0 baths / 1,347 ft2
Single Family / Built: 1965
4779
1102 Gulf Keys Road, Streamwood, Illinois 60120
Sold
$225,000
5 beds / 2.1 baths / 2,585 ft2
Single Family / Built: 1994
3744
1108 Gulf Keys Road, Elgin, Illinois 60120
Sold
$399,000
4 beds / 2.1 baths / 4,000 ft2
Single Family / Built: 1989
6849
1112 Gulf Keys Road, Elgin, Illinois 60120
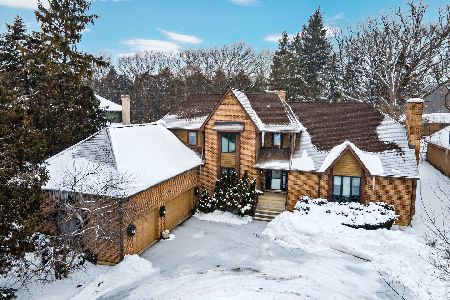
Sold
$499,900
4 beds / 4.1 baths / 3,588 ft2
Single Family / Built: 1993
2073
1116 Gulf Keys Road, Elgin, Illinois 60120
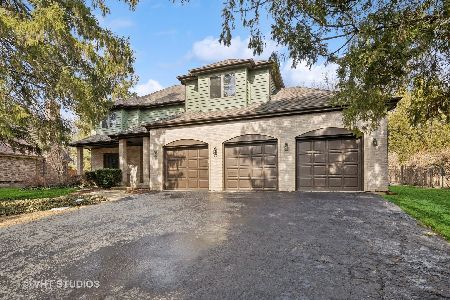
Sold
$640,000
4 beds / 3.1 baths / 3,258 ft2
Single Family / Built: 1993
604
1120 Gulf Keys Road, Elgin, Illinois 60120
Sold
$300,000
3 beds / 2.1 baths / 2,519 ft2
Single Family / Built: 1990
4826
Contact Agent
Listing Provided By
Kap Rate Living
