

4 Devon Court, Bolingbrook, Illinois 60440


$399,900
|
For Sale
|
|
| Status: | New |
| Sqft: | 1,950 |
| Cost/Sqft: | $205 |
| Beds: | 3 |
| Baths: | 2 |
| Year Built: | 1971 |
| Property Taxes: | $8,470 |
| Days On Market: | 1 |
| Lot Size: | 0,00 |
Description
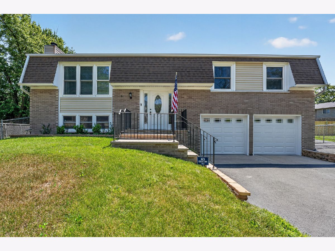
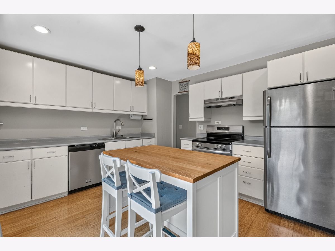
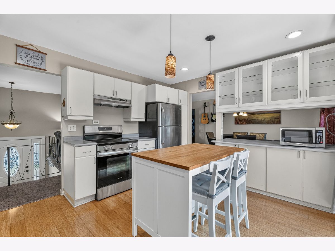
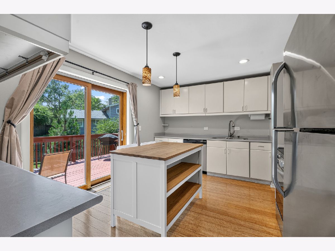
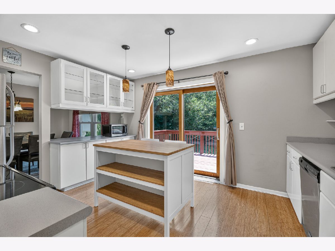
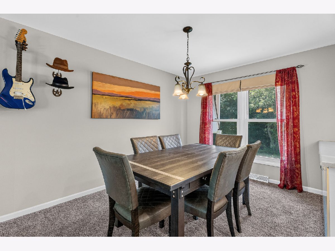
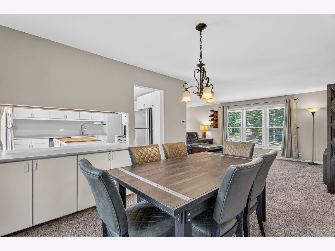
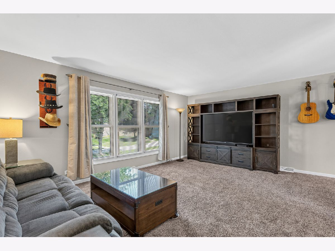
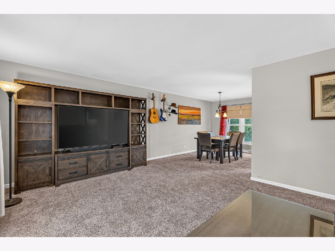
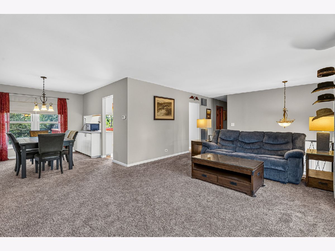
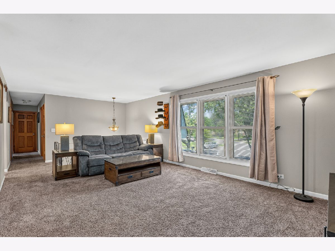
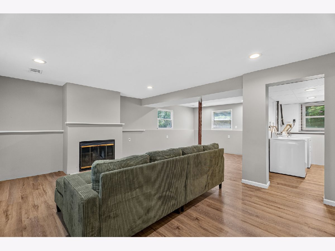
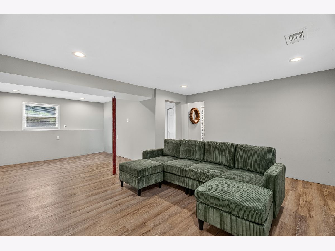
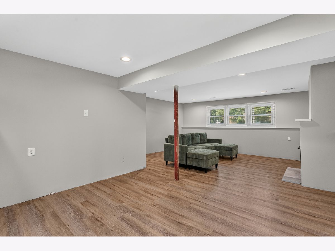
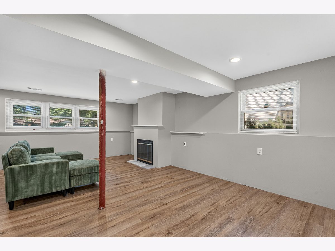
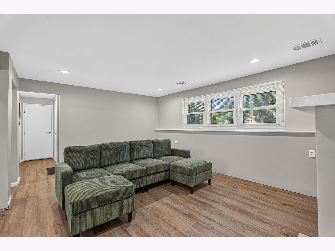
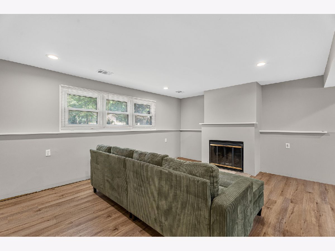
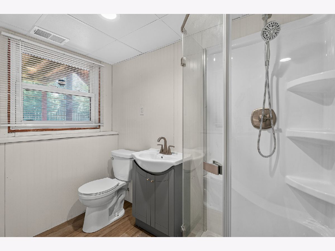
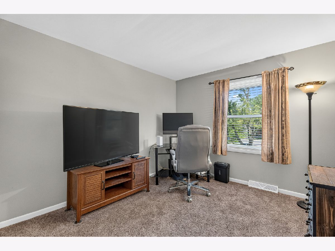
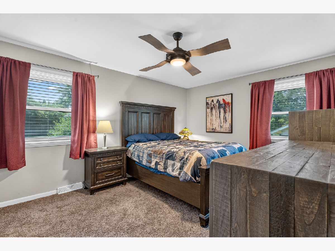
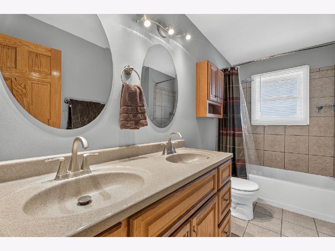
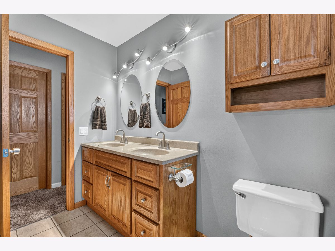
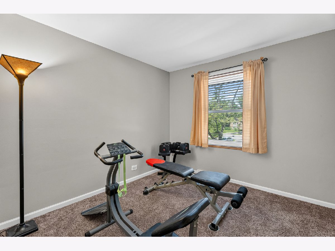
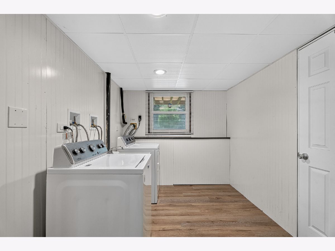
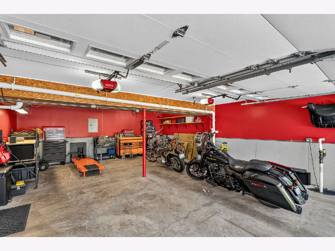
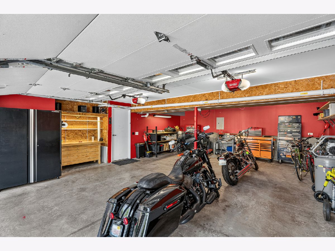
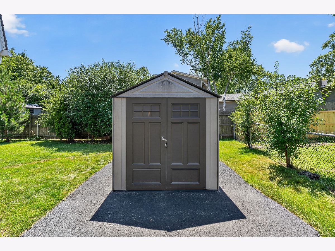
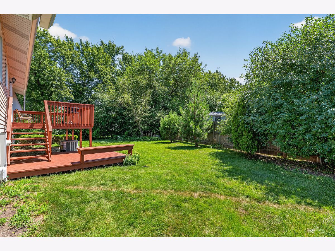
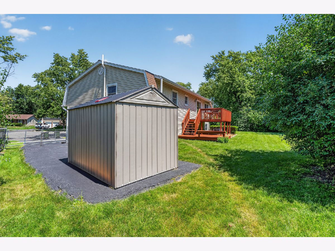
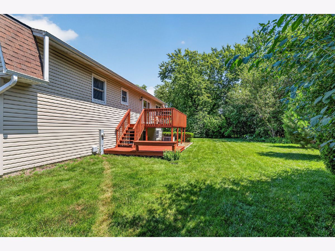
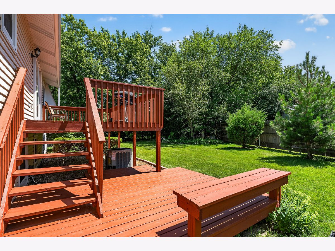
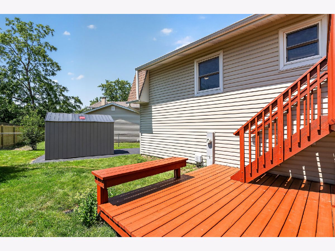
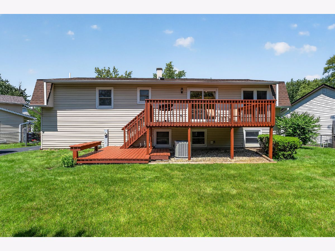
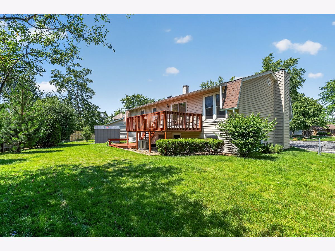
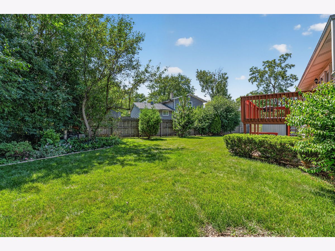
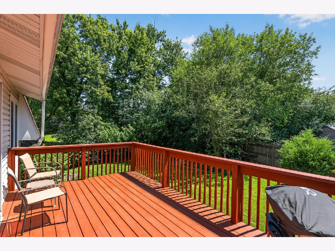
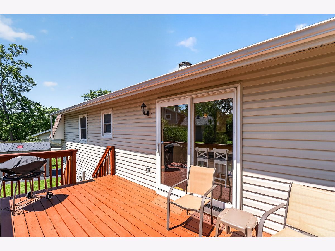
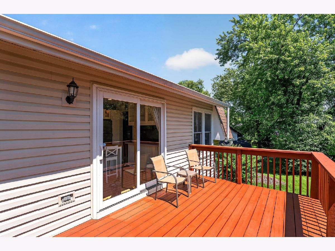
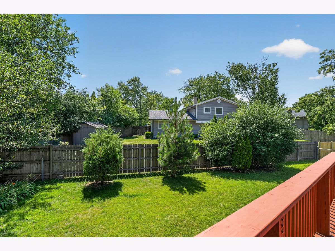
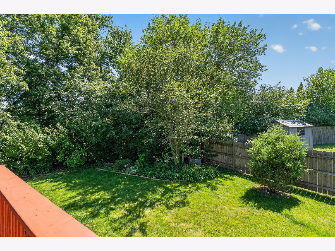
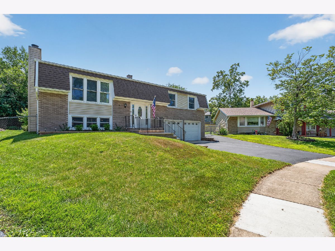
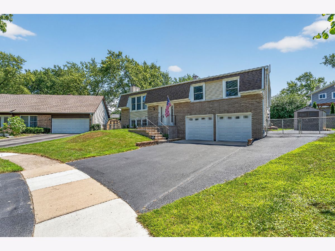
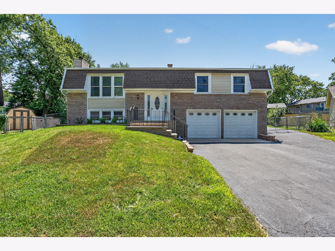
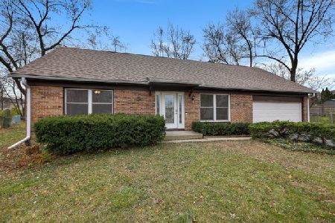
Welcome to this stunning, completely updated three-bedroom, two-bath raised ranch, perfectly situated at the end of a quiet cul-de-sac, where exceptional craftsmanship, quality upgrades, and timeless style come together. Outstanding curb appeal begins with the all-new brick front facade, elegant Indiana limestone entry stair treads, beautiful 64-inch ornate glass front door, and impressive exterior enhancements that make this home truly stand out. The sun-filled main level offers a spacious living room and formal dining room with newer carpeting, while the beautifully updated kitchen is sure to impress with white cabinetry, stainless steel appliances, a breakfast bar, and access to the expansive deck overlooking the private, fenced backyard with a storage shed. The spacious primary suite features double closets and direct access to the beautifully updated shared bath with a raised double vanity, while two additional bedrooms and solid six-panel doors throughout complete the upper level. The bright English lookout lower level provides the perfect place to relax or entertain with a spacious family room featuring a cozy wood-burning fireplace, a beautifully remodeled full bath, and an updated laundry room complete with a utility sink and newer Maytag washer and dryer. Car enthusiasts, hobbyists, and mechanics will absolutely love the incredible extra-deep attached garage featuring an amazing custom workbench, insulated garage doors with windows, a durable 5-inch newlt poured concrete floor, finished drywall, and fresh paint, creating the ultimate workspace or showroom. Extensive updates include a new roof, gutters, and Gutter Guards (2019); new carpeting throughout the upper level (2018); a completely rebuilt brick front and exterior entry stairs (2021); Indiana limestone entry stair treads (2022); insulated garage doors with windows (2021); a new 64-inch ornate glass front door (2022); new aluminum flashing around the front and garage doors (2022); a 5-inch Newport concrete garage floor (2018); garage drywall and paint (2018); lower-level drywall, ceilings, and recessed lighting (2020); new deck boards, fresh lower-level paint (2020); luxury vinyl flooring in the lower level and front foyer (2021); a beautifully remodeled lower-level full bath and laundry room (2021); and a new Maytag washer and dryer (2021). Meticulously maintained and thoughtfully updated from top to bottom, this exceptional home offers the perfect combination of luxury, comfort, functionality, and an unbeatable cul-de-sac location-truly a rare move-in-ready opportunity.
Property Specifics
| Single Family | |
| — | |
| — | |
| 1971 | |
| — | |
| — | |
| No | |
| — |
| Will | |
| — | |
| 0 / Not Applicable | |
| — | |
| — | |
| — | |
| 12695796 | |
| 1202022030510000 |
Nearby Schools
| NAME: | DISTRICT: | DISTANCE: | |
|---|---|---|---|
|
High School
Bolingbrook High School |
365U | Not in DB | |
Property History
| DATE: | EVENT: | PRICE: | SOURCE: |
|---|---|---|---|
| 21 Sep, 2018 | Sold | $232,000 | MRED MLS |
| 12 Aug, 2018 | Under contract | $239,900 | MRED MLS |
| 8 Aug, 2018 | Listed for sale | $239,900 | MRED MLS |
| 15 Jul, 2026 | Listed for sale | $399,900 | MRED MLS |
Room Specifics
Total Bedrooms: 3
Bedrooms Above Ground: 3
Bedrooms Below Ground: 0
Dimensions: —
Floor Type: —
Dimensions: —
Floor Type: —
Full Bathrooms: 2
Bathroom Amenities: —
Bathroom in Basement: 1
Rooms: —
Basement Description: —
Other Specifics
| 2.5 | |
| — | |
| — | |
| — | |
| — | |
| 82 X 86 X 24 X 22 X 94 X 3 | |
| — | |
| — | |
| — | |
| — | |
| Not in DB | |
| — | |
| — | |
| — | |
| — |
Tax History
| Year | Property Taxes |
|---|---|
| 2018 | $5,625 |
| 2026 | $8,470 |
Contact Agent
Nearby Similar Homes

Nearby Sold Comparables


Contact Agent
Listing Provided By
Wirtz Real Estate Group Inc.
