

436 Cambridge Way, Bolingbrook, Illinois 60440


$389,990
|
For Sale
|
|
| Status: | Active |
| Sqft: | 2,578 |
| Cost/Sqft: | $151 |
| Beds: | 3 |
| Baths: | 3 |
| Year Built: | 1988 |
| Property Taxes: | $12,335 |
| Days On Market: | 114 |
| Lot Size: | 0,28 |
Description
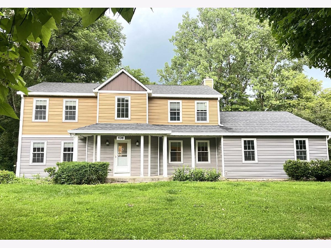
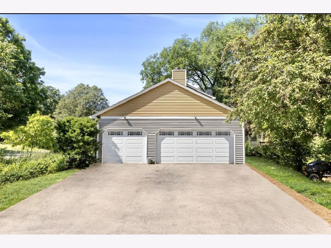
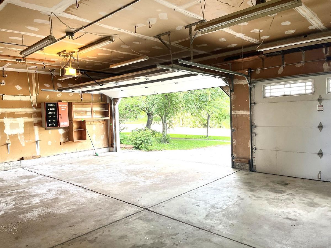
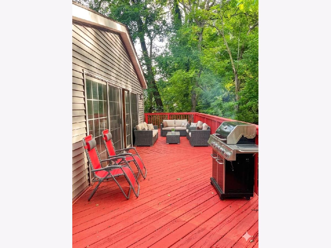
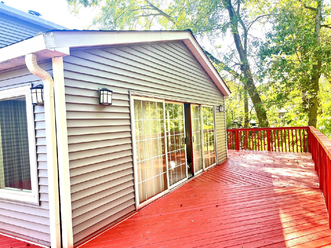
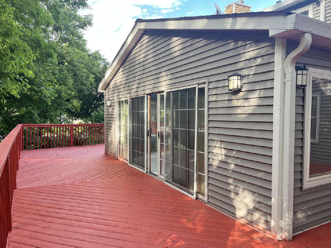
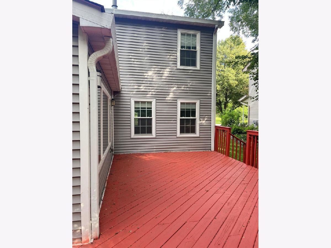
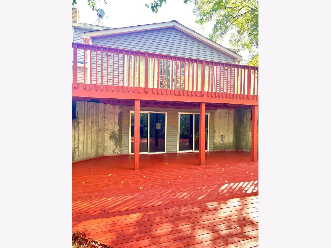
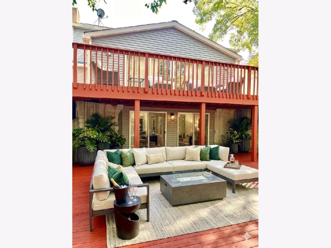
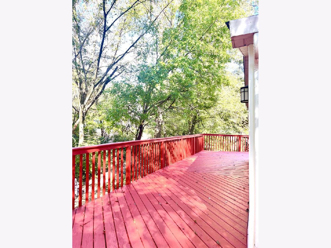
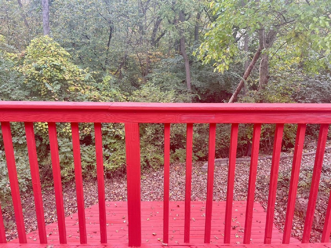
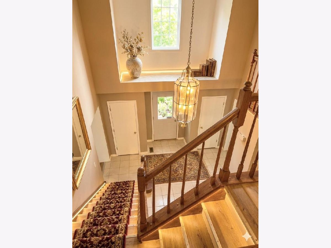
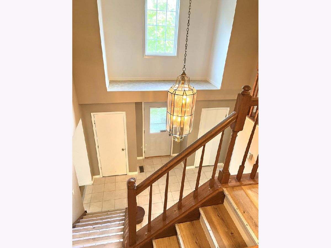
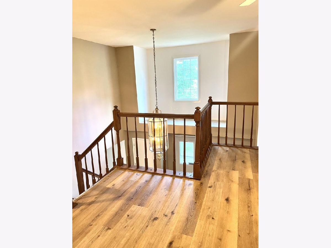
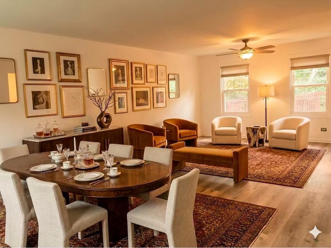
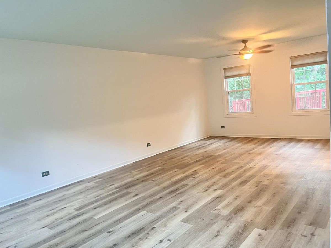
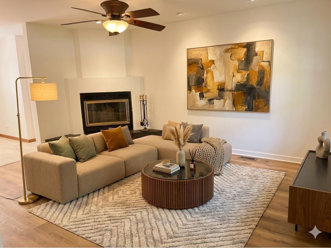
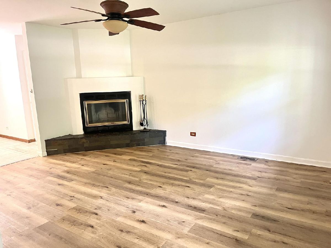
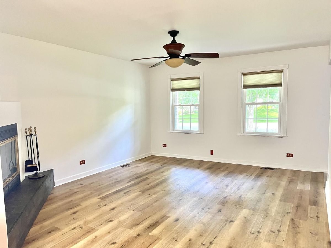
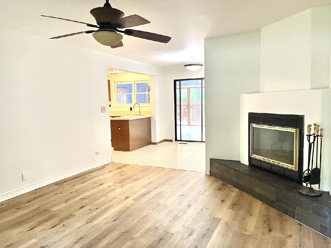
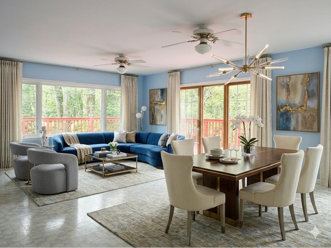
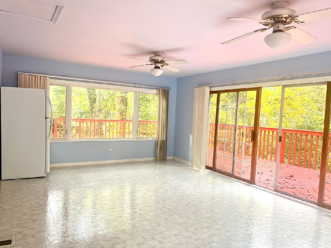
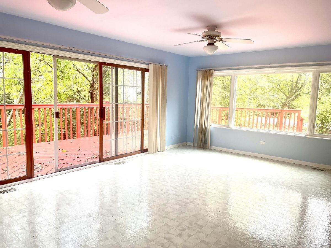
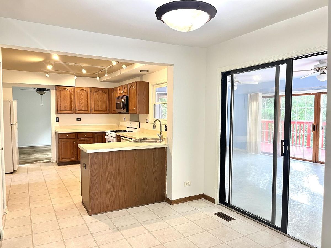
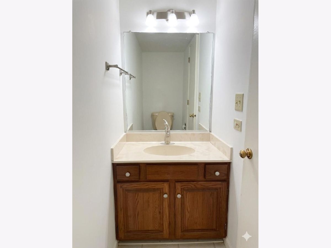
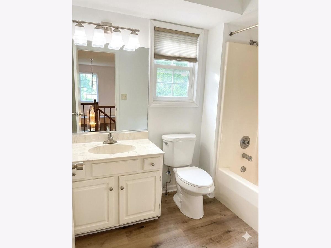
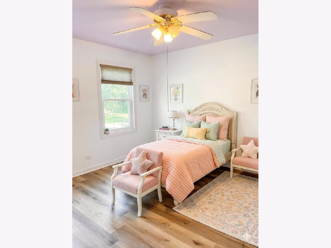
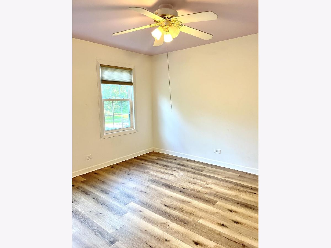
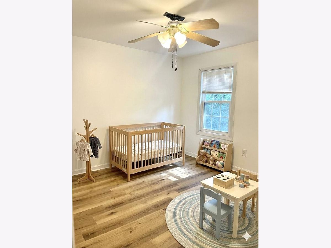
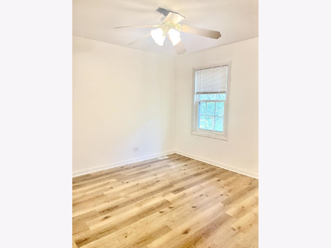
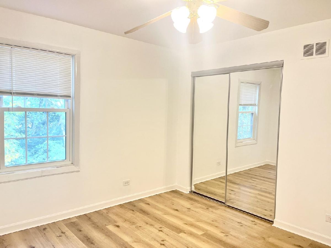
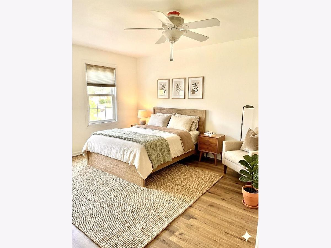
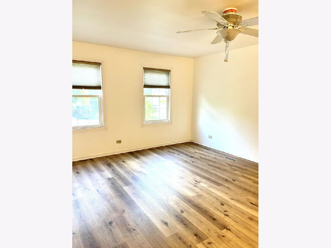
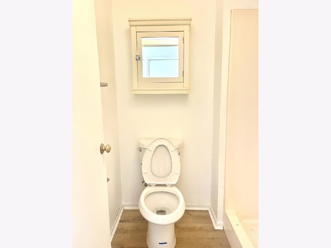
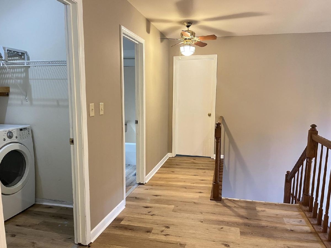
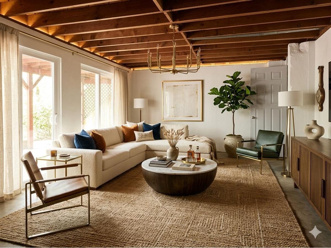
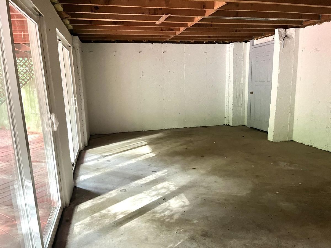
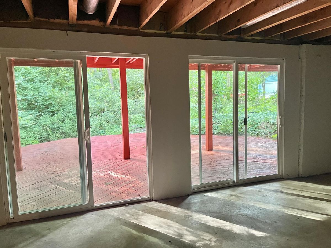
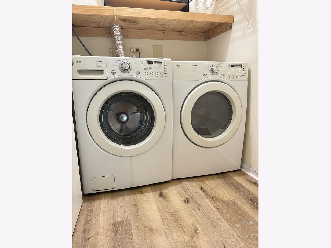
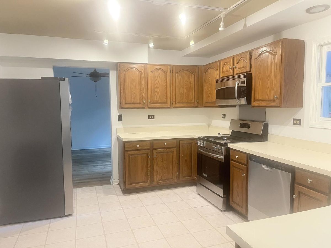
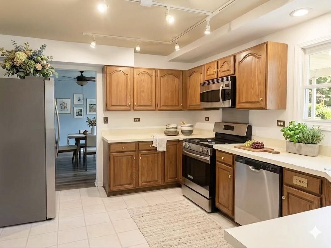
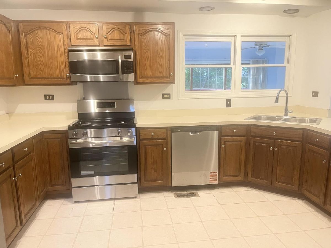
Welcome to your next ideal dream home! This beautifully property features 3 bedrooms, 2.5 bathrooms, plus a massive sunroom providing exceptional versatility as a potential 4th bedroom. The spacious 3-car attached garage provides ample room to comfortably house your vehicles and all your essential tools. Upon entry, you are greeted by a bright, spacious, and airy open-concept layout, leading into a well-appointed kitchen that boasts ample counter space for all your culinary adventures. Cozy up by the warm gas fireplace-an ideal centerpiece for creating unforgettable holiday memories. One of the crown jewels of this home is the sun-drenched sunroom, providing endless entertainment space for the entire family. The sunroom seamlessly flows out to a huge, newly repainted semi-circular deck, creating a perfect outdoor oasis for summer gatherings and BBQs. Upstairs, the light-filled master room features a full bathroom and a spacious walk-in closet. The other two bedrooms and the shared full bathroom are perfectly situated to serve as a private sanctuary for family members or guests. For maximum convenience, the dedicated laundry room is located on the second floor, making chores a breeze. The walk-out basement boasts incredible potential for expansion, equipped with two brand-new, oversized floor-to-ceiling glass doors that open directly to the yard. This space presents a clean slate to easily add a future bedroom, a full bathroom, or even a secondary kitchen. Step outside to find a highly private, serene backyard complete with a peaceful, naturally flowing stream. Recent premium upgrades include: entire brand new floors on second floor, a brand-new water heater (2025), a brand new dishwasher, refrigerator and stove, new attic power fan, along with a freshly painted deck and patio. Nestled in a quiet, peaceful community, close to shopping, dining, and easy highway access to highway. Furniture and staging decor not included. Some photos have been virtually rendered.
Property Specifics
| Single Family | |
| — | |
| — | |
| 1988 | |
| — | |
| — | |
| No | |
| 0.28 |
| Will | |
| — | |
| — / Not Applicable | |
| — | |
| — | |
| — | |
| 12689680 | |
| 1202022110110000 |
Property History
| DATE: | EVENT: | PRICE: | SOURCE: |
|---|---|---|---|
| 28 Aug, 2025 | Sold | $320,000 | MRED MLS |
| 26 Jul, 2025 | Under contract | $299,900 | MRED MLS |
| 18 Jul, 2025 | Listed for sale | $299,900 | MRED MLS |
| — | Last price change | $419,990 | MRED MLS |
| 26 Jun, 2026 | Listed for sale | $439,990 | MRED MLS |
Room Specifics
Total Bedrooms: 3
Bedrooms Above Ground: 3
Bedrooms Below Ground: 0
Dimensions: —
Floor Type: —
Dimensions: —
Floor Type: —
Full Bathrooms: 3
Bathroom Amenities: —
Bathroom in Basement: 0
Rooms: —
Basement Description: —
Other Specifics
| 3 | |
| — | |
| — | |
| — | |
| — | |
| 100 x 120.11 x 96.91 x 122 | |
| — | |
| — | |
| — | |
| — | |
| Not in DB | |
| — | |
| — | |
| — | |
| — |
Tax History
| Year | Property Taxes |
|---|---|
| 2025 | $12,335 |
Contact Agent
Nearby Similar Homes
Nearby Sold Comparables




Contact Agent
Listing Provided By
Beycome Brokerage Realty LLC
