

4 Tamarack Avenue, Naperville, Illinois 60540


$475,000
|
For Sale
|
|
| Status: | New |
| Sqft: | 1,296 |
| Cost/Sqft: | $367 |
| Beds: | 3 |
| Baths: | 2 |
| Year Built: | 1966 |
| Property Taxes: | $7,598 |
| Lot Size: | 0,31 |
Description
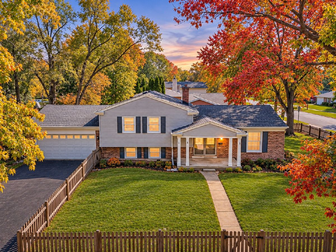
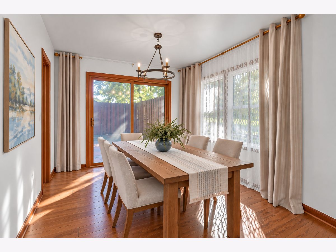
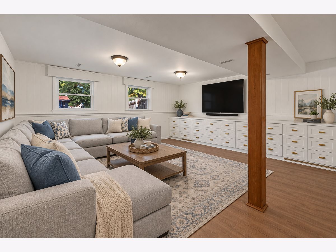
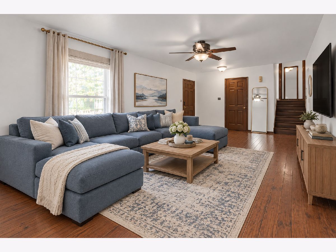
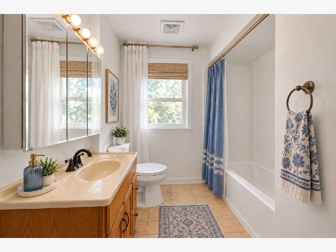
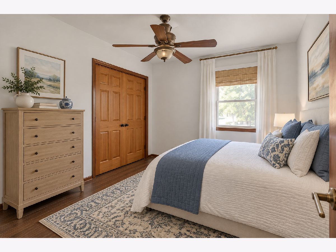
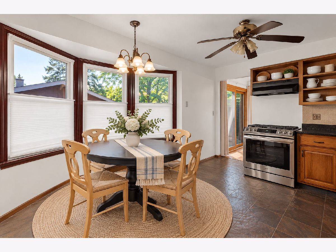
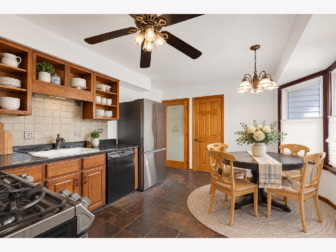
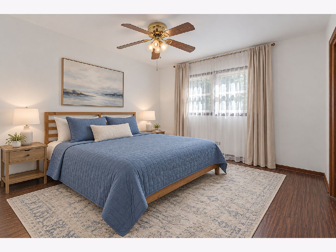
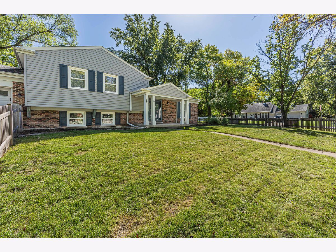
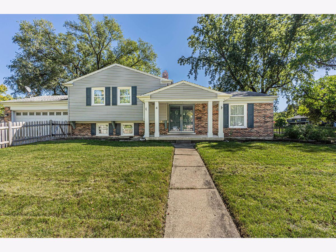
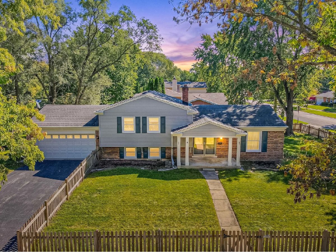
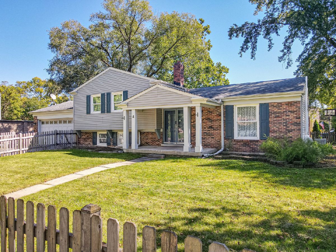
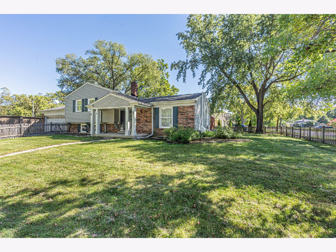
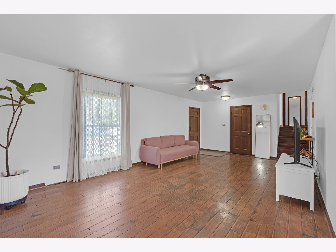
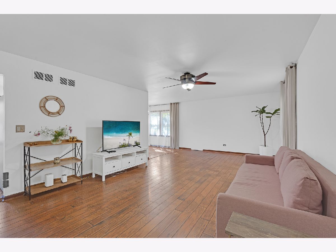
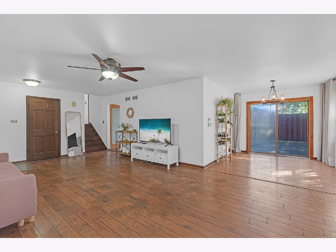
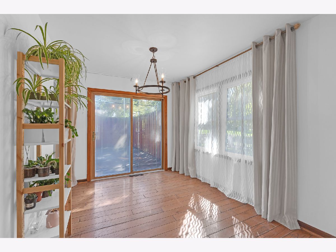
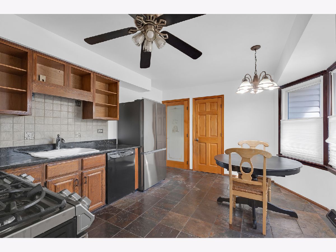
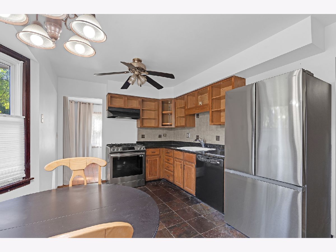
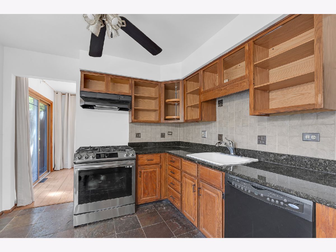
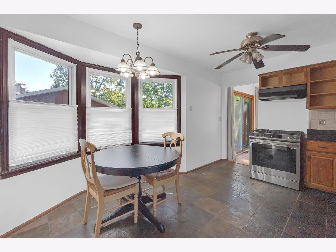
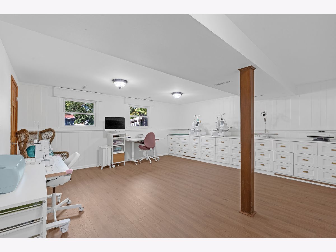
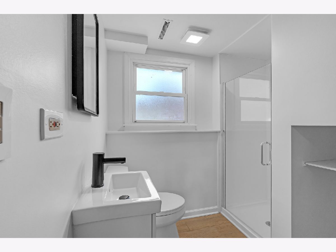
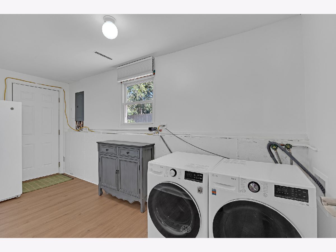
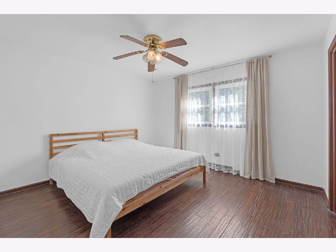
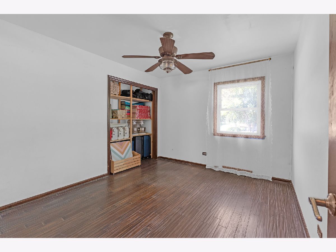
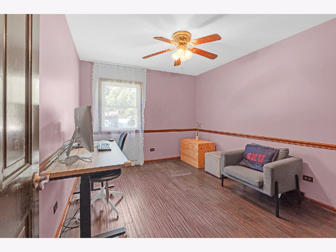
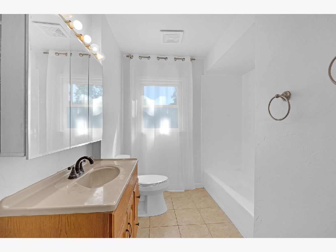
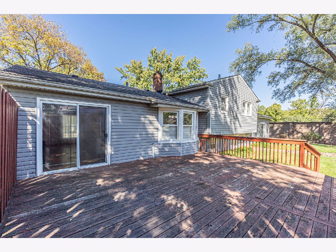
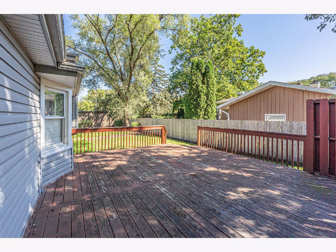
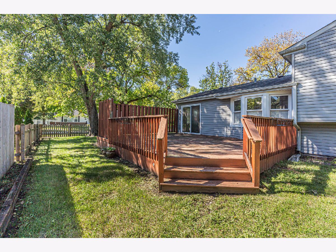
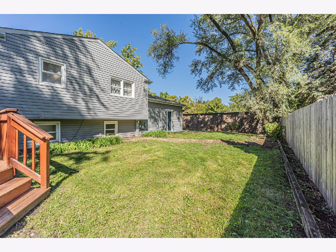
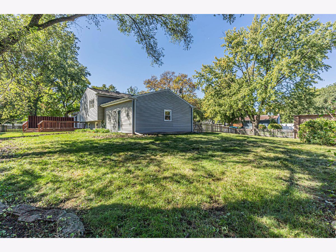
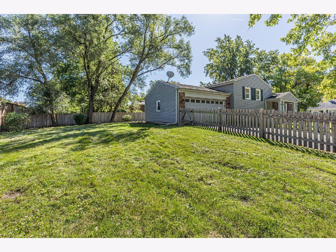
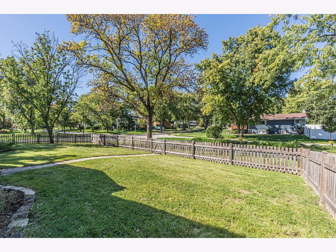
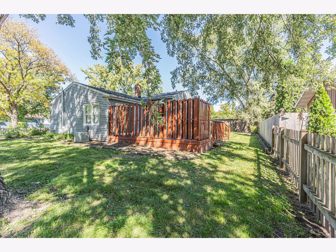
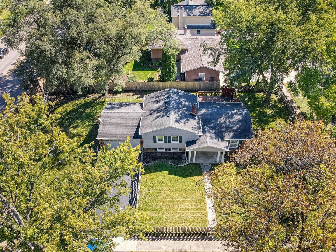
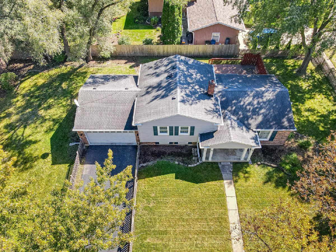
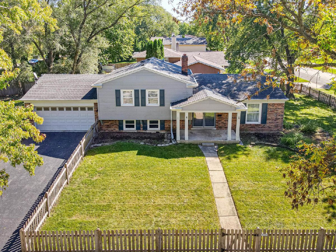
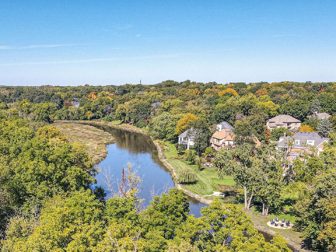
Spacious split level home in fantastic location! Large covered front porch overlooks the fenced front yard. Allergy-friendly home with NO CARPETING and beautiful easy-care wood laminate flooring! Step into the living room with guest closet and custom ceiling fan with light, which is open to the bright dining room featuring custom chandelier and sliding glass door to the outdoor space. The kitchen has stainless steel refrigerator and oven/range, beautiful countertops and tile backsplash and spacious bayed eating area. The lower level features above-grade windows in the terrific flex space for family room/office, a renovated FULL BATH with shower and large laundry room with access to the attached garage. The 3 bedrooms are upstairs in the private living area with beautifully renovated full bath. Huge private deck is perfect for entertaining, overlooking the fenced yard with sound-reduction stone wall. Updates include windows (2008), A/C (2010), furnace (2010), electrical panel upgrade (2014), exterior siding (2004) and radon mitigation system (2022). Low HOA assessments, too! Super convenient to downtown Naperville, Riverwalk, shopping, restaurants, parks and easy access to expressways. Top-rated District 203 schools (Elmwood, Lincoln, Central). Don't miss this one!
Property Specifics
| Single Family | |
| — | |
| — | |
| 1966 | |
| Finished, Crawl Space, Egress Window, Rec/Family Area, Storage Space, Daylight | |
| 648 (648 finished) | |
| Vinyl Siding, Brick | |
| Asphalt | |
| SPLIT LEVEL | |
| No | |
| 0.31 |
| — | |
| Maplebrook I | |
| — / Not Applicable | |
| None | |
| Lake Michigan | |
| Public Sewer | |
| Central Air | |
| Gas, Electric | |
| 12795587 | |
| 0830205001 |
Nearby Schools
| NAME: | DISTRICT: | DISTANCE: | |
|---|---|---|---|
|
Grade School
Elmwood Elementary School |
203 | — | |
|
Middle School
Lincoln Junior High School |
203 | Not in DB | |
|
High School
Naperville Central High School |
203 | Not in DB | |
Some photos of this home have been virtually staged.
Room Specifics
Total Bedrooms: 3
Bedrooms Above Ground: 3
Bedrooms Below Ground: 0
Dimensions: 12X12
Floor Type: —
Dimensions: 12X10
Floor Type: —
Dimensions: 12X10
Floor Type: —
Full Bathrooms: 2
Bathroom Amenities: —
Bathroom in Basement: 1
Dimensions: 10X9
Floor Type: —
Dimensions: 15X10
Floor Type: —
Features: Eating Area-Table Space
Dimensions: 15X6
Floor Type: —
Dimensions: 24X13
Floor Type: —
Dimensions: 18X17
Floor Type: —
Rooms: No additional rooms
Other Specifics
| 2 | |
| Concrete Perimeter | |
| Asphalt, Garage Door Opener, Garage Owned, Attached, Garage | |
| Sink | |
| Laminate | |
| Deck, Porch | |
| Wood | |
| — | |
| Corner Lot | |
| 145X75 | |
| Unfinished | |
| 34 Inch or Lower Vanity | |
| Granite Counters, Separate Dining Room | |
| Range, Dishwasher, Refrigerator | |
| Not in DB | |
| Pool, Curbs, Sidewalks, Street Lights, Street Paved | |
| — | |
| — |
Contact Agent
Nearby Similar Homes
Nearby Sold Comparables


Contact Agent
Listing Provided By
eXp Realty
