

117 Tupelo Avenue, Naperville, Illinois 60540


$530,000
|
For Sale
|
|
| Status: | Active |
| Sqft: | 2,200 |
| Cost/Sqft: | $241 |
| Beds: | 3 |
| Baths: | 3 |
| Year Built: | 1967 |
| Property Taxes: | $8,871 |
| Days On Market: | 100 |
| Lot Size: | 0,23 |
Description
Beautifully updated throughout, split-level residence in Naperville's highly sought-after Maplebrook neighborhood! Freshly Painted Interior, Brand New Flooring - Hardwood upstairs, new carpet and luxury vinyl planks 1st floor. Gourmet Quartz White Countertops. Open Entertaining Layout: The light-filled main level effortlessly transitions down to a spacious family room with large picture windows. Outdoor Oasis: Slide open the doors to a massive, 500-square-foot back deck, perfectly situated on an expansive 0.23-acre lot for summer hosting. Brand new American Standard AC and furnace, brand new water heater. New Kitchen Cabinets. Premier Location: Enjoy peaceful, bikeable streets just blocks from top-rated District 203 schools, including Lincoln Junior High and Elmwood Elementary.
Property Specifics
| Single Family | |
| — | |
| — | |
| 1967 | |
| Crawl Space | |
| Brick, Cedar | |
| — | |
| — | |
| No | |
| 0.23 |
| — | |
| — | |
| — / Not Applicable | |
| None | |
| Lake Michigan | |
| Public Sewer | |
| Central Air | |
| Natural Gas, Forced Air | |
| 12715661 | |
| 0830207013 |
Property History
| DATE: | EVENT: | PRICE: | SOURCE: |
|---|---|---|---|
| 22 May, 2018 | Sold | $318,000 | MRED MLS |
| 11 Apr, 2018 | Under contract | $350,000 | MRED MLS |
| 22 Mar, 2018 | Listed for sale | $350,000 | MRED MLS |
| — | Last price change | $535,000 | MRED MLS |
| 25 Jul, 2026 | Listed for sale | $559,000 | MRED MLS |
| 25 Jul, 2026 | Listed for sale | $0 | MRED MLS |


Room Specifics
Total Bedrooms: 3
Bedrooms Above Ground: 3
Bedrooms Below Ground: 0
Dimensions: 11X16
Floor Type: Hardwood
Dimensions: 11X11
Floor Type: Hardwood
Dimensions: 10X10
Floor Type: Hardwood
Full Bathrooms: 3
Bathroom Amenities: —
Bathroom in Basement: 0
Dimensions: 14X12
Floor Type: Luxury Vinyl
Dimensions: 12X16
Floor Type: Luxury Vinyl
Features: Eating Area-Table Space
Dimensions: 11X12
Floor Type: Luxury Vinyl
Dimensions: 14X20
Floor Type: Carpet
Dimensions: 16X22
Floor Type: Luxury Vinyl
Rooms: Breakfast Room, Utility Room-1st Floor, Deck
Name: Breakfast Room
Dimensions: 10X8
Floor Type: —
Name: Utility Room-1st Floor
Dimensions: 10X12
Floor Type: —
Name: Deck
Dimensions: 20X25
Floor Type: —
Other Specifics
| 2 | |
| — | |
| Concrete, Garage Owned, Attached, Garage | |
| Main Level | |
| Hardwood, Carpet, Wood | |
| — | |
| — | |
| — | |
| 84X119X120X85 | |
| — | |
| Full | |
| Vaulted Ceiling(s), Walk-In Closet(s), Beamed Ceilings, Quartz Counters | |
| Range, Dishwasher, Refrigerator, Washer, Dryer, Disposal, Microwave | |
| Not in DB | |
| — | |
| — | |
| — |
Tax History
| Year | Property Taxes |
|---|---|
| 2018 | $6,409 |
| — | $8,871 |
Contact Agent
Nearby Similar Homes
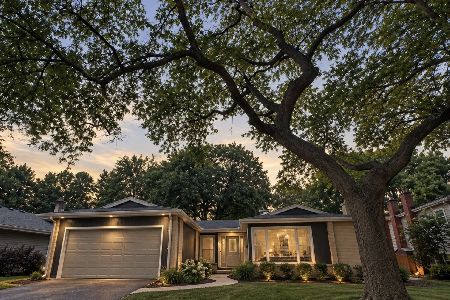
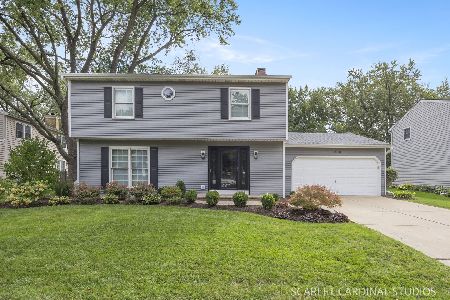
Nearby Sold Comparables



Contact Agent
Listing Provided By
Prosperity Homes Co.
