

40 9th Street, Loop, Chicago, Illinois 60605


$450,000
|
For Sale
|
|
| Status: | Active |
| Sqft: | 2,104 |
| Cost/Sqft: | $214 |
| Beds: | 3 |
| Baths: | 2 |
| Year Built: | 1920 |
| Property Taxes: | $19,244 |
| Days On Market: | 23 |
| Lot Size: | 0,00 |
Description
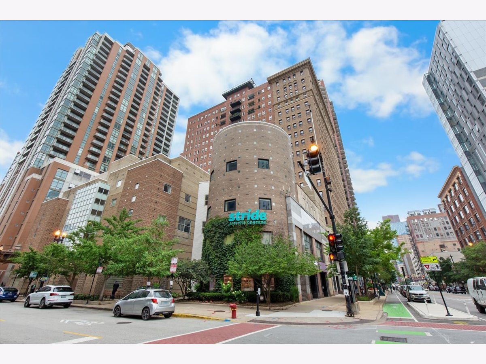
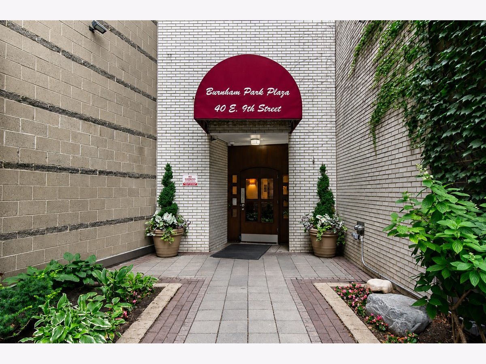
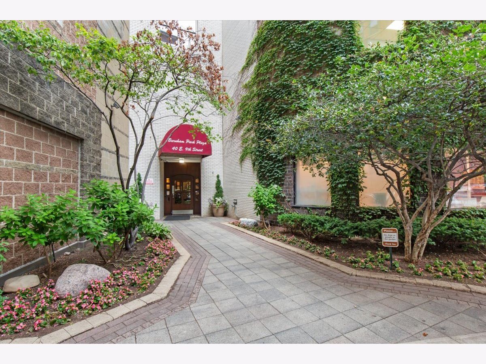
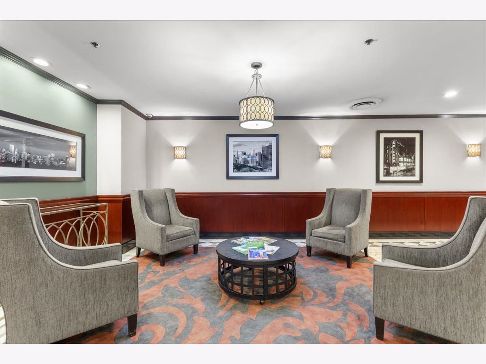
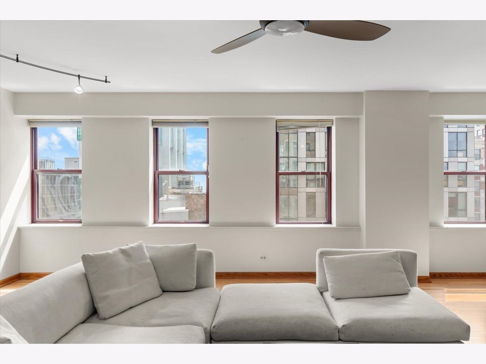
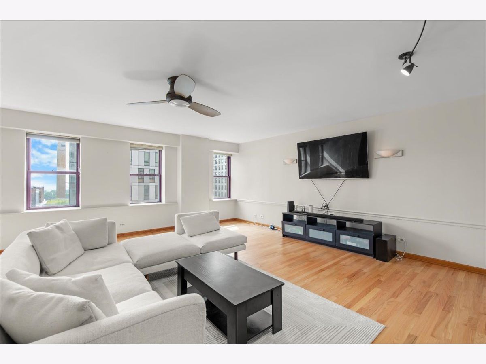
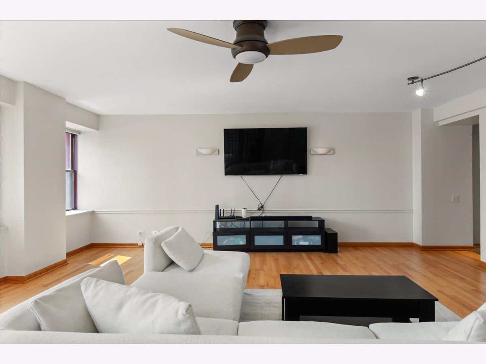
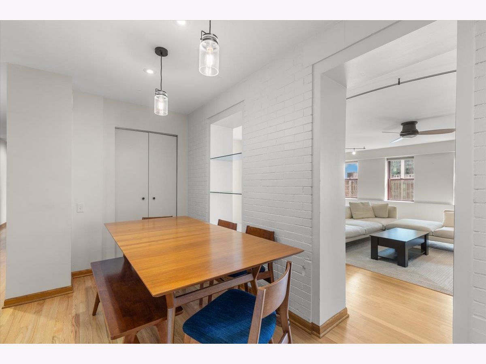
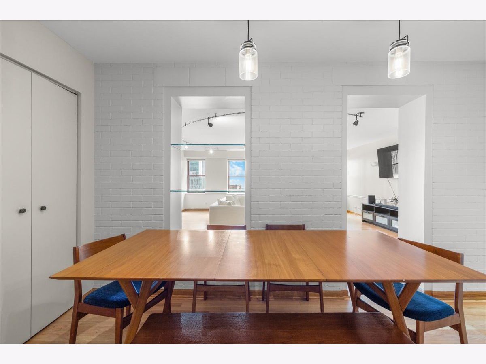
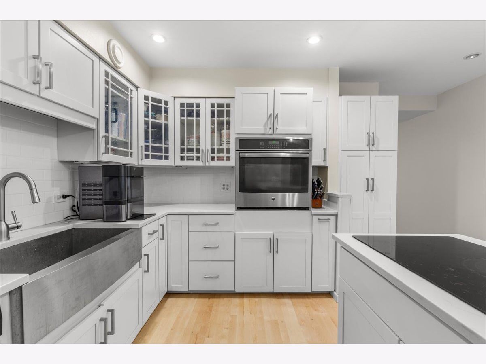
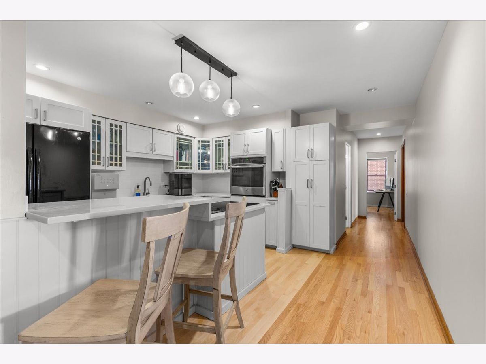
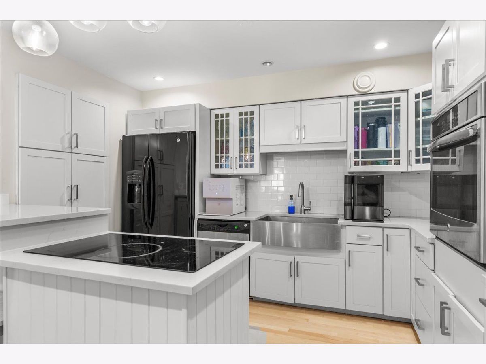
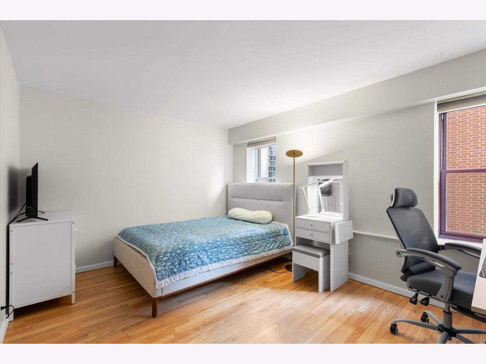
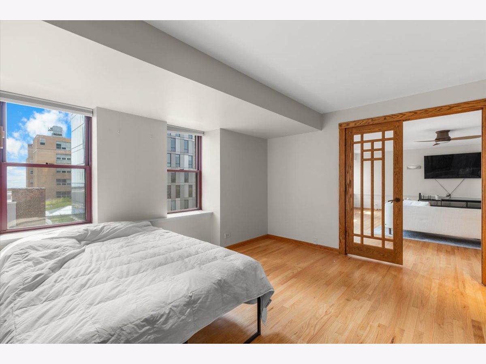
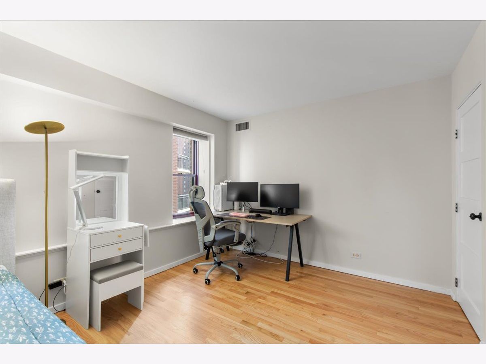
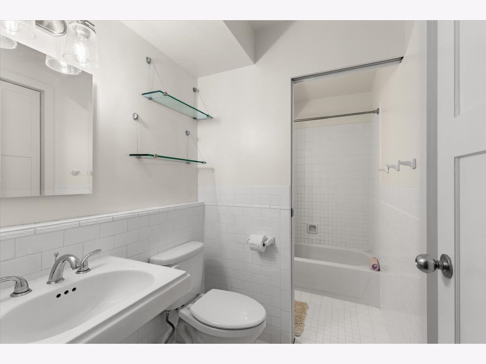
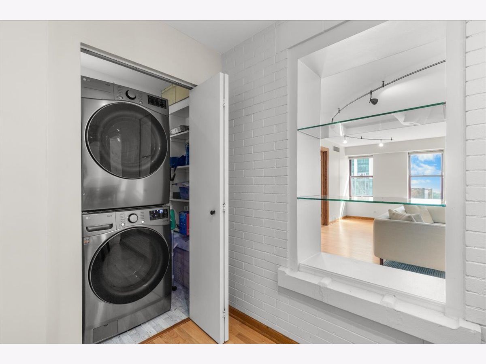
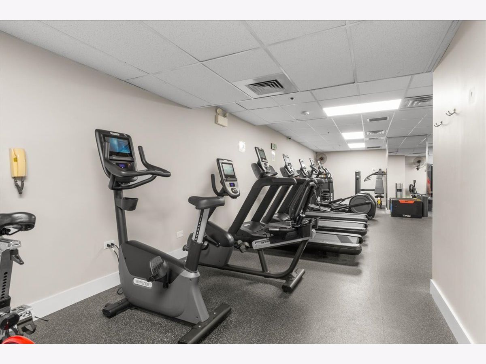
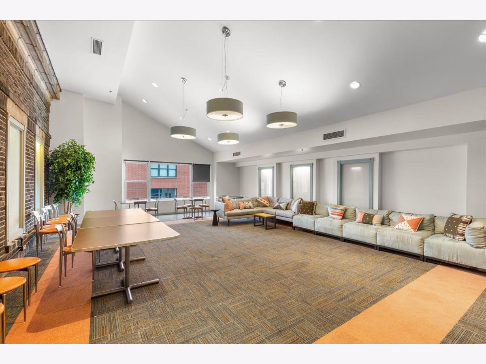
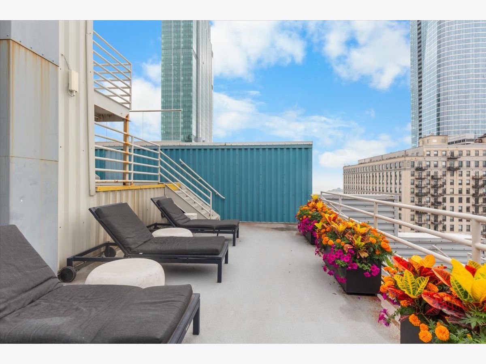
One-of-a-kind 2,100-square-foot Northwest Corner residence created by combining two units into one expansive home. East facing windows with views of Lake Michigan. Unusually large bedrooms. Features include vintage millwork and doors, hardwood floors, walk-in closets, white cabinetry, quartz countertops, and a newer appliance package. Heated garage parking is included, with additional storage available. Full-amenity building with 24/7 door staff, fitness center, sauna, indoor and outdoor hot tubs, rooftop sundeck and terrace, party and social rooms, and bike storage. Ideally located steps from Millennium Park, the Loop, Museum Campus, and 12th Street Beach, with restaurants, shopping, movie theaters, the Farmers Market, Trader Joe's, and Whole Foods nearby. Easy access to Lake Shore Drive, major expressways, bike lanes, and the Green, Orange, and Red CTA lines just two blocks away. Schedule your showing today!
Property Specifics
| Condos/Townhomes | |
| 21 | |
| — | |
| 1920 | |
| 2000 | |
| None | |
| Concrete | |
| — | |
| — | |
| No | |
| — |
| Cook | |
| Burnham Park Plaza | |
| 1848 / Monthly | |
| Heat, Air Conditioning, Water, Gas, Parking, Insurance, Doorman, TV/Cable, Exercise Facilities, Lawn Care, Scavenger, Snow Removal, Internet | |
| Lake Michigan, Public | |
| Public Sewer | |
| Central Air | |
| Gas, Forced Air | |
| 12785346 | |
| 17153040521292 |
Property History
| DATE: | EVENT: | PRICE: | SOURCE: |
|---|---|---|---|
| 19 Oct, 2011 | Sold | $240,000 | MRED MLS |
| 18 Aug, 2011 | Under contract | $274,900 | MRED MLS |
| — | Last price change | $289,900 | MRED MLS |
| 6 Apr, 2011 | Listed for sale | $389,000 | MRED MLS |
| 1 Oct, 2014 | Sold | $350,000 | MRED MLS |
| 26 Jul, 2014 | Under contract | $375,000 | MRED MLS |
| — | Last price change | $395,000 | MRED MLS |
| 5 May, 2014 | Listed for sale | $415,000 | MRED MLS |
| 10 Jul, 2023 | Sold | $440,000 | MRED MLS |
| 3 Jun, 2023 | Under contract | $440,000 | MRED MLS |
| 17 May, 2023 | Listed for sale | $440,000 | MRED MLS |
| 14 Oct, 2026 | Listed for sale | $450,000 | MRED MLS |
Some photos of this home have been virtually staged.
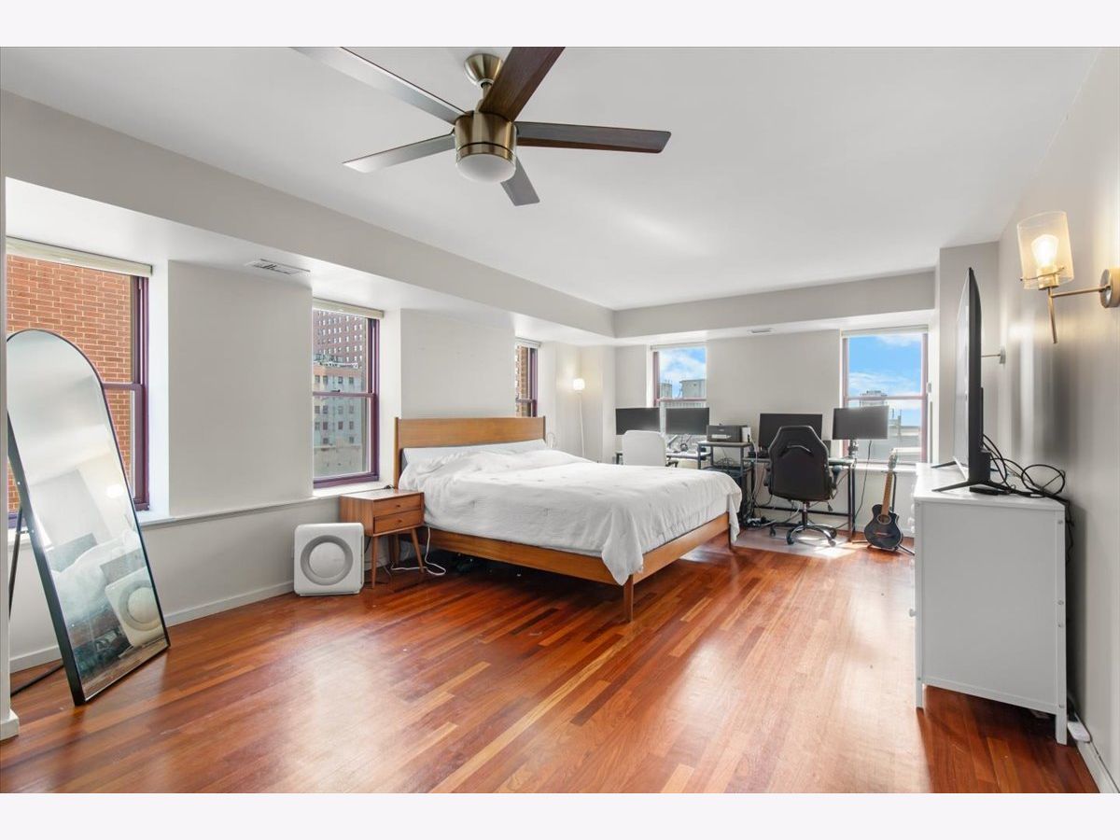
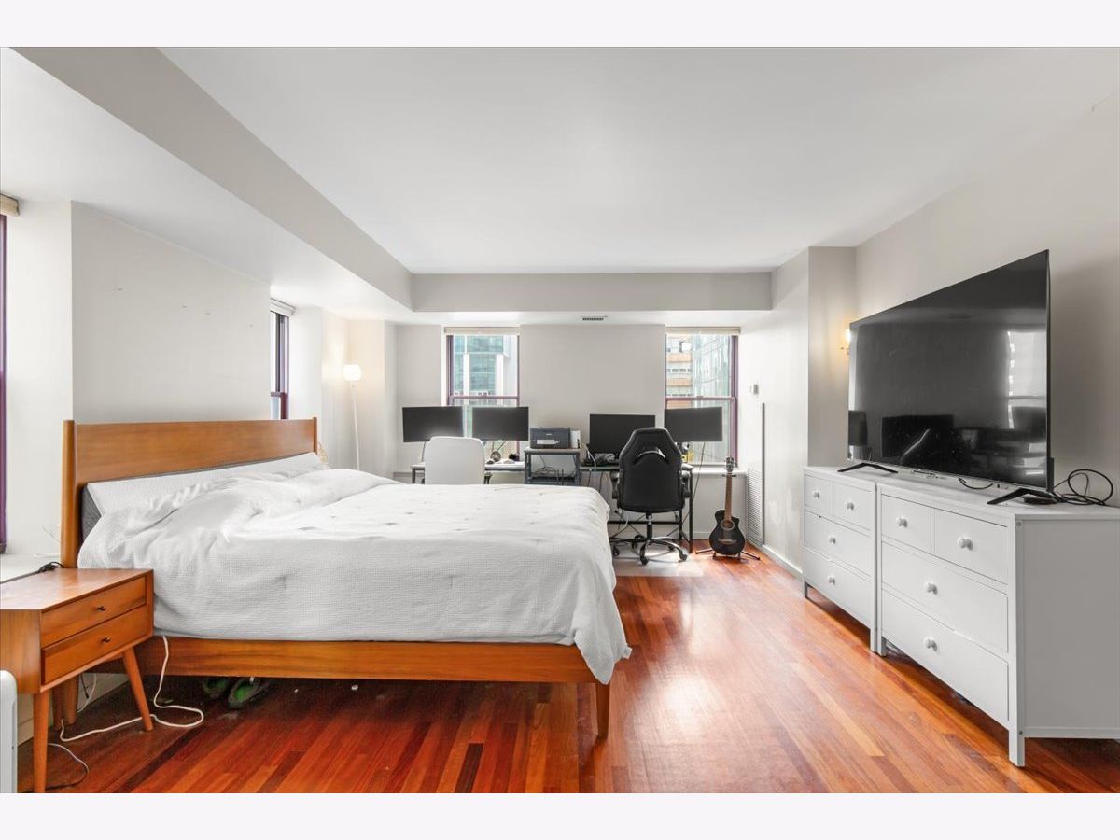
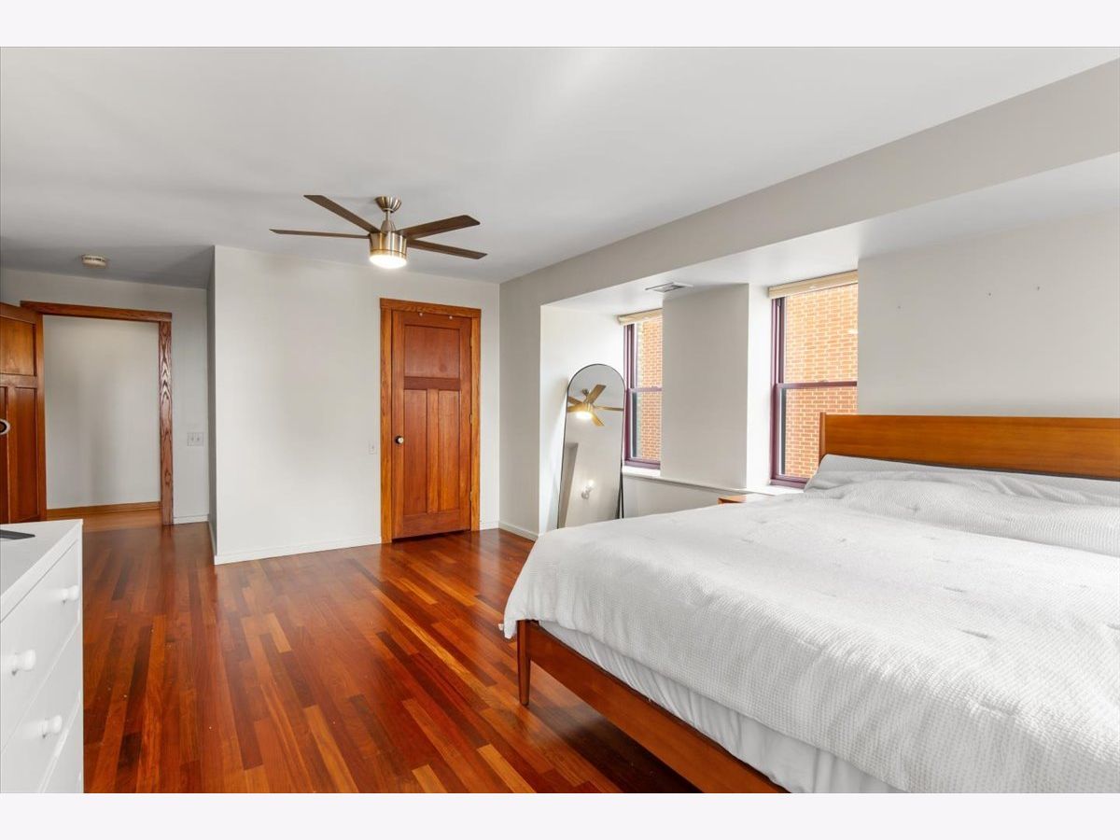
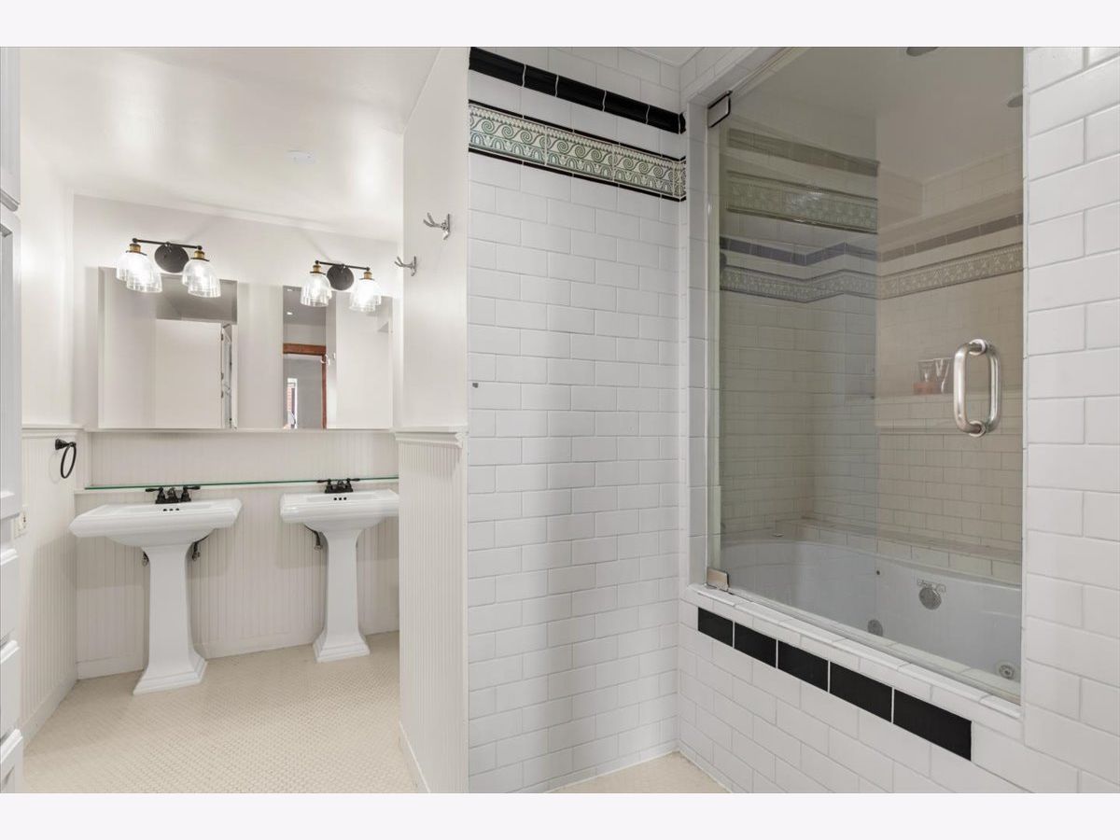
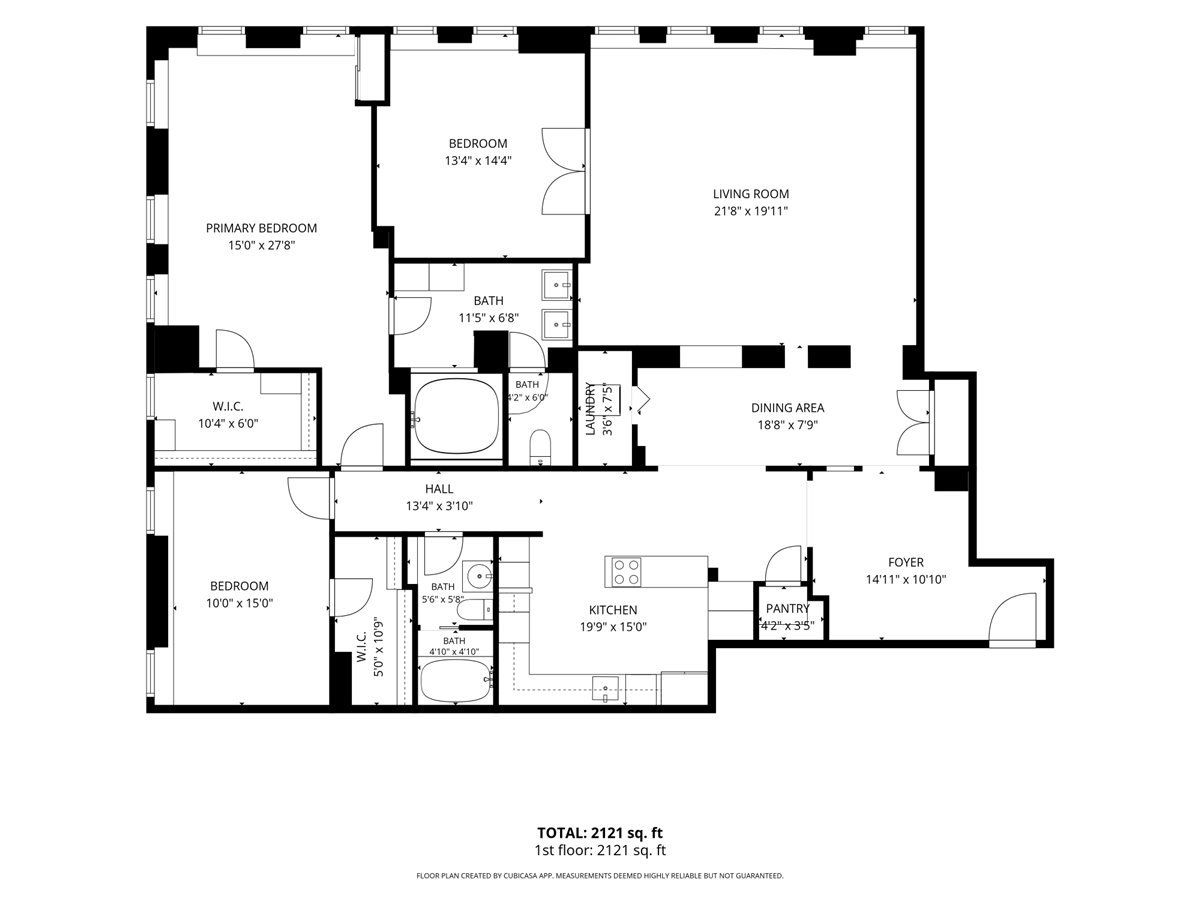
Room Specifics
Total Bedrooms: 3
Bedrooms Above Ground: 3
Bedrooms Below Ground: 0
Dimensions: 16X28
Floor Type: Hardwood
Dimensions: 11X15
Floor Type: Hardwood
Dimensions: 15X14
Floor Type: Hardwood
Full Bathrooms: 2
Bathroom Amenities: Whirlpool, Double Sink
Bathroom in Basement: —
Dimensions: 18X8
Floor Type: Hardwood
Dimensions: 18X14
Floor Type: Hardwood
Features: Island
Dimensions: 5X5
Floor Type: —
Dimensions: 20X20
Floor Type: Hardwood
Rooms: Foyer, Walk In Closet
Name: Foyer
Dimensions: 15X11
Floor Type: —
Name: Walk In Closet
Dimensions: 10X7
Floor Type: Hardwood
Name: Walk In Closet
Dimensions: 6X12
Floor Type: Hardwood
Other Specifics
| 1 | |
| — | |
| Heated Garage, Garage Owned, Attached, Garage | |
| Washer Hookup, In Unit | |
| Hardwood | |
| — | |
| — | |
| — | |
| COMMON | |
| — | |
| Full | |
| Walk-In Closet(s) | |
| Range, Microwave, Dishwasher, Refrigerator, Washer, Dryer, Disposal | |
| Not in DB | |
| — | |
| Bike Room/Bike Trails, Door Person, Elevator in Residence, Exercise Room, Storage, On Site Manager/Engineer, Sundeck, Receiving Room, Service Elevator(s), Valet/Cleaner | |
| — |
Tax History
| Year | Property Taxes |
|---|---|
| 2011 | $5,580 |
| 2014 | $6,293 |
| 2023 | $8,837 |
| 2026 | $19,244 |
Contact Agent
Nearby Similar Homes

Nearby Sold Comparables


Contact Agent
Listing Provided By
THE NAV AGENCY
