

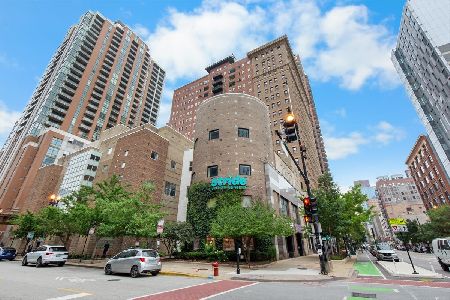
901 Plymouth Court, Loop, Chicago, Illinois 60605


$347,500
|
For Sale
|
|
| Status: | Active |
| Sqft: | 1,250 |
| Cost/Sqft: | $278 |
| Beds: | 2 |
| Baths: | 2 |
| Year Built: | 1980 |
| Property Taxes: | $5,376 |
| Days On Market: | 9 |
| Lot Size: | 0,00 |
Description
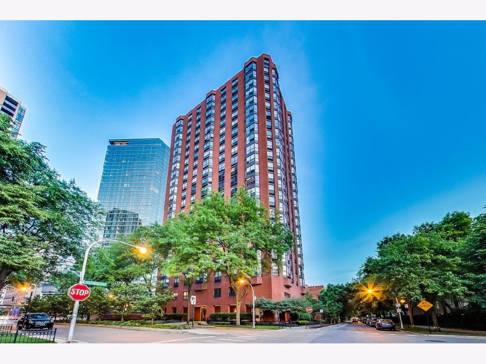
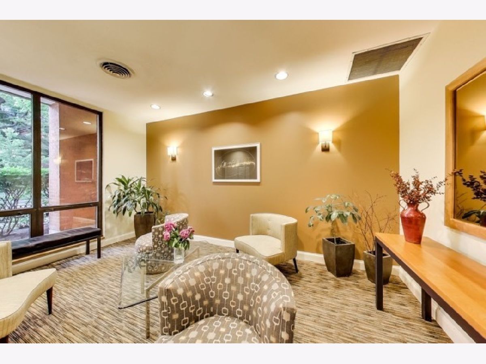
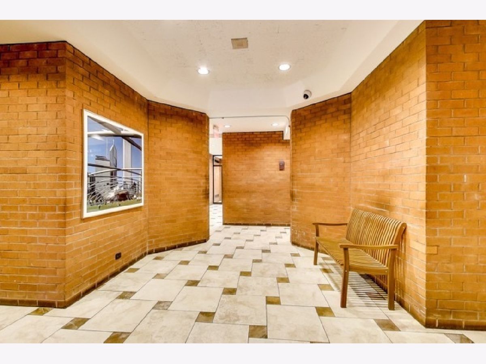
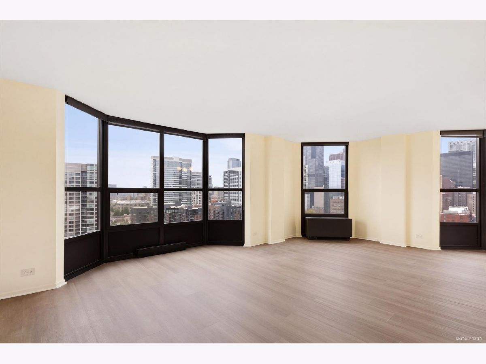
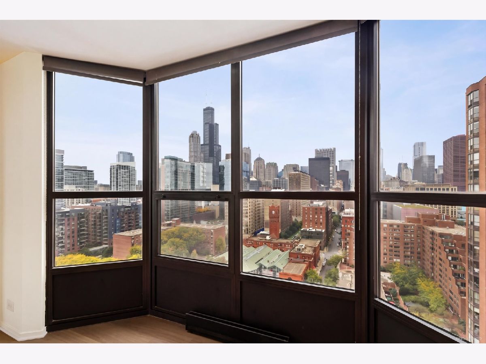
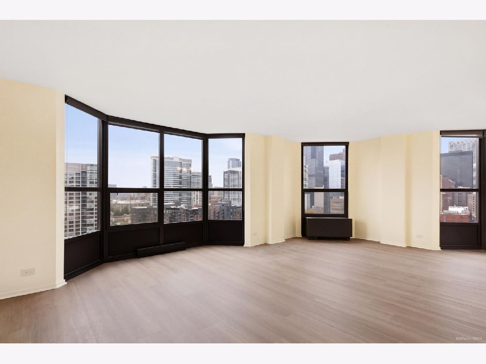
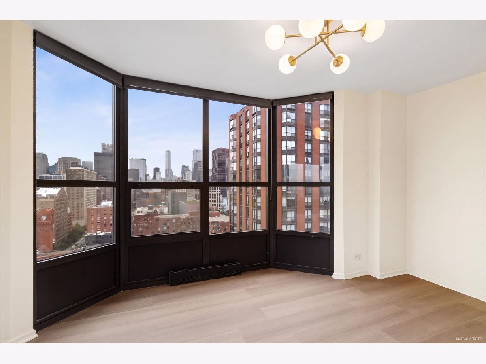
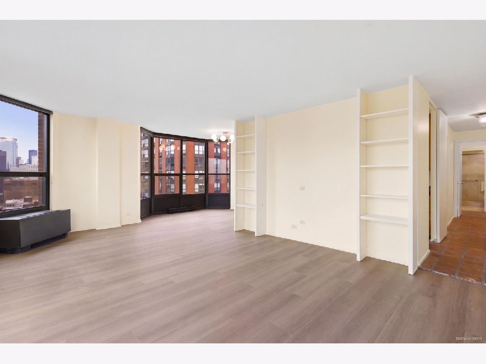
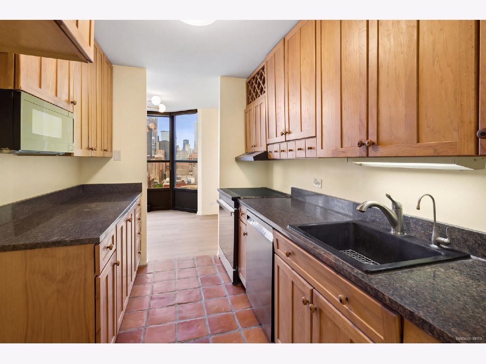
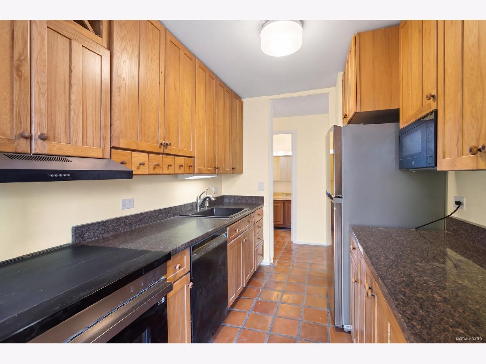
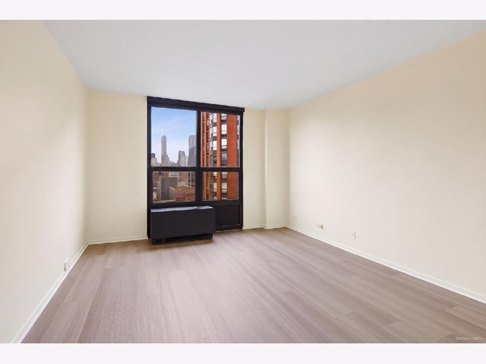
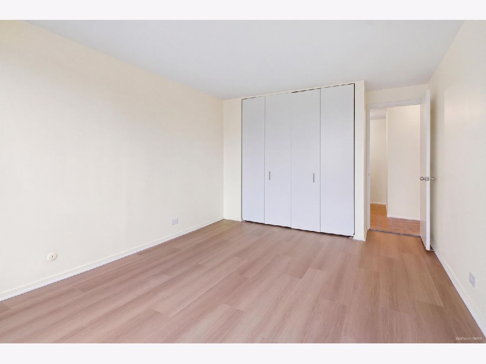
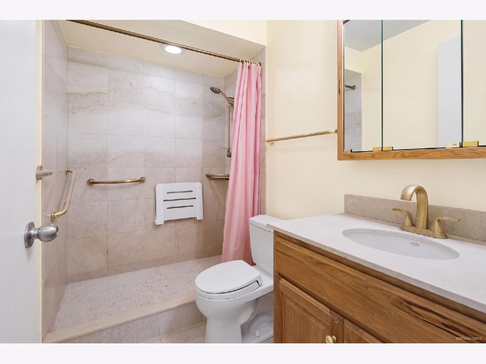
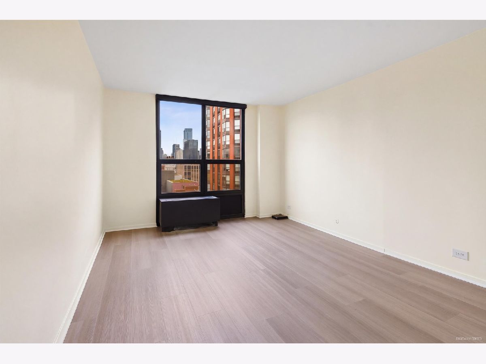
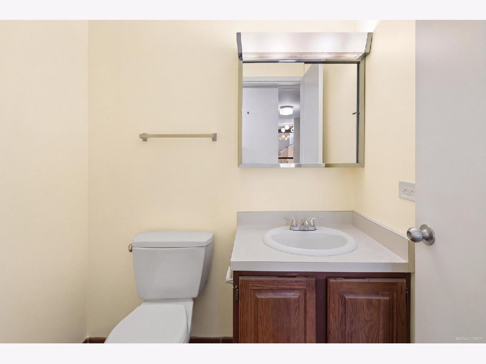
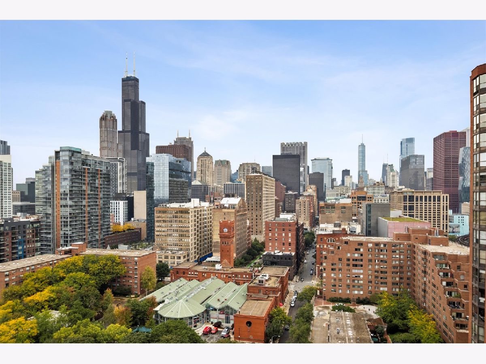
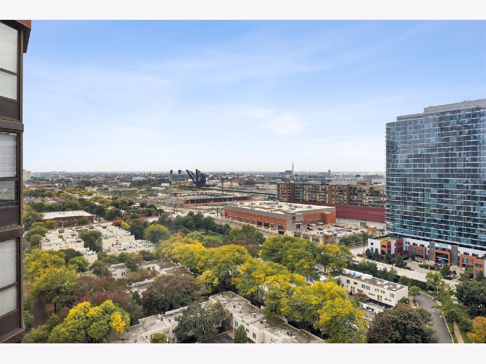
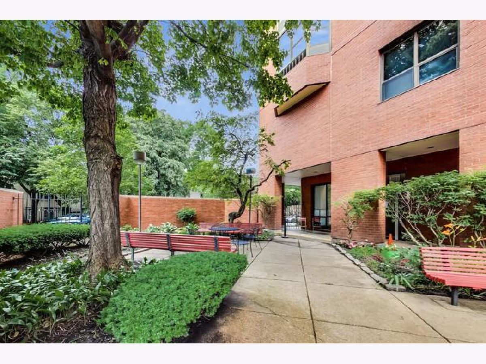
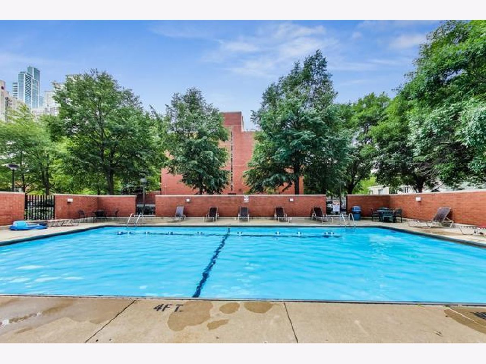
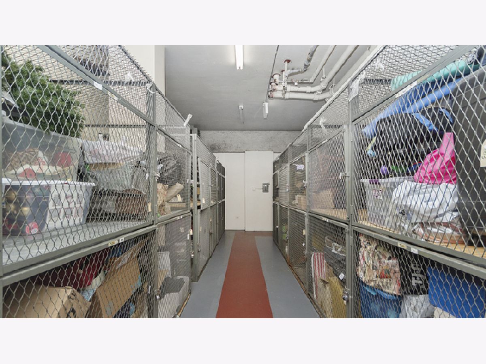
PANORAMIC DEARBORN PARK VIEWS! Enjoy sweeping views of the beautiful Dearborn Park neighborhood from this 2-bedroom, 1.5-bath residence at 901 S. Plymouth Court. Freshly painted throughout and featuring newly installed flooring, this home is move-in ready and offers an excellent opportunity to enjoy South Loop living in an amenity-rich building. The well maintained building features an attached parking garage, outdoor swimming pool, exercise room, party room and dedicated additional storage. HOA monthly assessments also include Wi-Fi and internet, adding convenience and value. Ideally located in the heart of the South Loop, with Dearborn Park right outside your door with easy access to transportation, dining, shopping, parking and Downtown Chicago. A wonderful combination of space, views, updates and amenities in one of the South Loop's established residential communities.
Property Specifics
| Condos/Townhomes | |
| 20 | |
| — | |
| 1980 | |
| 2026 | |
| None | |
| Brick | |
| — | |
| — | |
| No | |
| Yes | |
| — |
| Cook | |
| Dearborn Park | |
| 892 / Monthly | |
| Water, Insurance, Security, Exercise Facilities, Pool, Exterior Maintenance, Lawn Care, Scavenger, Snow Removal, Other, Internet | |
| Public | |
| Public Sewer | |
| Wall Unit(s) | |
| Electric | |
| 12795983 | |
| 17164240041113 |
Nearby Schools
| NAME: | DISTRICT: | DISTANCE: | |
|---|---|---|---|
|
Grade School
South Loop Elementary School |
299 | — | |
|
High School
Jones College Prep High School |
299 | Not in DB | |
Property History
| DATE: | EVENT: | PRICE: | SOURCE: |
|---|---|---|---|
| 28 Oct, 2026 | Listed for sale | $347,500 | MRED MLS |
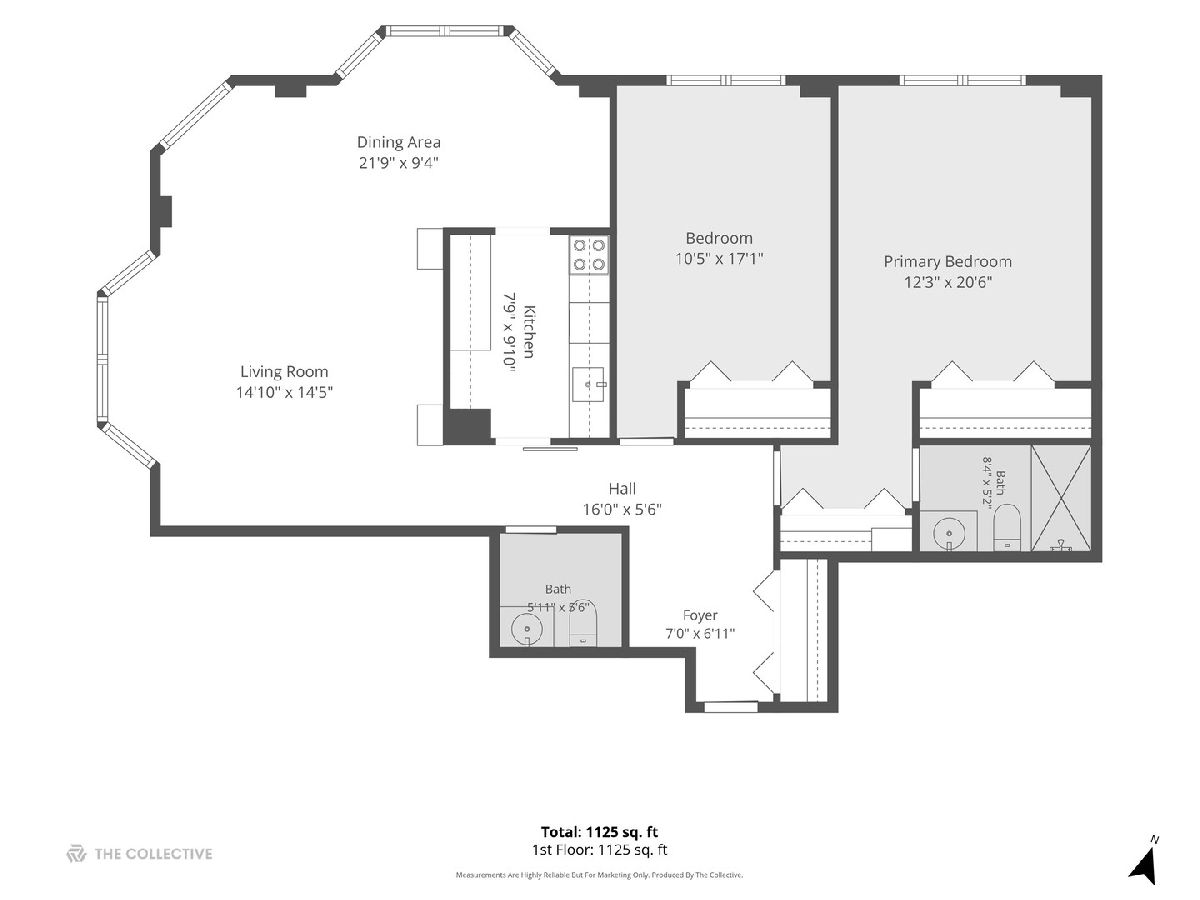
Room Specifics
Total Bedrooms: 2
Bedrooms Above Ground: 2
Bedrooms Below Ground: 0
Dimensions: 15X12
Floor Type: Laminate
Dimensions: 15X11
Floor Type: Laminate
Full Bathrooms: 2
Bathroom Amenities: —
Bathroom in Basement: 0
Dimensions: 10X9
Floor Type: Laminate
Dimensions: 12X9
Floor Type: Ceramic Tile
Dimensions: 22X16
Floor Type: Laminate
Dimensions: 25X12
Floor Type: Laminate
Rooms: Foyer
Name: Foyer
Dimensions: 12X9
Floor Type: Tile
Other Specifics
| 107 | |
| — | |
| Asphalt, Garage Door Opener, Leased, Attached, Garage | |
| — | |
| — | |
| — | |
| — | |
| — | |
| Common | |
| — | |
| Full | |
| — | |
| — | |
| Not in DB | |
| — | |
| Bike Room/Bike Trails, Coin Laundry, Elevator in Residence, Exercise Room, Storage, On Site Manager/Engineer, Party Room, Pool, Receiving Room, Security Door Lock(s) | |
| — |
Tax History
| Year | Property Taxes |
|---|---|
| 2026 | $5,376 |
Contact Agent
Nearby Similar Homes


Nearby Sold Comparables


Contact Agent
Listing Provided By
@properties Christie's International Real Estate
