

40 Main Street, Glen Ellyn, Illinois 60137


$275,000
|
For Sale
|
|
| Status: | Active |
| Sqft: | 1,476 |
| Cost/Sqft: | $186 |
| Beds: | 2 |
| Baths: | 2 |
| Year Built: | 1973 |
| Property Taxes: | $5,201 |
| Lot Size: | 0,00 |
Description
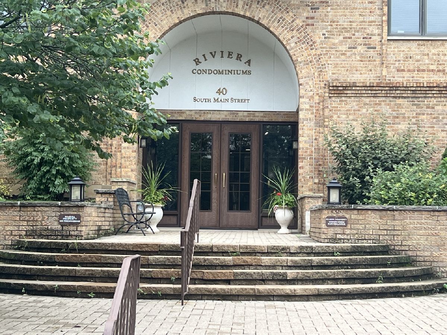
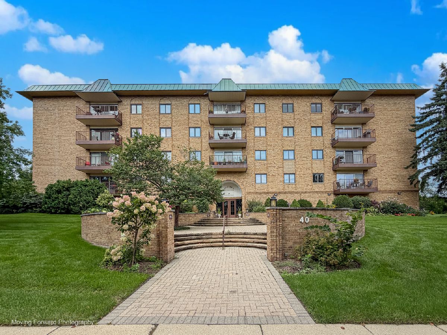
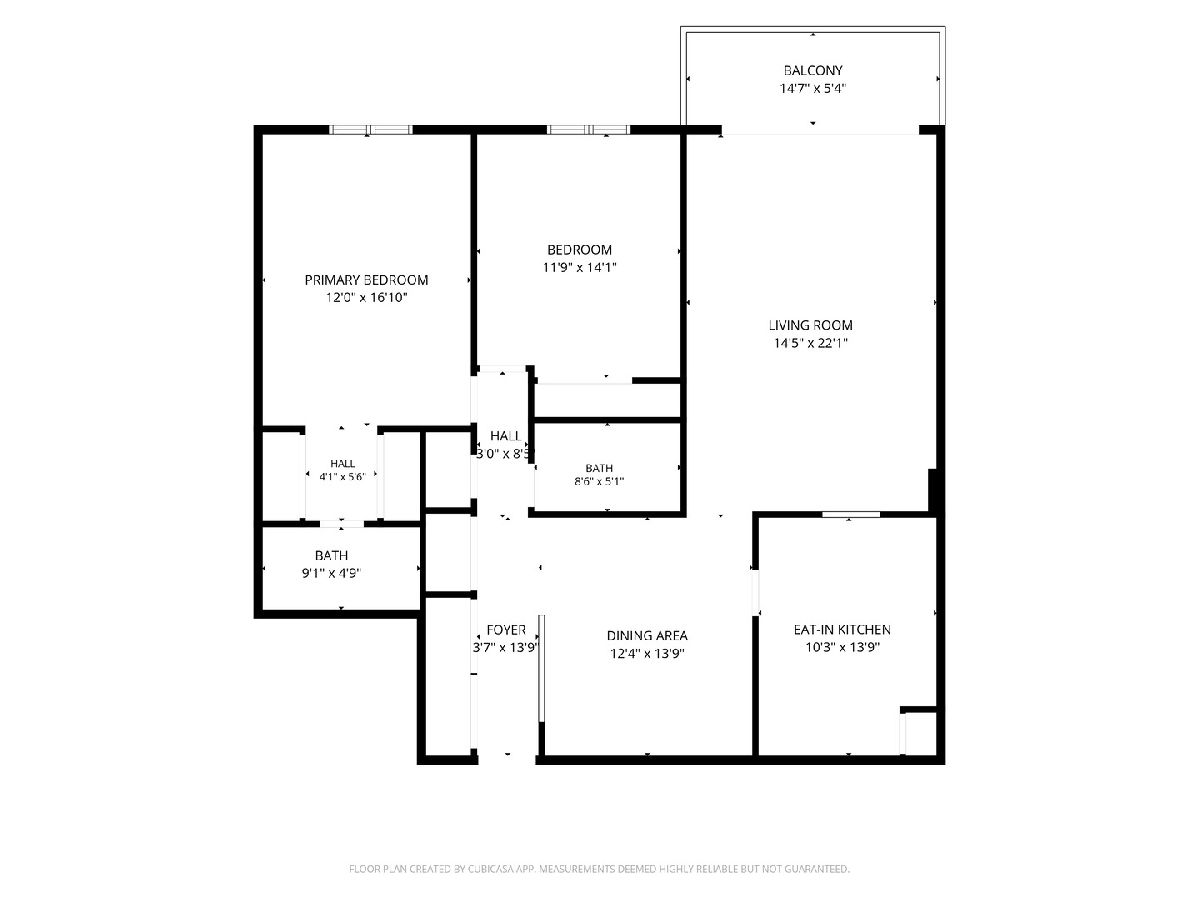
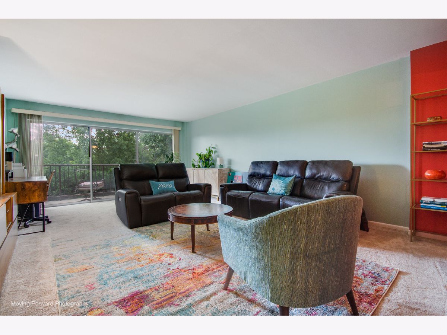
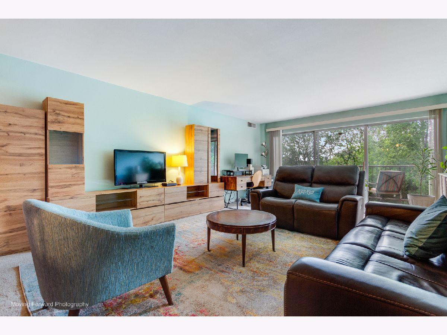
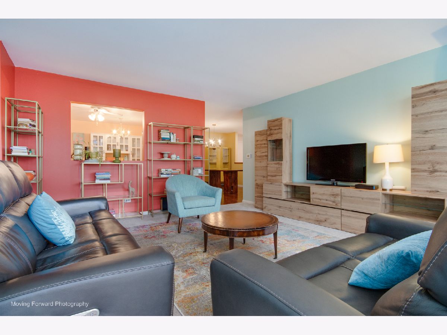
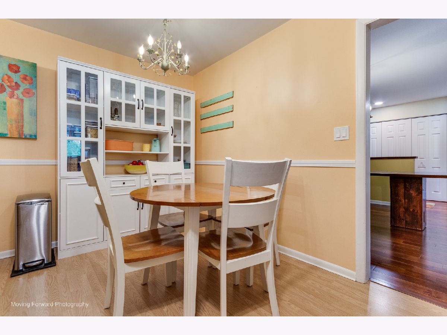
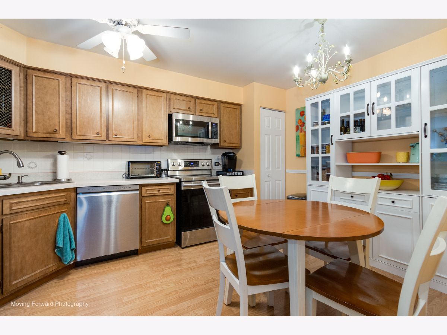
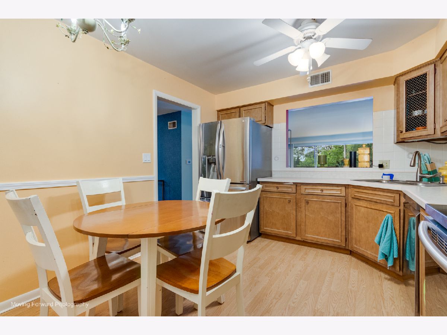
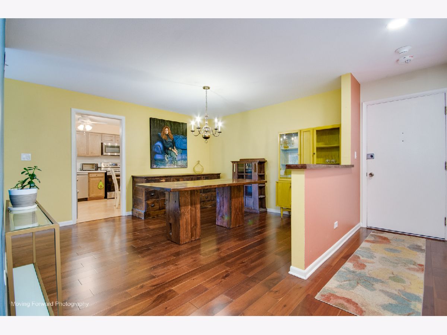
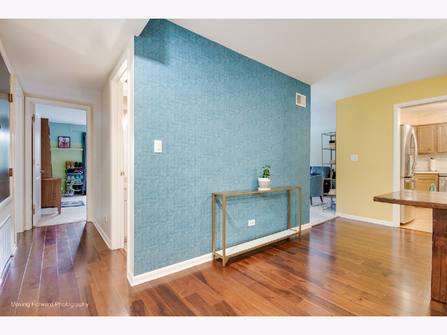
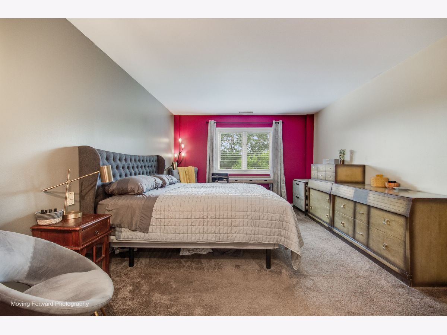
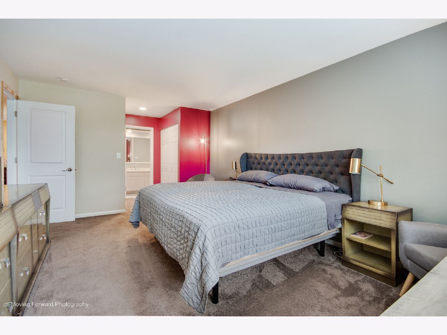
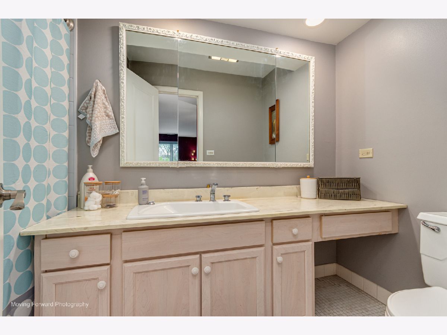
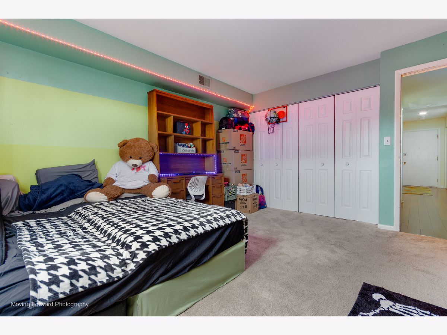
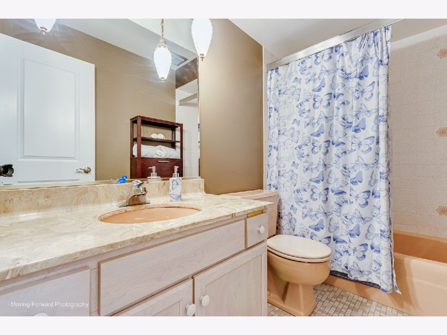
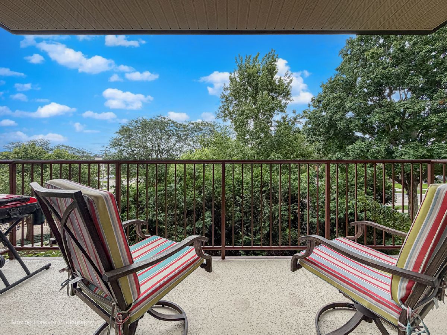
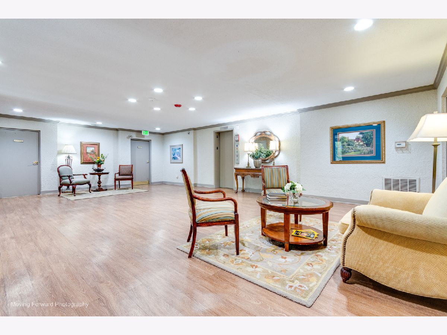
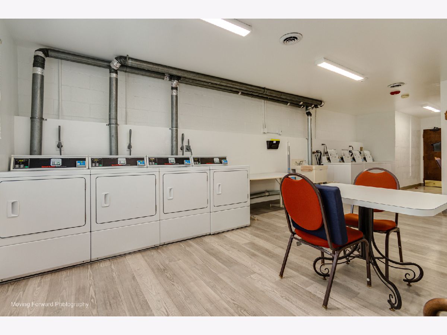
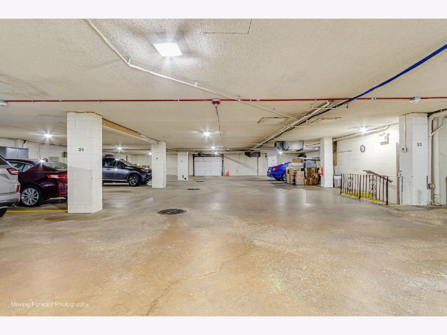
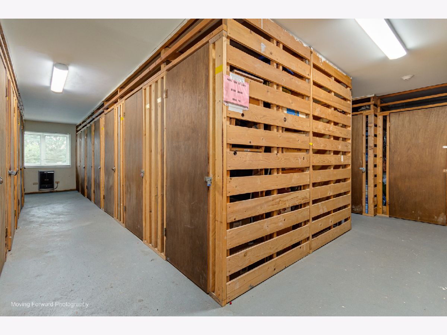
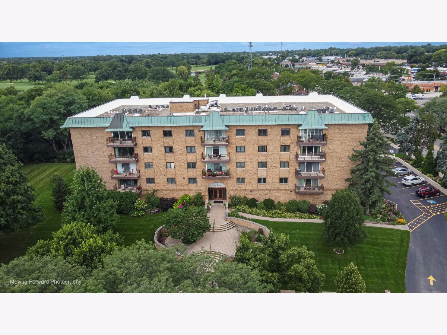
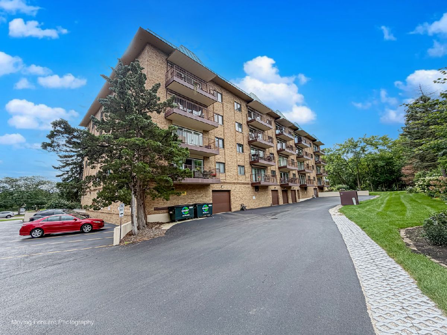
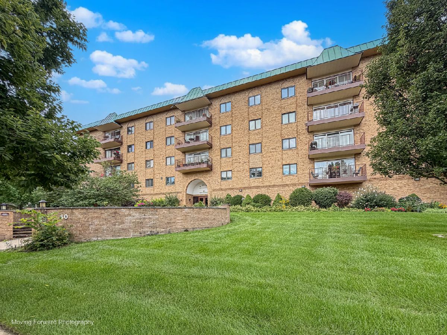
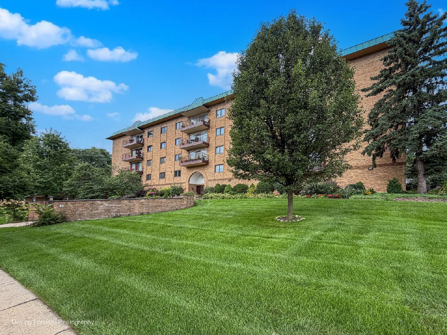
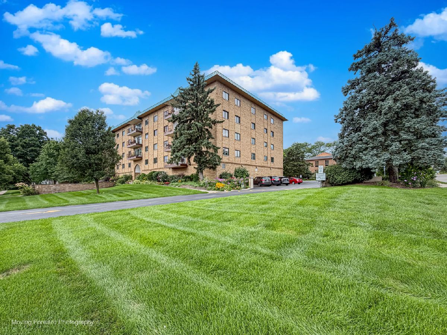
Tree top views in the Riviera - one of Glen Ellyn's best kept secrets! With almost 1500 square feet - you will love the convenience of this 2nd floor condo. The spacious rooms offer great living and entertaining spaces. The eat-in kitchen has updated appliances that were replaced during last 6 years. A free standing hutch was added to increase storage and the glass doors will showcase your cherished items. Pull out drawers were added to the base cabinets. The living room has a wall of sliding doors that lead to the balcony and offers an east view. The primary bedroom has 2 closets and a private full bath. All interior doors were replaced with white panel doors. Furnace & AC replaced in 2018. The laundry is on the same floor with ample washers/dryers and folding space. Extra storage is just down the hall. HOA replaced roof in 2025. HOA installed new building & unit fire alarm systems with monitoring, heat and smoke sensors & strobes in 2024. This building has 31 units, is self - managed and there are no rentals or pets allowed. You will love the location close to great restaurants, shops, grocery stores and medical offices. Easy access to I-355 or I-88. Morton Arboretum and Forest Preserves are witin 10 minutes. HOA includes garage parking, water, cable and scavenger.
Property Specifics
| Condos/Townhomes | |
| 5 | |
| — | |
| 1973 | |
| — | |
| condo | |
| No | |
| — |
| — | |
| — | |
| 487 / Monthly | |
| — | |
| — | |
| — | |
| 12732682 | |
| 0523128003 |
Nearby Schools
| NAME: | DISTRICT: | DISTANCE: | |
|---|---|---|---|
|
Grade School
Park View Elementary School |
89 | — | |
|
Middle School
Glen Crest Middle School |
89 | Not in DB | |
|
High School
Glenbard South High School |
87 | Not in DB | |
Room Specifics
Total Bedrooms: 2
Bedrooms Above Ground: 2
Bedrooms Below Ground: 0
Dimensions: —
Floor Type: —
Full Bathrooms: 2
Bathroom Amenities: —
Bathroom in Basement: 0
Rooms: —
Basement Description: —
Other Specifics
| 1 | |
| — | |
| — | |
| — | |
| — | |
| common | |
| — | |
| — | |
| — | |
| — | |
| Not in DB | |
| — | |
| — | |
| — | |
| — |
Contact Agent
Nearby Similar Homes
Nearby Sold Comparables

Contact Agent
Listing Provided By
RE/MAX Suburban
