

60 Park Boulevard, Glen Ellyn, Illinois 60137


$399,900
|
For Sale
|
|
| Status: | Active |
| Sqft: | 1,782 |
| Cost/Sqft: | $224 |
| Beds: | 3 |
| Baths: | 3 |
| Year Built: | 1973 |
| Property Taxes: | $7,306 |
| Days On Market: | 25 |
| Lot Size: | 0,00 |
Description
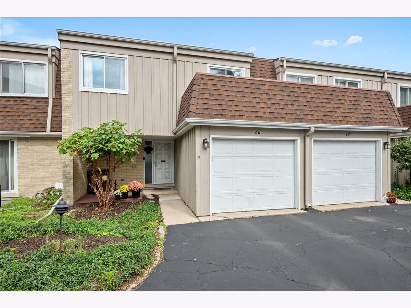
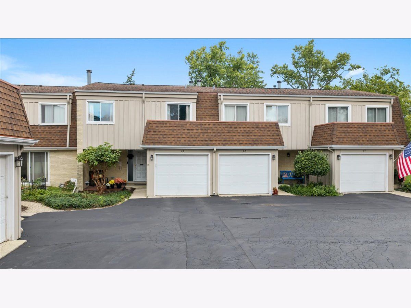
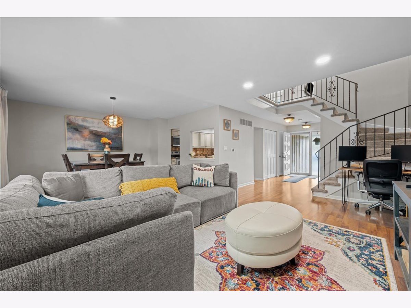
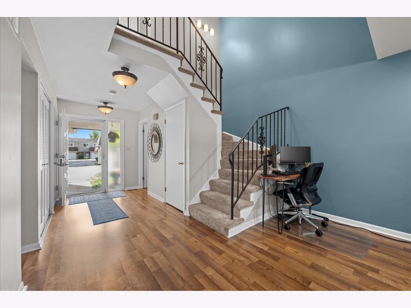
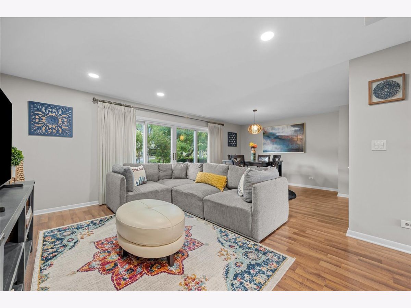
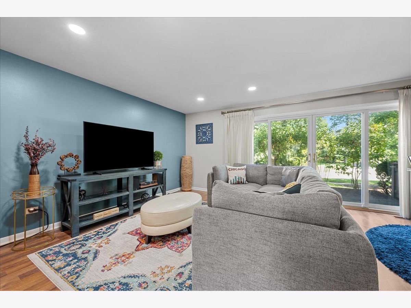
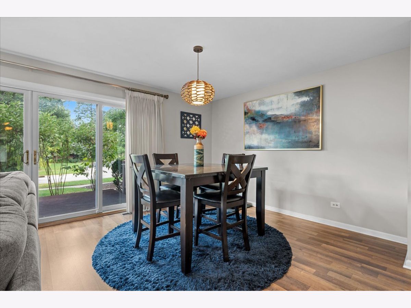
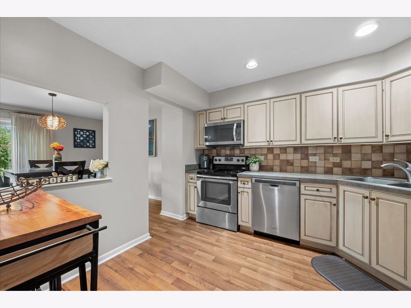
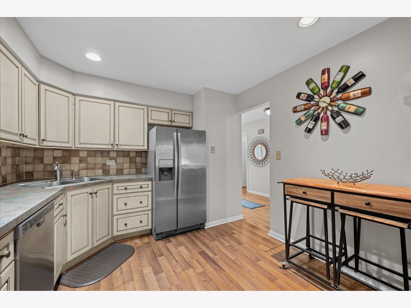
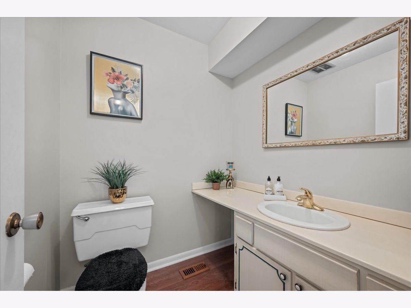
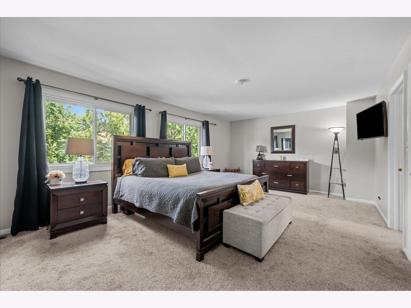
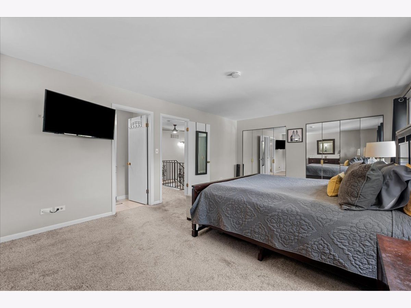
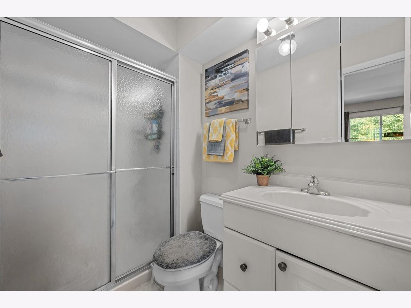
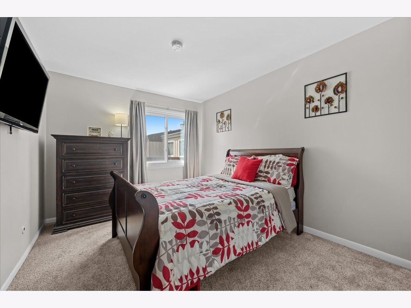
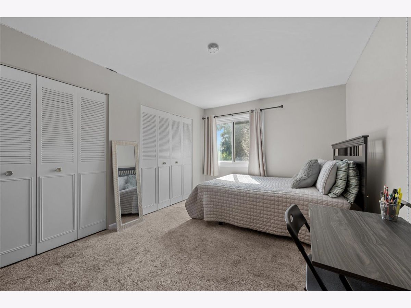
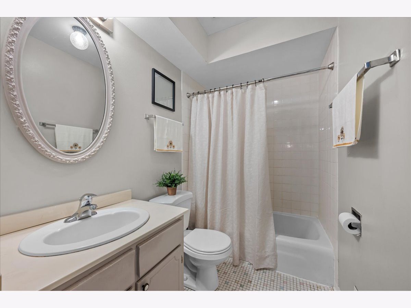
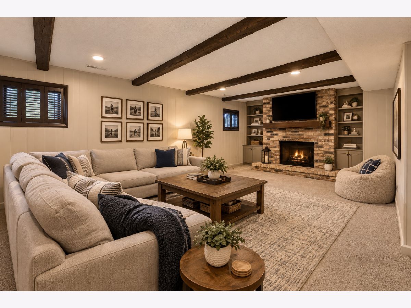
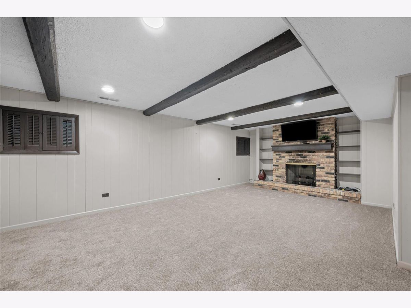
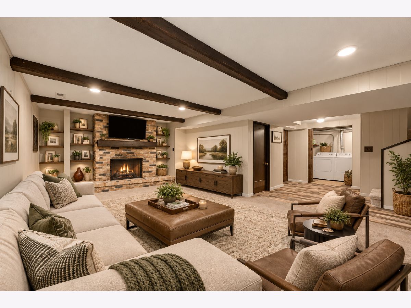
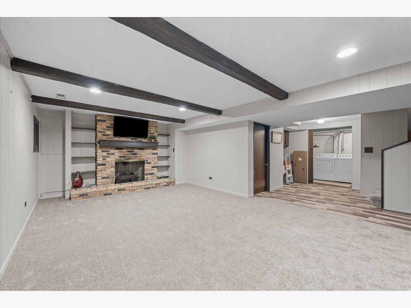
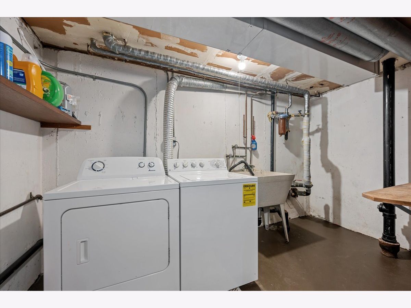
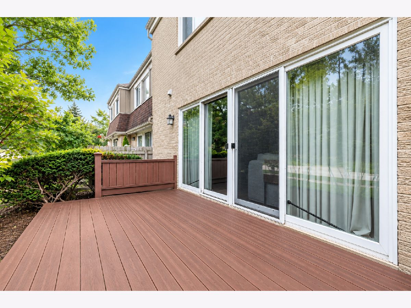
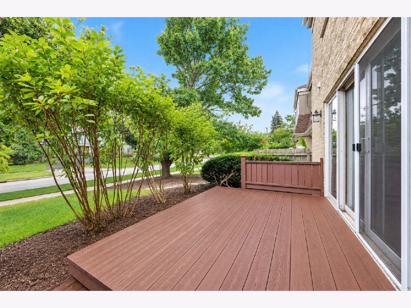
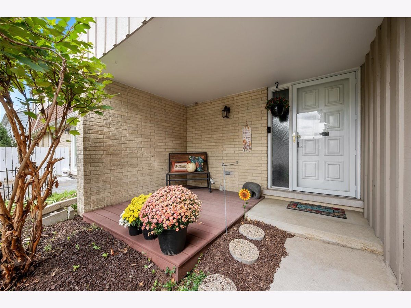
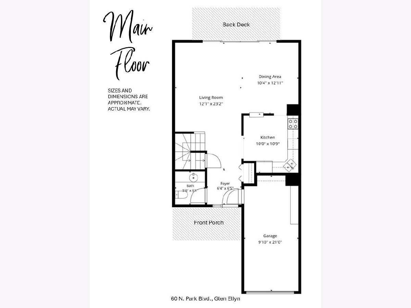
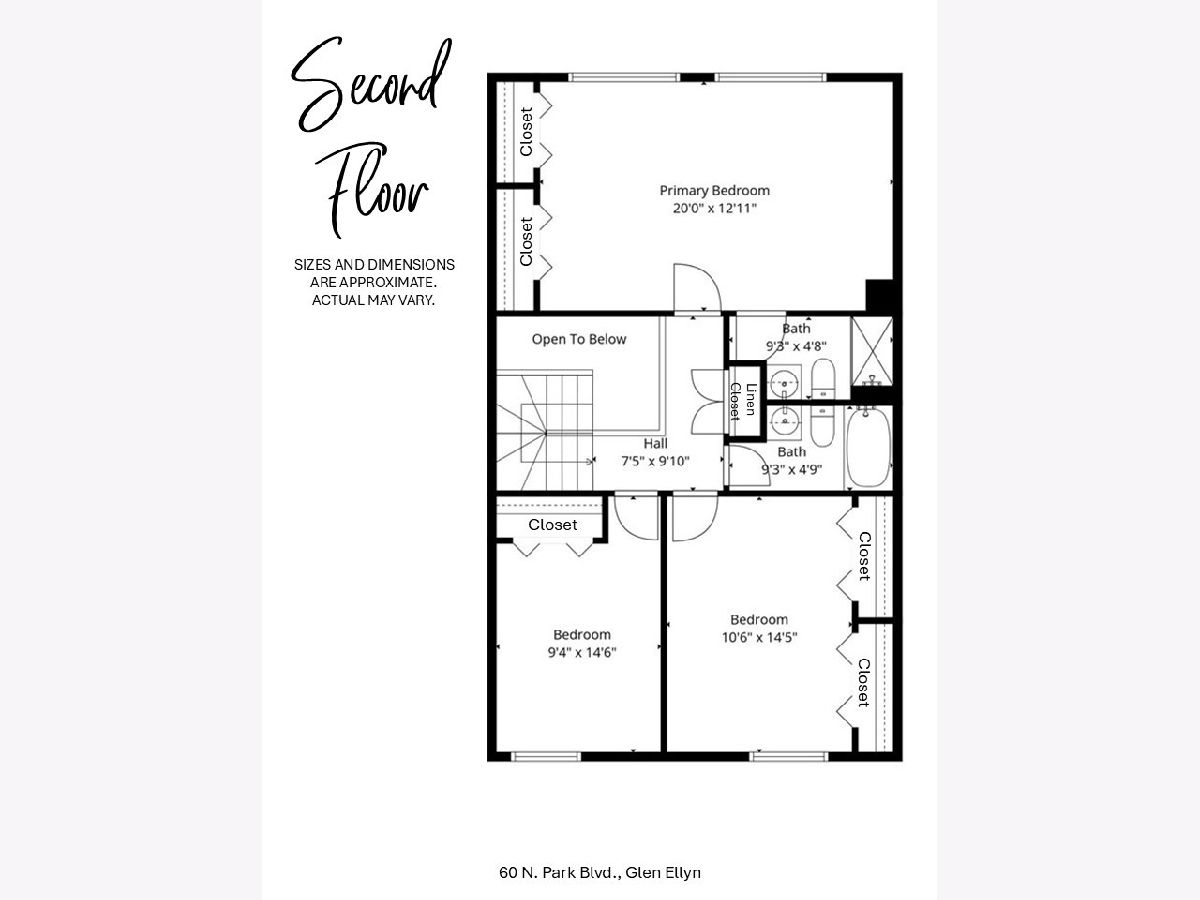
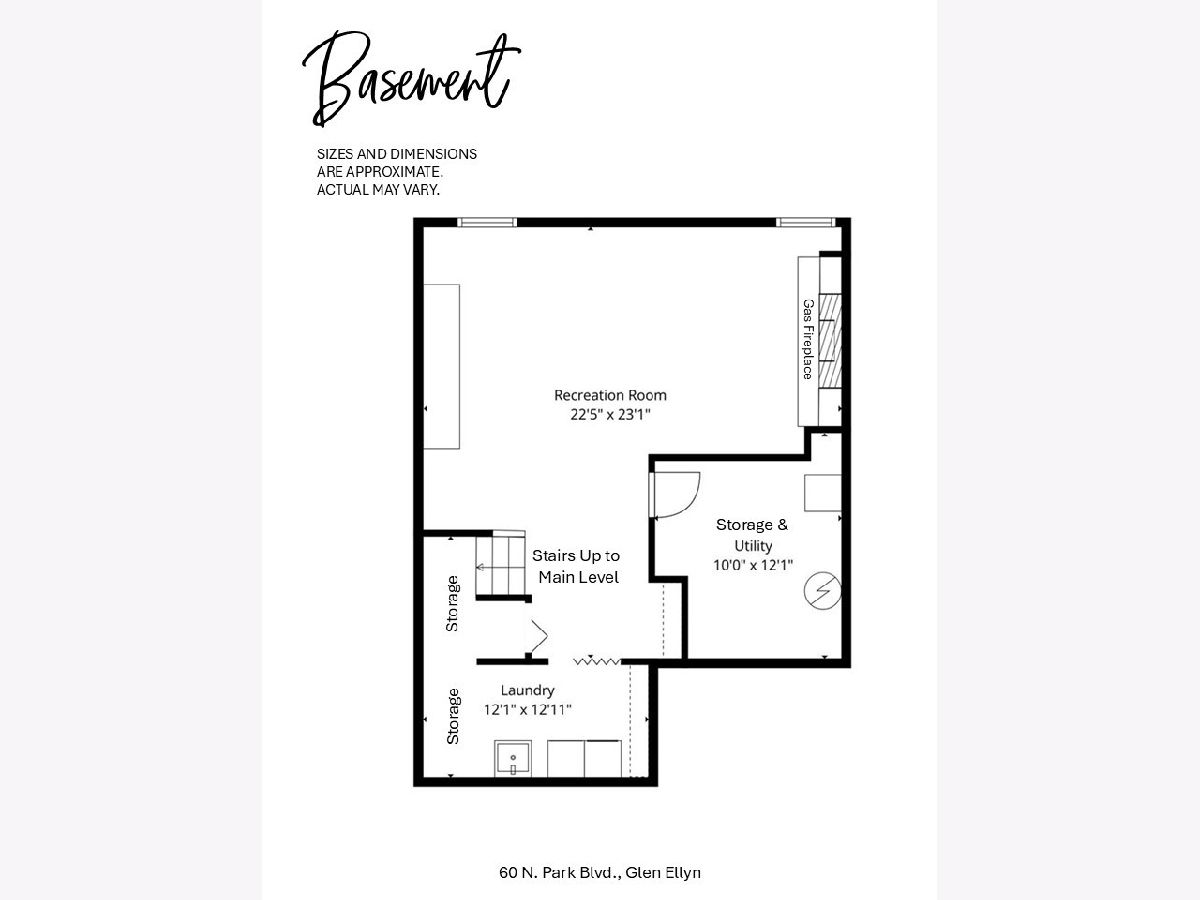
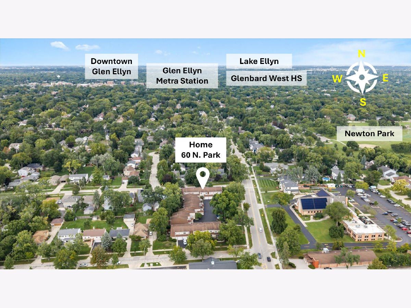
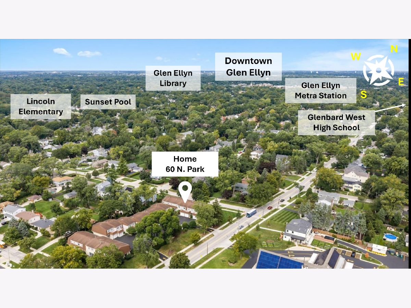
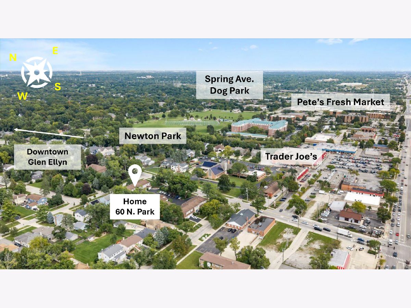
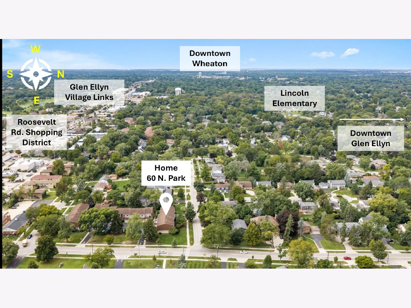
Light-filled and inviting, this northside Glen Ellyn townhome offers 3 bedrooms, 2.5 baths, and an unbeatable location close to downtown Glen Ellyn, the Metra, parks, Sunset Pool, shopping, dining, and more. The charming front porch welcomes you into a spacious foyer that flows into an airy family room, an updated eat-in kitchen with stainless steel appliances, a generous dining area, and a convenient powder room. Extra-large sliding doors off both the family room and dining area open to a private back deck-perfect for effortless indoor-outdoor entertaining. Upstairs, you'll find three roomy bedrooms and a full hall bath. The oversized primary suite features an entire wall of closets plus a private en-suite bath, while the two additional bedrooms offer great space and ample closet storage. The finished basement adds even more living space with a recreation room, gas fireplace, large laundry room, and plenty of storage. Additional highlights include a 1-car attached garage, ample community parking, updated lighting, fresh paint, updated luxury vinyl flooring on main level, and a hot water heater replaced in 2021. Award-winning Glen Ellyn schools, just one mile from downtown Glen Ellyn and the Metra station, and minutes to I-355 and I-88. Enjoy easy access to Trader Joe's, Newton Park, Sunset Pool, the Prairie Path, and everything Glen Ellyn has to offer.
Property Specifics
| Condos/Townhomes | |
| 2 | |
| — | |
| 1973 | |
| Finished, Full | |
| Brick, Frame | |
| — | |
| — | |
| No | |
| — |
| — | |
| — | |
| 366 / Monthly | |
| Water, Parking, Exterior Maintenance, Lawn Care, Scavenger, Snow Removal | |
| Public | |
| Public Sewer | |
| Central Air | |
| Gas, Forced Air | |
| 12786309 | |
| 0514418014 |
Nearby Schools
| NAME: | DISTRICT: | DISTANCE: | |
|---|---|---|---|
|
Grade School
Lincoln Elementary School |
41 | — | |
|
Middle School
Hadley Junior High School |
41 | Not in DB | |
|
High School
Glenbard West High School |
87 | Not in DB | |
Property History
| DATE: | EVENT: | PRICE: | SOURCE: |
|---|---|---|---|
| 20 Jul, 2015 | Sold | $223,000 | MRED MLS |
| 8 Jun, 2015 | Under contract | $229,900 | MRED MLS |
| — | Last price change | $239,900 | MRED MLS |
| 27 Mar, 2015 | Listed for sale | $244,900 | MRED MLS |
| 12 Mar, 2021 | Sold | $292,000 | MRED MLS |
| 5 Feb, 2021 | Under contract | $299,000 | MRED MLS |
| 28 Jan, 2021 | Listed for sale | $299,000 | MRED MLS |
| 15 Oct, 2026 | Listed for sale | $399,900 | MRED MLS |
Some photos of this home have been virtually staged.
Room Specifics
Total Bedrooms: 3
Bedrooms Above Ground: 3
Bedrooms Below Ground: 0
Dimensions: 13X20
Floor Type: Carpet
Dimensions: 11X14
Floor Type: Carpet
Dimensions: 10X12
Floor Type: Carpet
Full Bathrooms: 3
Bathroom Amenities: —
Bathroom in Basement: 0
Dimensions: 10X13
Floor Type: Luxury Vinyl
Dimensions: 11X11
Floor Type: Luxury Vinyl
Features: Eating Area-Table Space
Dimensions: 5X8
Floor Type: —
Dimensions: 12X18
Floor Type: Luxury Vinyl
Dimensions: 17X23
Floor Type: Carpet
Rooms: Foyer
Name: Foyer
Dimensions: 5X8
Floor Type: Luxury Vinyl
Other Specifics
| 1 | |
| — | |
| Garage Door Opener, Garage Owned, Attached, Guest, Driveway, Garage | |
| Washer Hookup, In Unit, Sink | |
| — | |
| Deck | |
| — | |
| — | |
| 0 | |
| — | |
| Full | |
| Vaulted Ceiling(s), Storage, Open Floorplan | |
| Range, Microwave, Dishwasher, Refrigerator, Washer, Dryer, Disposal, Stainless Steel Appliance(s) | |
| Not in DB | |
| — | |
| — | |
| Gas Log, Gas Starter |
Tax History
| Year | Property Taxes |
|---|---|
| 2015 | $5,135 |
| 2021 | $6,240 |
| 2026 | $7,306 |
Contact Agent
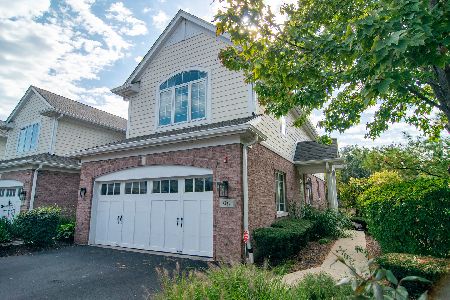
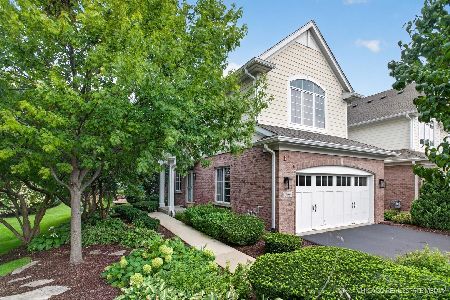
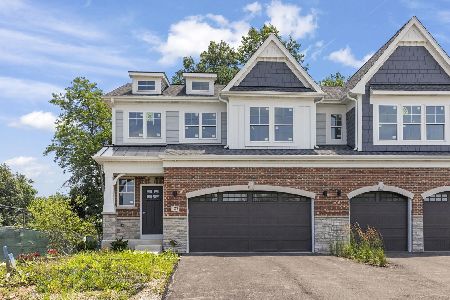
Nearby Similar Homes

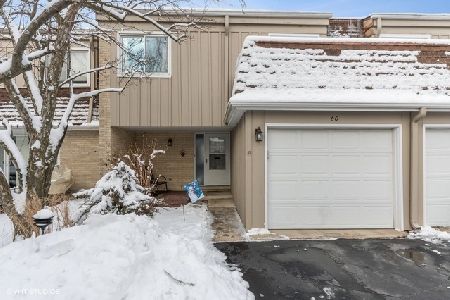
Nearby Sold Comparables

Contact Agent
Listing Provided By
Berkshire Hathaway HomeServices Chicago
