

400 Clinton Street, West Town, Chicago, Illinois 60654


$675,000
|
For Sale
|
|
| Status: | Active |
| Sqft: | 1,267 |
| Cost/Sqft: | $533 |
| Beds: | 2 |
| Baths: | 2 |
| Year Built: | 2000 |
| Property Taxes: | $9,339 |
| Lot Size: | 0,00 |
Description
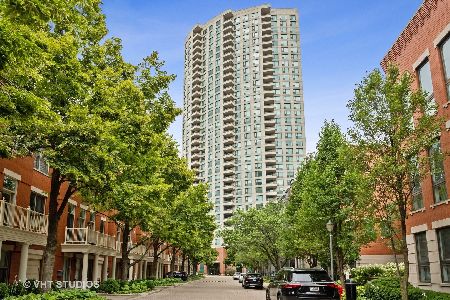
Rare offering with spectacular views clearing the Kinzie Park Townhomes and offering beautiful natural north/east light. The split bedroom plan is exceptionally wide and offers seamless in/out living spaces connected to the oversized balcony. The condo has been updated with seamless flooring, new kitchen countertops, lighting details and fresh white cabinetry. The wood burning fireplace has been refreshed with a new beautiful surround and is ready to enjoy during Chicago winter evenings. No space is wasted in this unique layout. Unit features: individual gas forced air / ac with central humidification, gas cooking, open plan kitchen, counter/bar seating , wall of windows and endless storage. First class amenities are standard at Kinzie Park including free guest parking, lush landscaped private common grounds, pool, health club, gated entry, receiving and party/meeting room. Storage locker is included. Heated indoor garage parking is available for an additional $25,000.
Property Specifics
| Condos/Townhomes | |
| 7 | |
| — | |
| 2000 | |
| 2025 | |
| None | |
| Brick, Glass | |
| — | |
| — | |
| River Front | |
| — |
| Cook | |
| — | |
| 1274 / Monthly | |
| Heat, Air Conditioning, Water, Insurance, Security, Doorman, TV/Cable, Exercise Facilities, Pool, Exterior Maintenance, Lawn Care, Scavenger, Snow Removal, Internet | |
| Lake Michigan | |
| Public Sewer | |
| Central Air | |
| Natural Gas, Forced Air | |
| 12730581 | |
| 17091120211036 |


Room Specifics
Total Bedrooms: 2
Bedrooms Above Ground: 2
Bedrooms Below Ground: 0
Dimensions: 12X17
Floor Type: Carpet
Dimensions: 11X16
Floor Type: Carpet
Full Bathrooms: 2
Bathroom Amenities: Double Sink
Bathroom in Basement: 0
Dimensions: 9X12
Floor Type: Hardwood
Dimensions: 10X9
Floor Type: Hardwood
Features: Eating Area-Breakfast Bar
Dimensions: 4X4
Floor Type: Ceramic Tile
Dimensions: 17X18
Floor Type: Hardwood
Rooms: Balcony/Porch/Lanai
Name: Balcony/Porch/Lanai
Dimensions: 7X5
Floor Type: —
Other Specifics
| 1 | |
| — | |
| Garage Door Opener, Heated Garage, Deeded, Attached, Garage | |
| Washer Hookup, In Unit | |
| Hardwood | |
| — | |
| Balcony | |
| Landscaped | |
| COMMON | |
| — | |
| Full | |
| — | |
| Range, Microwave, Dishwasher, Refrigerator, Washer, Dryer, Disposal, Stainless Steel Appliance(s) | |
| Not in DB | |
| — | |
| Bike Room/Bike Trails, Door Person, Elevator in Residence, Exercise Room, Storage, On Site Manager/Engineer, Party Room, Sundeck, Pool, Receiving Room, Service Elevator(s), Valet/Cleaner | |
| Gas Log, Gas Starter |
Contact Agent
Nearby Similar Homes

Nearby Sold Comparables

Contact Agent
Listing Provided By
@properties Christie's International Real Estate
