

501 Clinton Street, West Town, Chicago, Illinois 60654


$595,000
|
For Sale
|
|
| Status: | Active |
| Sqft: | 1,400 |
| Cost/Sqft: | $425 |
| Beds: | 2 |
| Baths: | 2 |
| Year Built: | 2000 |
| Property Taxes: | $10,250 |
| Lot Size: | 0,00 |
Description
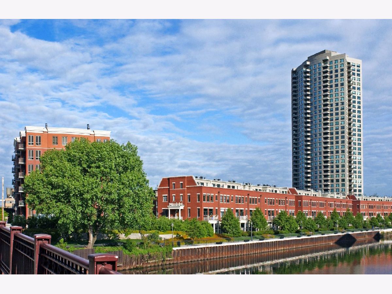
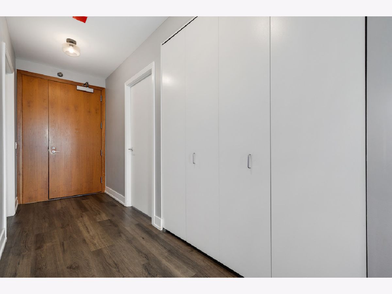
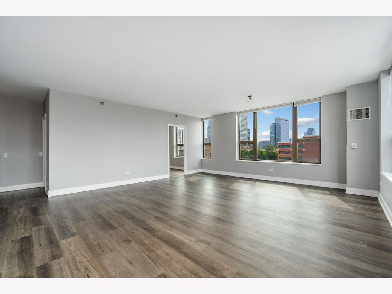
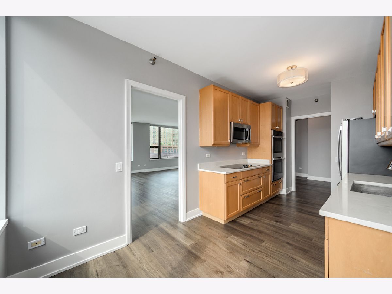
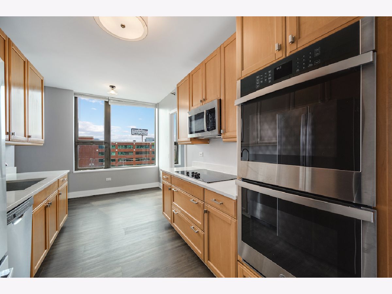
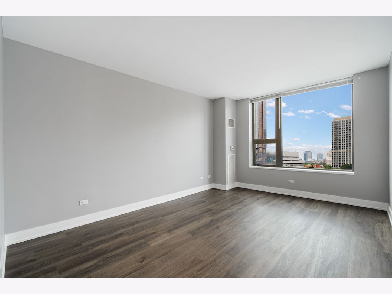
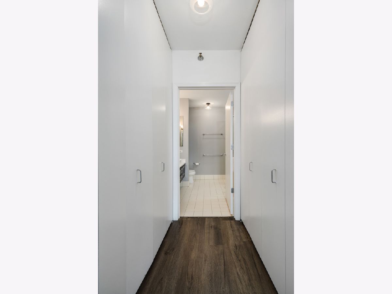
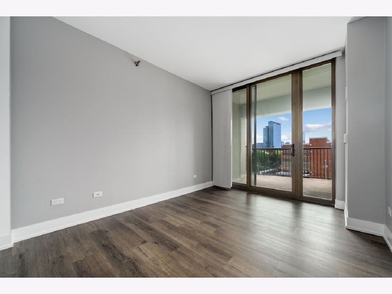
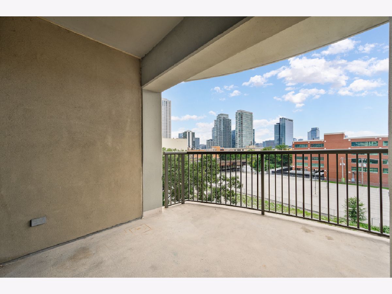
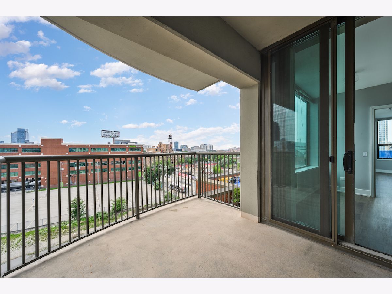
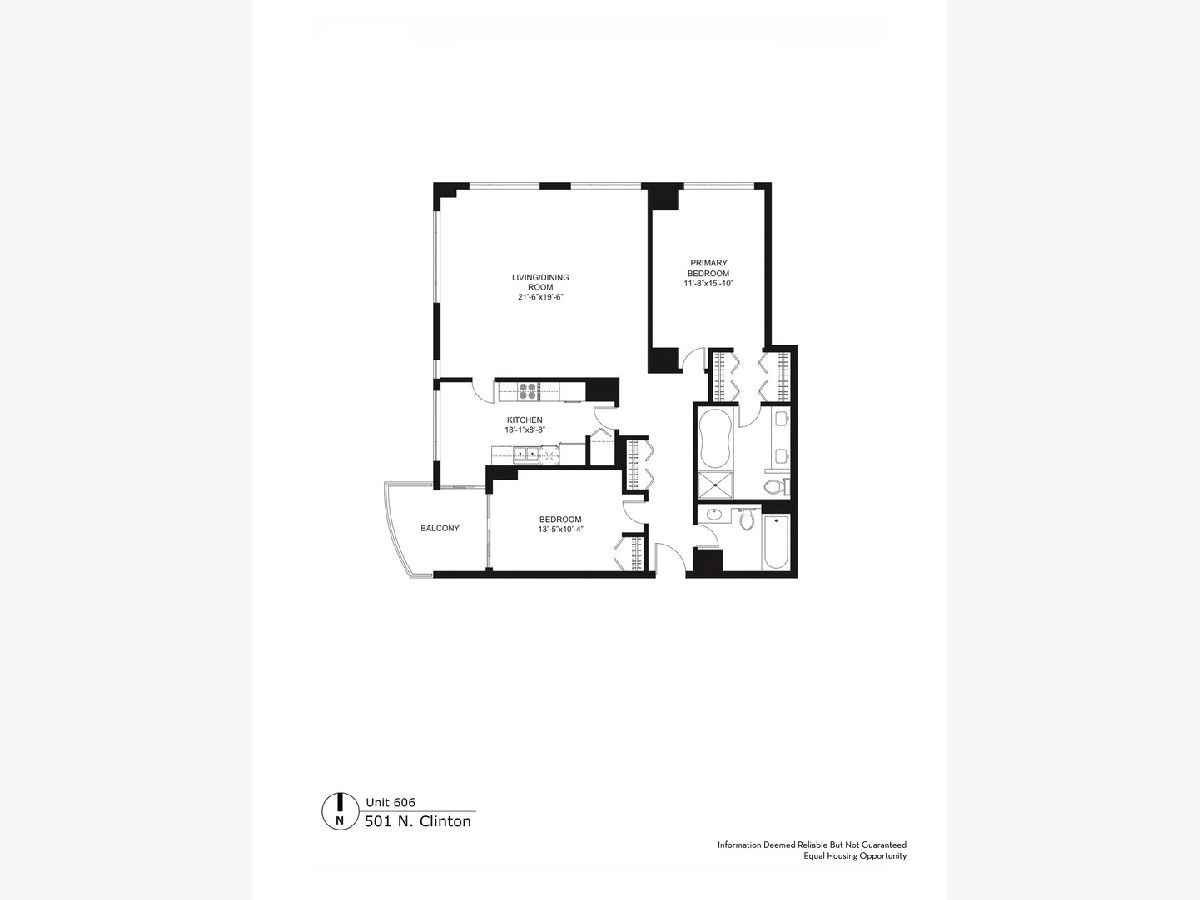
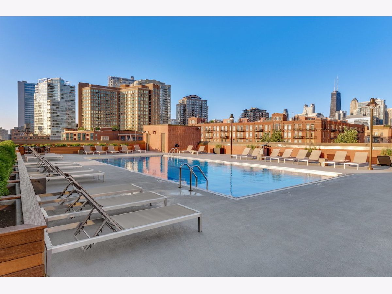
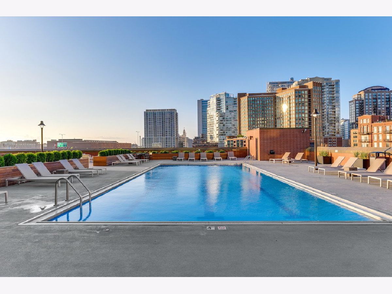
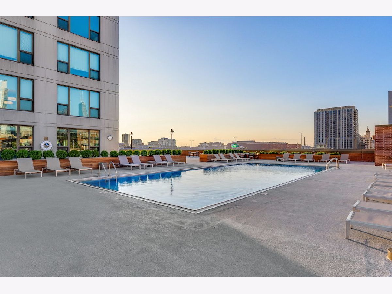
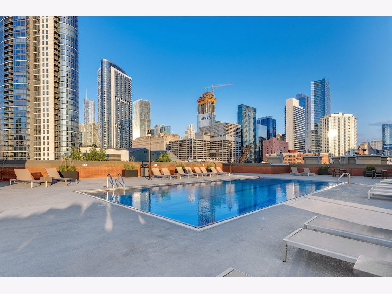
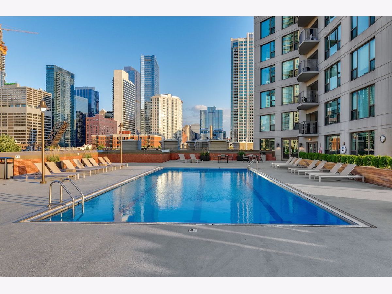
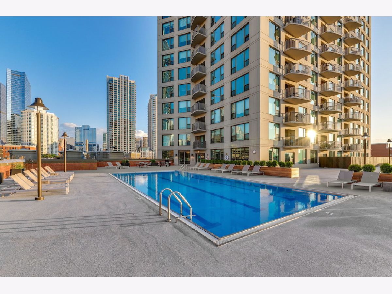
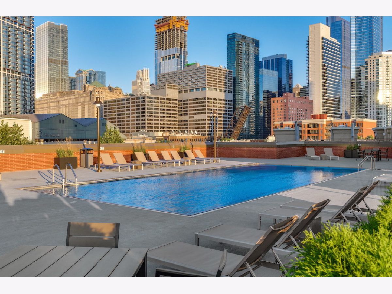
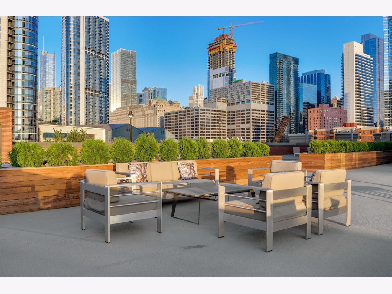
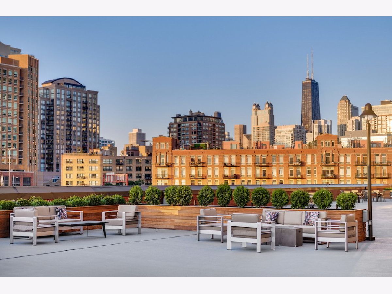
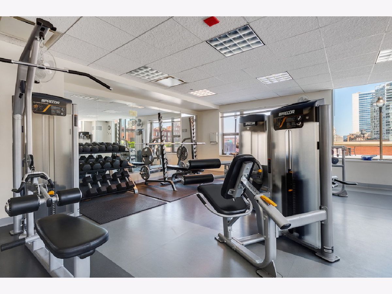
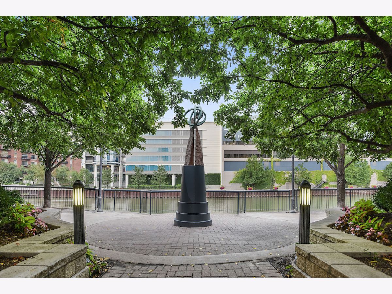
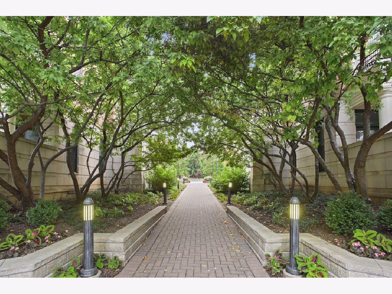
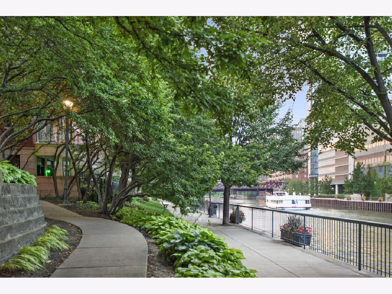
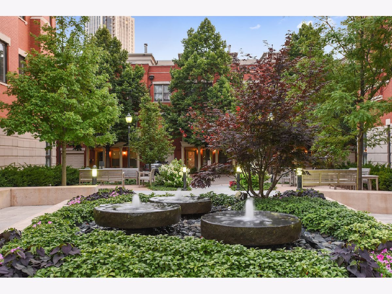
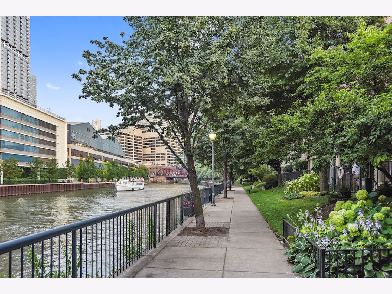
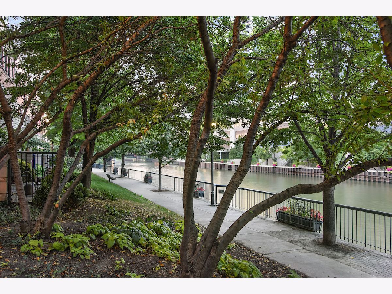
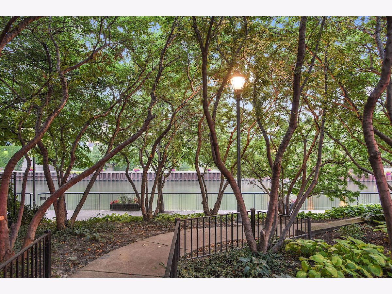
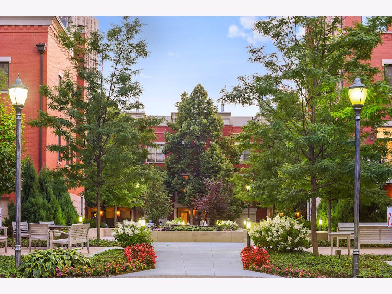
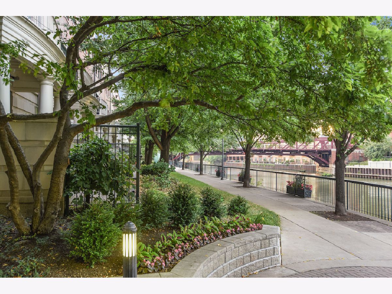
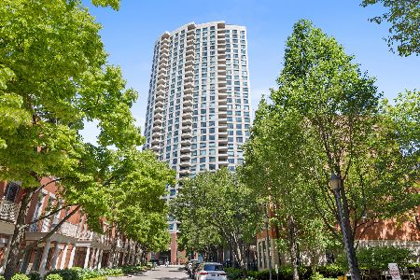
Live in the Park! Beautiful northwest facing corner home featuring a split bedroom plan with seamless gorgeous newer flooring and updates throughout. The home offers a large eat in kitchen, oversized west facing balcony, washer / dryer in unit, generous living /dining room space and an abundance of storage. The home is flooded with unobstructed light year round. First class building amenities are standard at Kinzie Park including 24 hour gated security, 24 hour door staff, free guest parking, health club, meeting/party room, pool, storage locker, bicycle storage and gorgeous landscaped grounds with direct access to the River Walk. Indoor heated secure parking is available with this home. The association enjoys stellar management and maintenance staff. Urban living has been perfected at Kinzie Park!
Property Specifics
| Condos/Townhomes | |
| 34 | |
| — | |
| 2000 | |
| 2021 | |
| None | |
| Brick | |
| — | |
| — | |
| No | |
| Yes | |
| — |
| Cook | |
| Kinzie Park Tower | |
| 1121 / Monthly | |
| Heat, Air Conditioning, Water, Insurance, Security, Doorman, TV/Cable, Exercise Facilities, Pool, Exterior Maintenance, Lawn Care, Scavenger, Snow Removal, Internet | |
| Lake Michigan | |
| Public Sewer | |
| Central Air, Zoned | |
| Electric, Zoned | |
| 12732675 | |
| 17091121071017 |






Room Specifics
Total Bedrooms: 2
Bedrooms Above Ground: 2
Bedrooms Below Ground: 0
Dimensions: 12X16
Floor Type: Vinyl
Dimensions: 14X10
Floor Type: Vinyl
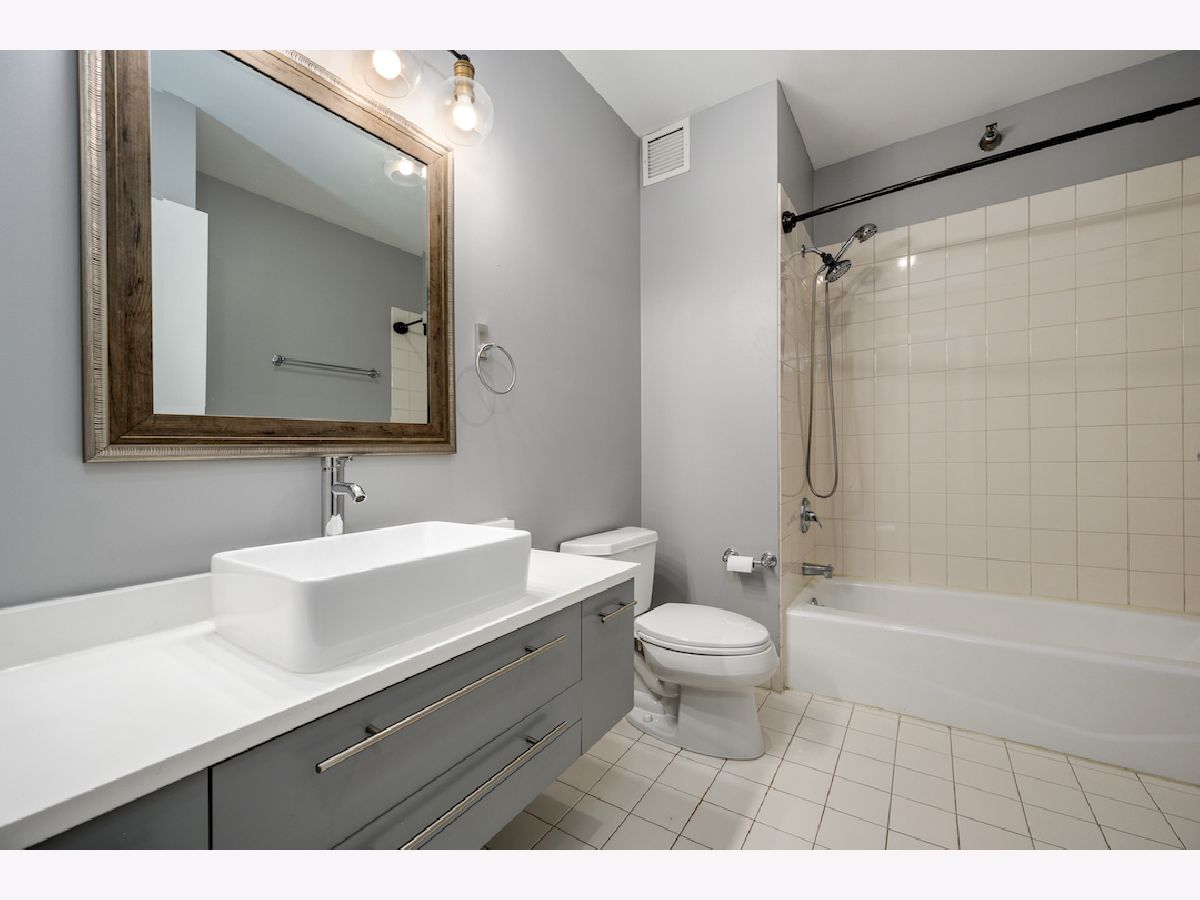
Full Bathrooms: 2
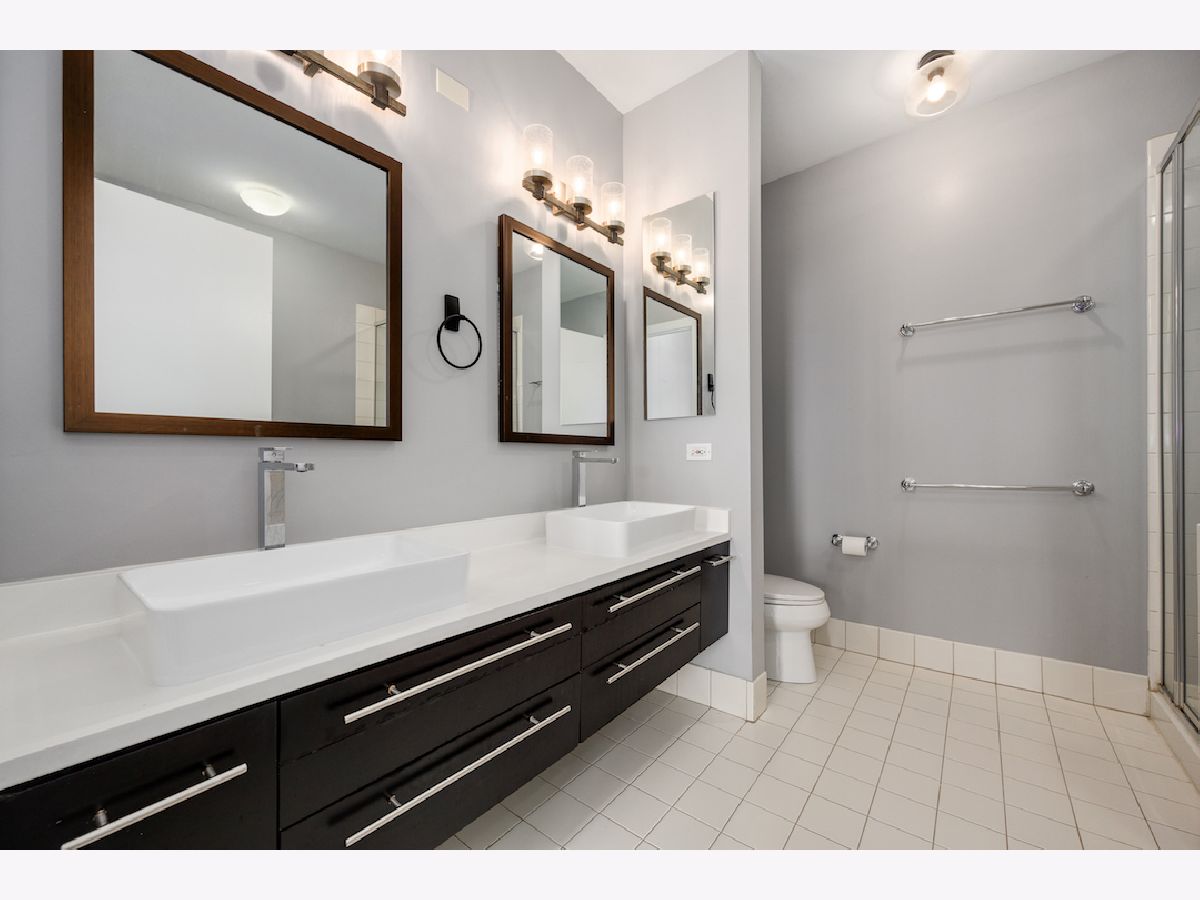
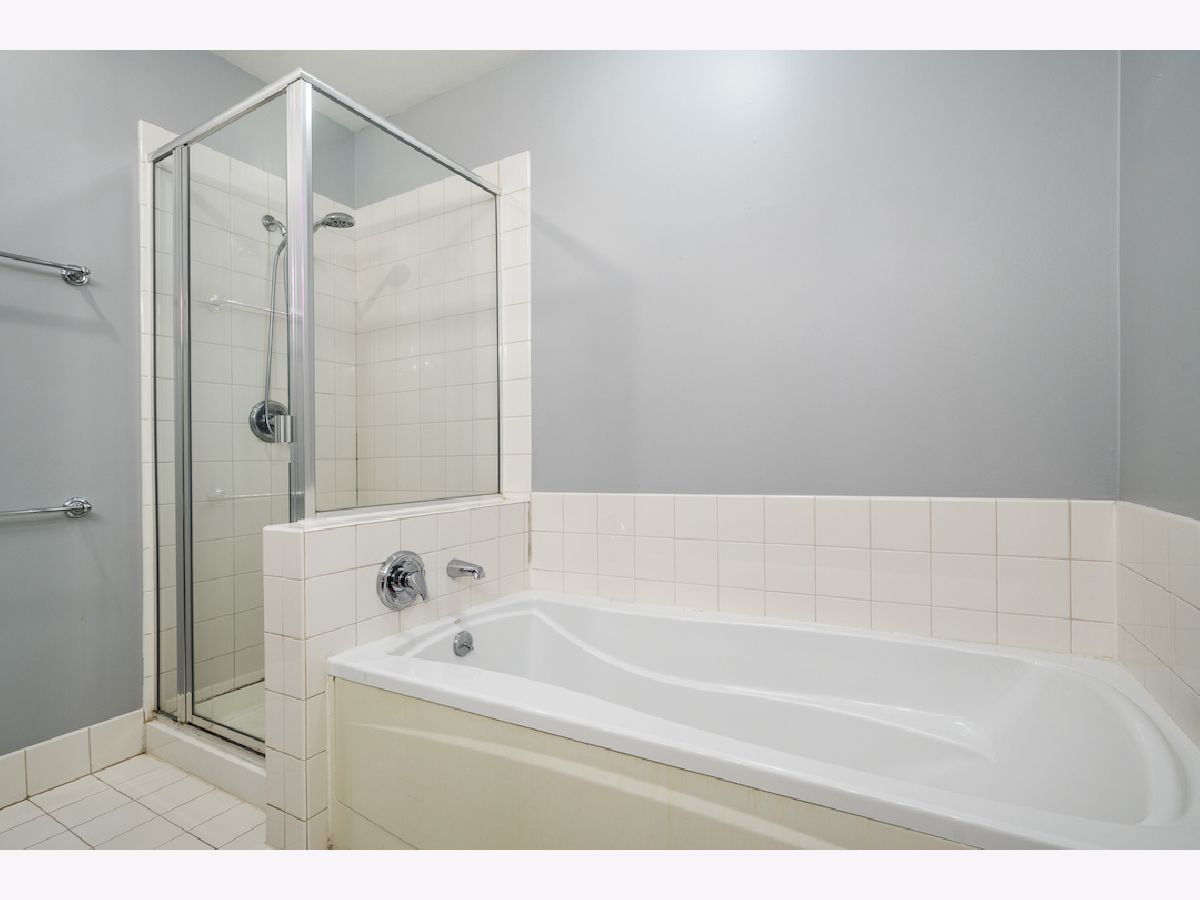
Bathroom Amenities: Separate Shower
Bathroom in Basement: 0
Dimensions: COMBO
Floor Type: Vinyl
Dimensions: 18X9
Floor Type: Vinyl
Features: Galley, SolidSurfaceCounter, Updated Kitchen
Dimensions: 4X4
Floor Type: Vinyl
Dimensions: 22X20
Floor Type: Vinyl
Rooms: Balcony/Porch/Lanai
Name: Balcony/Porch/Lanai
Dimensions: 10X8
Floor Type: —
Other Specifics
| 1 | |
| — | |
| Deeded, Attached, Garage | |
| Washer Hookup | |
| — | |
| — | |
| Balcony | |
| Irregular Lot, Landscaped | |
| COMMON | |
| — | |
| Full | |
| — | |
| Microwave, Dishwasher, Refrigerator, Washer, Dryer, Stainless Steel Appliance(s), Cooktop, Oven | |
| Not in DB | |
| Sidewalks, Street Lights | |
| Bike Room/Bike Trails, Door Person, Elevator in Residence, Exercise Room, On Site Manager/Engineer, Party Room, Sundeck, Pool, Receiving Room | |
| — |
Contact Agent
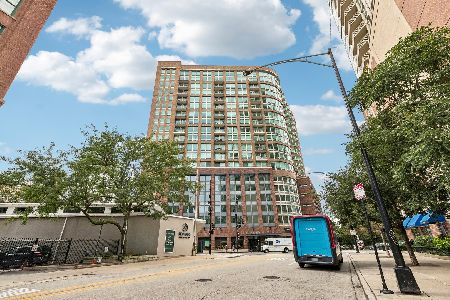
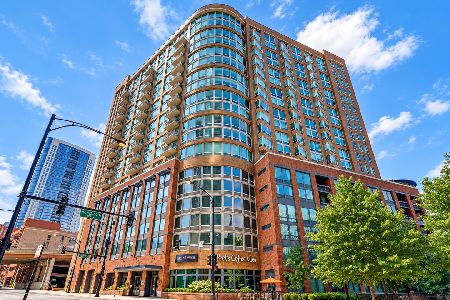
Nearby Similar Homes

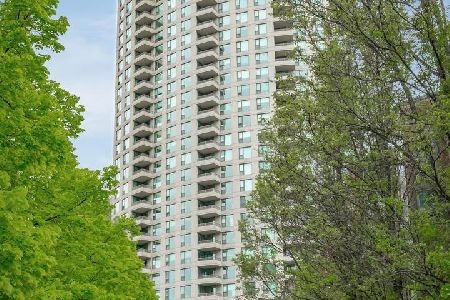
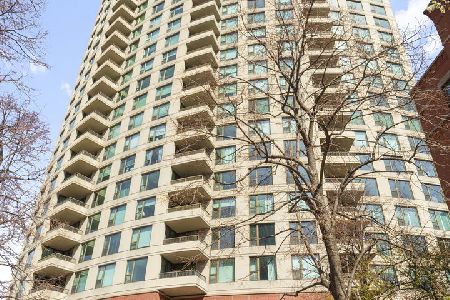
Nearby Sold Comparables



Contact Agent
Listing Provided By
@properties Christie's International Real Estate
