

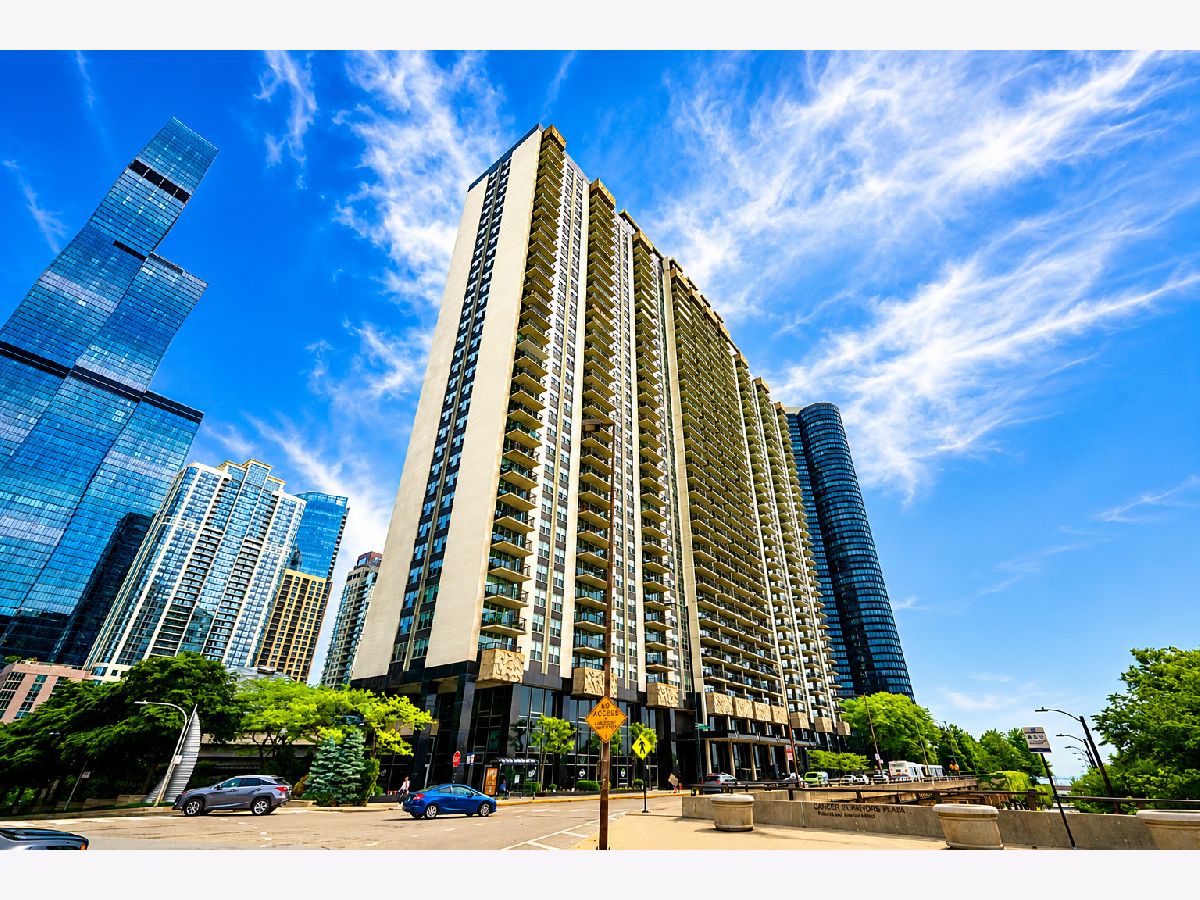
400 Randolph Street, Loop, Chicago, Illinois 60601


$284,200
|
For Sale
|
|
| Status: | Contingent |
| Sqft: | 0 |
| Cost/Sqft: | — |
| Beds: | 1 |
| Baths: | 1 |
| Year Built: | 1963 |
| Property Taxes: | $4,481 |
| Lot Size: | 0,00 |
Description
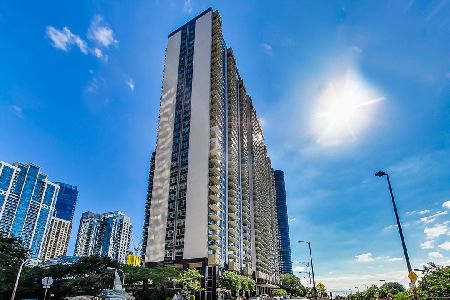
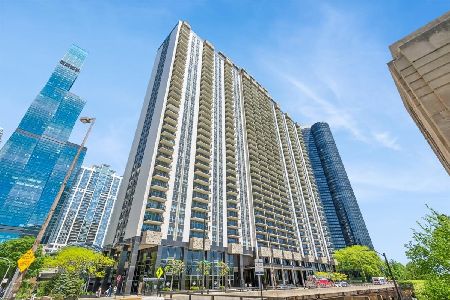
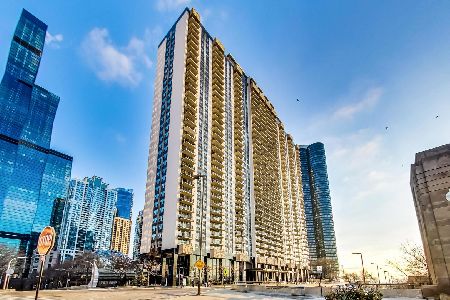
Experience elevated city living in Chicago's prestigious New Eastside at 400 E. Randolph. This beautifully renovated and expanded junior suite has been thoughtfully redesigned to maximize space, creating distinct living, dining, sleeping, and home office areas while maintaining an open, light-filled layout. Recent updates include new flooring, contemporary lighting, white shaker cabinetry, quartz countertops with a full-height quartz backsplash, stainless steel appliances, and an bathroom featuring an extended vanity, shaker-style cabinetry, framed mirror, and tub/shower with sliding glass doors. Exceptional custom storage includes multiple wardrobe closets with frosted sliding doors, built-in shelving, drawers, cubbies, and organizational systems rarely found in a studio residence. Large windows provide abundant natural light and attractive city views. Residents enjoy a renovated lobby with 24-hour door staff, on-site management, and an outstanding collection of resort-style amenities, including the iconic glass-domed indoor pool, fitness center, basketball and racquetball courts, sauna, steam rooms, sundecks, grilling areas, party rooms, library, children's playroom, and more. Heated garage parking is available for $220 per month, with EV charging stations conveniently located within the building. Rentals are permitted, making this an excellent opportunity for both owner-occupants and investors. Ideally located just steps from Maggie Daley Park, Millennium Park, Lake Shore East Park, Butler Field, the Chicago Riverwalk, Lake Michigan, world-class dining, shopping, theaters, museums, and the Loop, this move-in-ready residence offers an exceptional combination of modern comfort, abundant amenities, and one of Chicago's most desirable downtown locations.
Property Specifics
| Condos/Townhomes | |
| 40 | |
| — | |
| 1963 | |
| — | |
| Large Junior 1 bedroom | |
| Yes | |
| — |
| Cook | |
| New Eastside | |
| 533 / Monthly | |
| — | |
| — | |
| — | |
| 12691858 | |
| 17104000481170 |
Nearby Schools
| NAME: | DISTRICT: | DISTANCE: | |
|---|---|---|---|
|
Grade School
Ogden Elementary |
299 | — | |
|
Middle School
Ogden Elementary |
299 | Not in DB | |
|
High School
Wells Community Academy Senior H |
299 | Not in DB | |


Room Specifics
Total Bedrooms: 1
Bedrooms Above Ground: 1
Bedrooms Below Ground: 0
Dimensions: —
Floor Type: —
Dimensions: —
Floor Type: —
Full Bathrooms: 1
Bathroom Amenities: Soaking Tub
Bathroom in Basement: 0
Rooms: —
Basement Description: —
Other Specifics
| 1 | |
| — | |
| — | |
| — | |
| — | |
| COMMON | |
| — | |
| — | |
| — | |
| — | |
| Not in DB | |
| — | |
| — | |
| — | |
| — |
Contact Agent
Nearby Similar Homes
Nearby Sold Comparables


Contact Agent
Listing Provided By
Keller Williams ONEChicago
