

400 Randolph Street, Loop, Chicago, Illinois 60601


$460,000
|
For Sale
|
|
| Status: | Contingent |
| Sqft: | 1,250 |
| Cost/Sqft: | $368 |
| Beds: | 2 |
| Baths: | 2 |
| Year Built: | 1963 |
| Property Taxes: | $9,540 |
| Lot Size: | 0,00 |
Description
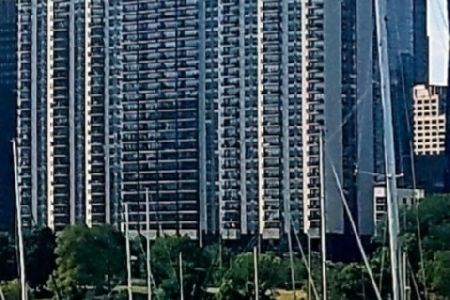
This spacious two-bedroom, two-bath residence is ideally located in the heart of the New East Side, offering stunning views overlooking Lakeshore East Park and Millennium Park. The home features an open kitchen with room for a dining table and an oversized butcher block-style center island, perfect for everyday living and entertaining. Enjoy excellent closet space throughout, along with a private balcony that overlooks Lakeshore East Park. This full-amenity building offers an exceptional lifestyle, featuring an iconic pool, expansive sundeck, children's playroom, fitness center, pickleball and basketball courts, business center as well as spa amenities including a massage room. Conveniently situated just moments from public transportation, Michigan Avenue, Mariano's, top-rated restaurants, and offering easy access to Lake Michigan, and the river, this home combines comfort, convenience, and vibrant city living.
Property Specifics
| Condos/Townhomes | |
| 40 | |
| — | |
| 1963 | |
| None | |
| Brick | |
| — | |
| — | |
| No | |
| — |
| Cook | |
| Outer Drive East | |
| 1100 / Monthly | |
| Heat, Air Conditioning, Water, Insurance, Security, Doorman, Exercise Facilities, Pool, Exterior Maintenance, Scavenger, Snow Removal | |
| Public | |
| Public Sewer | |
| Central Air | |
| Natural Gas, Forced Air, Indv Controls | |
| 12631148 | |
| 17104000481786 |


Room Specifics
Total Bedrooms: 2
Bedrooms Above Ground: 2
Bedrooms Below Ground: 0
Dimensions: 18X11
Floor Type: Carpet
Dimensions: 10X14
Floor Type: Carpet
Full Bathrooms: 2
Bathroom Amenities: —
Bathroom in Basement: 0
Dimensions: 9X11
Floor Type: Carpet
Dimensions: 9X11
Floor Type: Ceramic Tile
Features: Eating Area-Breakfast Bar, Island
Dimensions: 16X18
Floor Type: Carpet
Rooms: Balcony/Porch/Lanai
Name: Balcony/Porch/Lanai
Dimensions: 6X12
Floor Type: Other
Other Specifics
| 1 | |
| — | |
| Leased, Attached, Garage | |
| Common Area | |
| — | |
| — | |
| Balcony | |
| — | |
| COMMON | |
| — | |
| Full | |
| Storage | |
| Range, Microwave, Dishwasher, Refrigerator, Disposal | |
| Not in DB | |
| — | |
| Bike Room/Bike Trails, Door Person, Coin Laundry, Commissary, Elevator in Residence, Exercise Room, Storage, Health Club, On Site Manager/Engineer, Party Room, Sundeck, Indoor Pool, Receiving Room, Restaurant, Sauna, Security Door Lock(s), Service Elevator(s), Steam Room, Valet/Cleaner, Spa/Hot Tub | |
| — |
Contact Agent
Nearby Similar Homes

Nearby Sold Comparables


Contact Agent
Listing Provided By
Corcoran Urban Real Estate
