

4008 Kolmar Avenue, Irving Park, Chicago, Illinois 60641


$999,500
|
For Sale
|
|
| Status: | Contingent |
| Sqft: | 4,000 |
| Cost/Sqft: | $250 |
| Beds: | 4 |
| Baths: | 4 |
| Year Built: | 2005 |
| Property Taxes: | $13,818 |
| Lot Size: | 0,00 |
Description
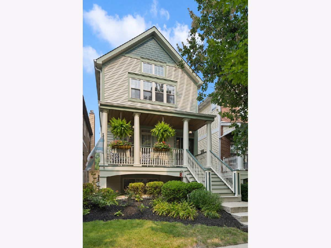
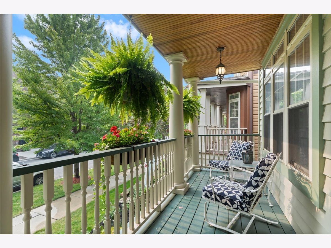
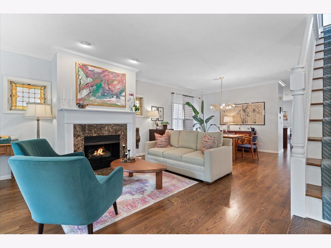
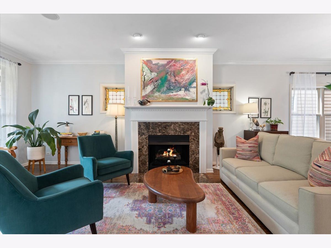
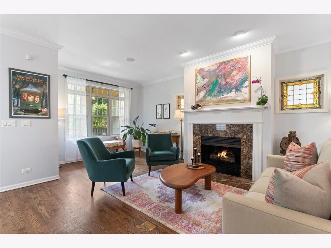
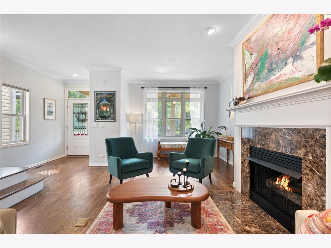
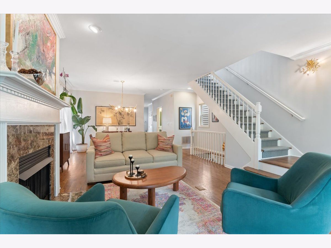
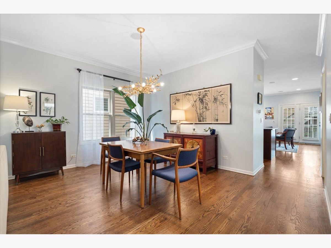
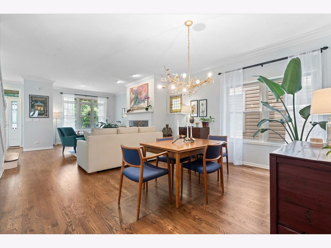
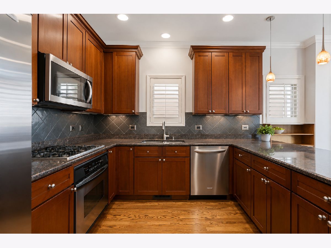
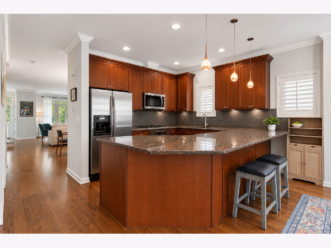
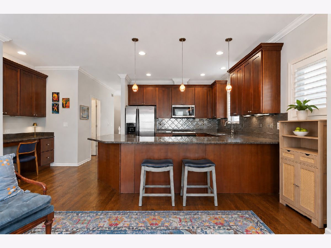
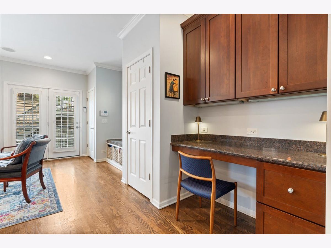
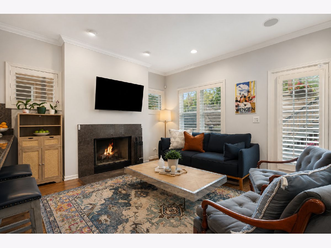
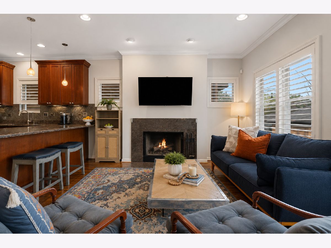
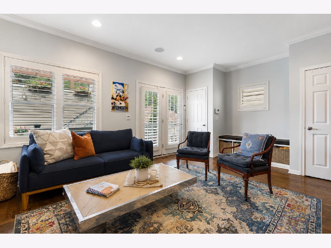
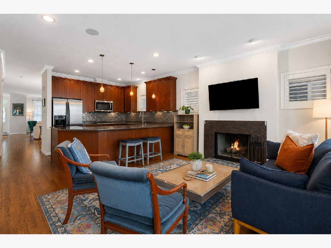
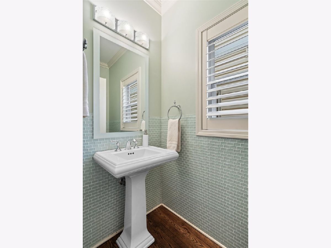
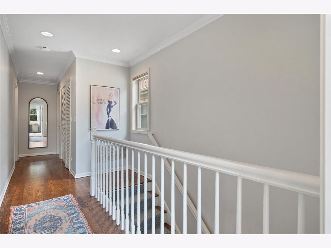
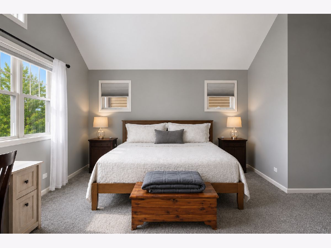
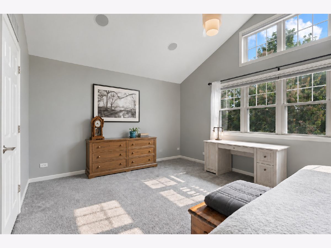
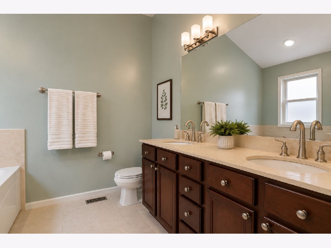
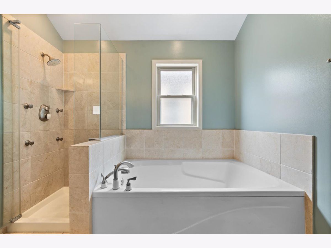
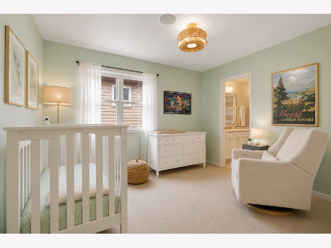
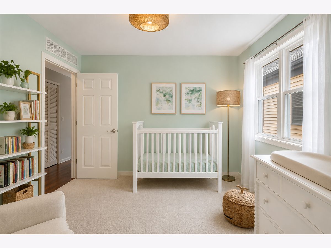
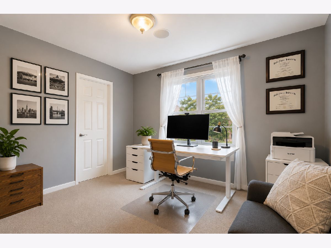
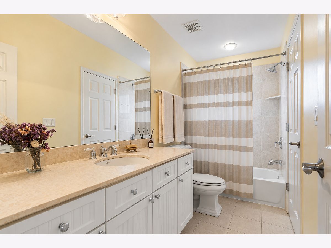
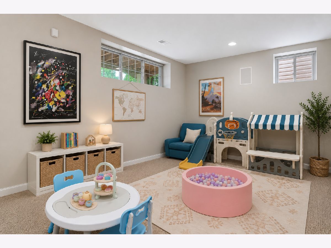
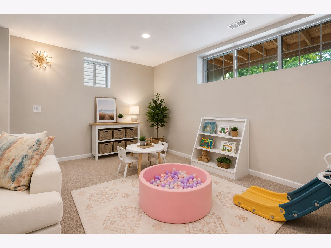
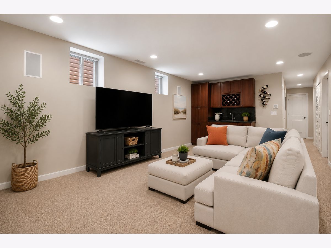
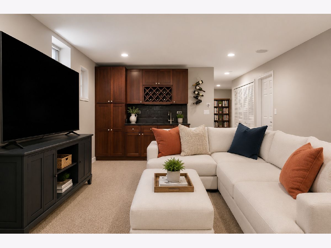
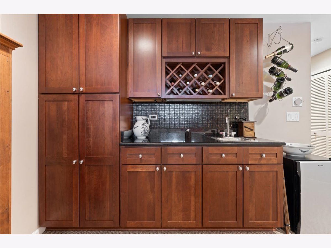
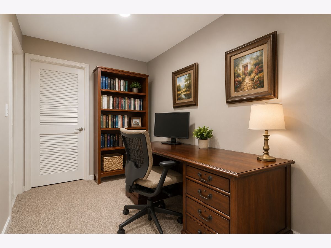
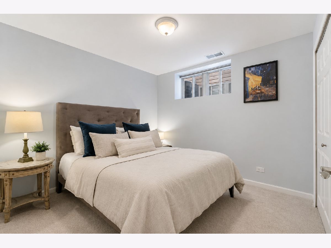
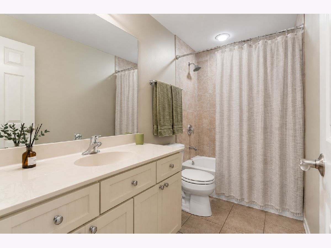
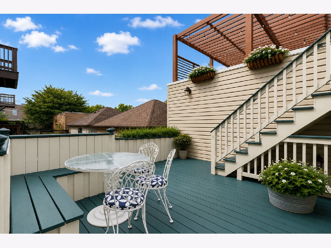
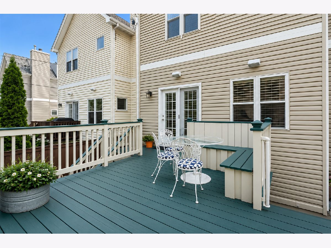
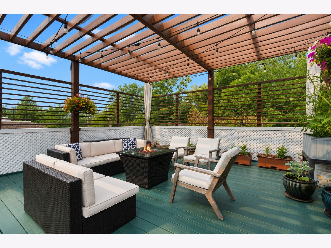
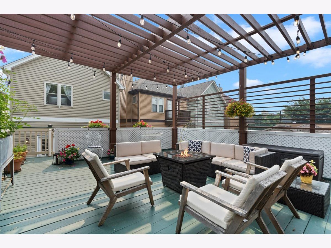
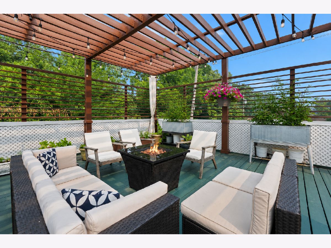
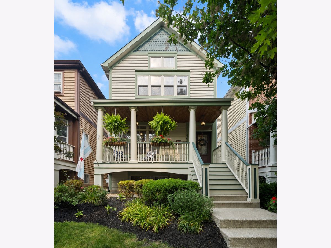
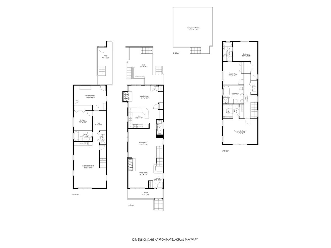
HIGHEST AND BEST OFFERS BY 4PM 7/23/2026 Walk to all that OLD IRVING PARK has to offer incl MULTIPLE PARKS, tons of DINING/ENTERTAINMENT options & DISNEY II MAGNET SCHOOL from this bright E/W-FACING and EXTRA-WIDE (nearly 20' wide interior) 4BD+FAMILY RM+REC RM/3.1BA SFH with coveted 3BD/2BA AND SIDE-BY-SIDE LAUNDRY ON 2ND FLOOR! Cozy FRONT PORCH & gracious entry FOYER leads to OVERSIZED LIVING ROOM with FIREPLACE, SEPARATE but OPEN DINING ROOM, large EAT-IN GRANITE/SS/ISLAND KITCHEN w/OFFICE/BREAKFAST NOOK & LARGE FAMILY ROOM W/FIREPLACE opens to an awesome/large NEW (2025) DECK & DECK WITH PERGOLA ABOVE 2-CAR GARAGE (w/EV charger);large PROFESSIONALLY ORGANIZED closet/storage space incl LARGE WALK-IN CLOSET in primary suite;ZONED HVAC & SPA-CALIBER BATHS throughout incl PRIMARY SUITE w/DOUBLE BOWL VANITY & SEPARATE WALK-IN SHOWER & JET TUB;lower level includes REC ROOM with WET BAR, DEN/OFFICE SPACE & GUEST SUITE;MANY RECENT UPGRADES INCL NEW SUMP PUMP & WATER HEATER (2024)!
Property Specifics
| Single Family | |
| — | |
| — | |
| 2005 | |
| — | |
| — | |
| No | |
| — |
| Cook | |
| — | |
| 0 / Not Applicable | |
| — | |
| — | |
| — | |
| 12709008 | |
| 13153170640000 |
Nearby Schools
| NAME: | DISTRICT: | DISTANCE: | |
|---|---|---|---|
|
Grade School
Belding Elementary School |
299 | — | |
|
Middle School
Belding Elementary School |
299 | Not in DB | |
|
High School
Schurz High School |
299 | Not in DB | |
|
Alternate Elementary School
Disney Ii Elementary Magnet Scho |
— | Not in DB | |
|
Alternate Junior High School
Disney Ii Elementary Magnet Scho |
— | Not in DB | |
Room Specifics
Total Bedrooms: 4
Bedrooms Above Ground: 4
Bedrooms Below Ground: 0
Dimensions: —
Floor Type: —
Dimensions: —
Floor Type: —
Dimensions: —
Floor Type: —
Full Bathrooms: 4
Bathroom Amenities: Whirlpool,Separate Shower,Double Sink,Soaking Tub
Bathroom in Basement: 1
Rooms: —
Basement Description: —
Other Specifics
| 2 | |
| — | |
| — | |
| — | |
| — | |
| 25x136 | |
| — | |
| — | |
| — | |
| — | |
| Not in DB | |
| — | |
| — | |
| — | |
| — |
Contact Agent
Nearby Similar Homes
Nearby Sold Comparables

Contact Agent
Listing Provided By
Compass
