

401 20th Street, Mt Vernon, Illinois 62864


$98,500
|
For Sale
|
|
| Status: | Contingent |
| Sqft: | 1,652 |
| Cost/Sqft: | $60 |
| Beds: | 3 |
| Baths: | 2 |
| Year Built: | 1900 |
| Property Taxes: | $1,275 |
| Days On Market: | 152 |
| Lot Size: | 0,00 |
Description
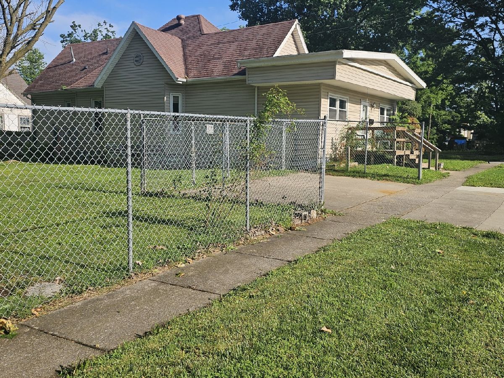
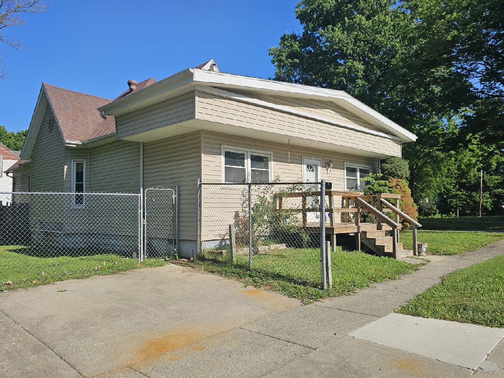
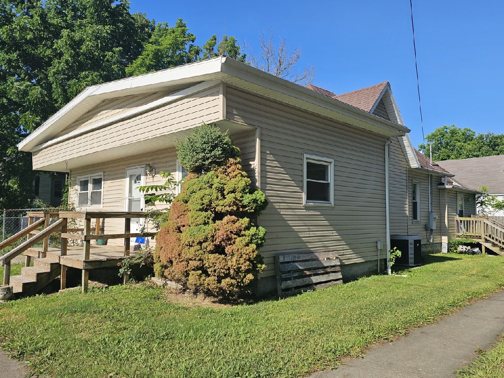
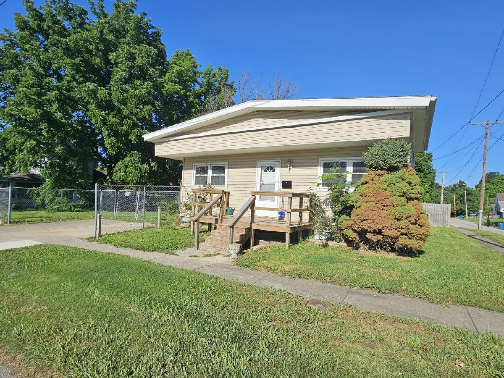
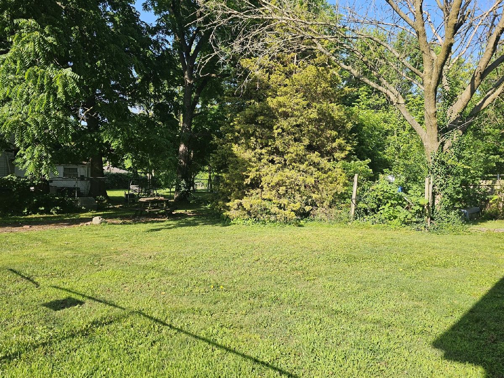
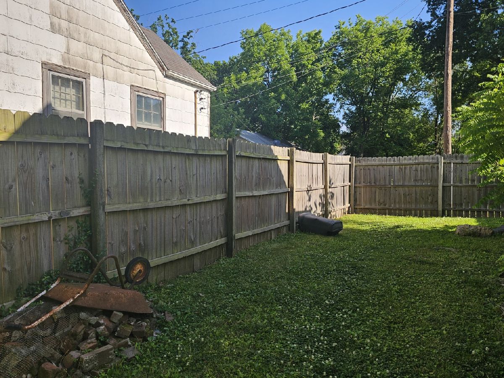
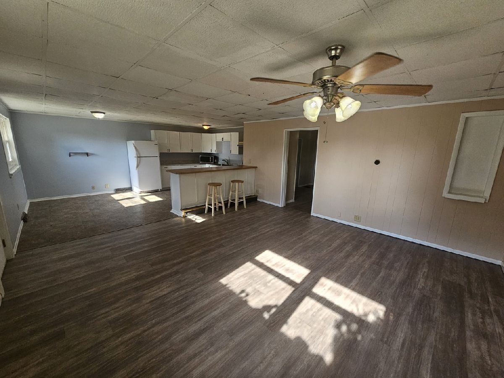
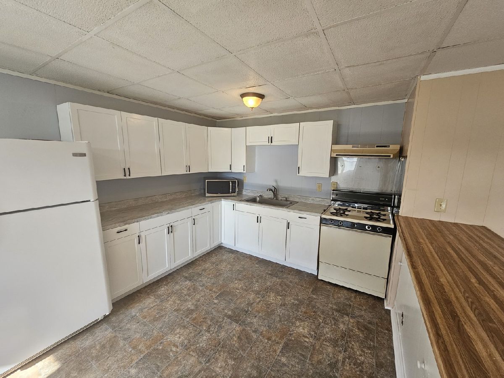
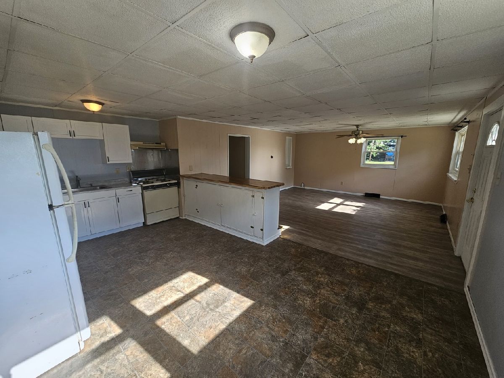
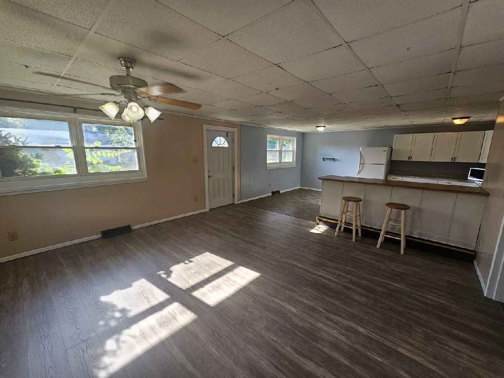
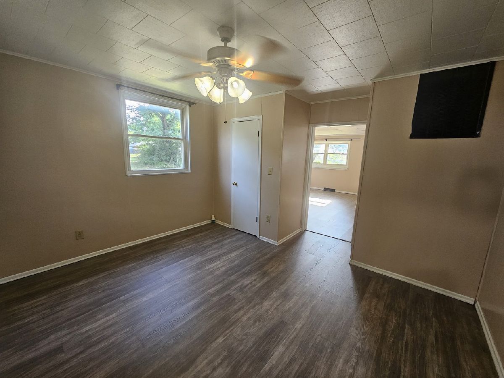
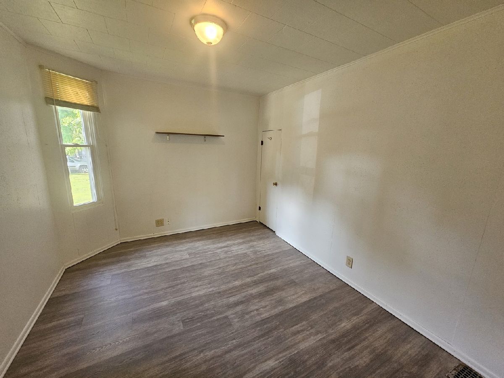
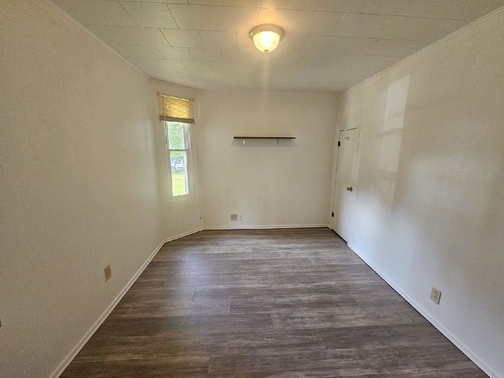
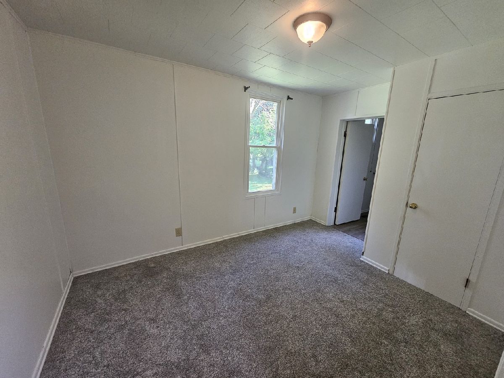
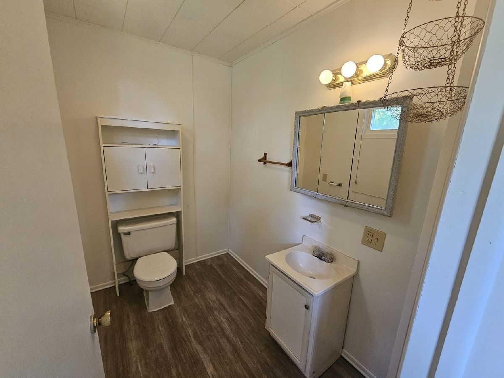
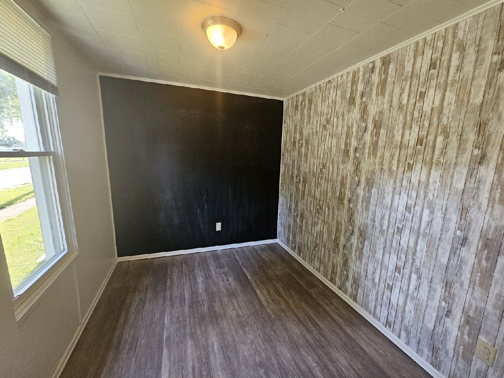
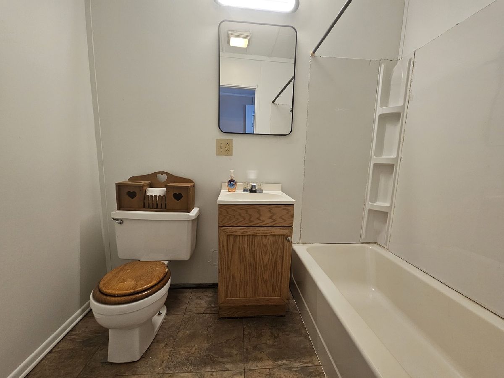
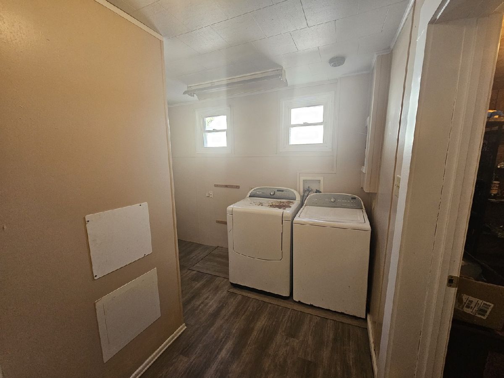
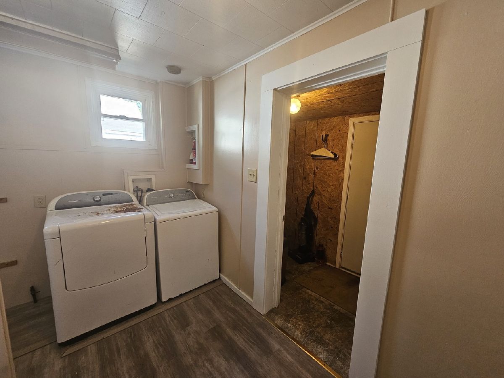
Spacious 3-Bedroom, 2-Bath Home on Two Lots! This spacious home offers 3 bedrooms and 2 full baths with a welcoming front porch entry that opens into a bright, open-concept living room and kitchen area. The kitchen features white cabinetry, appliances, and a convenient snack bar, making it perfect for everyday living and entertaining. Just off the main living area is a second sitting room that would also make an excellent home office, playroom, or flex space. The primary bedroom includes a private bath, while the laundry area comes complete with appliances. One of the bedrooms features a fun chalkboard wall, perfect for kids' creativity. Recent updates include attractive new laminate flooring throughout much of the home. Situated on two lots, the property offers plenty of outdoor space with both chain-link and privacy fencing, providing room for children, pets, and outdoor activities. A concrete driveway adds convenience, and the location is close to shopping, dining, schools, and other amenities. Move-in ready with space, flexibility, and a convenient location! Schedule your showing today.
Property Specifics
| Single Family | |
| — | |
| Bungalow | |
| 1900 | |
| Unfinished, Partial | |
| 200 | |
| Vinyl Siding | |
| Asphalt | |
| — | |
| No | |
| — |
| Jefferson | |
| — | |
| — / Not Applicable | |
| None | |
| Public | |
| Public Sewer | |
| Central Air | |
| Natural Gas | |
| 12675110 | |
| 0731204002 |
Property History
| DATE: | EVENT: | PRICE: | SOURCE: |
|---|---|---|---|
| 9 Oct, 2026 | Under contract | $98,500 | MRED MLS |
| — | Last price change | $102,500 | MRED MLS |
| 11 Jun, 2026 | Listed for sale | $102,500 | MRED MLS |
Room Specifics
Total Bedrooms: 3
Bedrooms Above Ground: 3
Bedrooms Below Ground: 0
Dimensions: 12X9
Floor Type: Carpet
Dimensions: 9X11
Floor Type: Laminate
Dimensions: 8X13
Floor Type: Laminate
Full Bathrooms: 2
Bathroom Amenities: —
Bathroom in Basement: 0
Dimensions: 11X18
Floor Type: Laminate
Dimensions: 10X13
Floor Type: Laminate
Dimensions: 16X16
Floor Type: Laminate
Rooms: Office
Name: Office
Dimensions: 13X10
Floor Type: Laminate
Other Specifics
| — | |
| Block,Other | |
| Driveway | |
| — | |
| — | |
| — | |
| — | |
| Corner Lot | |
| 106x89x106x89 | |
| — | |
| Half | |
| — | |
| — | |
| Not in DB | |
| Park, Pool, Tennis Court(s), Lake, Sidewalks, Street Lights | |
| — | |
| — |
Tax History
| Year | Property Taxes |
|---|---|
| 2026 | $1,275 |
Contact Agent
Nearby Similar Homes

Nearby Sold Comparables

Contact Agent
Listing Provided By
C21 All Pro Real Estate
