

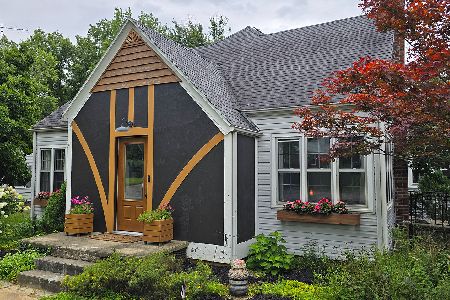
105 20th Street, Mt Vernon, Illinois 62864
Subdivision > Sam Casey


$158,500
|
Sold
|
|
| Status: | Closed |
| Sqft: | 1,422 |
| Cost/Sqft: | $111 |
| Beds: | 3 |
| Baths: | 2 |
| Year Built: | 1940 |
| Property Taxes: | $2,359 |
| Days On Market: | 98 |
| Lot Size: | 0,00 |
Description
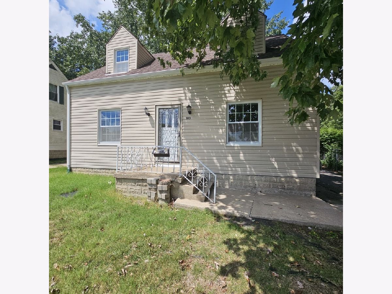
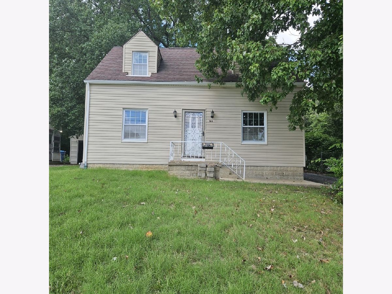
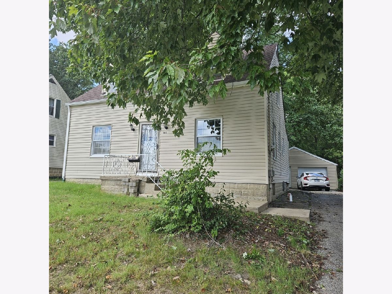
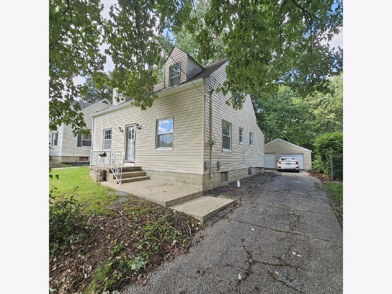
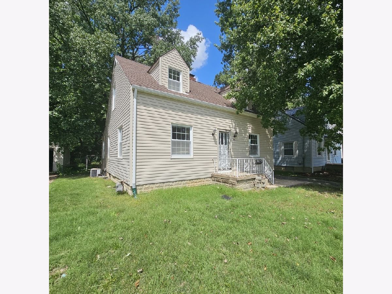
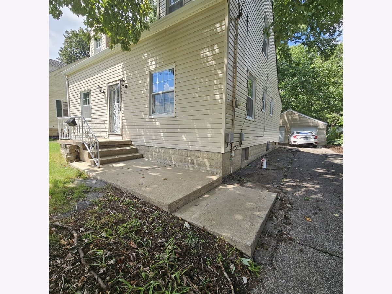
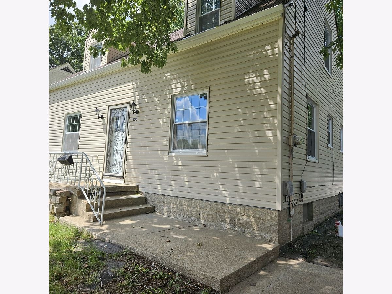
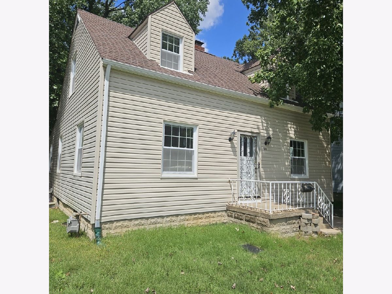
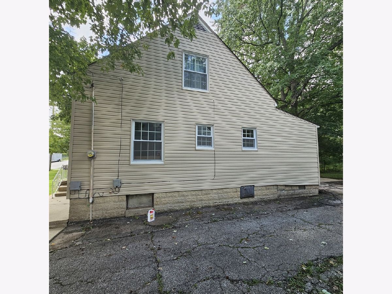
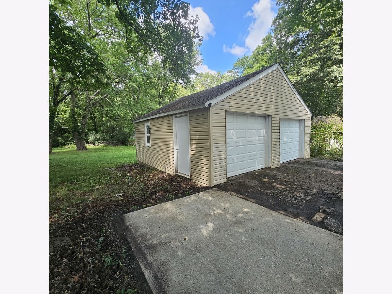
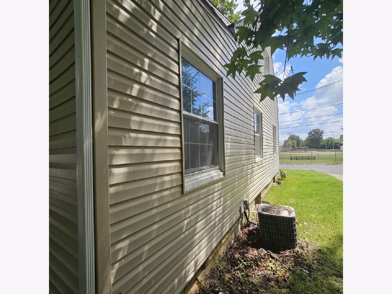
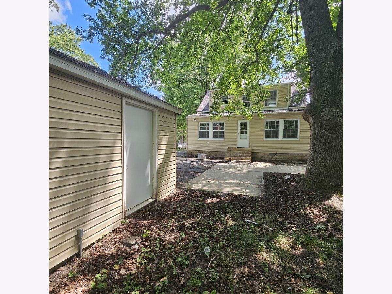
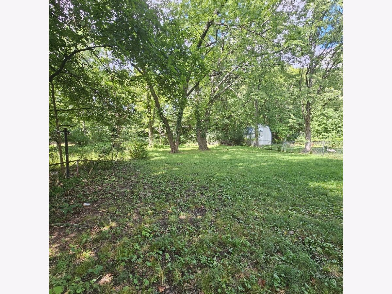
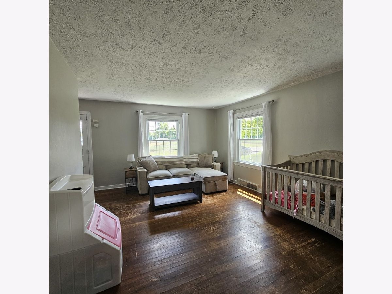
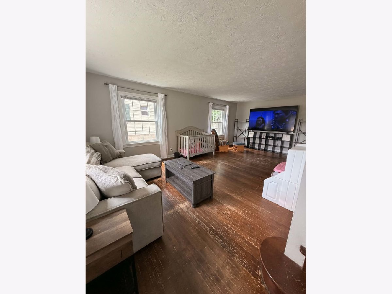
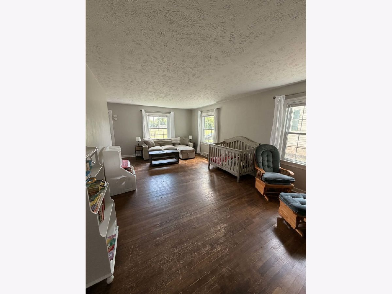
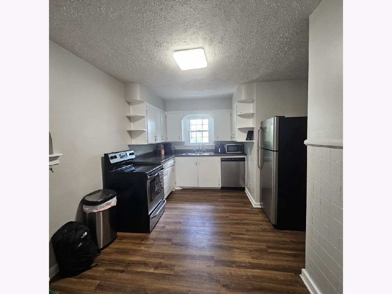
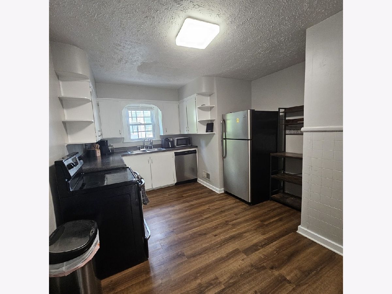
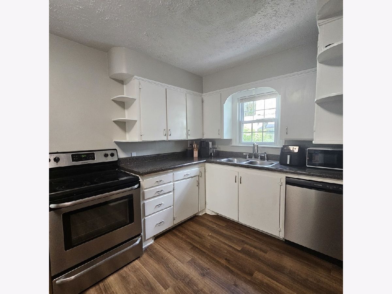
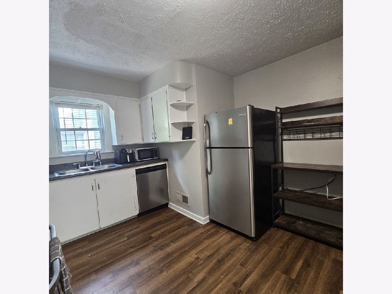
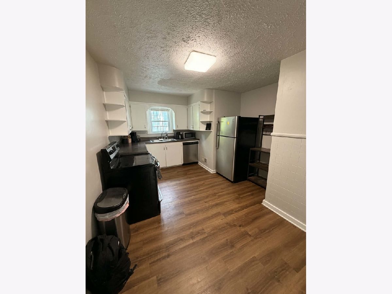
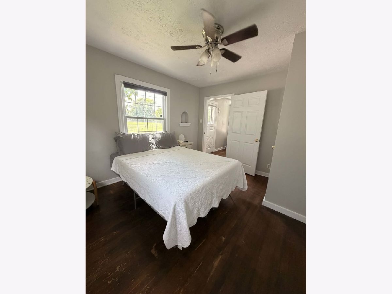
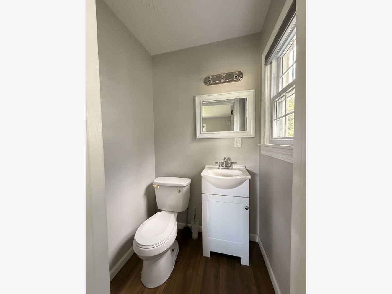
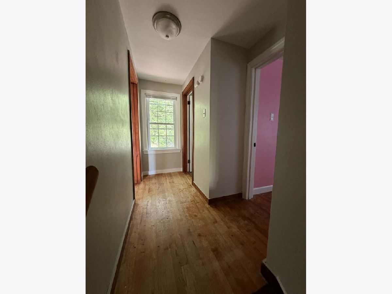
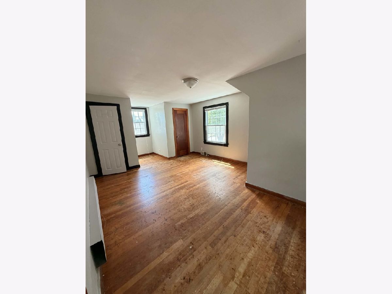
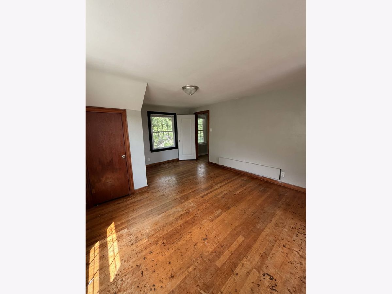
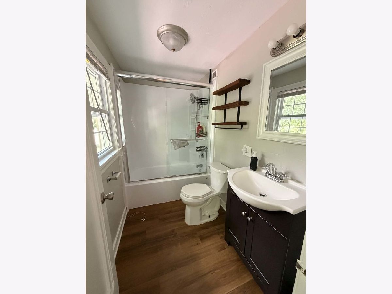
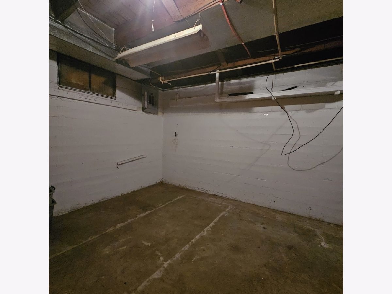
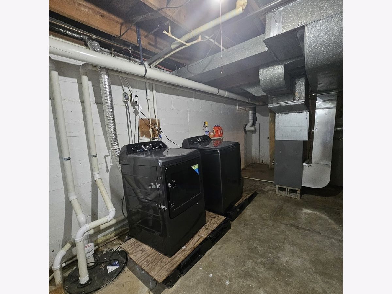
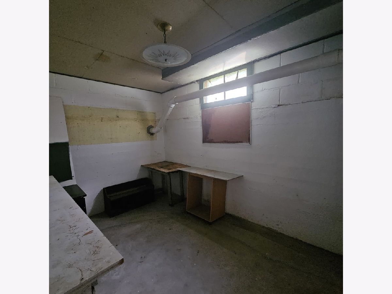
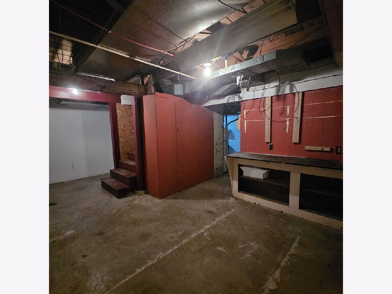
Looking for an affordable home that's already updated? North Side of Mt. Vernon and Move-In Ready. This beautiful 3-bedroom, 1.5-bath home is ready for its new owners! Partial new roof, new HVAC & water heater, updated electrical & plumbing, new sump pump & sewer pump, fresh interior paint, full basement, 2-car garage, rear patio, vinyl siding & double-hung vinyl windows, and all appliances stay! This home has the major updates already completed, so you can move in and start enjoying it from day one. Conveniently located on the north side of Mt. Vernon.
Property Specifics
| Single Family | |
| — | |
| Cape Cod | |
| 1940 | |
| Unfinished, Full | |
| Vinyl Siding, Frame | |
| — | |
| — | |
| No | |
| — |
| Jefferson | |
| Sam Casey | |
| — / Not Applicable | |
| None | |
| Public | |
| Public Sewer | |
| Central Air | |
| Gas, Forced Air | |
| 12723315 | |
| 0730376005 |
Nearby Schools
| NAME: | DISTRICT: | DISTANCE: | |
|---|---|---|---|
|
Grade School
Casey Middle School |
80 | — | |
|
Middle School
Casey Middle School |
80 | Not in DB | |
|
High School
Mount Vernon High School |
201 | Not in DB | |
Property History
| DATE: | EVENT: | PRICE: | SOURCE: |
|---|---|---|---|
| 2 Nov, 2026 | Sold | $158,500 | MRED MLS |
| 18 Sep, 2026 | Under contract | $158,500 | MRED MLS |
| — | Last price change | $160,000 | MRED MLS |
| 4 Aug, 2026 | Listed for sale | $170,000 | MRED MLS |
Room Specifics
All Bedroom Info:
Total Bedrooms: 3
Bedrooms Above Ground: 3
Bedrooms Below Ground: 0
Total Bedrooms: 3
Bedrooms Above Ground: 3
Bedrooms Below Ground: 0
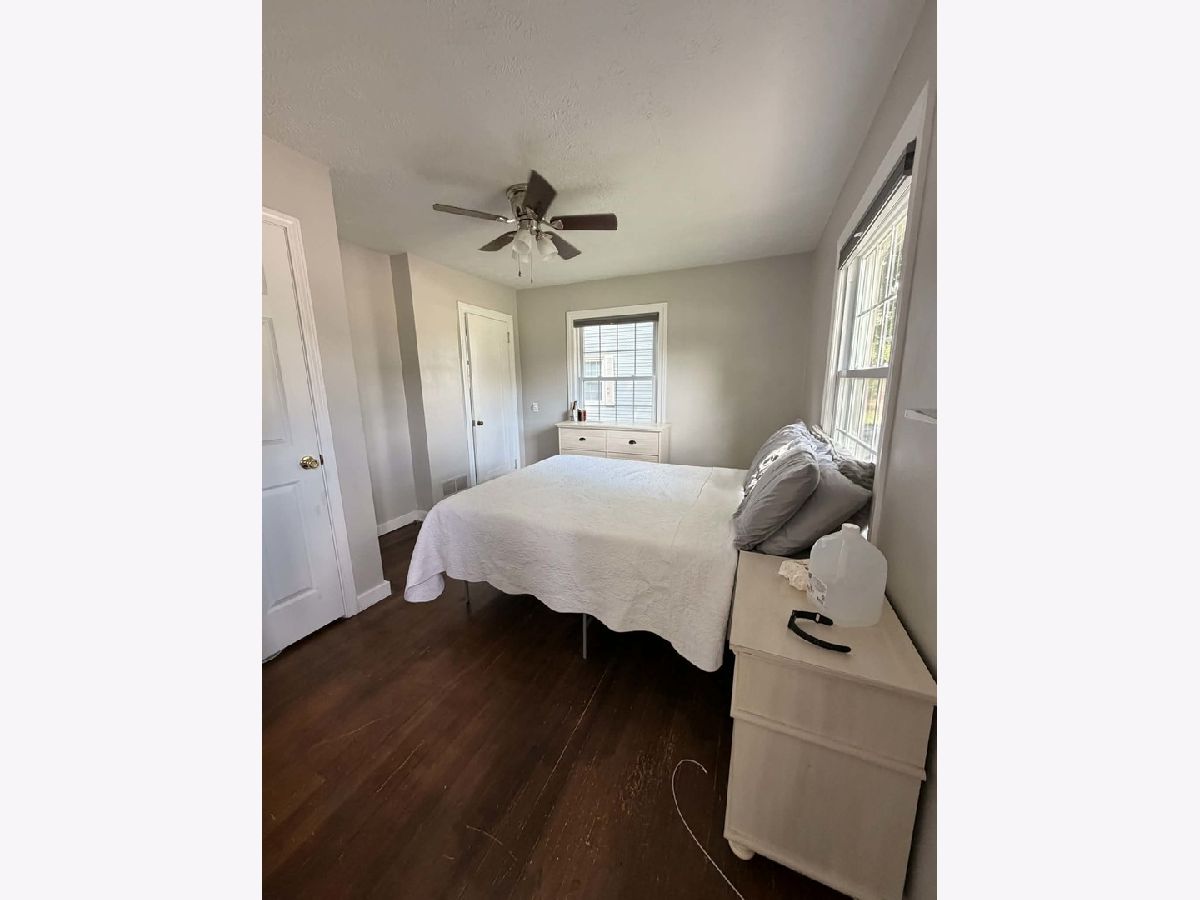
Master Bedroom Info:
Dimensions: 13X11
Location: Main LevelDimensions: 13X11
Floor Type: Hardwood
Second Bedroom Info:
Dimensions: 16X13
Location: 2nd LevelDimensions: 16X13
Floor Type: Hardwood
Third Bedroom Info:
Dimensions: 11X13
Location: 2nd LevelDimensions: 11X13
Floor Type: Hardwood
Bathroom Info:
Full Bathrooms: 2
Partial Bathrooms: 1Full Bathrooms: 2
Bathroom Amenities: —
Bathroom in Basement: 0
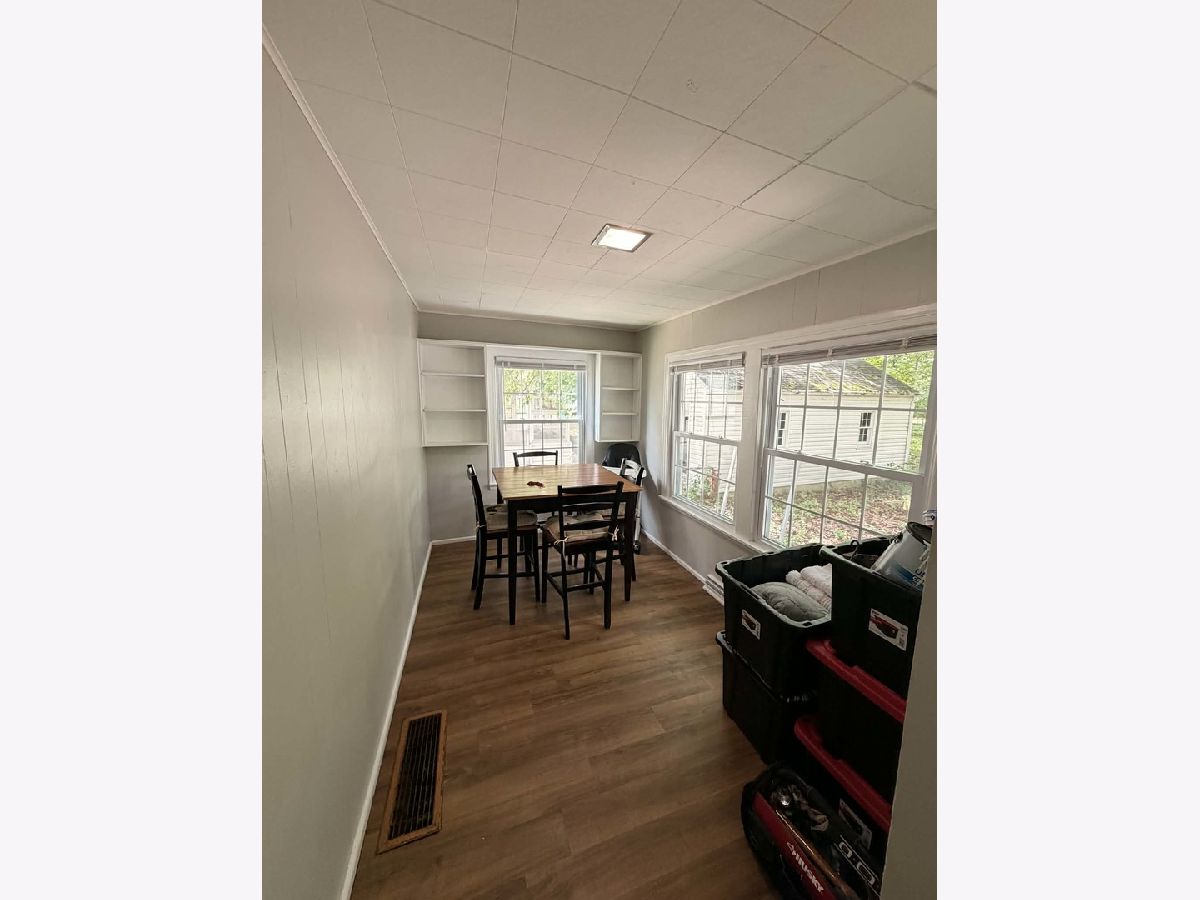
Dining Room Info:
Dimensions: 11X13
Location: Main LevelDimensions: 11X13
Floor Type: Hardwood
Kitchen Info:
Dimensions: 14X12
Location: Main LevelDimensions: 14X12
Floor Type: Vinyl
Living Room Info:
Dimensions: 23X13
Location: Main LevelDimensions: 23X13
Floor Type: Hardwood
Family Room Info:
Dimensions: 8X27
Location: Main LevelDimensions: 8X27
Floor Type: —
Additional Rooms Info:
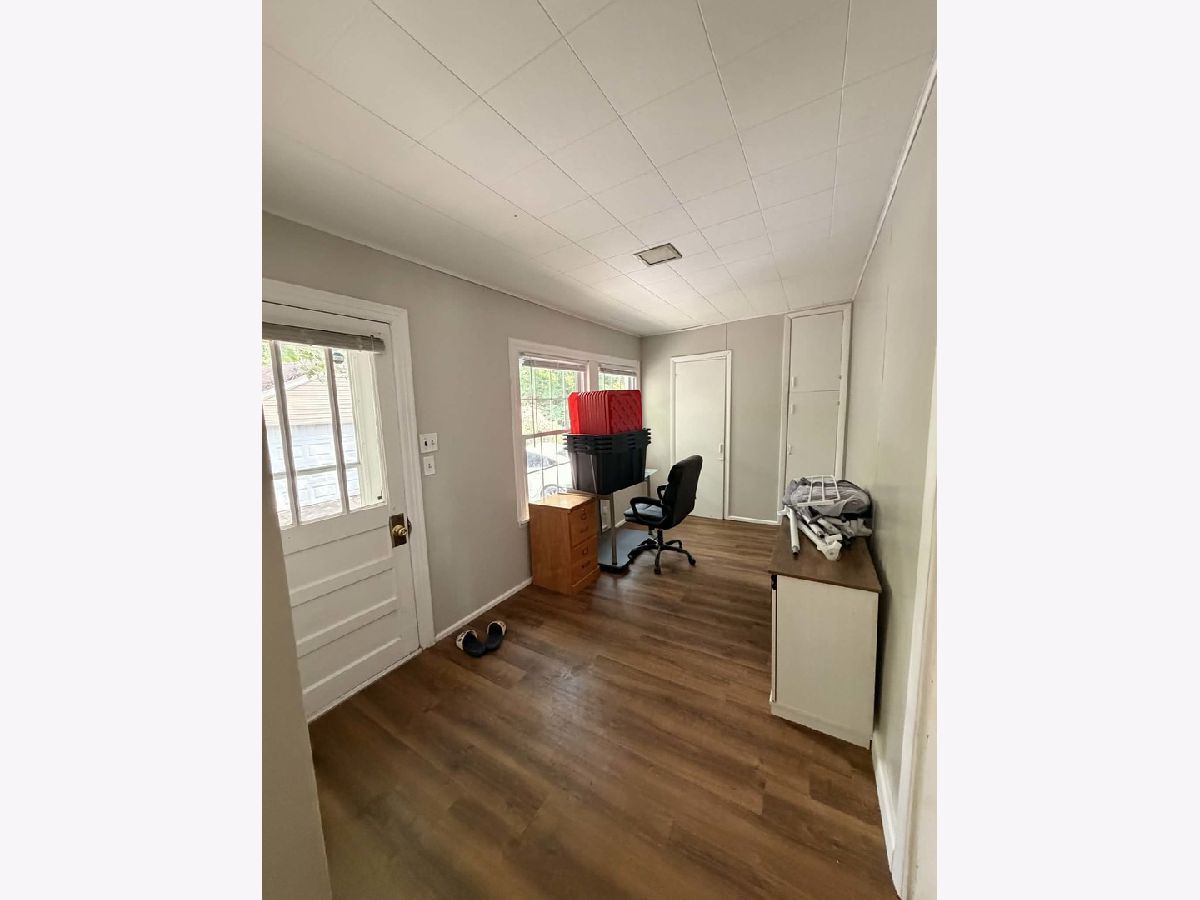
Rooms: Sun Room
Basement: Unfinished, FullRooms: Sun Room
First Additional Room Info:
Name: Sun Room
Dimensions: 8X27
Location: Main LevelName: Sun Room
Dimensions: 8X27
Floor Type: —
Other Specifics
| 2 | |
| — | |
| Detached, Garage | |
| — | |
| — | |
| — | |
| — | |
| — | |
| 51x237 | |
| — | |
| Half | |
| — | |
| Disposal, Range, Refrigerator | |
| Not in DB | |
| — | |
| — | |
| — |
Tax History
| Year | Property Taxes |
|---|---|
| 2026 | $2,359 |
Contact Agent
Nearby Similar Homes
401 20th Street, Mt Vernon, Illinois 62864

For Sale
$98,500
3 beds / 1.1 baths / 1,652 ft2
Single Family / Built: 1900
152
2121 College Avenue, Mt Vernon, Illinois 62864

For Sale
$132,500
4 beds / 2.0 baths / 1,600 ft2
Single Family / Built: 1920
152
700 Magnolia Avenue, Mt Vernon, Illinois 62864
For Sale
$139,900
3 beds / 1.0 baths / 1,320 ft2
Single Family / Built: 1960
218
2308 Logan Street, Mt Vernon, Illinois 62864

For Sale
$94,000
4 beds / 2.0 baths / 2,013 ft2
Single Family / Built: 1955
216
1501 Viola Avenue, Mt Vernon, Illinois 62864
For Sale
$170,000
4 beds / 2.1 baths / 1,971 ft2
Single Family / Built: 1938
113
725 Magnolia Avenue, Mt Vernon, Illinois 62864
For Sale
$214,000
4 beds / 3.0 baths / 2,500 ft2
Single Family / Built: 1940
122
Nearby Sold Comparables
1908 Broadway St, Mt Vernon, Illinois 62864

Sold
$55,000
9 beds / 2.2 baths / 2,501 ft2
Single Family / Built: 1900
3818
2006 College St, Mt Vernon, Illinois 62864
Sold
$5,250
2 beds / 1.0 baths / 791 ft2
Single Family / Built: 1920
4086
2207 Casey Avenue, Mt Vernon, Illinois 62864

Sold
$29,000
2 beds / 1.0 baths / 936 ft2
Single Family / Built: 1935
161
415 21 Street, Mt Vernon, Illinois 62864

Sold
$103,500
3 beds / 2.0 baths / 1,200 ft2
Single Family / Built: —
178
423 23rd Street, Mt Vernon, Illinois 62864

Sold
$134,900
3 beds / 1.0 baths / 1,300 ft2
Single Family / Built: 1955
189
1707 Pace, Mt Vernon, Illinois 62864
Sold
$36,000
3 beds / 1.0 baths / 1,373 ft2
Single Family / Built: 1930
5018
Contact Agent
Listing Provided By
King City Property Brokers
