

401 4th Street, Aledo, Illinois 61231


$159,000
|
For Sale
|
|
| Status: | Active |
| Sqft: | 1,288 |
| Cost/Sqft: | $123 |
| Beds: | 3 |
| Baths: | 2 |
| Year Built: | 1952 |
| Property Taxes: | $3,361 |
| Days On Market: | 46 |
| Lot Size: | 0,30 |
Description
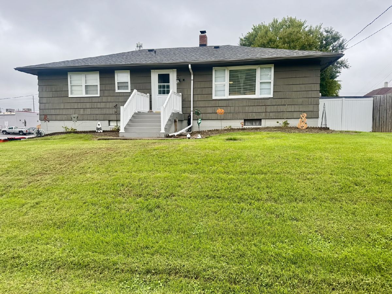
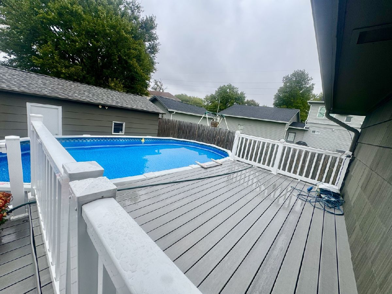
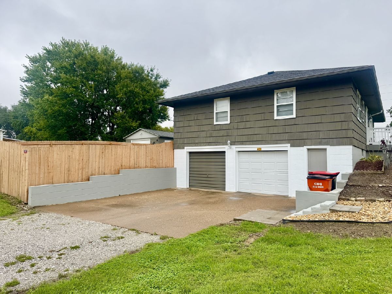
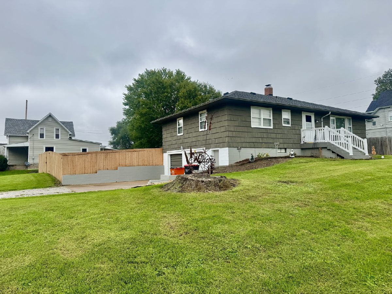
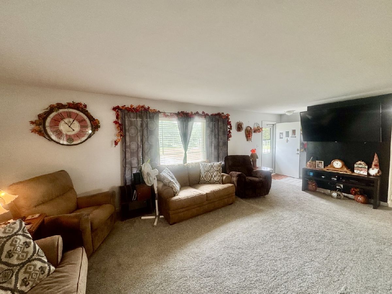
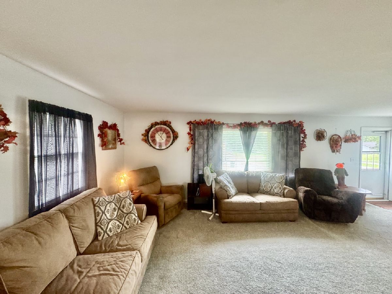
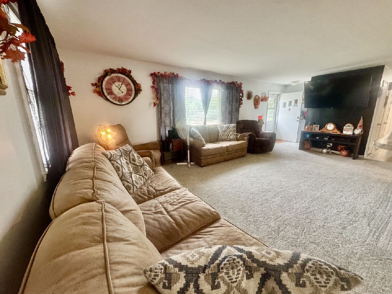
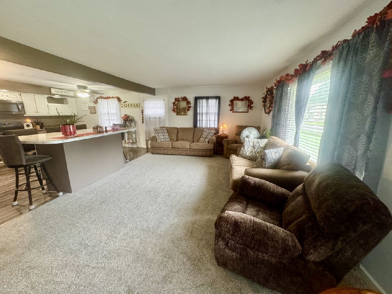
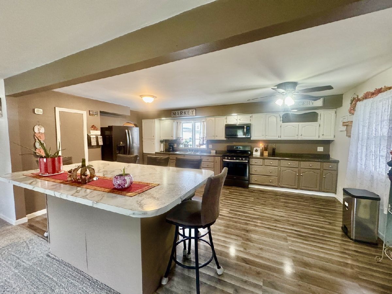
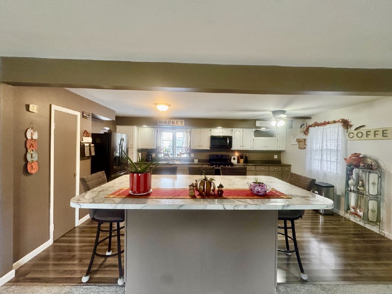
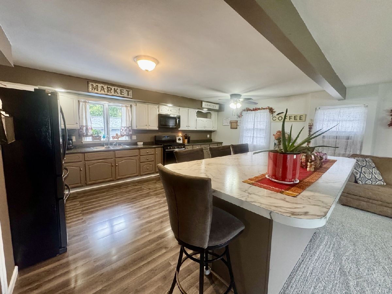
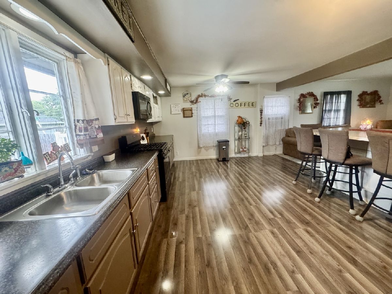
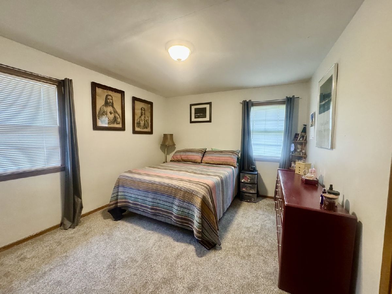
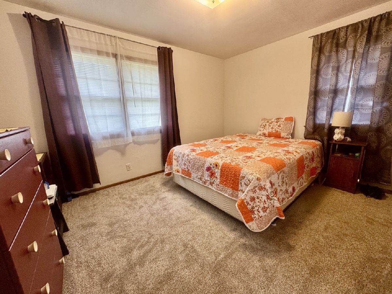
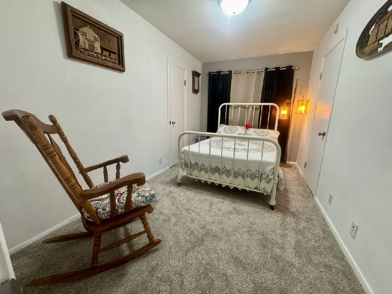
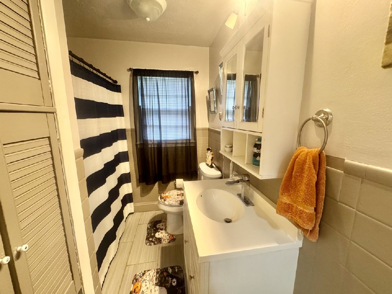
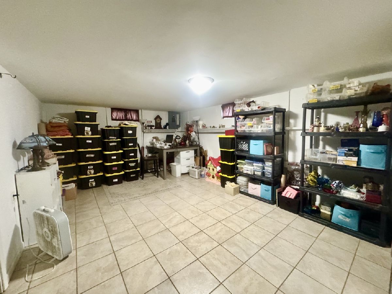
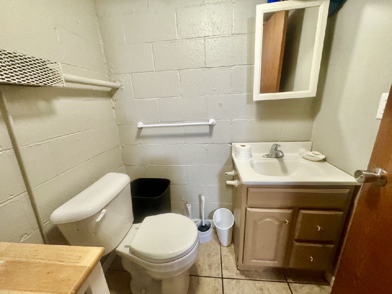
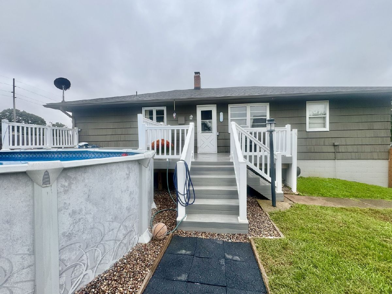
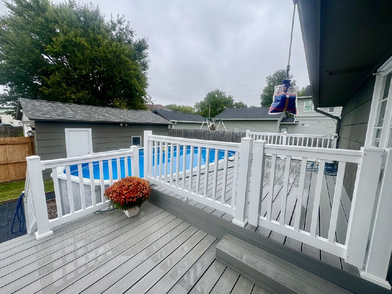
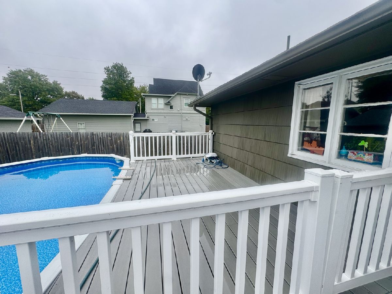
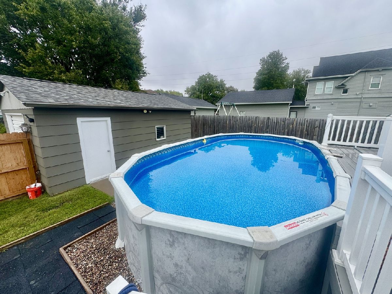
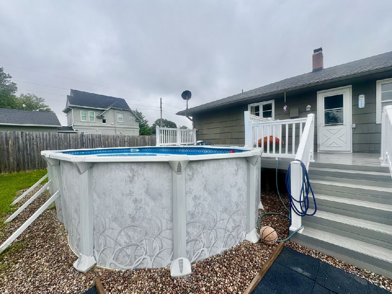
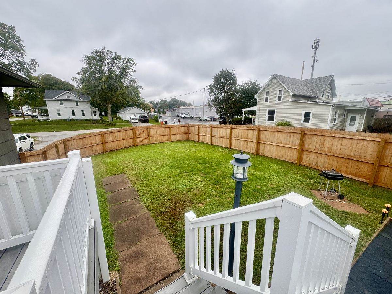
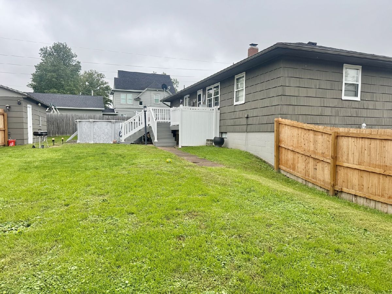
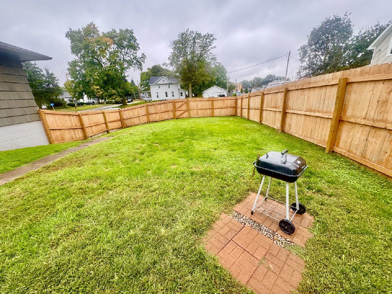
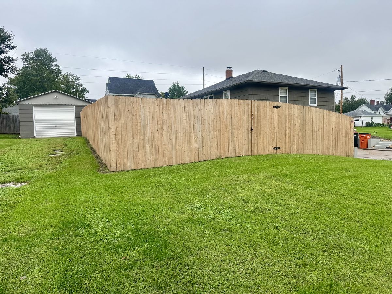
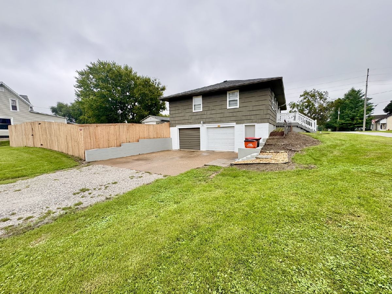
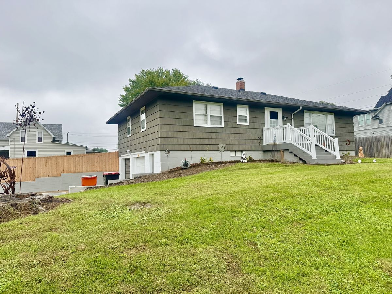
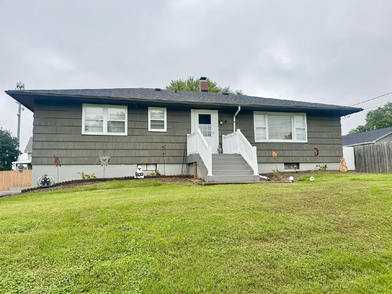
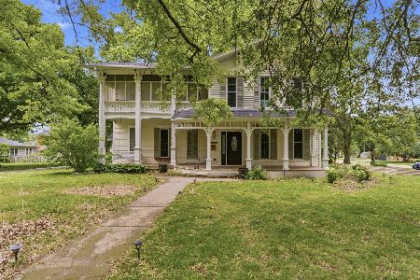
Wow! Three Bedroom Home with an attached 2 Car Garage & a pool in the fenced in backyard! This home is truly an oasis! The front door welcomes you into a spacious open concept living room with a breakfast bar in between the living room and dining room. Perfect for hosting gatherings with friends and family! The kitchen features lots of cabinet space and a window overlooking the backyard & pool. The main level also offers 3 cozy bedrooms and a full bathroom. The walkout basement is partially finished and includes a huge family room, a 2nd bathroom, a large storage room/ laundry room, and your attached 2 car garage. The fenced in portion of the backyard offers a large deck, above ground pool, plus plenty of space to play, grill, garden, etc... The shed is open to the fenced in backyard for convenient storage of pool items, as well as a garage door leading to the open yard, ready for lawn equipment. This large corner lot is full of opportunity and space to enjoy the seasons. This is a must see home! Schedule your private showing today!
Property Specifics
| Single Family | |
| — | |
| — | |
| 1952 | |
| Partially Finished, Full | |
| 936 | |
| Slate | |
| Asphalt | |
| — | |
| No | |
| 0.3 |
| Mercer | |
| — | |
| — / Not Applicable | |
| None | |
| Public | |
| Public Sewer | |
| Wall Unit(s) | |
| Steam | |
| 12769812 | |
| 101020205004 |
Nearby Schools
| NAME: | DISTRICT: | DISTANCE: | |
|---|---|---|---|
|
Grade School
Apollo Elementary School |
404 | — | |
|
Middle School
Mercer County Junior High School |
404 | Not in DB | |
|
High School
Mercer County High School |
404 | Not in DB | |
Property History
| DATE: | EVENT: | PRICE: | SOURCE: |
|---|---|---|---|
| — | Last price change | $164,900 | MRED MLS |
| 25 Sep, 2026 | Listed for sale | $164,900 | MRED MLS |
Room Specifics
Total Bedrooms: 3
Bedrooms Above Ground: 3
Bedrooms Below Ground: 0
Dimensions: 13X11
Floor Type: Carpet
Dimensions: 13X11
Floor Type: Carpet
Dimensions: 11X8
Floor Type: Carpet
Full Bathrooms: 2
Bathroom Amenities: —
Bathroom in Basement: 1
Dimensions: 19X14
Floor Type: Luxury Vinyl
Dimensions: 24X13
Floor Type: —
Dimensions: 25X13
Floor Type: Luxury Vinyl
Dimensions: 23X13
Floor Type: Tile
Rooms: No additional rooms
Other Specifics
| 2 | |
| Block | |
| Attached, Garage | |
| — | |
| — | |
| Deck | |
| Partial, Wood | |
| Above Ground | |
| Shed(s) | |
| — | |
| Corner Lot, Level, Sloped | |
| 120x110 | |
| — | |
| None | |
| 1st Floor Bedroom, 1st Floor Full Bath, Open Floorplan | |
| Range, Microwave, Refrigerator, Washer, Dryer | |
| Not in DB | |
| Park, Street Lights, Street Paved | |
| — | |
| — |
Tax History
| Year | Property Taxes |
|---|---|
| — | $3,361 |
Contact Agent
Nearby Similar Homes
Nearby Sold Comparables

Contact Agent
Listing Provided By
eXp Realty
