

705 Main Street, Aledo, Illinois 61231


$125,000
|
For Sale
|
|
| Status: | Pending |
| Sqft: | 1,161 |
| Cost/Sqft: | $108 |
| Beds: | 3 |
| Baths: | 1 |
| Year Built: | 1939 |
| Property Taxes: | $2,435 |
| Days On Market: | 13 |
| Lot Size: | 0,14 |
Description
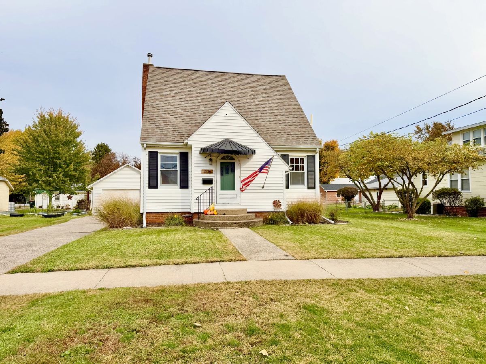
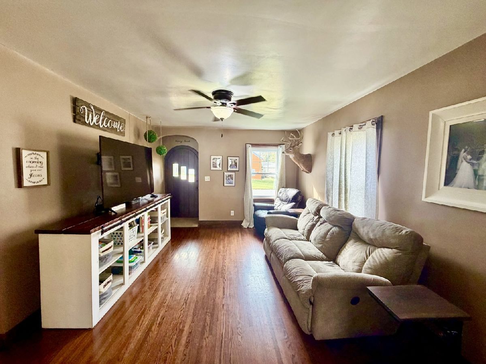
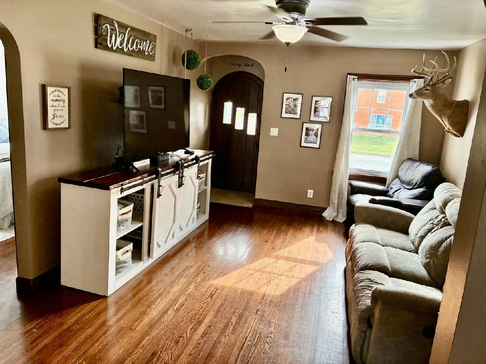
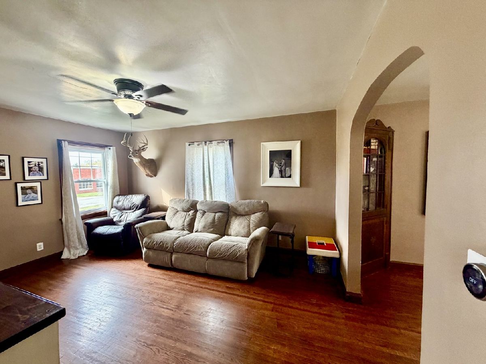
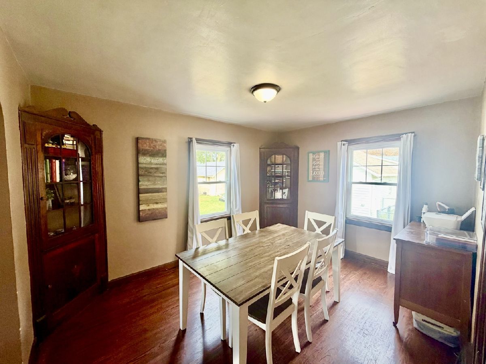
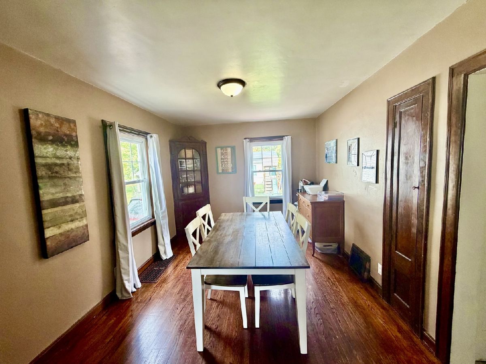
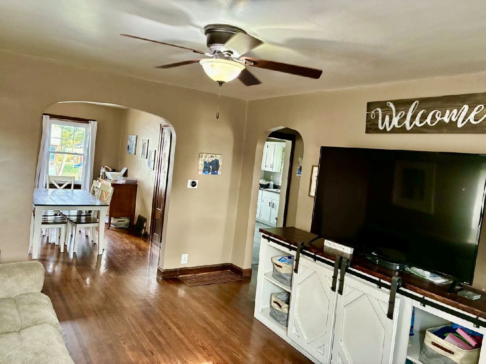
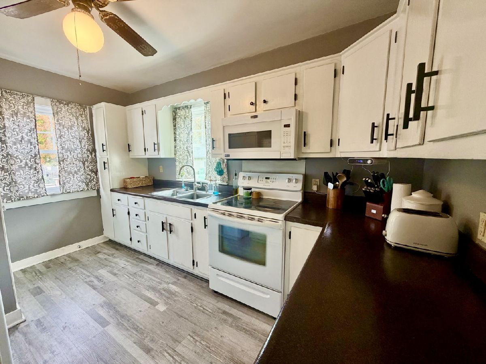
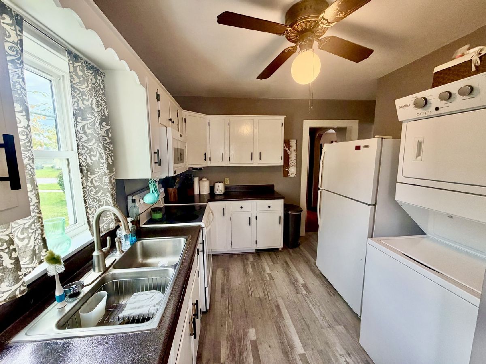
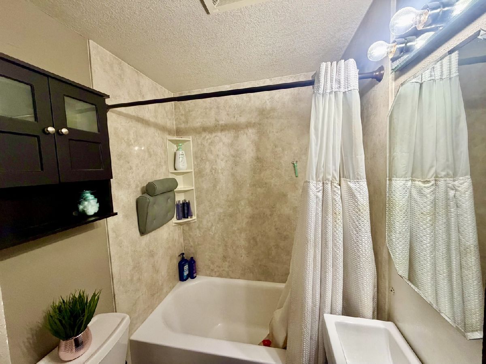
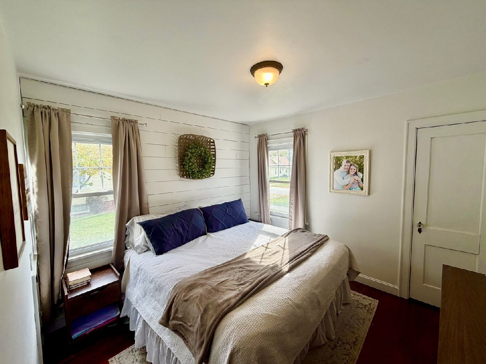
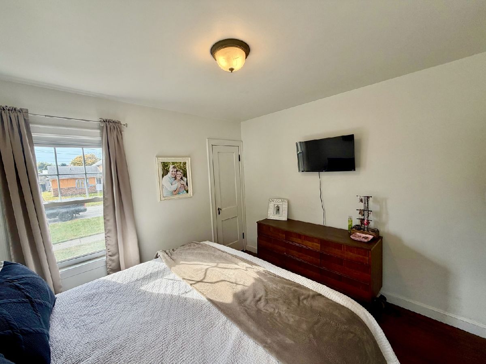
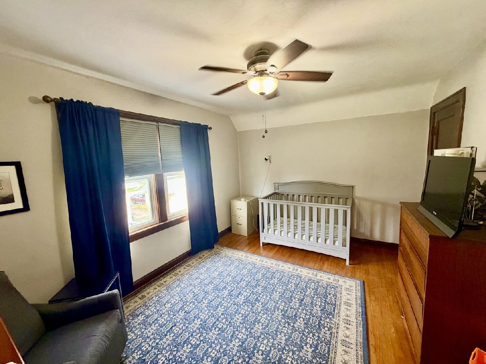
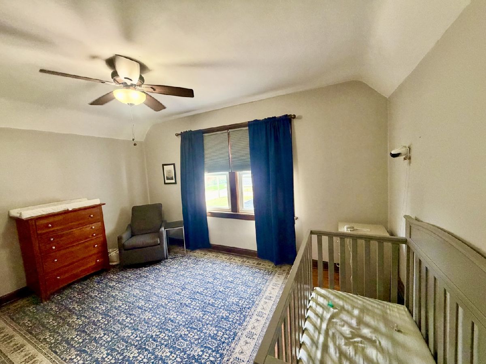
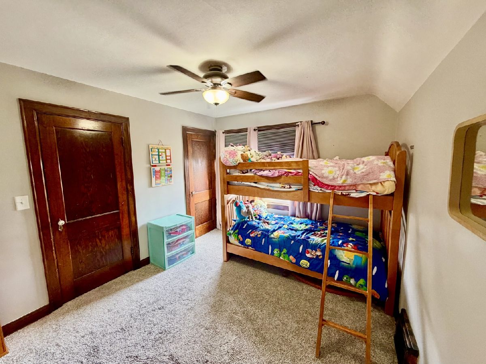
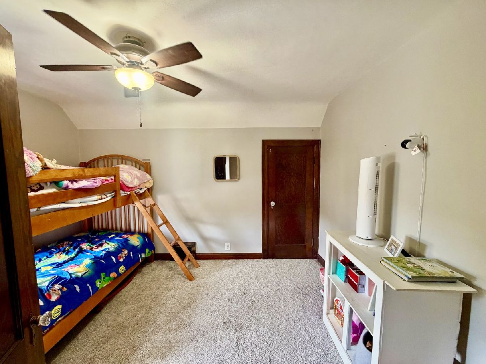
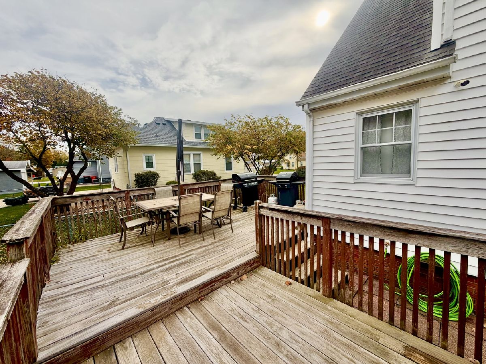
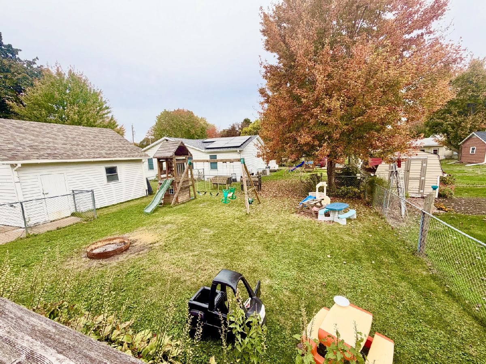
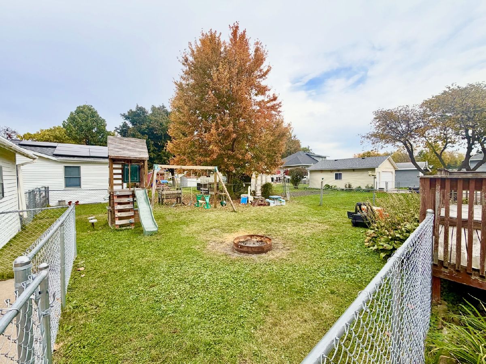
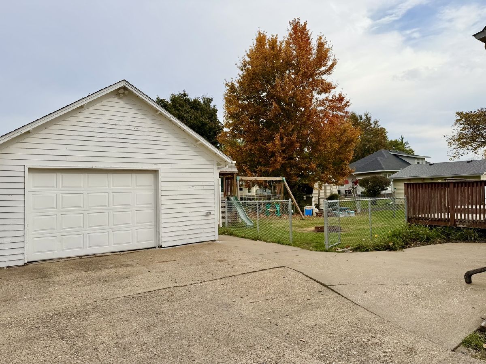
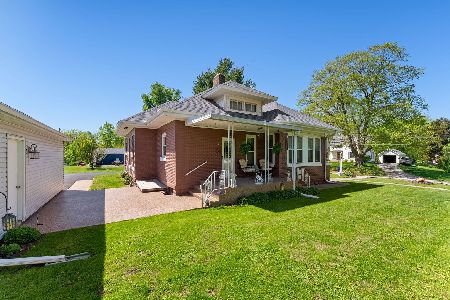
Beautiful 3 Bedroom Home with an Oversized Garage, Large Back Deck, and Fenced in Backyard! This sweet home is full of character with hardwood floors, built-in cabinets, arched doorways, and charming woodwork throughout the house. Tucked away in a quiet neighborhood you can enjoy peaceful morning walks on the paved sidewalks or just relax on your back deck and enjoy the seasons. The long paved driveway offers plenty of space for guest parking, riding bikes, or playing ball. The oversized garage provides extra space for projects, or storing extra tools, toys, etc... The fenced in back yard provides a safe space for kids and pets to play, and also offers a lovely space to garden and set up your own backyard retreat. Welcome your guests through the front door into your entry space and large living room. This home offers an open concept feel with the living room flowing right into the dining room. The dining room is filled with natural light with the windows looking out the the back yard and the driveway. You'll love the unique touch with built-in curio cabinets in the corner. The kitchen offers lots of cabinet space and laundry hookups for main level convenience. The full basement offers additional storage space and the 2nd option for Laundry Hookups if you prefer. The main level also features a full bathroom and a main level bedroom. The upper level includes 2 additional bedrooms, all with large closets. The home is full of charm and just feels like home the second you walk through the door. Call today to schedule your private showing!
Property Specifics
| Single Family | |
| — | |
| — | |
| 1939 | |
| Unfinished, Full | |
| 774 | |
| Vinyl Siding | |
| Asphalt | |
| — | |
| No | |
| 0.14 |
| Mercer | |
| — | |
| — / Not Applicable | |
| None | |
| Public | |
| Public Sewer | |
| Central Air | |
| Forced Air | |
| 12795180 | |
| 101016304007 |
Nearby Schools
| NAME: | DISTRICT: | DISTANCE: | |
|---|---|---|---|
|
Grade School
Apollo Elementary School |
404 | — | |
|
Middle School
Mercer County Junior High School |
404 | Not in DB | |
|
High School
Mercer County High School |
404 | Not in DB | |
Property History
| DATE: | EVENT: | PRICE: | SOURCE: |
|---|---|---|---|
| 30 Oct, 2026 | Under contract | $125,000 | MRED MLS |
| 28 Oct, 2026 | Listed for sale | $125,000 | MRED MLS |
Room Specifics
Total Bedrooms: 3
Bedrooms Above Ground: 3
Bedrooms Below Ground: 0
Dimensions: 13X10
Floor Type: Hardwood
Dimensions: 12X10
Floor Type: Carpet
Dimensions: 10X10
Floor Type: Hardwood
Full Bathrooms: 1
Bathroom Amenities: —
Bathroom in Basement: 0
Dimensions: 13X10
Floor Type: Hardwood
Dimensions: 13X9
Floor Type: Laminate
Dimensions: 15X12
Floor Type: Hardwood
Rooms: No additional rooms
Other Specifics
| 1 | |
| Brick/Mortar | |
| Concrete, Garage Owned, Detached, Garage | |
| Main Level | |
| Hardwood | |
| Deck, Patio | |
| Partial | |
| — | |
| Level | |
| 100x60 | |
| — | |
| None | |
| 1st Floor Bedroom, 1st Floor Full Bath, Built-in Features, Bookcases, Replacement Windows | |
| Range, Microwave, Refrigerator, Washer, Dryer | |
| Not in DB | |
| Curbs, Sidewalks, Street Lights, Street Paved | |
| — | |
| — |
Tax History
| Year | Property Taxes |
|---|---|
| 2026 | $2,435 |
Contact Agent
Nearby Similar Homes
Nearby Sold Comparables

Contact Agent
Listing Provided By
eXp Realty
