

401 Boeing Drive, New Lenox, Illinois 60451


$424,900
|
For Sale
|
|
| Status: | Active |
| Sqft: | 2,040 |
| Cost/Sqft: | $208 |
| Beds: | 3 |
| Baths: | 2 |
| Year Built: | 1979 |
| Property Taxes: | $7,933 |
| Lot Size: | 0,00 |
Property Specifics
| Single Family | |
| — | |
| — | |
| 1979 | |
| None | |
| Brick, Frame | |
| — | |
| — | |
| No | |
| — |
| Will | |
| — | |
| — / Not Applicable | |
| None | |
| Lake Michigan | |
| Public Sewer | |
| Central Air | |
| Gas, Forced Air | |
| 12776407 | |
| 1508211010380000 |
Nearby Schools
| NAME: | DISTRICT: | DISTANCE: | |
|---|---|---|---|
|
Grade School
Nelson Ridge/nelson Prairie Elem |
122 | — | |
|
High School
Lincoln-way West High School |
210 | Not in DB | |
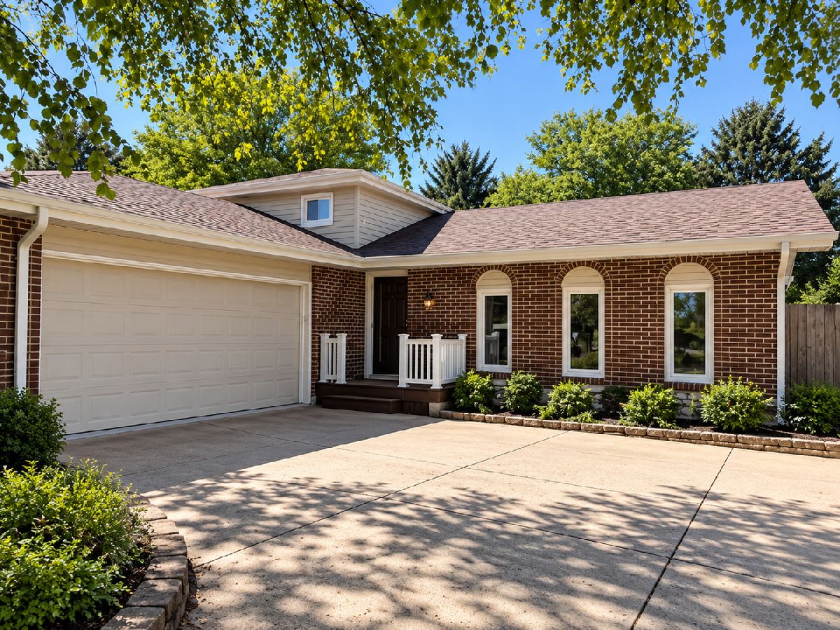
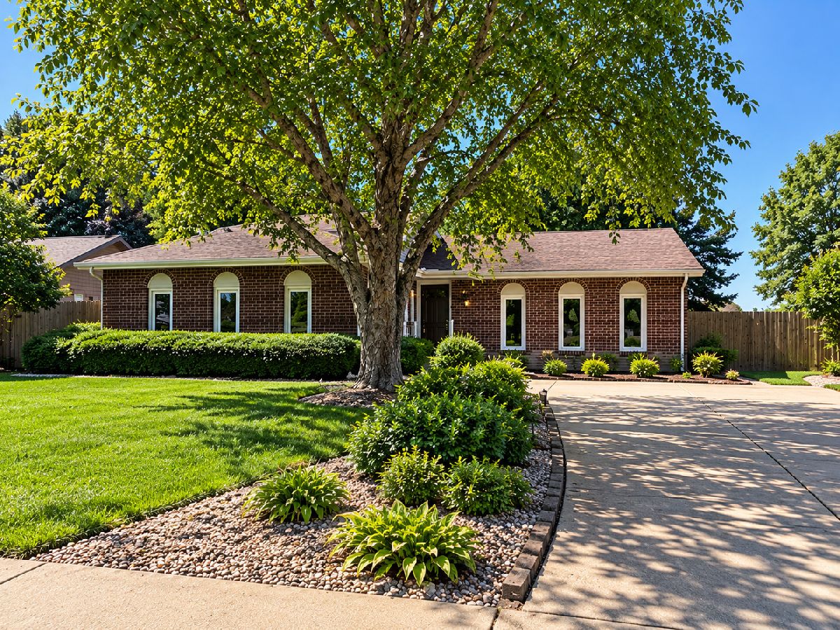
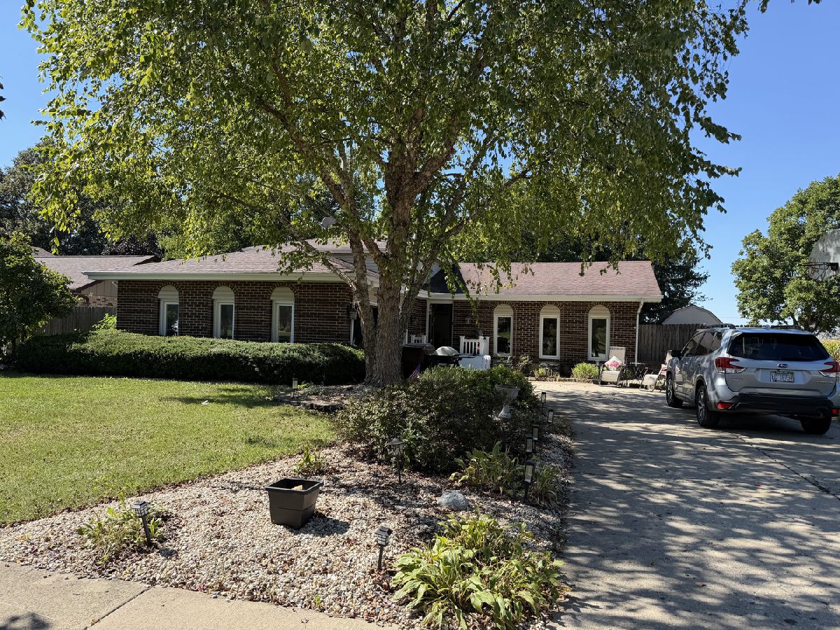
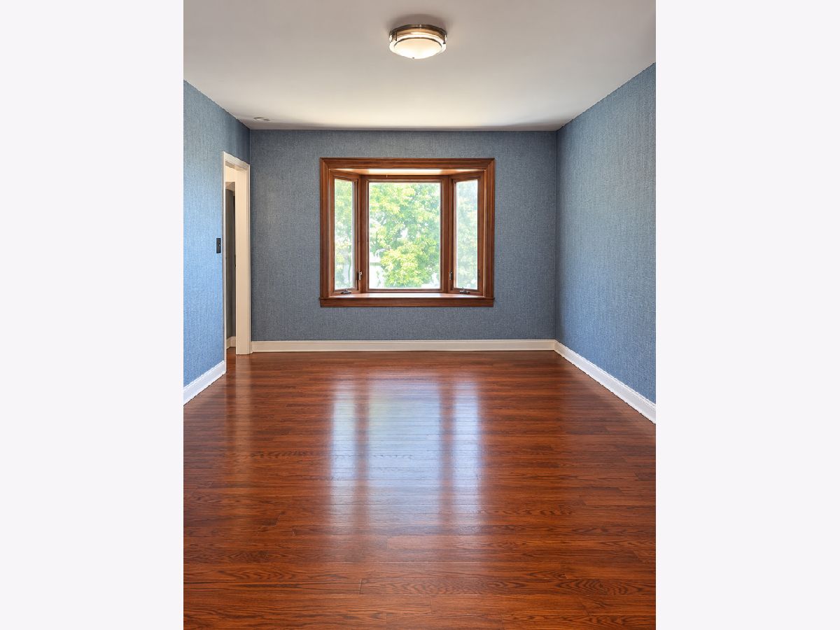
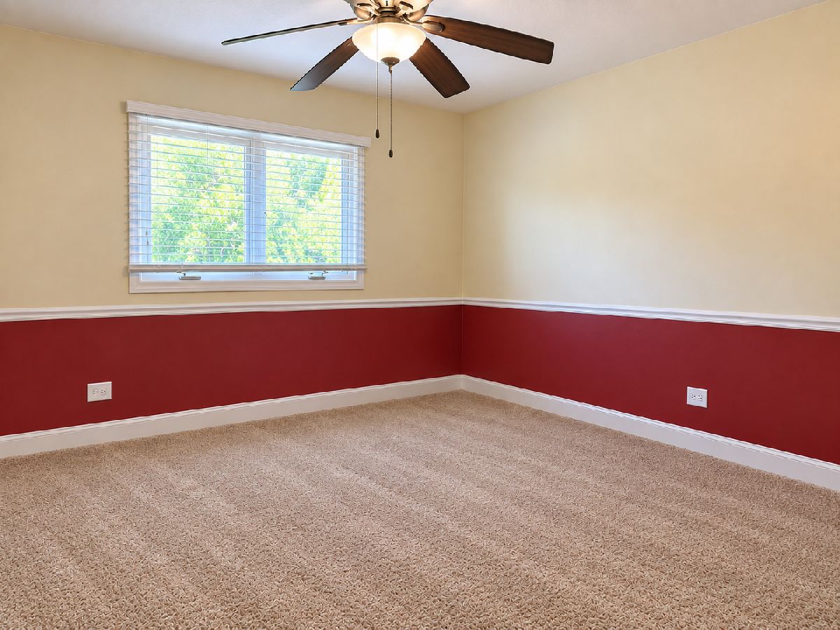
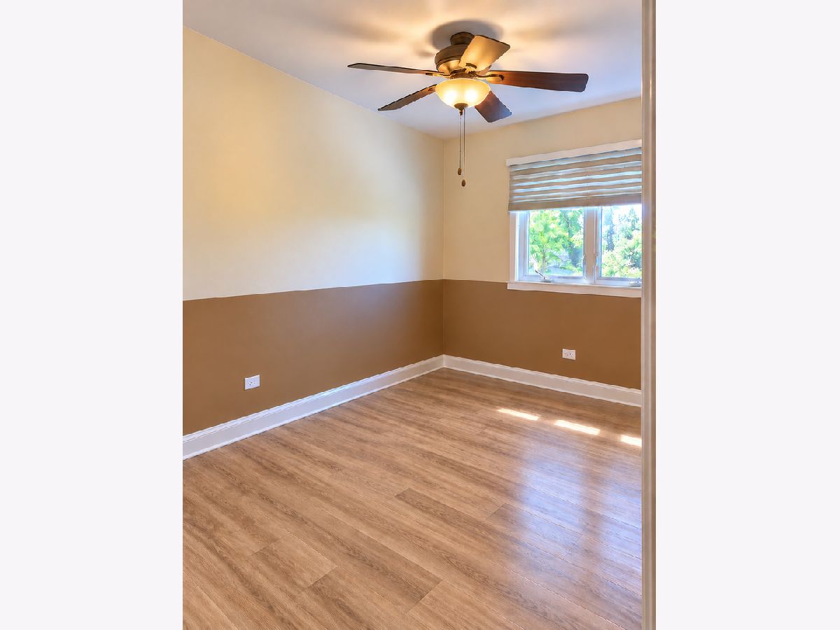
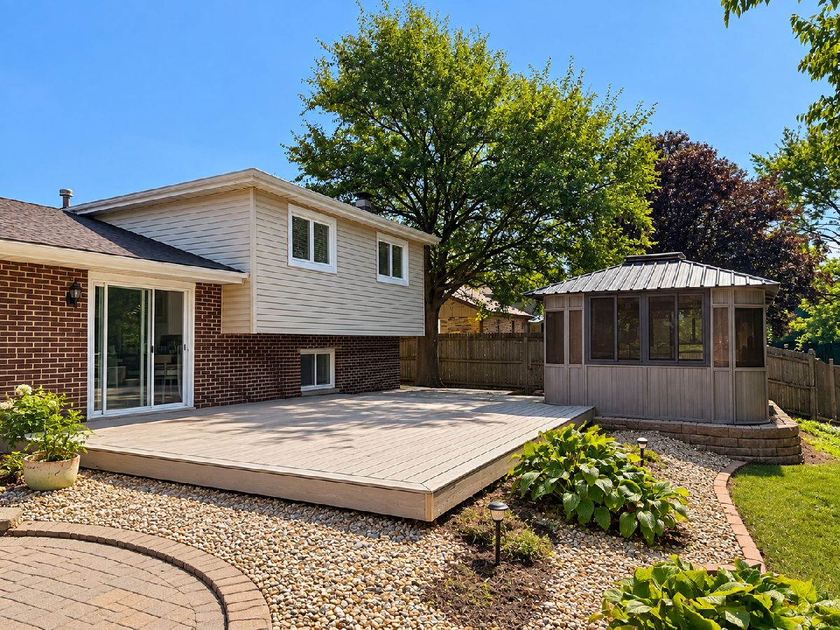
Some photos of this home have been virtually staged.

Room Specifics
All Bedroom Info:
Total Bedrooms: 3
Bedrooms Above Ground: 3
Bedrooms Below Ground: 0
Total Bedrooms: 3
Bedrooms Above Ground: 3
Bedrooms Below Ground: 0
Master Bedroom Info:
Dimensions: 12X14
Location: —Dimensions: 12X14
Floor Type: Laminate
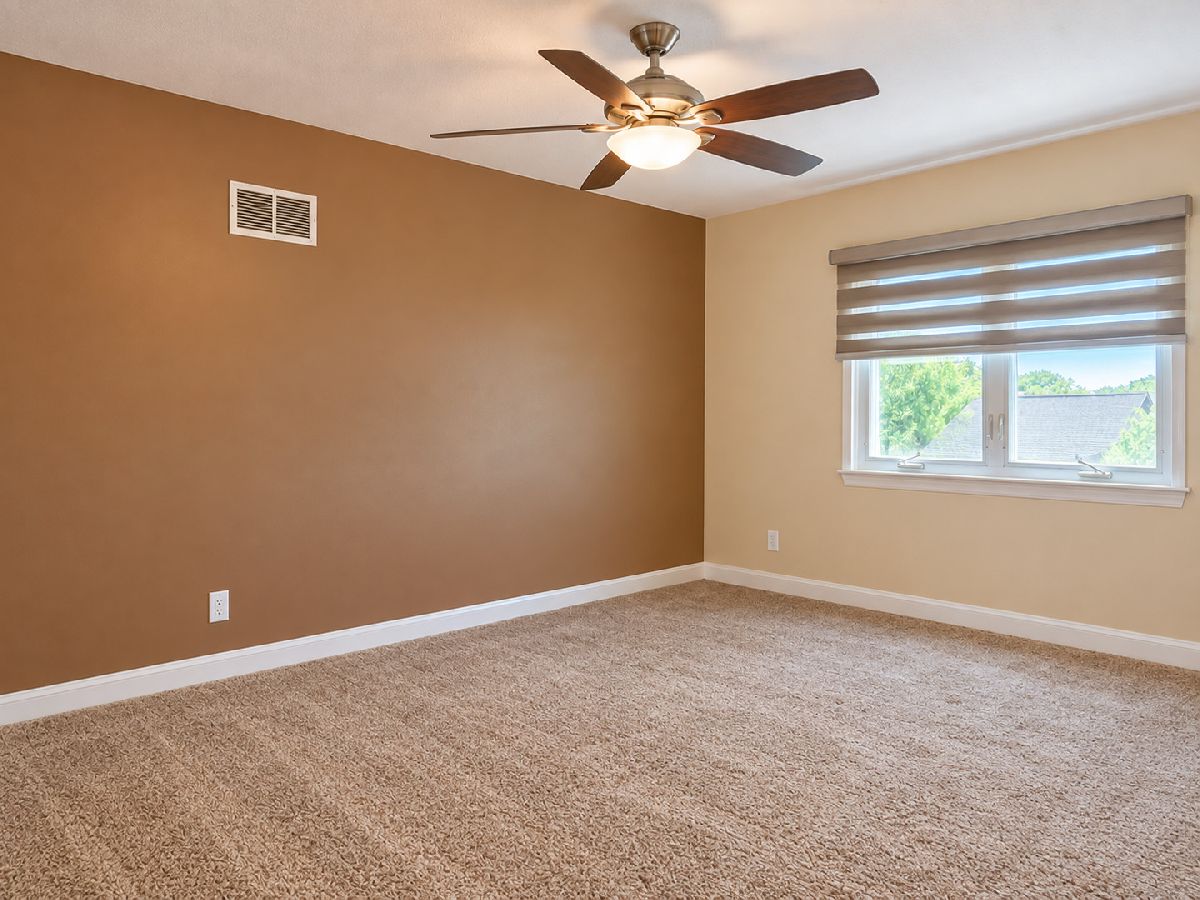
Second Bedroom Info:
Dimensions: 11X14
Location: —Dimensions: 11X14
Floor Type: Carpet
Third Bedroom Info:
Dimensions: 13X11
Location: —Dimensions: 13X11
Floor Type: Carpet
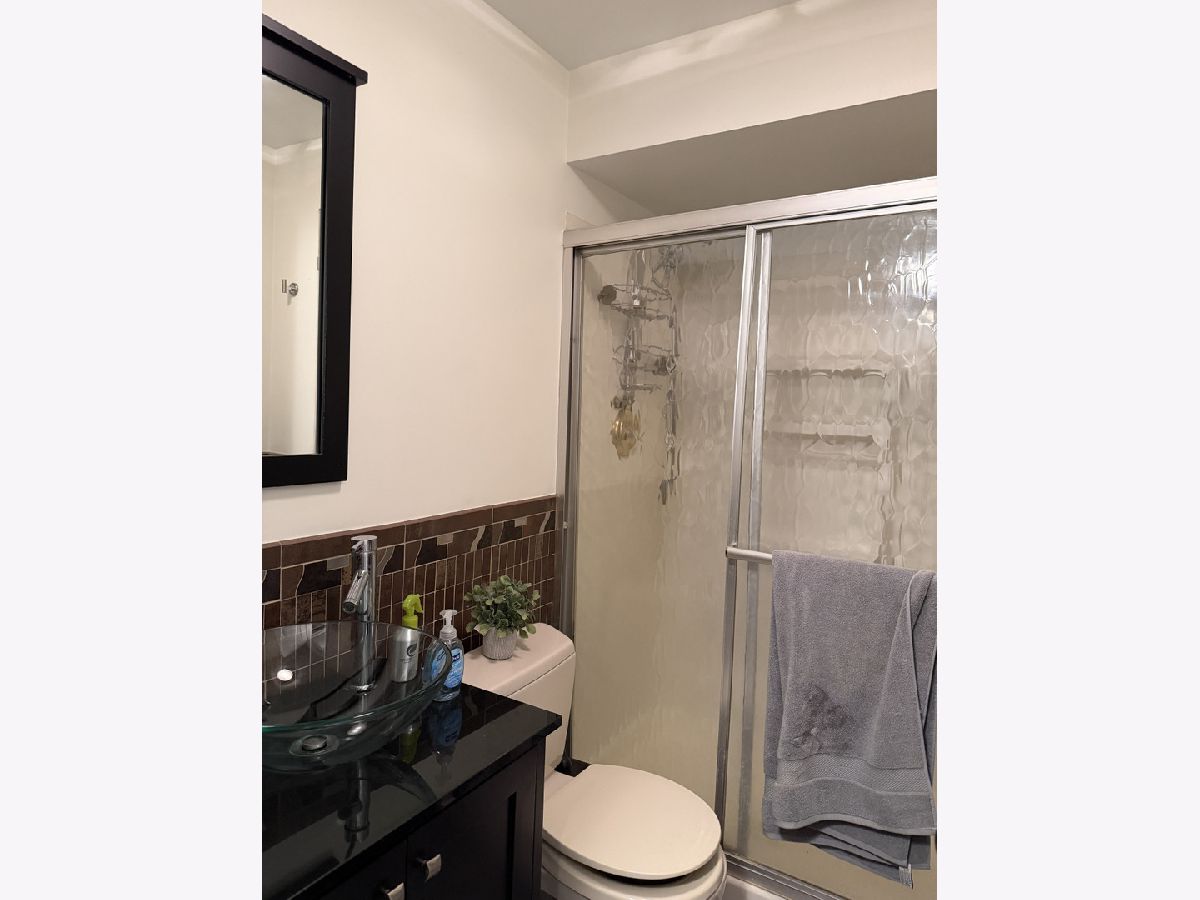
Bathroom Info:
Full Bathrooms: 2
Partial Bathrooms: 0Full Bathrooms: 2
Bathroom Amenities: Double Sink
Bathroom in Basement: 0
Dining Room Info:
Dimensions: 16X10
Location: —Dimensions: 16X10
Floor Type: Laminate
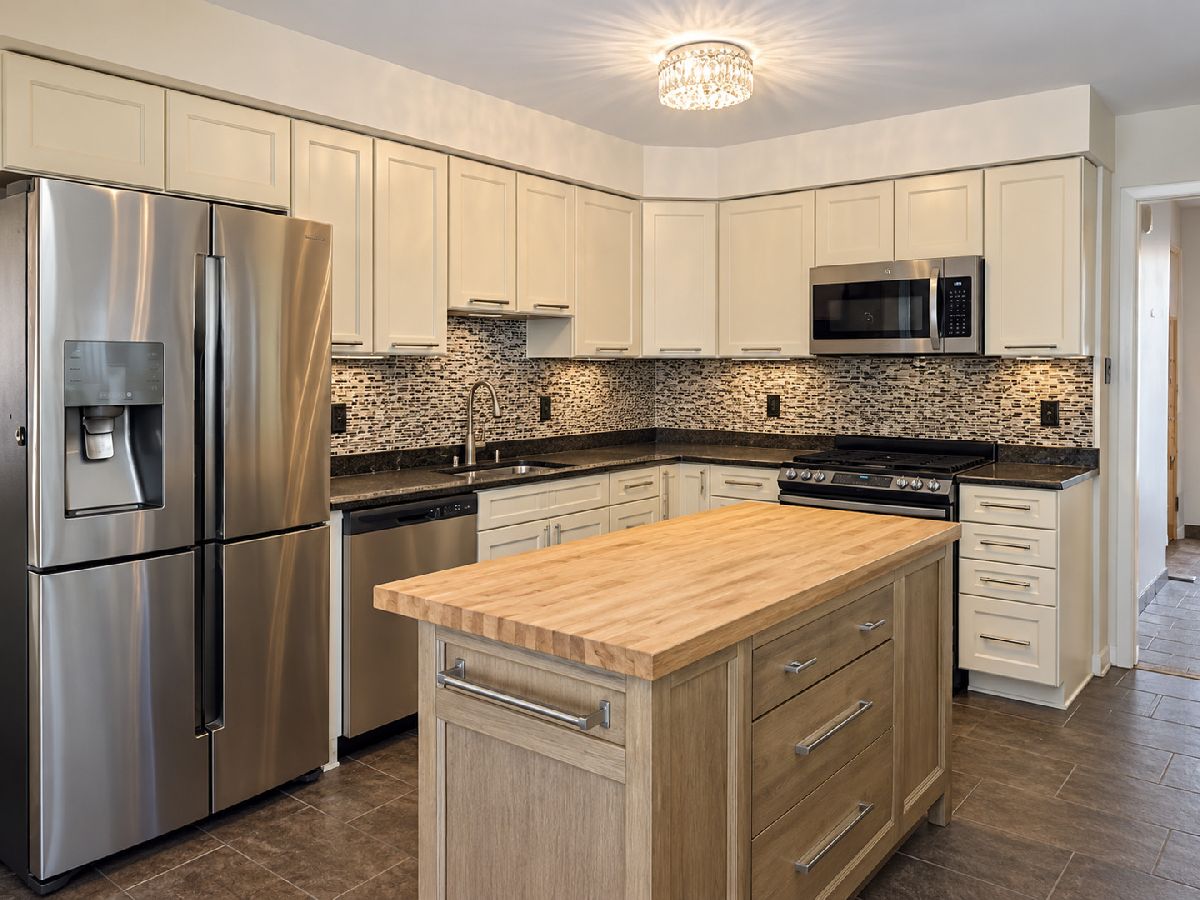
Kitchen Info:
Dimensions: 14X15
Location: —Dimensions: 14X15
Floor Type: Laminate
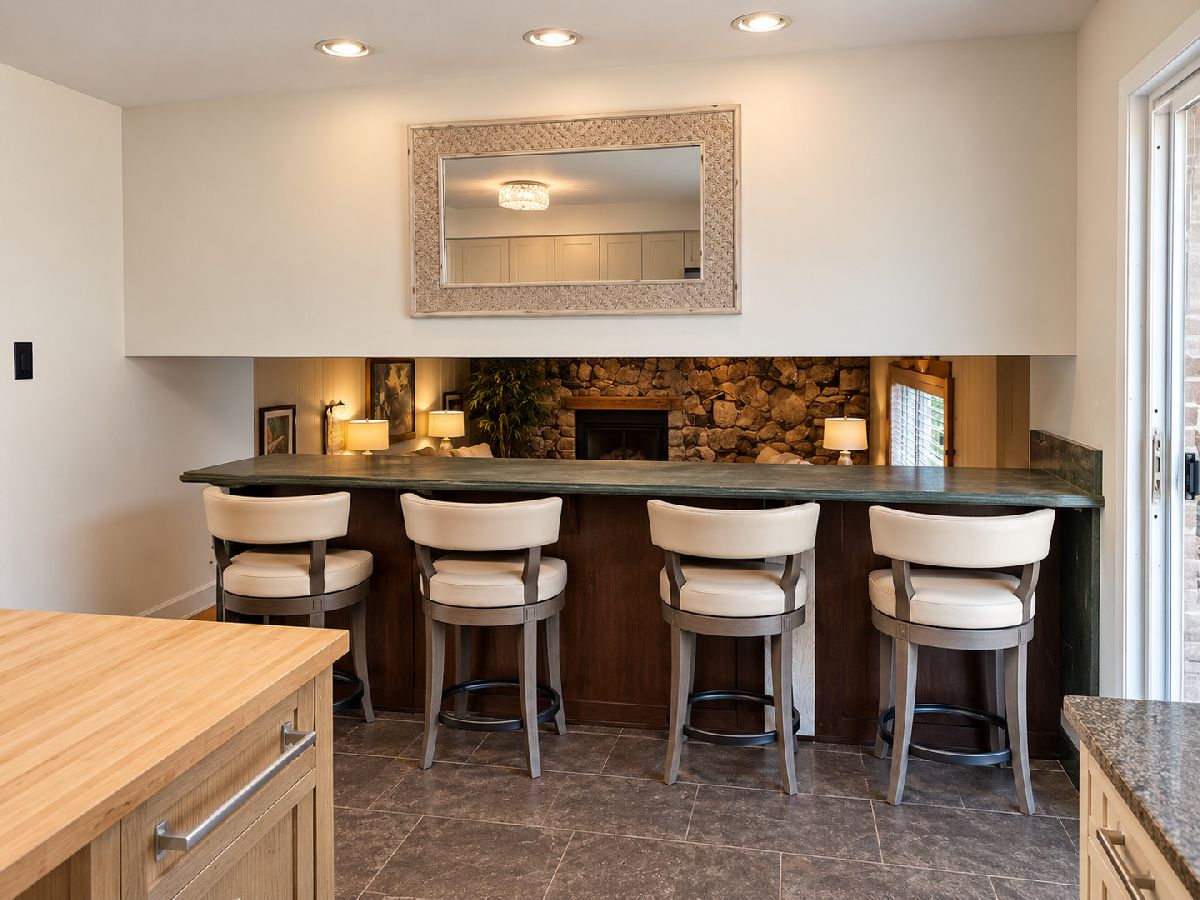
Features: Eating Area-Breakfast Bar, Eating Area-Table Space, Island
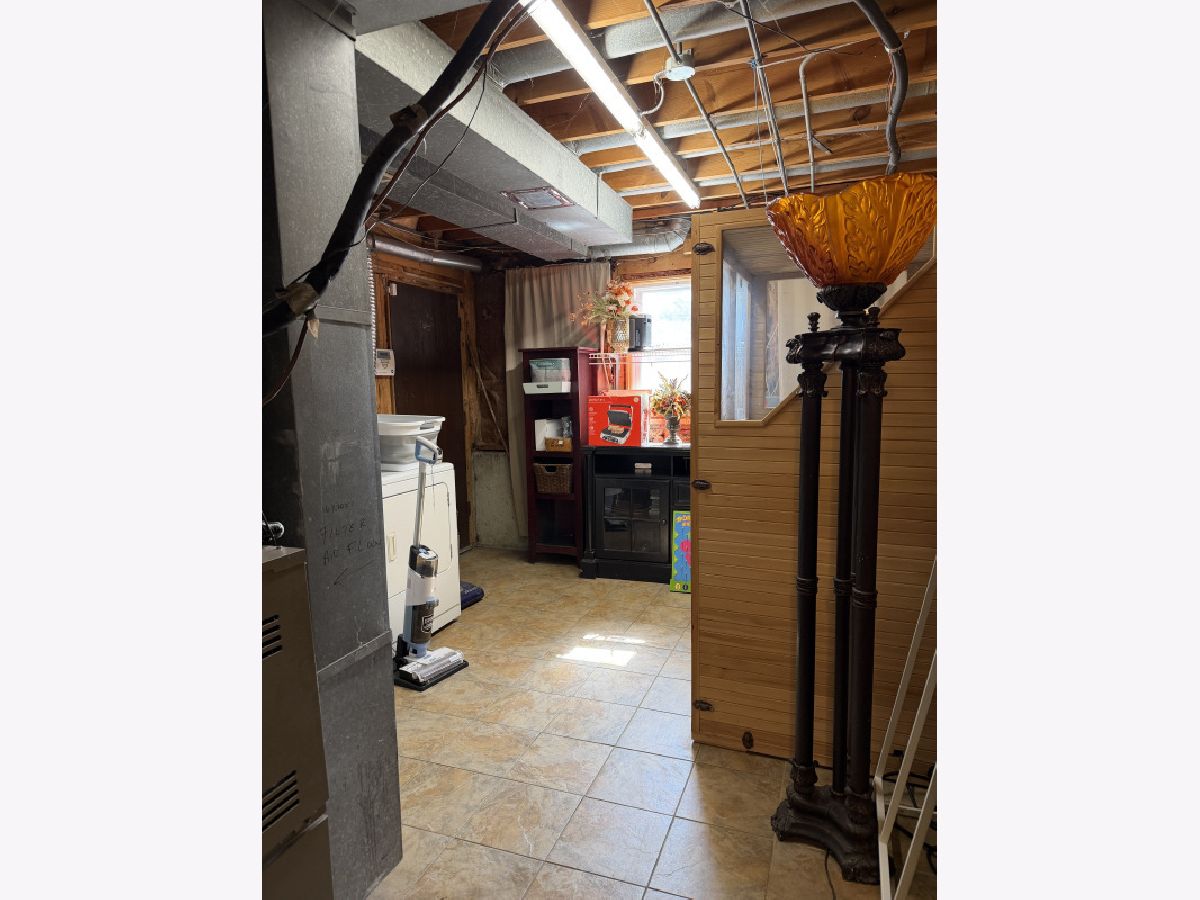
Laundry Room Info:
Dimensions: 16X12
Location: —Dimensions: 16X12
Floor Type: —
Living Room Info:
Dimensions: 18X13
Location: —Dimensions: 18X13
Floor Type: Laminate
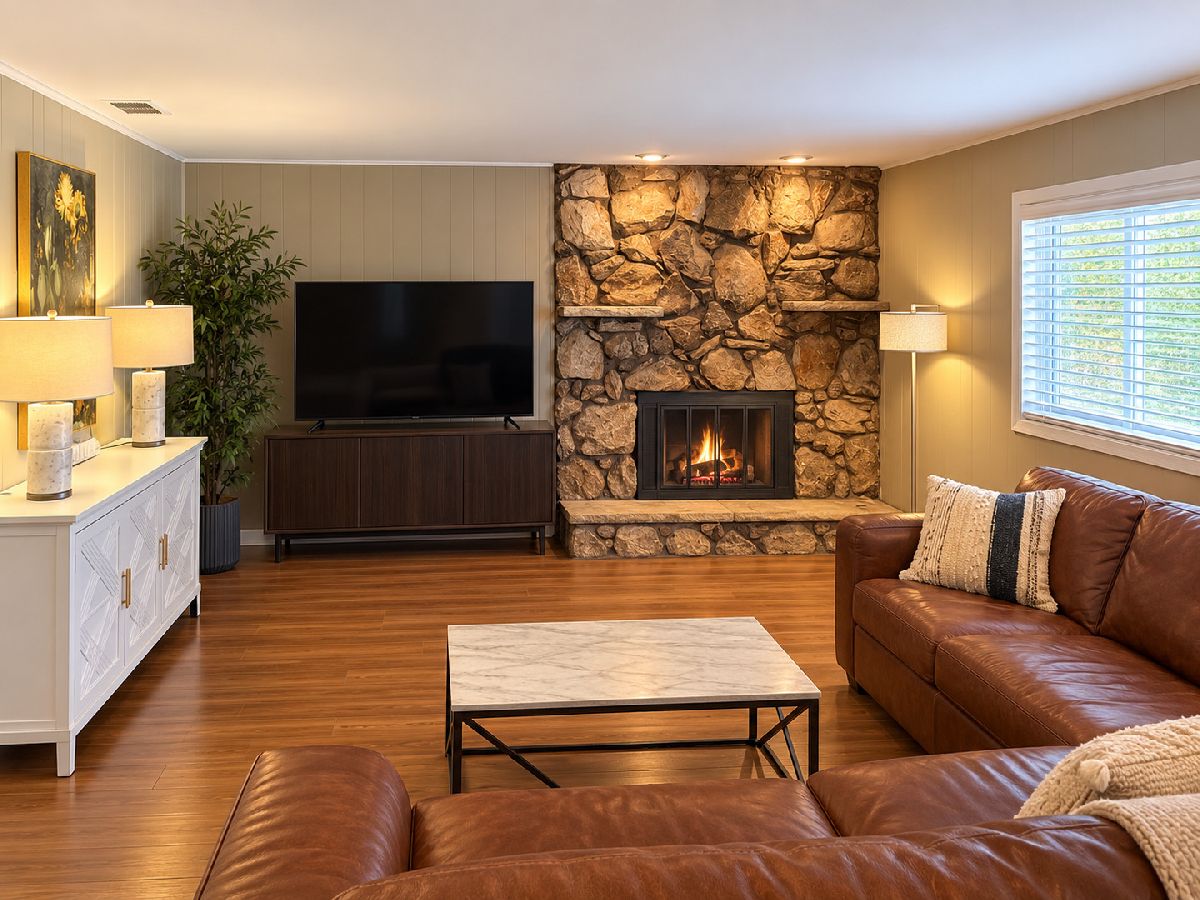
Family Room Info:
Dimensions: 21X15
Location: —Dimensions: 21X15
Floor Type: Laminate
Additional Rooms Info:
Rooms: No additional rooms
Basement: NoneRooms: No additional rooms
Other Specifics
| 2 | |
| — | |
| Garage Door Opener, Heated Garage, Attached, Garage | |
| Gas Dryer Hookup, In Unit | |
| Laminate | |
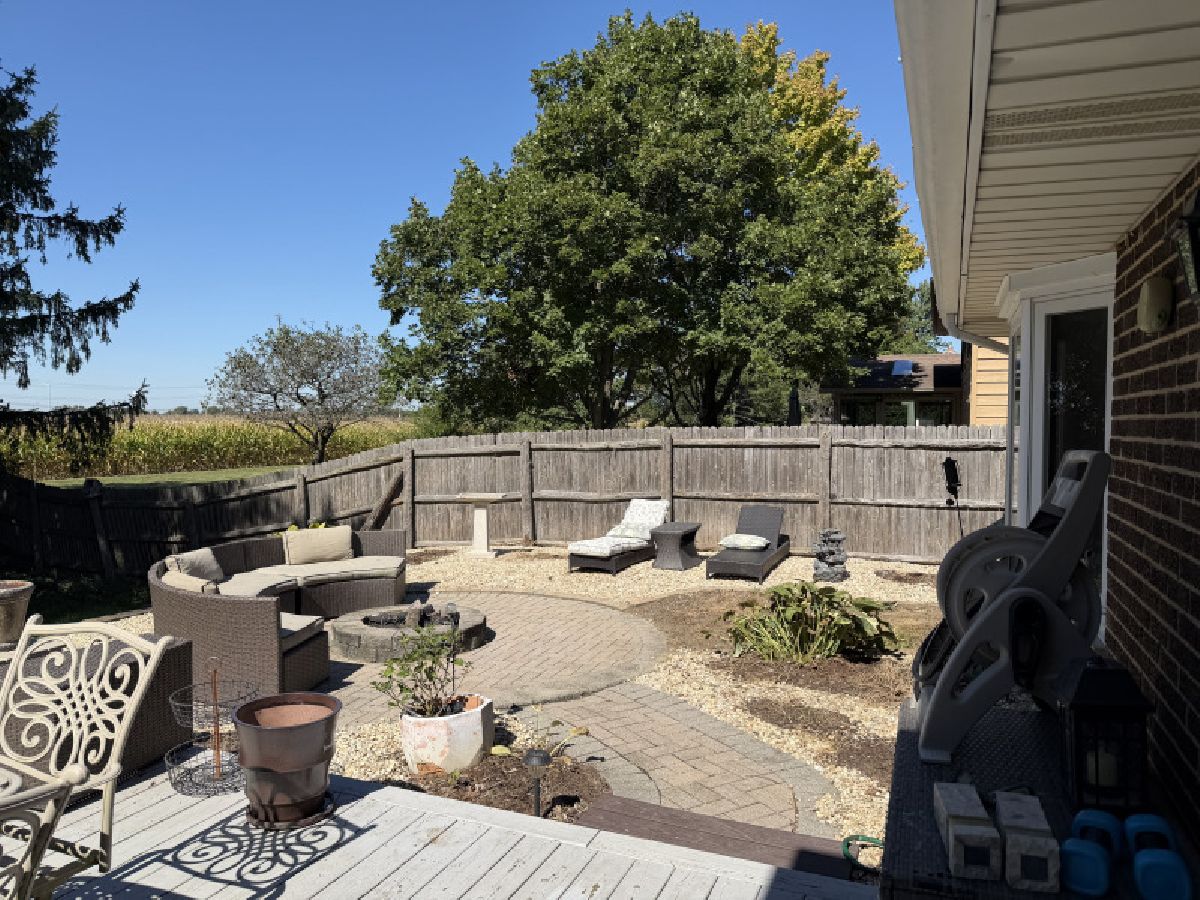
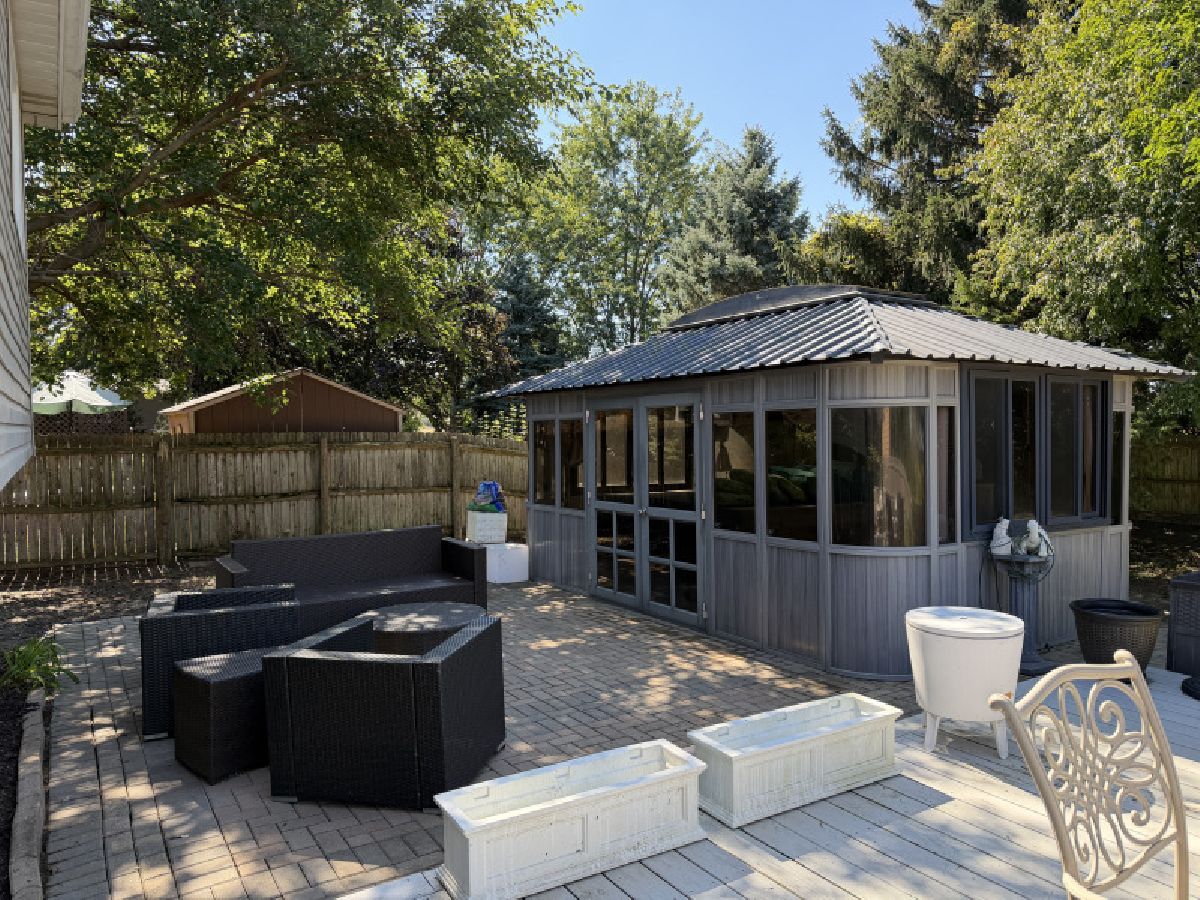
| Deck, Patio | |
| Gazebo | |
| — | |
| — | |
| 80x151 | |
| — | |
| — | |
| — | |
| Range, Microwave, Dishwasher, Refrigerator, Washer, Dryer, Stainless Steel Appliance(s) | |
| Not in DB | |
| — | |
| — | |
| — |
Contact Agent
Nearby Similar Homes
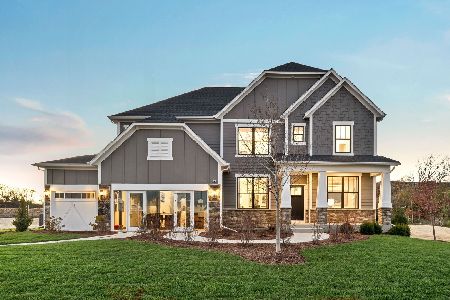
309 Osage Lane, New Lenox, Illinois 60451
For Sale
$782,487
5 beds / 3.1 baths / 3,404 ft2
Single Family / Built: 2026
206
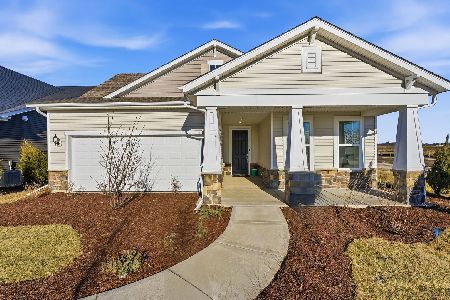
3171 Waterwood Lane, New Lenox, Illinois 60451
For Sale
$623,985
2 beds / 2.1 baths / 2,202 ft2
Single Family / Built: 2026
206
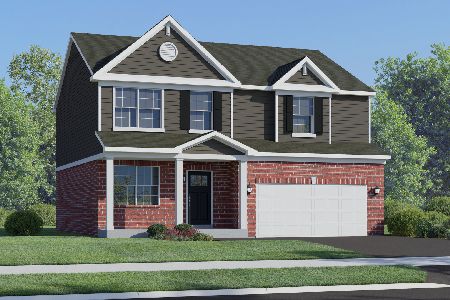
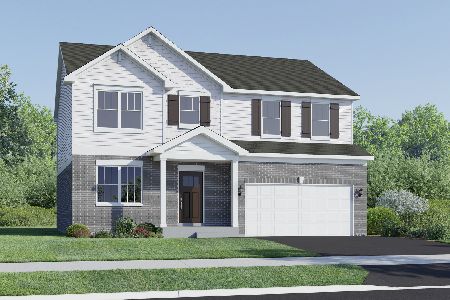
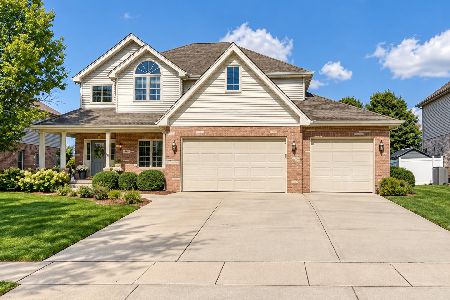
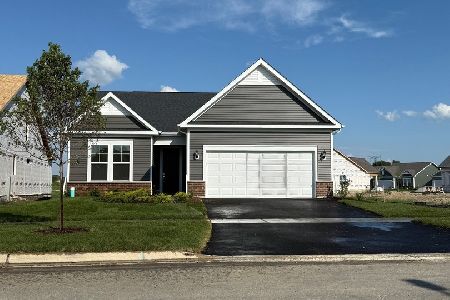
3132 Timberlake Avenue, New Lenox, Illinois 60451
For Sale
$502,375
2 beds / 2.0 baths / 1,840 ft2
Single Family / Built: 2026
256
Nearby Sold Comparables
401 Boeing Drive, New Lenox, Illinois 60451

Sold
$252,000
3 beds / 2.0 baths / 0 ft2
Single Family / Built: 1978
5773

Contact Agent
Listing Provided By
Century 21 Integra
