

3132 Timberlake Avenue, New Lenox, Illinois 60451

$502,375
|
For Sale
|
|
| Status: | Pending |
| Sqft: | 1,840 |
| Cost/Sqft: | $273 |
| Beds: | 2 |
| Baths: | 2 |
| Year Built: | 2026 |
| Property Taxes: | $0 |
| Days On Market: | 262 |
| Lot Size: | 0,00 |
Description
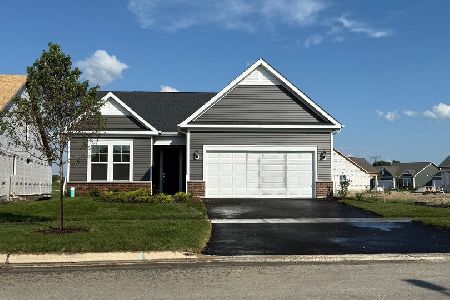
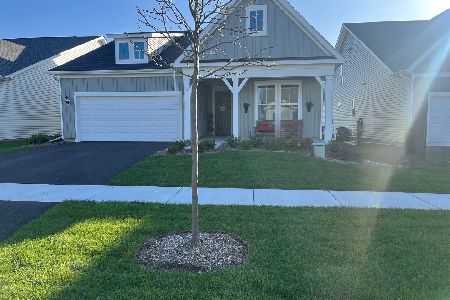
Welcome to Teerling Lakes Landings, a 55+ community, with beautiful new construction ranch single-family low maintenance homes with on-site recreation including sports center courts, a playground and fishing pier. You also have exclusive use of the private 9,300 square foot Amenity Center with covered outdoor seating area, billiards, golf simulator, fitness room, two indoor pickleball courts and a deck overlooking the lakes. We take care of your lawn and snow removal, so you have more time to enjoy life! THIS HOME IS TO BE BUILT. The Mystique is a wonderful ranch home with an open floor plan and a spacious great room for family and friends to gather. The kitchen, eating area and gathering room are open space. Your chef-inspired kitchen includes a large island with room for seating, built-in SS appliances, quartz counters and a pantry for extra storage. Your primary bedroom suite is tucked away for your privacy, and your ensuite bath features a large separate shower and double bowl vanity with quartz counters. Homesite 218 backs onto one of the beautiful lakes! You can select your own options and finishes to customize your new home.
Property Specifics
| Single Family | |
| — | |
| — | |
| 2026 | |
| None | |
| Vinyl Siding | |
| Asphalt | |
| Mystique | |
| No | |
| — |
| Will | |
| Teerling Lakes Landings | |
| 357 / Monthly | |
| Lawn Care, Snow Removal, Other | |
| Public | |
| Public Sewer | |
| Central Air | |
| Natural Gas, Forced Air | |
| 12568522 | |
| 0701184010130000 |
Nearby Schools
| NAME: | DISTRICT: | DISTANCE: | |
|---|---|---|---|
|
High School
Lockport Township High School |
205 | Not in DB | |
Property History
| DATE: | EVENT: | PRICE: | SOURCE: |
|---|---|---|---|
| 19 Jun, 2026 | Under contract | $502,375 | MRED MLS |
| 13 Feb, 2026 | Listed for sale | $502,375 | MRED MLS |

Room Specifics
Total Bedrooms: 2
Bedrooms Above Ground: 2
Bedrooms Below Ground: 0
Dimensions: 16X14
Floor Type: —
Dimensions: 12X11
Floor Type: —
Full Bathrooms: 2
Bathroom Amenities: Separate Shower, Double Sink
Bathroom in Basement: 0
Dimensions: 15X10
Floor Type: —
Features: Eating Area-Table Space, Island, Pantry-Closet
Dimensions: 8X7
Floor Type: —
Rooms: Great Room, Eating Area, Den
Name: Great Room
Dimensions: 19X13
Floor Type: —
Name: Eating Area
Dimensions: 11X10
Floor Type: —
Name: Den
Dimensions: 12X10
Floor Type: —
Other Specifics
| 2 | |
| Concrete Perimeter | |
| Asphalt, Garage Owned, Attached, Garage | |
| Main Level, Gas Dryer Hookup, Sink | |
| — | |
| — | |
| — | |
| — | |
| 8405 | |
| — | |
| Full | |
| 1st Floor Bedroom, 1st Floor Full Bath | |
| Range, Microwave, Dishwasher, Disposal, Stainless Steel Appliance(s) | |
| Not in DB | |
| Lake, Curbs, Sidewalks, Street Lights, Street Paved | |
| — | |
| — |
Tax History
| Year | Property Taxes |
|---|
Contact Agent
Nearby Similar Homes
Nearby Sold Comparables

Contact Agent
Listing Provided By
Twin Vines Real Estate Svcs
