

401 Lincoln Street, Hinsdale, Illinois 60521


$2,699,900
|
For Sale
|
|
| Status: | Active |
| Sqft: | 5,714 |
| Cost/Sqft: | $473 |
| Beds: | 6 |
| Baths: | 6 |
| Year Built: | 2008 |
| Property Taxes: | $36,895 |
| Lot Size: | 0,25 |
Description
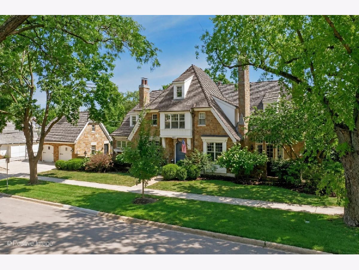
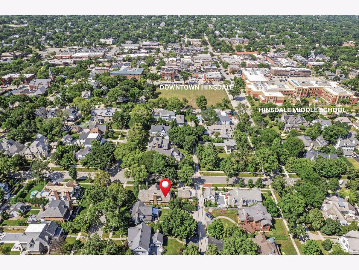
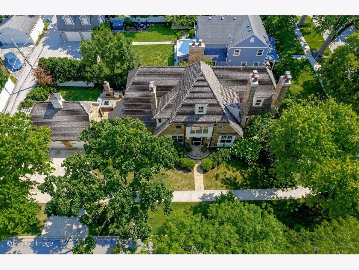
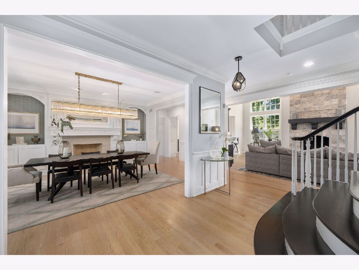
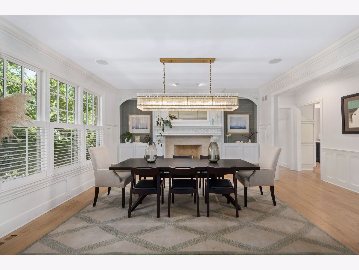
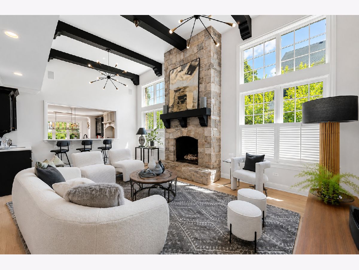
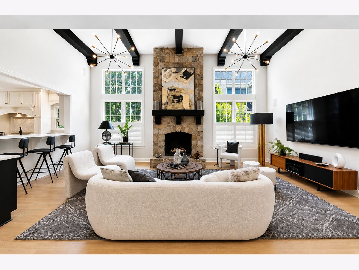
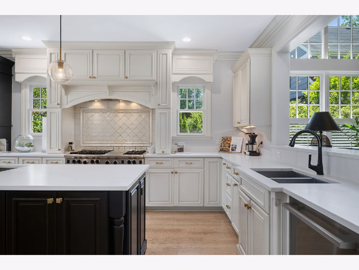
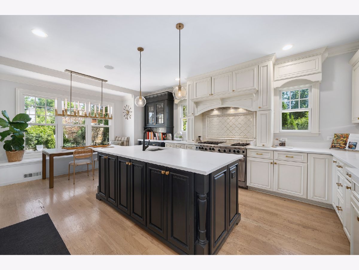
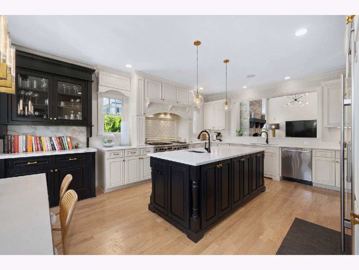
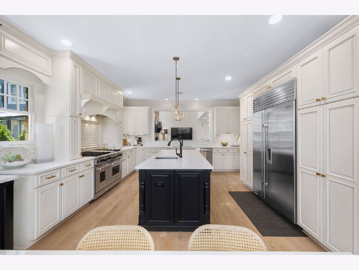
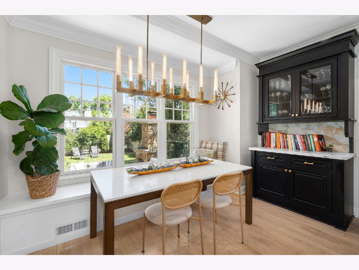
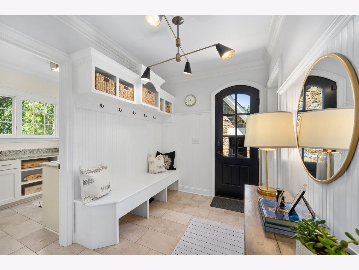
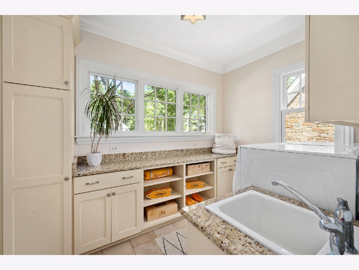
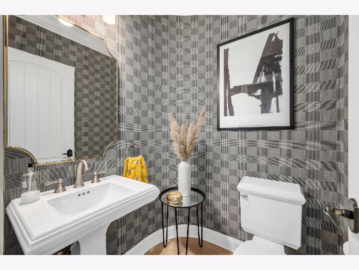
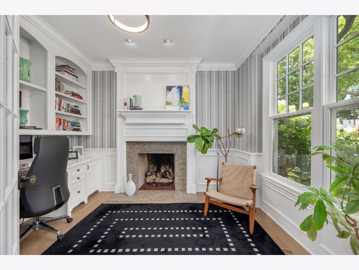
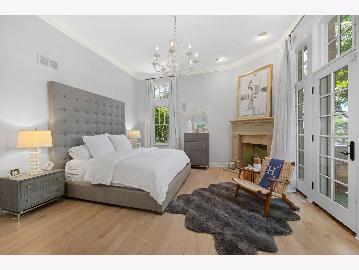
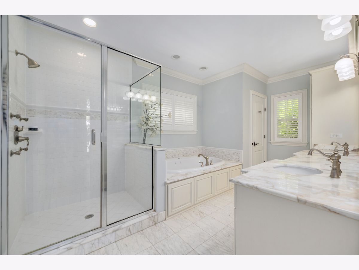
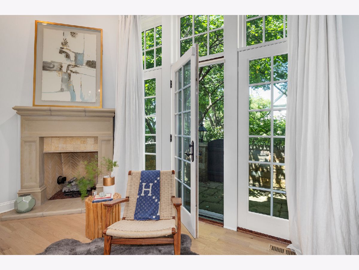
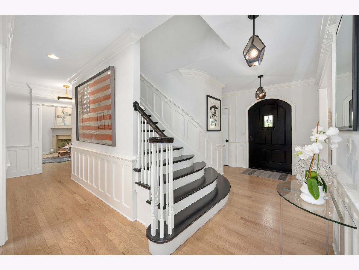
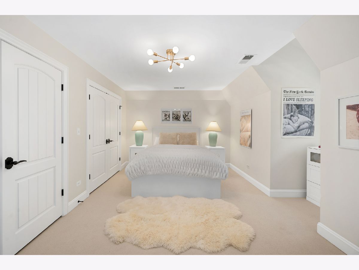
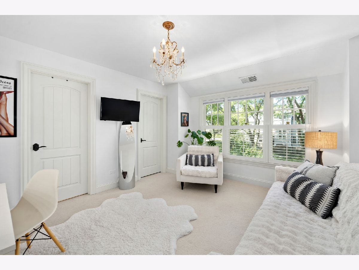
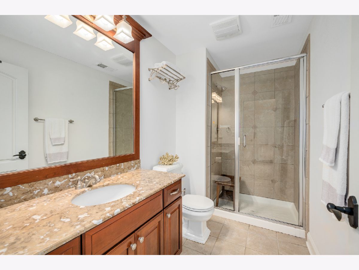
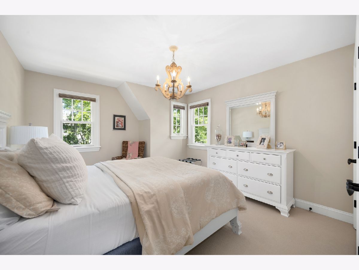
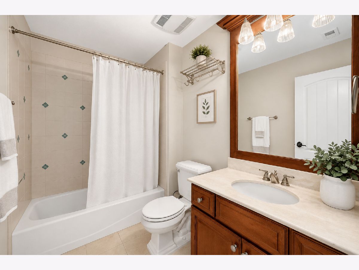
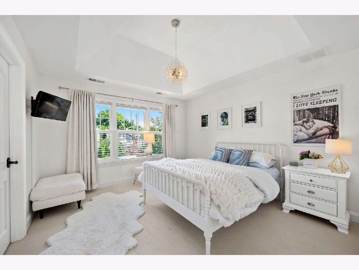
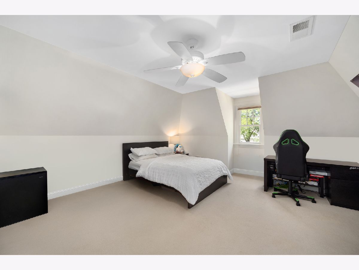
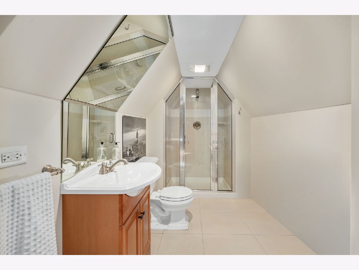
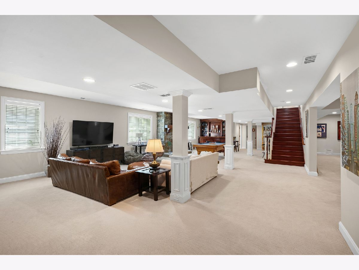
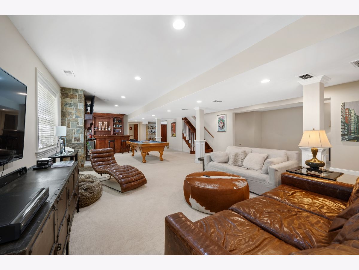
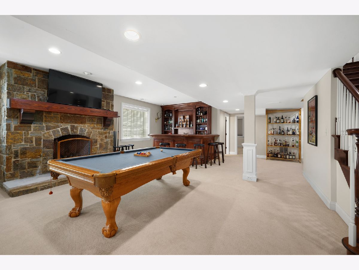
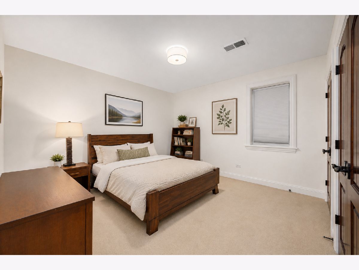
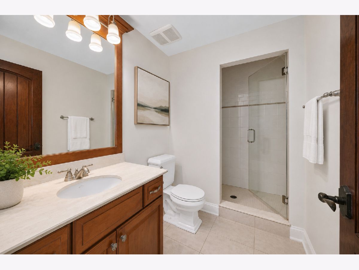
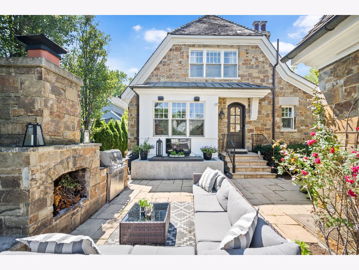
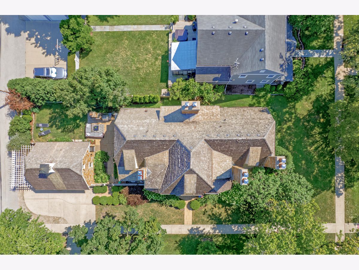
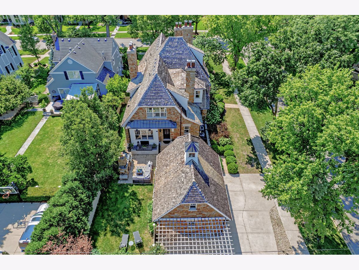
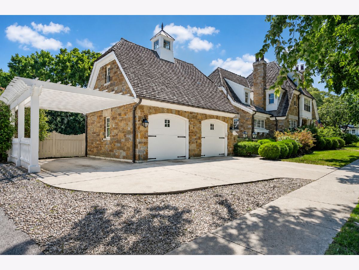
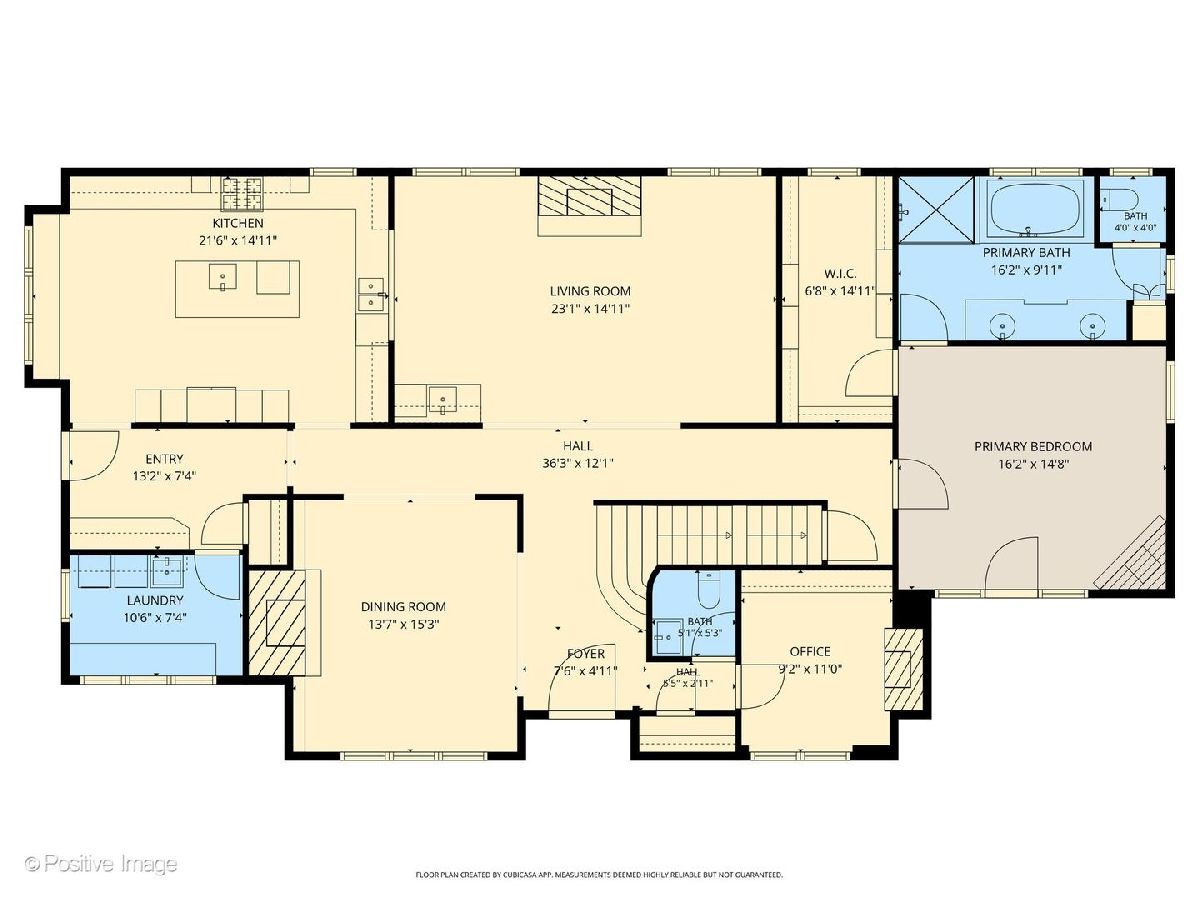
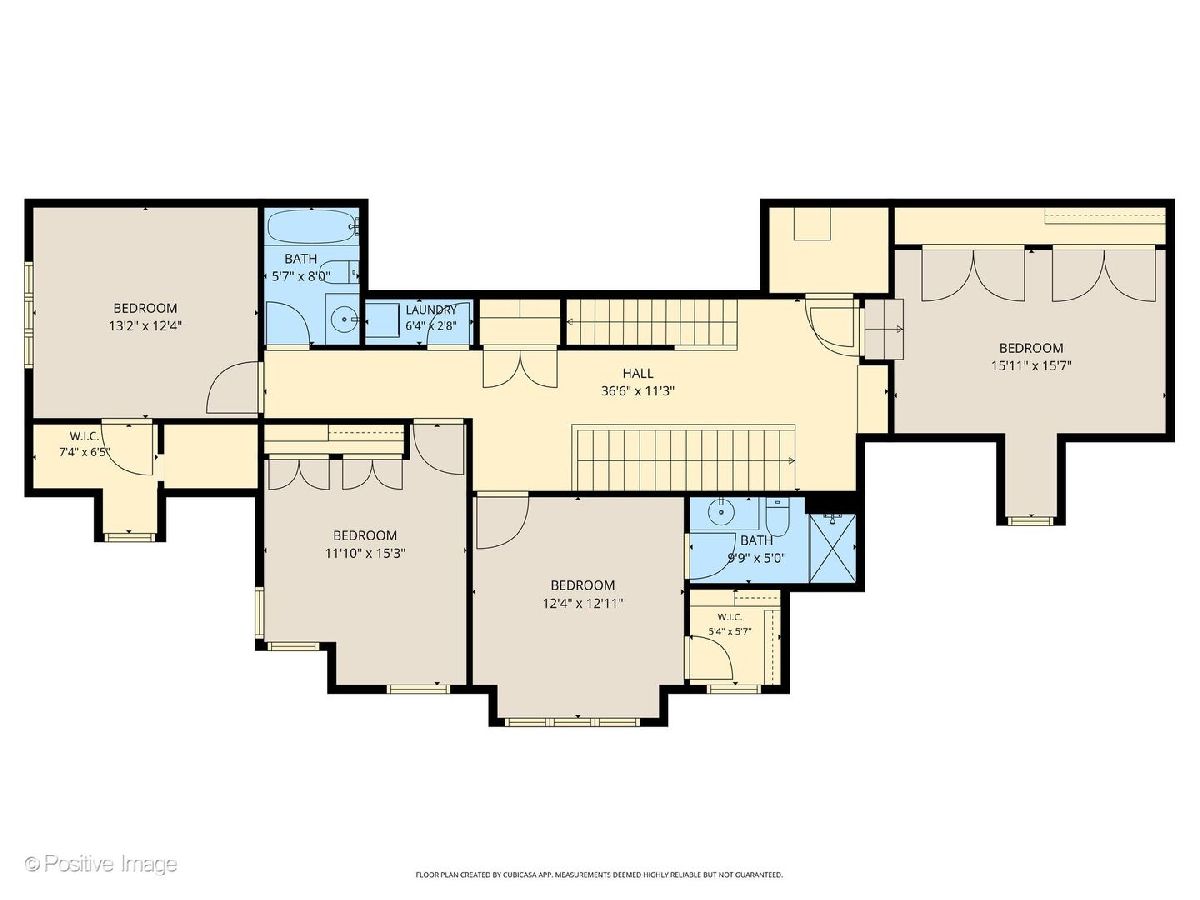
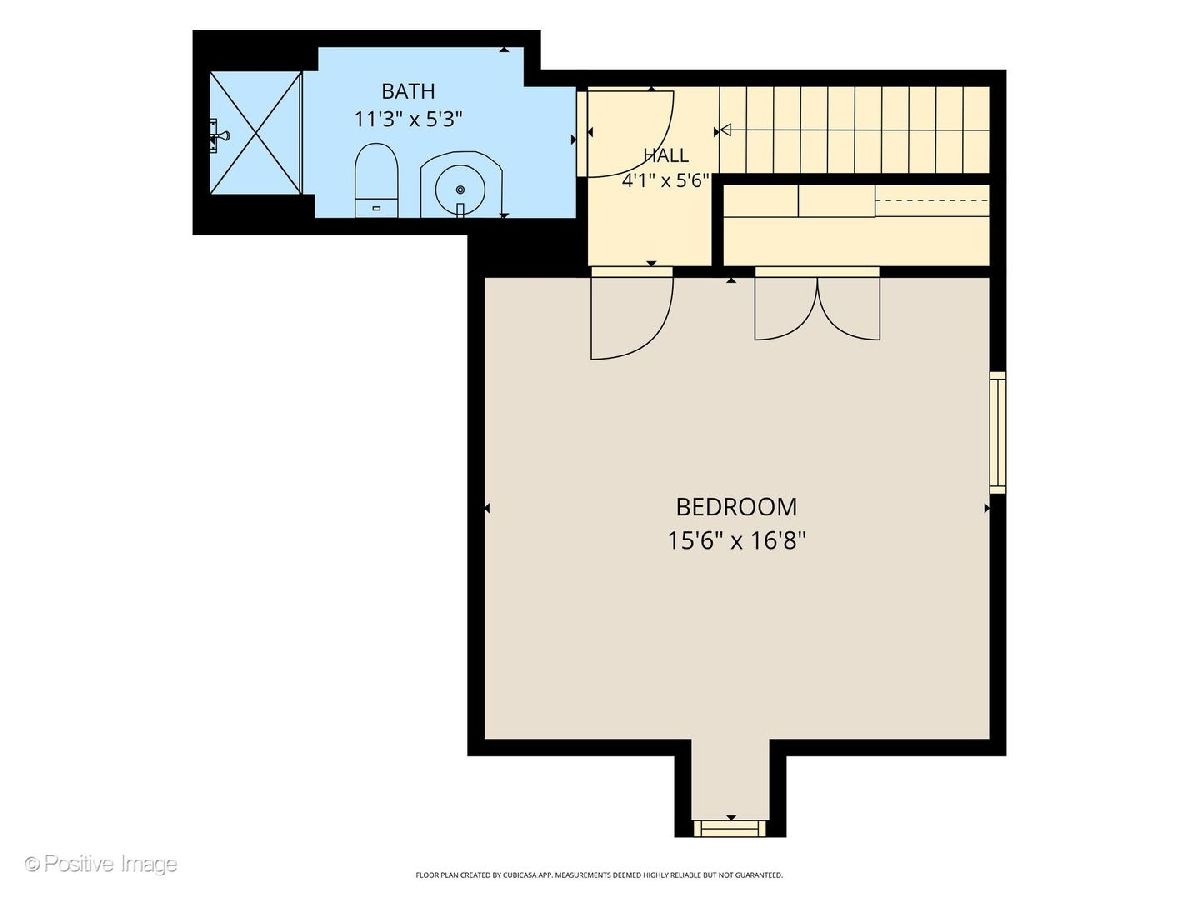
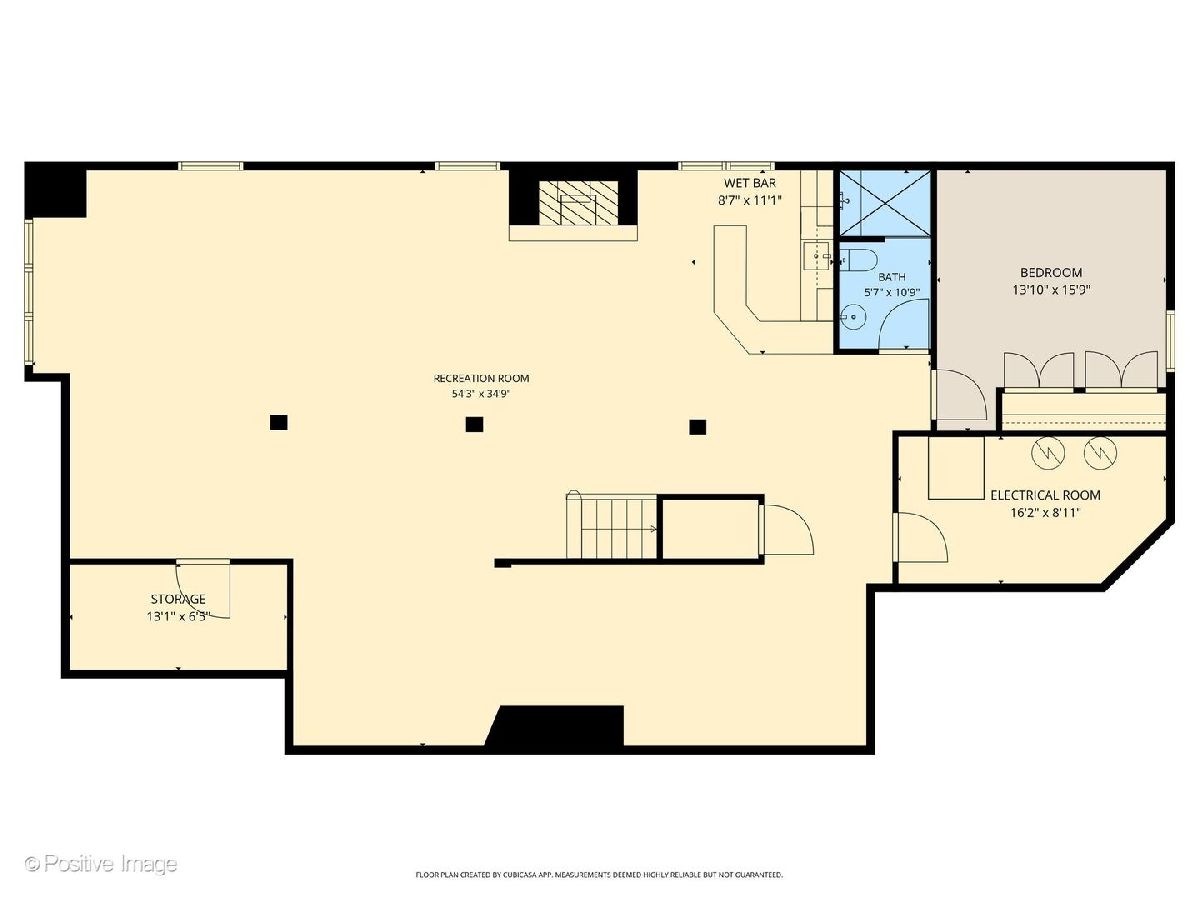
The In-Town Hinsdale Location Everyone Wants. Just steps from the train, downtown dining, shopping, and everything that makes Hinsdale living so special, this much admired three-story all stone residence offers the rare combination of a truly walkable location and an exceptional luxury home. Timeless architecture, outstanding craftsmanship, and an inviting open floor plan set the tone. Designer lighting, impressive millwork, and thoughtful architectural details throughout. A dramatic two-story family room creates warm, elegant spaces for everyday living and entertaining. The chef's kitchen is equally impressive, featuring a built-in breakfast banquette that creates the perfect spot for casual meals and everyday gathering. The oversized dining room, complete with its own fireplace, provides an elegant yet inviting setting for memorable dinners. The desirable first-floor primary suite features a fireplace, luxurious private bath, and serene views of the secluded courtyard and stone patio. A stylish private office, powder room, mudroom and laundry complete the first floor. The second floor offers four spacious bedrooms and a convenient secondary laundry room, while the third floor features an additional private bedroom suite - ideal for guests, an au pair, or a quiet home office. The spectacular lower level is designed for entertaining with a wet bar, expansive recreation room, additional bedroom/exercise room, and full bath. Outdoors, enjoy a private retreat complete with a stone fireplace, built-in grill, and generous patio. The 2-car garage has an additional covered parking area for a 3rd vehicle. This is a truly special home in an even more exceptional location, offering the best of in-town Hinsdale right outside your door.
Property Specifics
| Single Family | |
| — | |
| — | |
| 2008 | |
| — | |
| — | |
| No | |
| 0.25 |
| — | |
| — | |
| 0 / Not Applicable | |
| — | |
| — | |
| — | |
| 12716824 | |
| 0912125001 |
Nearby Schools
| NAME: | DISTRICT: | DISTANCE: | |
|---|---|---|---|
|
Grade School
Oak Elementary School |
181 | — | |
|
Middle School
Hinsdale Middle School |
181 | Not in DB | |
|
High School
Hinsdale Central High School |
86 | Not in DB | |
Room Specifics
Total Bedrooms: 6
Bedrooms Above Ground: 6
Bedrooms Below Ground: 0
Dimensions: —
Floor Type: —
Dimensions: —
Floor Type: —
Dimensions: —
Floor Type: —
Dimensions: —
Floor Type: —
Dimensions: —
Floor Type: —
Full Bathrooms: 6
Bathroom Amenities: Separate Shower,Steam Shower,Double Sink
Bathroom in Basement: 1
Rooms: —
Basement Description: —
Other Specifics
| 2 | |
| — | |
| — | |
| — | |
| — | |
| 66X165 | |
| — | |
| — | |
| — | |
| — | |
| Not in DB | |
| — | |
| — | |
| — | |
| — |
Contact Agent
Nearby Similar Homes

Nearby Sold Comparables


Contact Agent
Listing Provided By
@properties Christie's International Real Estate
