

401 River Road, Fox River Grove, Illinois 60021


$450,000
|
For Sale
|
|
| Status: | New |
| Sqft: | 3,530 |
| Cost/Sqft: | $127 |
| Beds: | 4 |
| Baths: | 4 |
| Year Built: | 1917 |
| Property Taxes: | $10,709 |
| Lot Size: | 0,24 |
Description
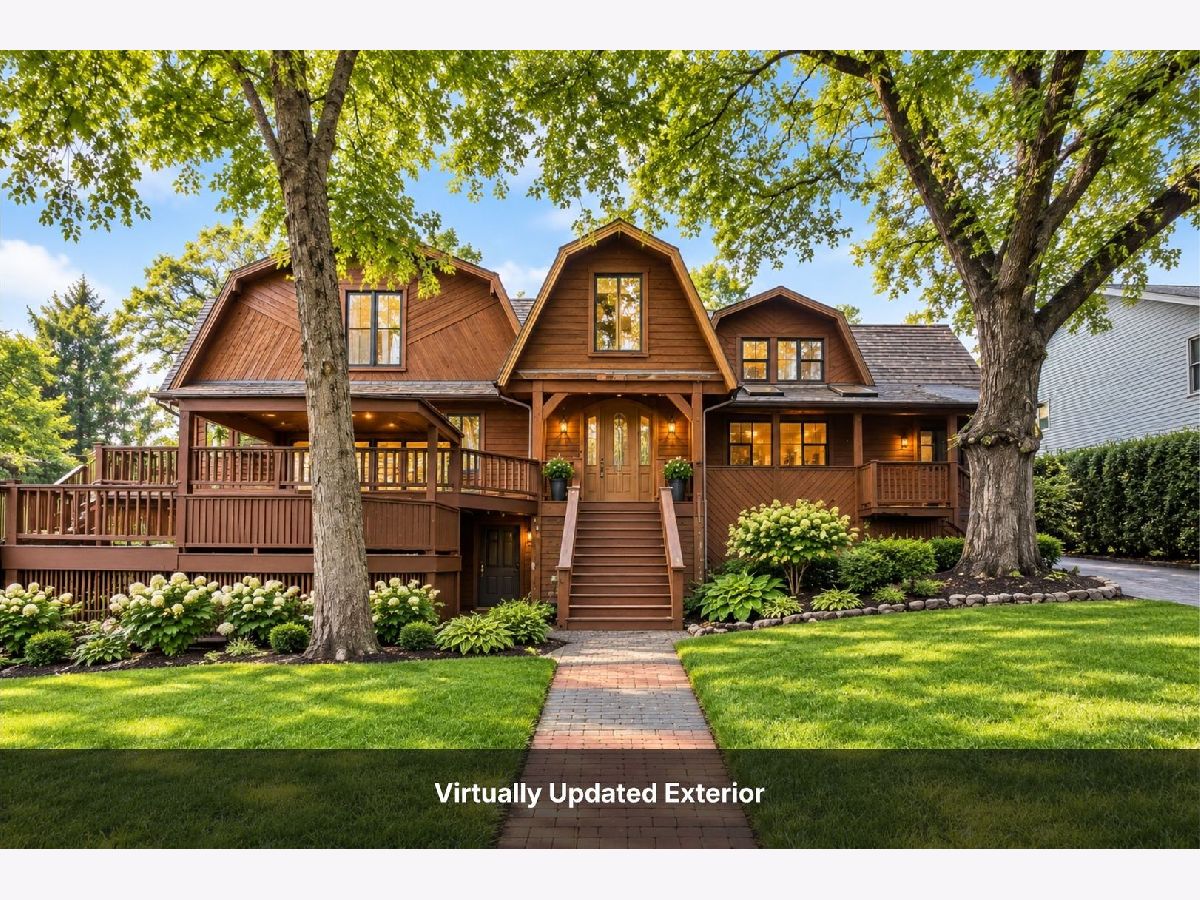
Spectacular water-view property featuring a 3-bedroom, 3-bath main home plus a private-entry 1-bedroom apartment; ideal for multi-generational living or investors seeking income potential. Located across from a riverside park, the home offers stunning water views from the living room, primary suite, and expansive two-tier wrap-around deck. The main level features spacious rooms, a kitchen with stone countertops, stainless-steel appliances, center island, and deck access, plus a dining area for gathering. The living room includes a fireplace and panoramic views, while the family room offers a wood-burning fireplace. Two bedrooms with private baths complete the main level. The entire second floor is the primary suite with vaulted ceilings, oversized walk-in closet, and spa-like bath with jetted tub, separate shower, dual vanity, and bidet. Additional highlights include a partial basement and oversized heated 3-car garage with space for a boat, motorhome, and recreational gear. Home interior has fresh paint and new carpet. There's a separate entrance apartment with cozy living room fireplace, full kitchen, bedroom, bath with shower, and washer/dryer. Local lore even suggests a hidden tunnel once connected the home to the Fox River Grove train station and was used by Al Capone. A rare combination of scenic beauty, flexibility, and income potential. Home is being sold As-Is. Note: New roof on hot tub deck in 10/2026.
Property Specifics
| Single Family | |
| — | |
| — | |
| 1917 | |
| — | |
| — | |
| No | |
| 0.24 |
| — | |
| — | |
| 0 / Not Applicable | |
| — | |
| — | |
| — | |
| 12678777 | |
| 2018433001 |
Nearby Schools
| NAME: | DISTRICT: | DISTANCE: | |
|---|---|---|---|
|
Grade School
Algonquin Road Elementary School |
3 | — | |
|
Middle School
Fox River Grove Middle School |
3 | Not in DB | |
|
High School
Cary-grove Community High School |
155 | Not in DB | |


Room Specifics
Total Bedrooms: 4
Bedrooms Above Ground: 4
Bedrooms Below Ground: 0
Dimensions: —
Floor Type: —
Dimensions: —
Floor Type: —
Dimensions: —
Floor Type: —
Full Bathrooms: 4
Bathroom Amenities: Whirlpool,Separate Shower,Double Sink,Bidet
Bathroom in Basement: 0
Rooms: —
Basement Description: —
Other Specifics
| 3 | |
| — | |
| — | |
| — | |
| — | |
| 76 x 125 x 151 x 75 | |
| Dormer | |
| — | |
| — | |
| — | |
| Not in DB | |
| — | |
| — | |
| — | |
| — |
Contact Agent
Nearby Similar Homes
Nearby Sold Comparables

Contact Agent
Listing Provided By
@properties Christie's International Real Estate
